FIELD + VENUE
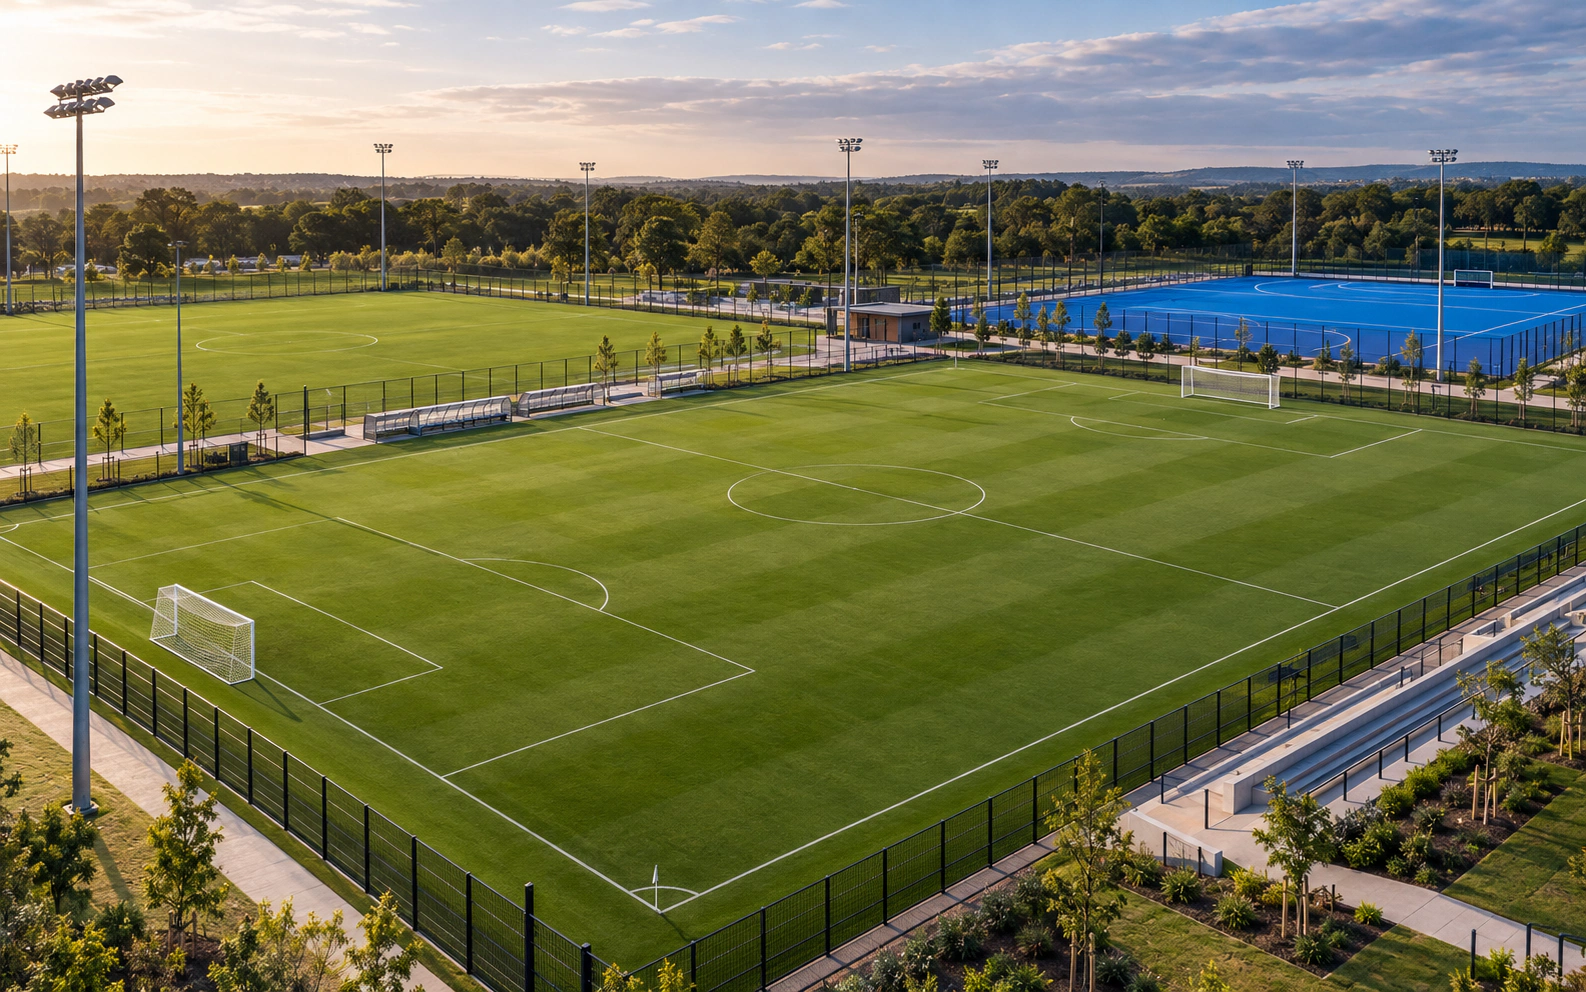
Football ground
Turf · goals · lighting · perimeter · spectators · clubhouse
Explore complete package Request Project Pricing

PLAY · TRAIN · COVER · BUILD · DISPLAY · COMPLETE
LUTHVAR brings courts and fields, TORVYR performance training, sports structures and covers, supporting buildings, FÍSVOR venue displays and facility infrastructure into one coordinated project pathway. LUTHVAR is an Apollo NZ Global brand; Apollo remains supply-only, with destination installation and site responsibilities kept within the client-side project team.
LUTHVAR / PROJECT-READY FACILITY PATHWAYS
Choose the sport or venue first. Each pathway connects the playing surface with equipment, supporting infrastructure and the technical documents needed for a project-specific supply brief.
Turf · goals · lighting · perimeter · spectators · clubhouse
Explore complete package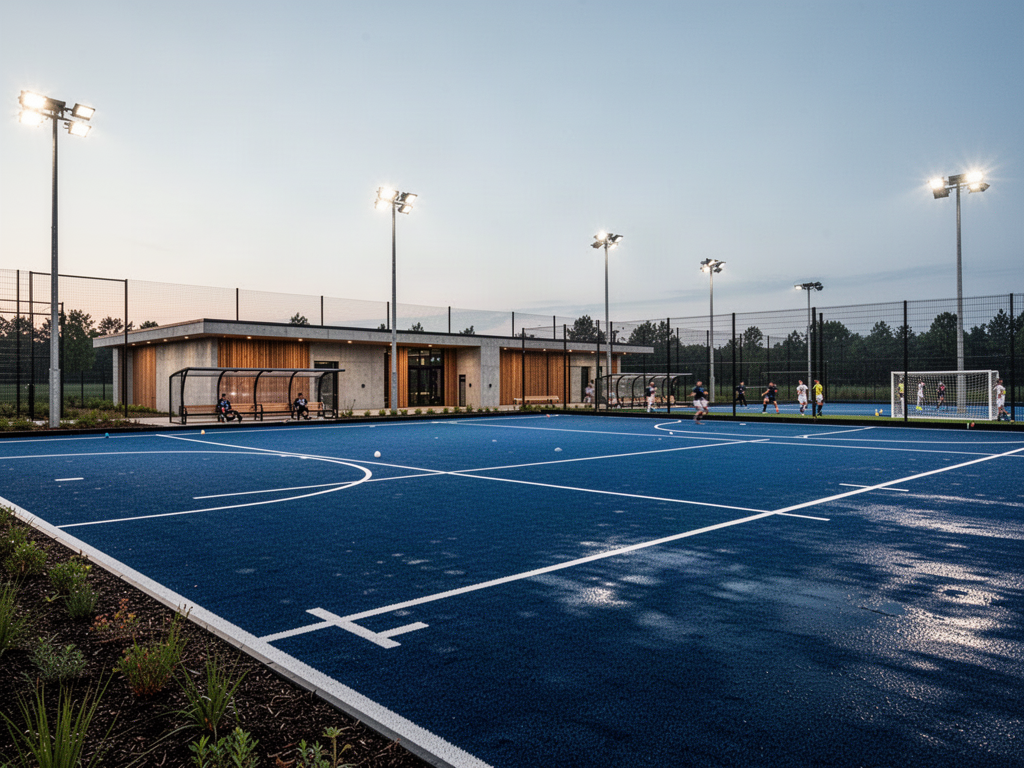
Hockey surface · goals · fencing · lighting · maintenance
Explore complete packageTurf · goalposts · lighting · shelters · ground facilities
Explore complete package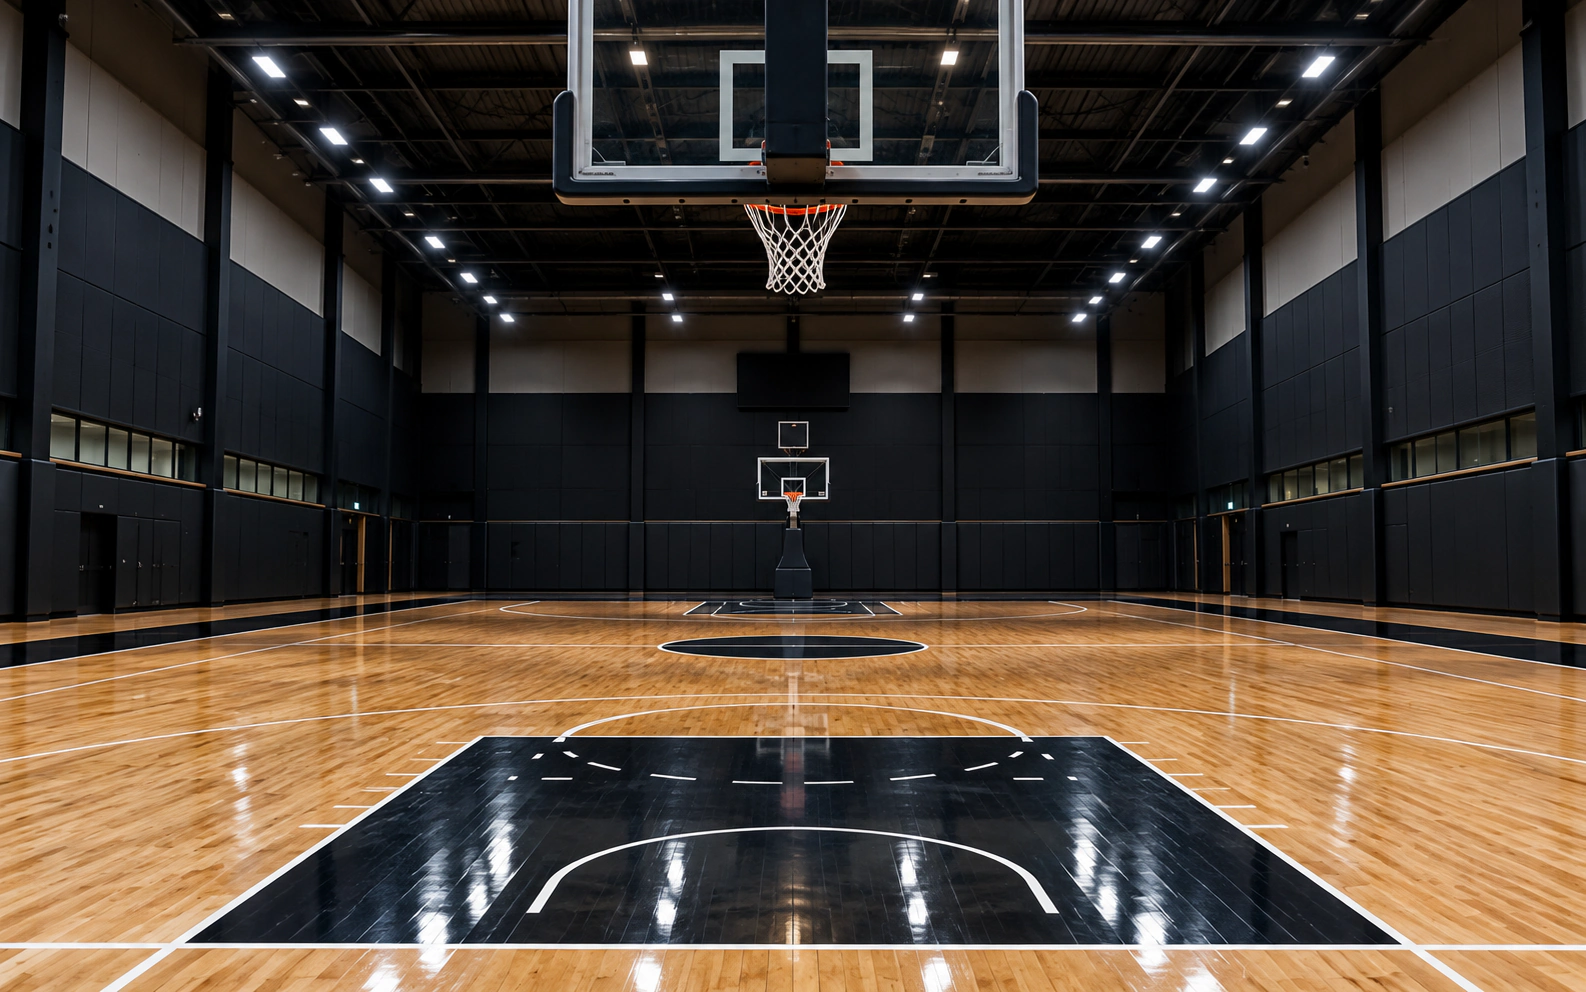
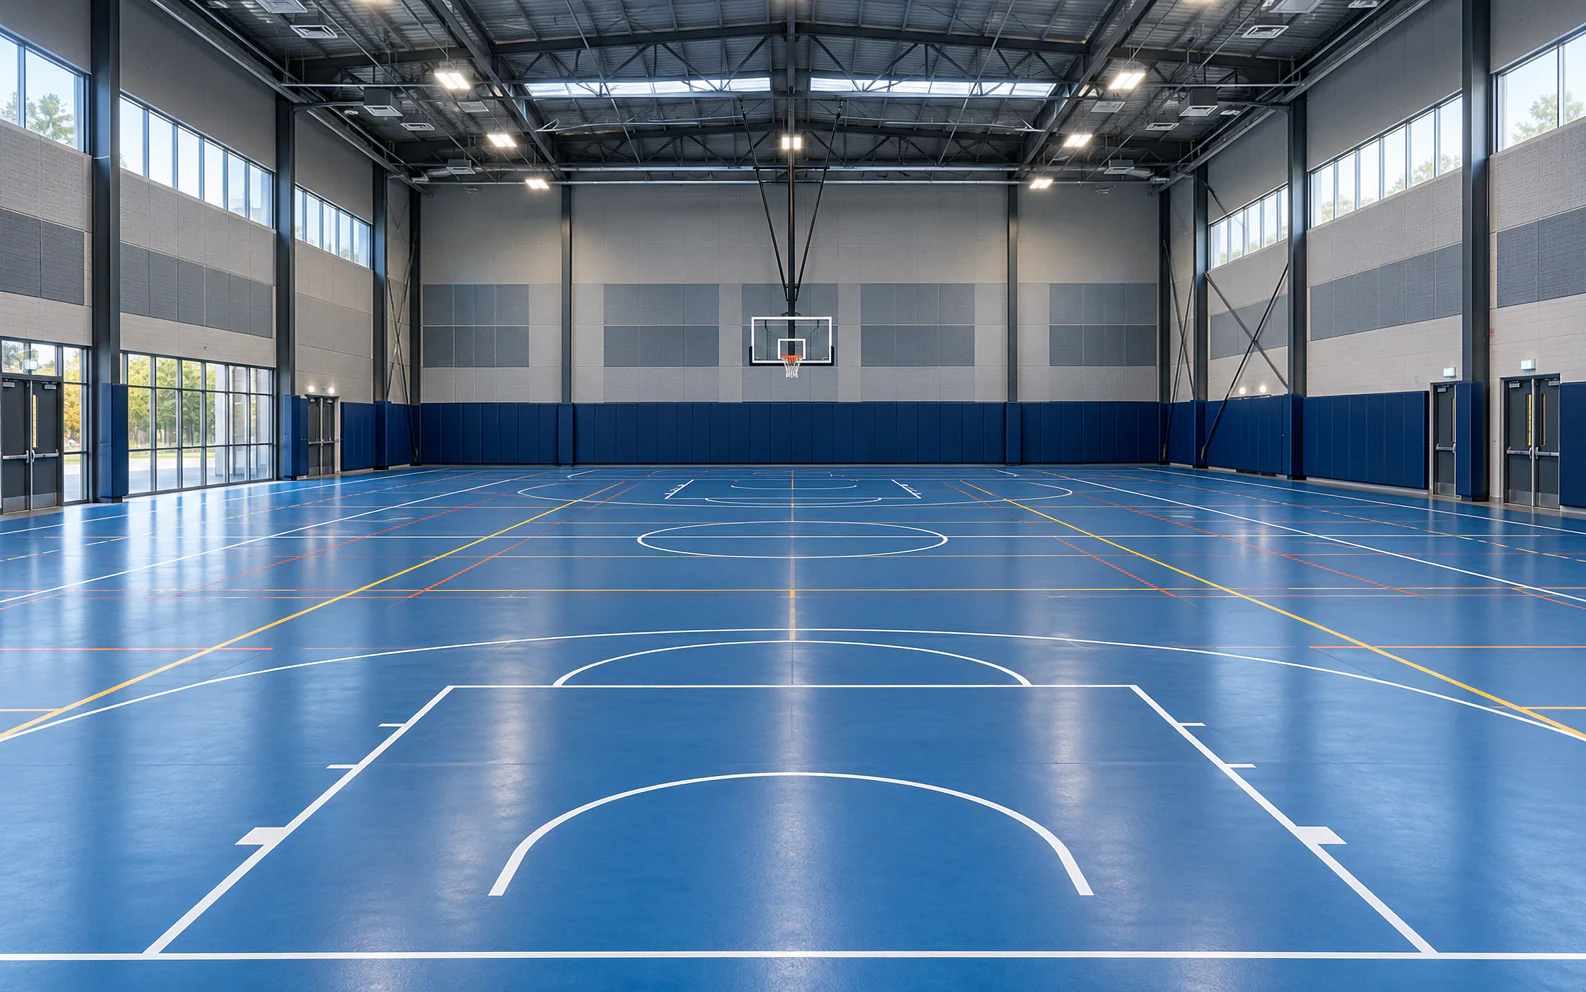
Floor · backstops · scoreboard · dividers · seating · storage
Explore complete packageSport mix · floor · equipment · changeover · venue services
Explore complete package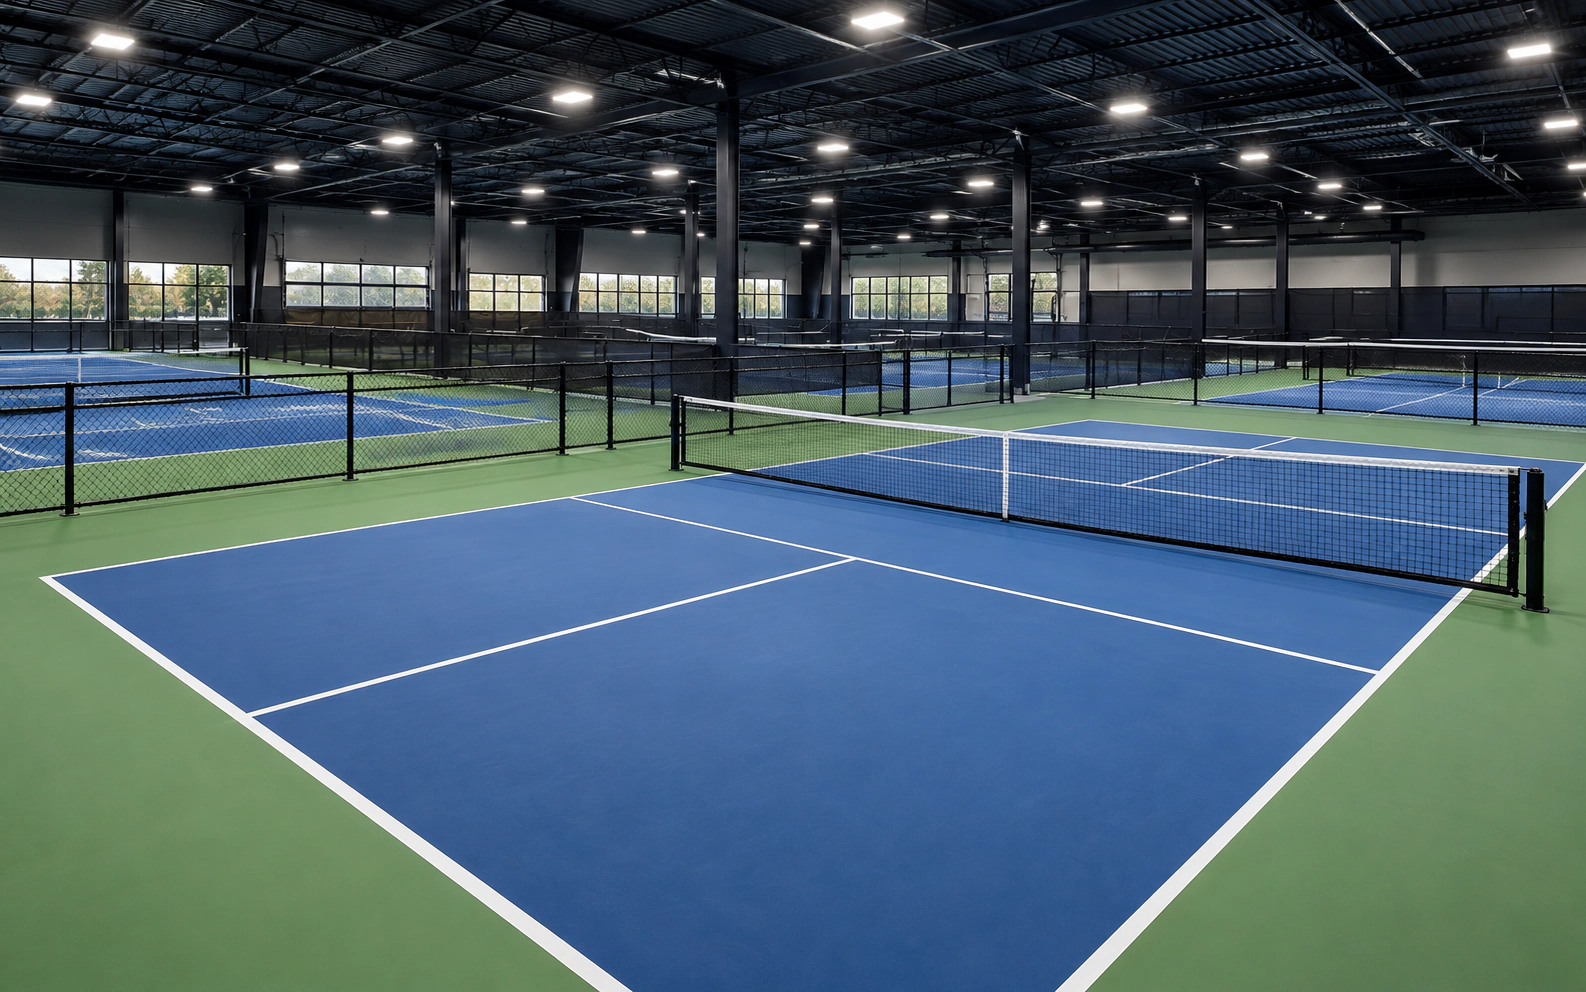
Court layouts · surface · nets · lighting · run-off · spectator routes
Explore complete packageExact sport requirements, facility geometry, surfaces, product certification, building conditions and local installation must be verified against the project. Apollo coordinates supply-only packages, not local construction.
Procurement checklistPhase 2 / model-specific evidence & project release
The visual facility packages coordinate surfaces, playing equipment, lighting, spectators and infrastructure. Exact approvals and technical records follow the specified sport, facility level and selected products.
Confirm: Set the governing sports, level of play, field/court dimensions, run-off areas, clear heights, spectators, accessibility and any overlay/changeover needs.
Boundary: Planning diagrams are not line-marking surveys or governing-body approval.
Confirm: Identify precise turf or flooring construction, substrate, shock pad, infill as relevant, drainage and exact model's current test/certificate evidence.
Boundary: Do not extend FIFA/FIH or other approvals to untested variants or installations.
Confirm: Coordinate goal/backstop foundations, sleeves, dividers, lighting, seating, display/control systems, equipment storage and movement routes.
Boundary: Manufacturer equipment loads, power/control and structural details must be issued for the selected package.
Confirm: Request schedules, manufacturer technical sheets, drawings, maintenance plans, spares, warranty scope and role-by-role procurement checklist.
Boundary: Apollo supplies products only. Purchasers independently arrange site preparation, professional engineering sign-off, contractors and installation.
Sport geometry and equipment must be checked against the current requirements of the intended governing body. Supplier certification applies only to the exact field, surface or equipment described in its document; historical certificates are not current project approval.
Find solutions by sector
Browse existing Apollo project pathways by the people and facilities you serve. Product categories, technical specifications and regional SEO stay in their own sections.
Club courts, equipment, resurfacing and community facility upgrades.
Explore sectorMulti-court halls, event venues, seating, scoring and venue infrastructure.
Explore sectorPublic courts, parks, recreation facilities and procurement pathways.
Explore sectorCampus sports halls, shared-use courts, outdoor spaces and equipment.
Explore sectorPerformance flooring, strength equipment and specialist training systems.
Explore sectorDestination recreation, courts, amenities and hospitality sports projects.
Explore sectorBuild by outcome
A stronger sports project begins with users, level of play, operating model, site constraints and the facility outcome. From there, Apollo can connect the playing system to the equipment, structure, lighting, spectators, technology, storage and project documentation that actually make the venue work.
Start with the sport mix, participation level, footprint, clear height, spectator needs, storage and future expansion before choosing individual products.
Use facility selector 02Replace or add surfaces, equipment, lighting, seating, displays, covers or training systems while keeping interfaces with the existing building and operations visible.
Open upgrade pathways 03Develop social-play pickleball, 3x3 basketball and other commercial recreation concepts around courts, spectators, hospitality, acoustics, technology and repeatable operations.
Explore commercial venues 04Prioritise multi-use, durability, storage, changeover, supervision, accessibility interfaces and long-term maintainability for high-use public facilities.
Open public-sector sports 05Coordinate the large-span structure, playing environment, seating, lighting, FÍSVOR displays, HLJÓÐ venue systems and operational interfaces as connected packages.
Explore venue structures 06Connect TORVYR strength and training systems, flooring, recovery, athlete spaces and wider facility infrastructure around the training programme.
Explore performance trainingGlobal Sports Technical Library
Sport-specific facility references cover playing geometry, surfaces, equipment, lighting, spectators, structure, accessibility, storage, technology, evidence, maintenance, drawings and troubleshooting, with links back to current governing sources.
28 × 15 m playing court · 32 × 19 m minimum court area reference
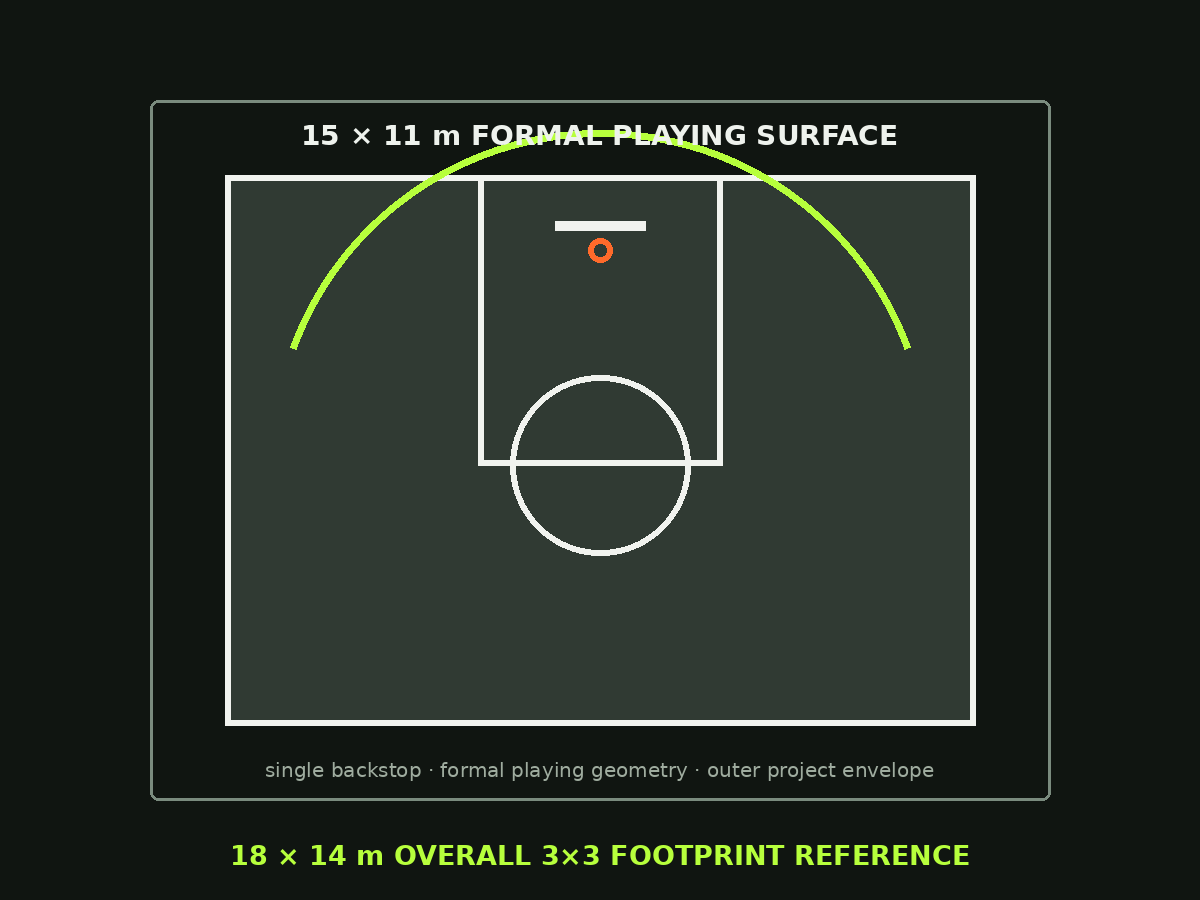
Open technical centre Court15 × 11 m playing surface · 18 × 14 m 3×3 footprint
Open technical centre Court30.5 × 15.25 m playing court · 3.05 m goalpost height
Open technical centre Court13.41 × 6.10 m playing court · Single + multi-court layouts
Open technical centre Court23.77 m playing length · 10.97 m doubles width
Open technical centre Indoor Hall18 × 9 m playing court · 3 m minimum general free zone
Open technical centre Indoor Hall13.40 × 6.10 m doubles court · 1.55 m post height reference
Open technical centre Indoor Hall40 × 20 m common full-size reference · 3 × 2 m goals
Open technical centre FieldNatural + artificial pathways · FIFA QUALITY + QUALITY PRO pathways
Open technical centre FieldContact-sport surface pathway · World Rugby Regulation 22
Open technical centre Field91.4 × 55 m field reference · FIH field certification pathway
Open technical centre FieldMatch ground + practice pathways · Outdoor + indoor practice
Open technical centreSport authority hubs
Each sport pathway connects the playing environment to equipment, lighting, spectator, technology, storage, cover and project-planning resources where relevant.
5-on-5 · school · club · competition · complete hall
Open sport hub LUTHVAR SPORTKNOTTR · competition · community · commercial-social
Open sport hub LUTHVAR SPORTOutdoor courts · indoor arenas · multi-court facilities
Open sport hub LUTHVAR SPORTPrivate · community · club · commercial venues
Open sport hub LUTHVAR SPORTHard court · cushioned · turf · club and resort
Open sport hub LUTHVAR SPORTSchool · club · competition · multi-court
Open sport hub LUTHVAR SPORTSchool · club · competition · dedicated halls
Open sport hub LUTHVAR SPORTIndoor · urban · school · club · competition
Open sport hub LUTHVAR SPORTPitch · equipment · lighting · spectators · venue
Open sport hub LUTHVAR SPORTCommunity · club · regional · stadium
Open sport hub LUTHVAR SPORTTurf · goals · lighting · containment · venue
Open sport hub LUTHVAR SPORTPractice · academy · indoor centre · ground
Open sport hubPlan by facility
Facility-led pathways reduce the need to assemble the scope product by product. They connect the playing environment to the wider building, spectator, technology and operating requirements.
Select the primary and secondary sports, site conditions, fixed or removable equipment and court count; flag conflicts and prepare a coordinated supply brief.
Explore facility INDOORSeven indoor sports coordinated across flooring, equipment, dividers, lighting, seating, scoring, storage and technical interfaces.
Explore facility BASKETBALLBackstops, flooring, shot clocks, scoring, seating, dividers, lighting, storage and FÍSVOR coordinated as one hall package.
Explore facility PICKLEBALLMulti-court layouts, playing systems, fencing, lighting, acoustics, circulation and supporting commercial venue infrastructure.
Explore facility PUBLICDurable multi-sport pathways for schools, councils and community organisations planning long-life recreation assets.
Explore facility FIELDCommunity ground through stadium pathways connecting the pitch, goals, lighting, spectators, buildings, displays and operations.
Explore facility HOCKEYPlaying turf, goals, containment, lighting, shelters, spectators, maintenance and supporting venue systems.
Explore facility CRICKETPractice lanes, academy and indoor-centre pathways through to club and regional cricket-ground packages.
Explore facility COMPLETECoordinate playing surfaces, equipment, lighting, spectators, structures, buildings, technology, training and operations around one project brief.
Explore facilitySix project pathways
Start with the playing environment, training programme, cover, building, display technology or wider venue infrastructure. Each pathway connects back into the complete LUTHVAR project brief.
Courts, fields, surfaces and sport-specific facility systems for clubs, schools, resorts, communities and competition venues.
Explore pathwayStrength, functional fitness, outdoor training, performance centres and complete training-facility supply.
Explore pathwayClear-span sports structures, court covers, air domes, covered training areas and spectator weather protection.
Explore pathwayPavilions, clubhouses, changing facilities, ablutions, storage and supporting modular sports buildings.
Explore pathwaySports, event, resort, architectural and indoor LED display pathways with project-specific control and integration.
Explore pathwayCoordinate the playing surface, equipment, lighting, seating, covers, displays, buildings, training, public realm and operations as one project-supply package.
Explore pathwayLUTHVAR · Core playing systems
3x3 Basketball, Pickleball and Tennis remain core LUTHVAR playing pathways, each connecting the playing surface to equipment, lighting, containment, operations, cover and wider venue infrastructure.
 CORE 01
KNOTTR · 3x3 Basketball Systems
KNOTTR is Apollo NZ Global's dedicated 3x3 basketball identity, connecting competition, club, community, event, premium and commercial-social courts to equipment, lighting, containment, seating, technology, weather protection and venue infrastructure.
CORE 02Pickleball
From private and community courts to commercial social-play destinations, Apollo brings together surfaces, nets, fencing, lighting, acoustics, technology, covered play and venue infrastructure.
 CORE 03
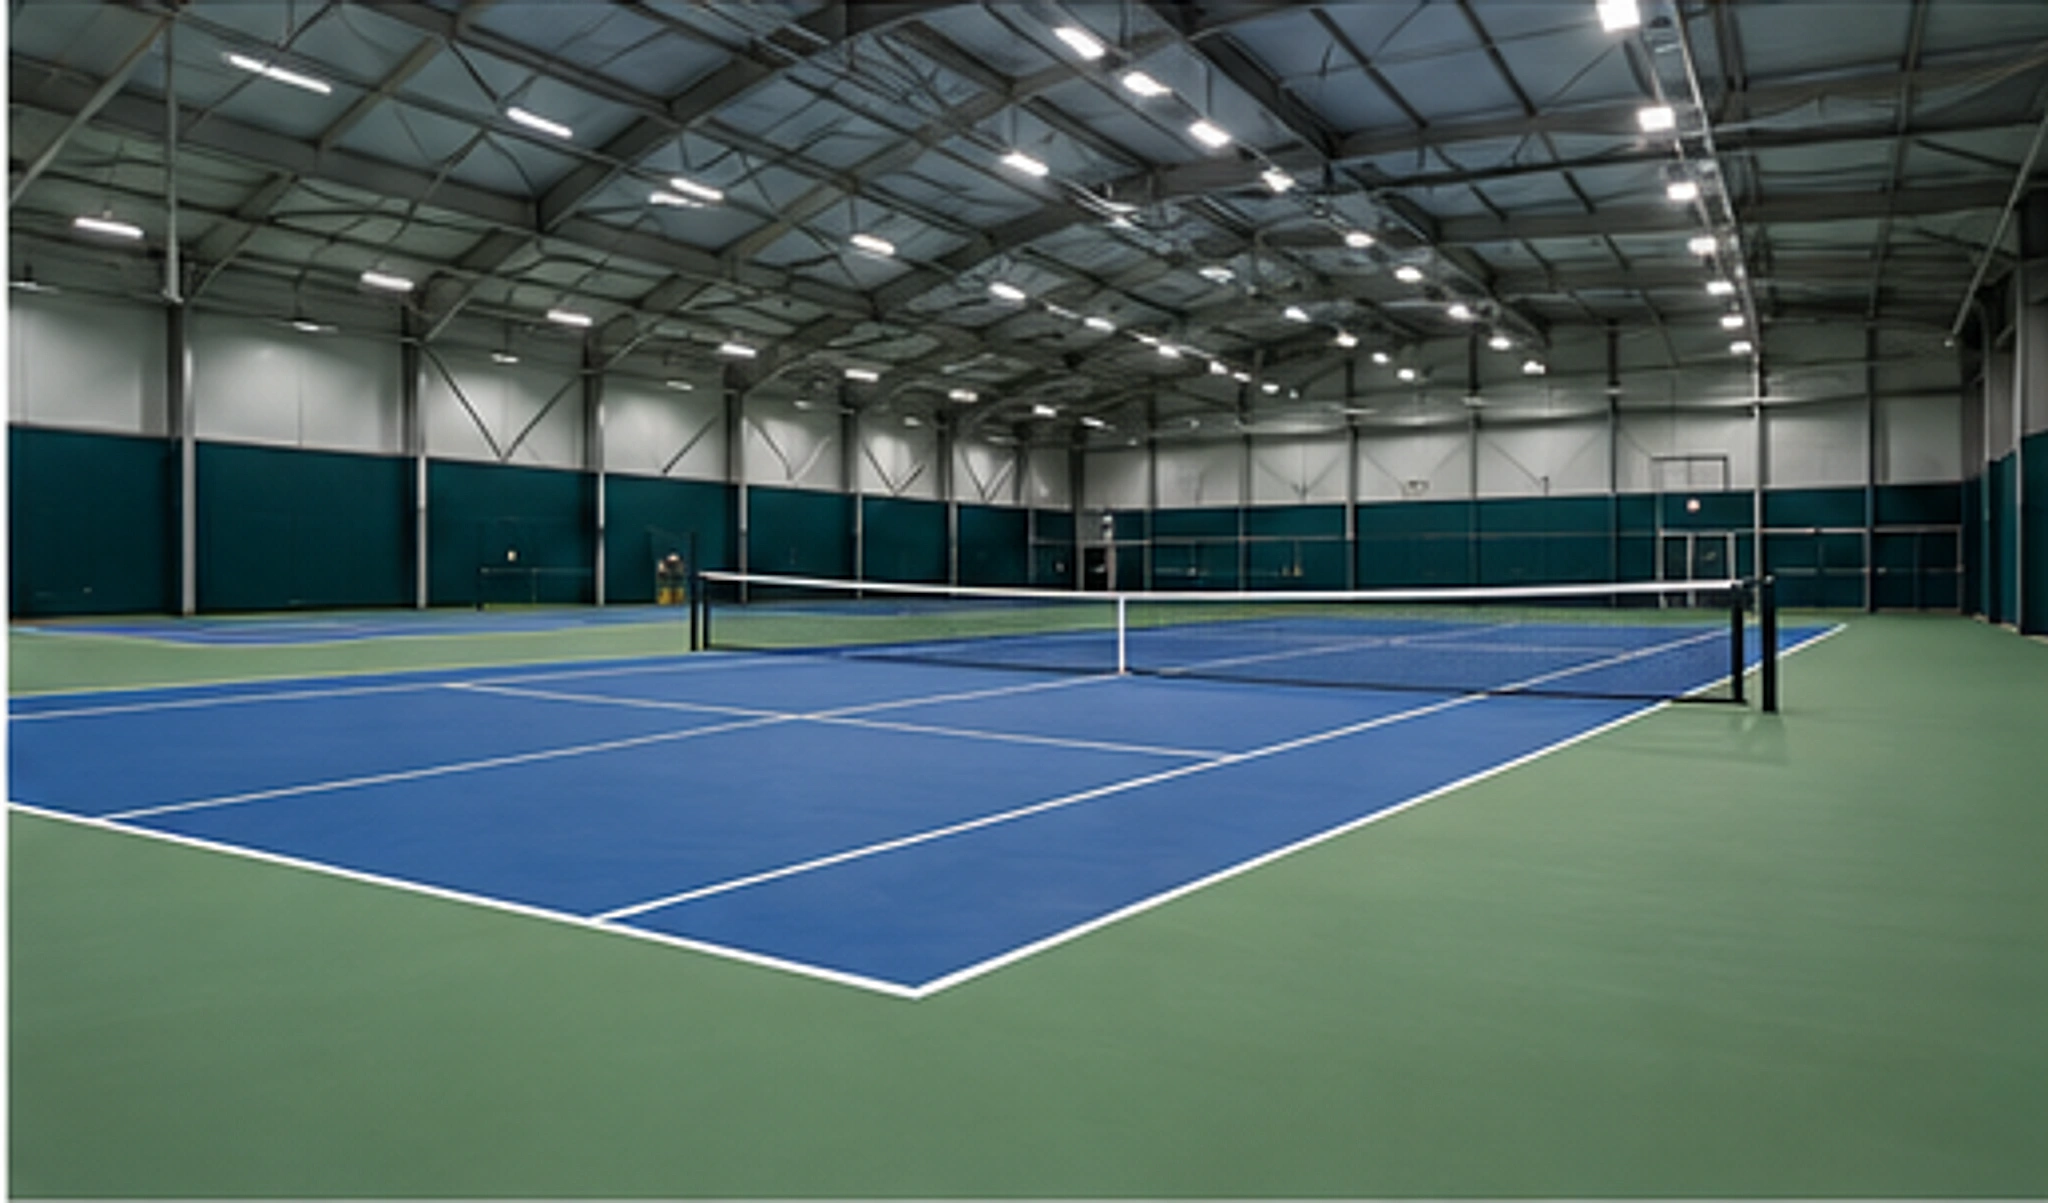
Tennis Court Systems
From LUTHVAR tennis turf and ATHREN COURT hard, cushioned and selected modular systems to nets, fencing, lighting, officials equipment, covered courts and spectator infrastructure, Apollo has a complete tennis pathway for clubs, schools, resorts and multi-court facilities.
Sports infrastructure · direct answers
LUTHVAR brings together complete-facility pathways across field sports, football, rugby, hockey, athletics, cricket, indoor multi-sport halls, aquatic competition infrastructure, climbing and movement, gymnastics, sports surfaces, active recreation, venue operations and performance technology, alongside court systems, seating, covers, lighting, FÍSVOR displays, TORVYR training, RIDEspan and SLOPEspan.
Yes. The facility pathway can begin with the sport mix, playing level, users, site and operating model, then connect surfaces, equipment, lighting, storage, seating, structures, displays, training and other project systems. Each technical package and local responsibility remains separately defined.
Yes. The indoor sports specifier chain includes hall selection, equipment technical information, architect and specifier coordination, submittal controls, storage and changeover planning, CAD/BIM pathways, specification writing and a structured project brief.
Yes. Apollo has dedicated pathways for commercial-social sports concepts including pickleball and 3x3 basketball, with the venue brief able to include courts, lighting, acoustics, containment, spectators, technology, covered play and supporting hospitality or operational infrastructure.
The main variables can include the number and type of playing areas, existing base and drainage, surface system, equipment level, lighting, fencing or containment, seating, cover or building structure, displays and technology, storage, freight and local installation. Apollo therefore builds the project scope before preparing manual pricing.
Yes. International sports projects can be reviewed around destination climate, freight, local installation capability, project standards and maintenance. Product-specific compliance and facility approvals remain tied to the exact destination and supplied configuration.
Yes. The sports seating pathway covers portable aluminium bleachers, retractable seating, aluminium and steel grandstands, covered and temporary stands, fixed and tip-up stadium seating, premium venue seating and project-specific complete stadium packages.
Start with the dedicated 3x3 Basketball Systems pathway. Apollo treats 3x3 as a core sports product, with current FIBA Level 1 approved 3x3 / outdoor surfaces plus premium fixed and portable court pathways, equipment, lighting, containment, seating and wider venue infrastructure.
Use ATHREN COURT for court and indoor sports flooring, and LUTHVAR Sports Turf Systems for football, rugby, hockey, tennis turf, padel, multi-sport and golf turf. Complete-facility pathways then connect the playing surface to drainage, equipment, perimeter, lighting, players, spectators, technology and maintenance. Final selection follows the sport, base, drainage, maintenance and any project-specific performance or certification requirement.
Apollo is supply-only. Installation, foundations, local engineering, electrical work, commissioning and statutory approvals remain with the manufacturer, approved local specialists and/or the client-side project team according to the selected product and destination.
LUTHVAR · Surface supply + facility care
Bring the playing surface, installation accessories and ongoing care requirements into one project brief for schools, clubs, councils, resorts and commercial facilities worldwide.
For turf-care, installation-support and groundskeeping requirements, send us the surface type, manufacturer, area, infill, access and destination. Apollo can review suitable project-supply options and confirm compatibility, availability, spare parts and warranty support before quotation. Apollo supplies products; on-site maintenance services are not included.
Discuss surface & grounds careLUTHVAR systems
Choose an individual product system or combine them into a coordinated package around the site, user group and project budget. Current sports products are presented by the system Apollo is actively supplying, with product-specific evidence confirmed against the proposed supplied configuration.
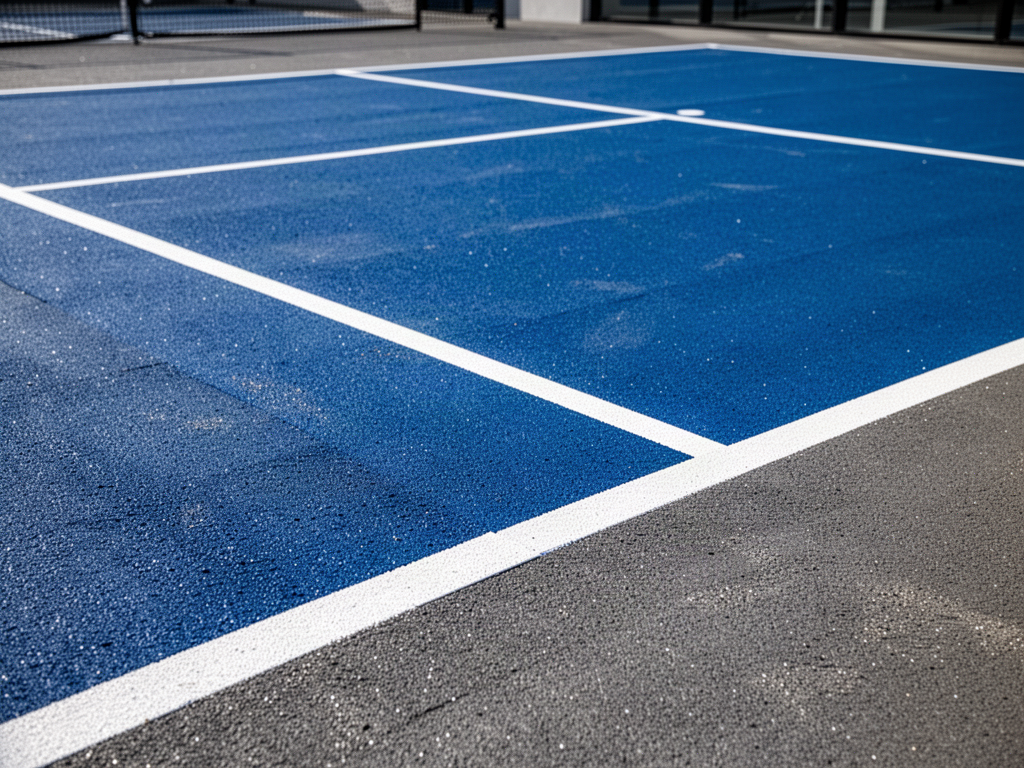
Site-applied acrylic cushion courts, factory-made roll flooring, modular PP tiles and indoor sports vinyl for tennis, pickleball, basketball and shared-use court projects.
Explore system
Global artificial sports-turf pathways selected around sport, playing level, use, climate, base, drainage, infill strategy, maintenance and exact project evidence requirements.
Explore system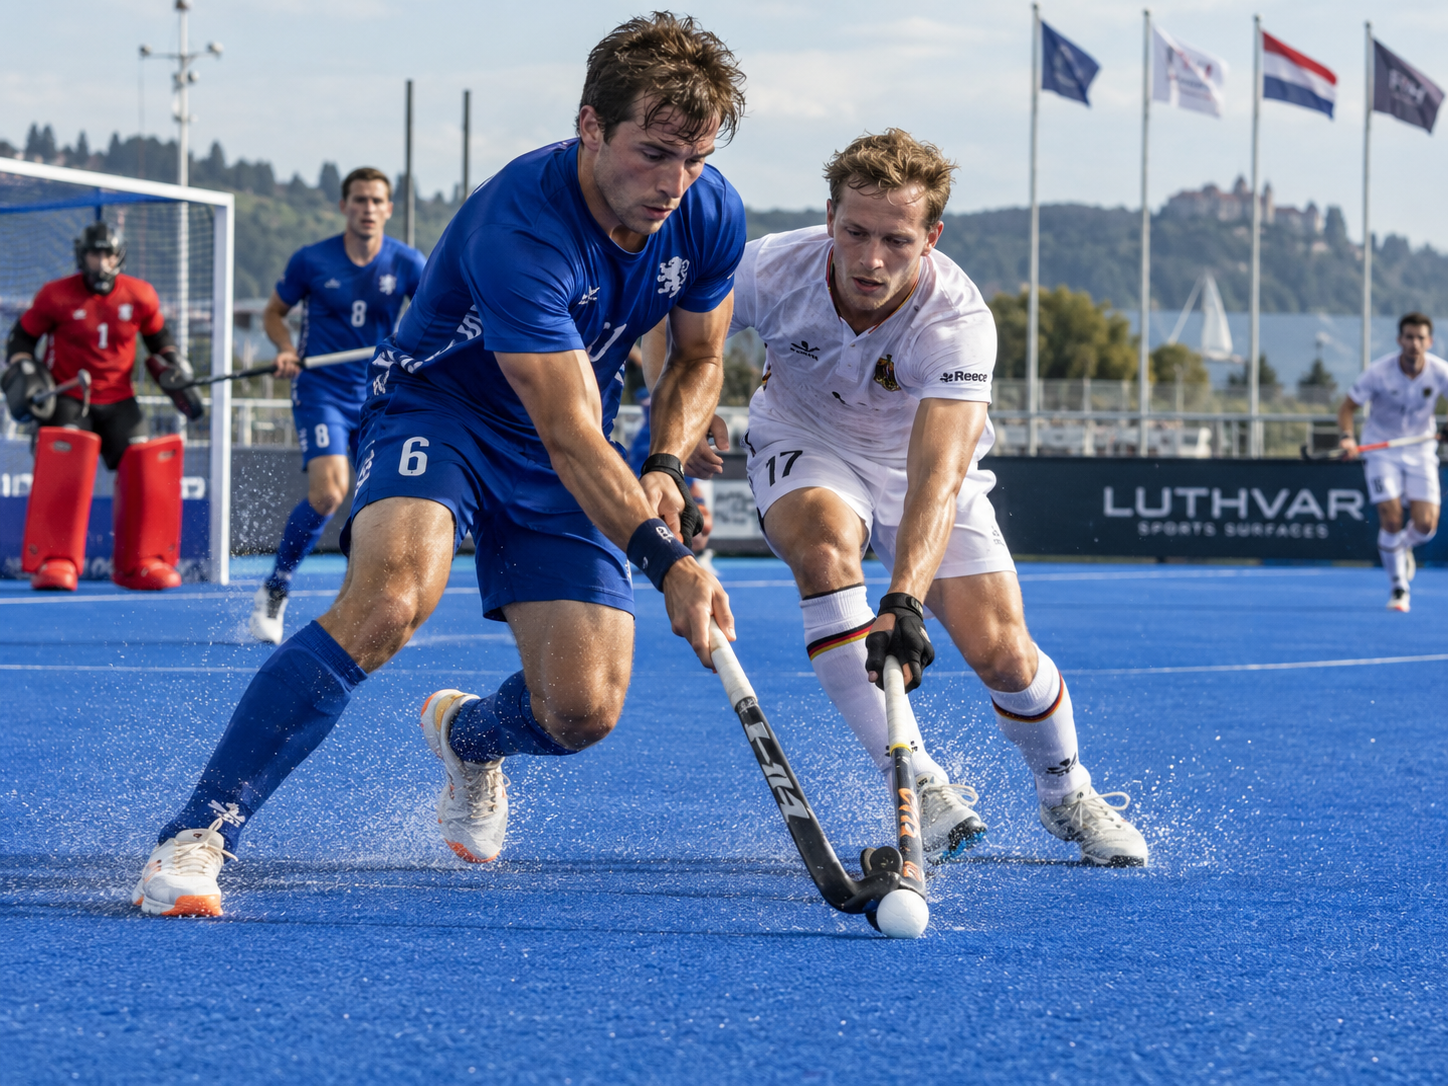
Hockey surface pathways selected around playing programme, water strategy, drainage, climate, maintenance and exact project evidence requirements.
Explore system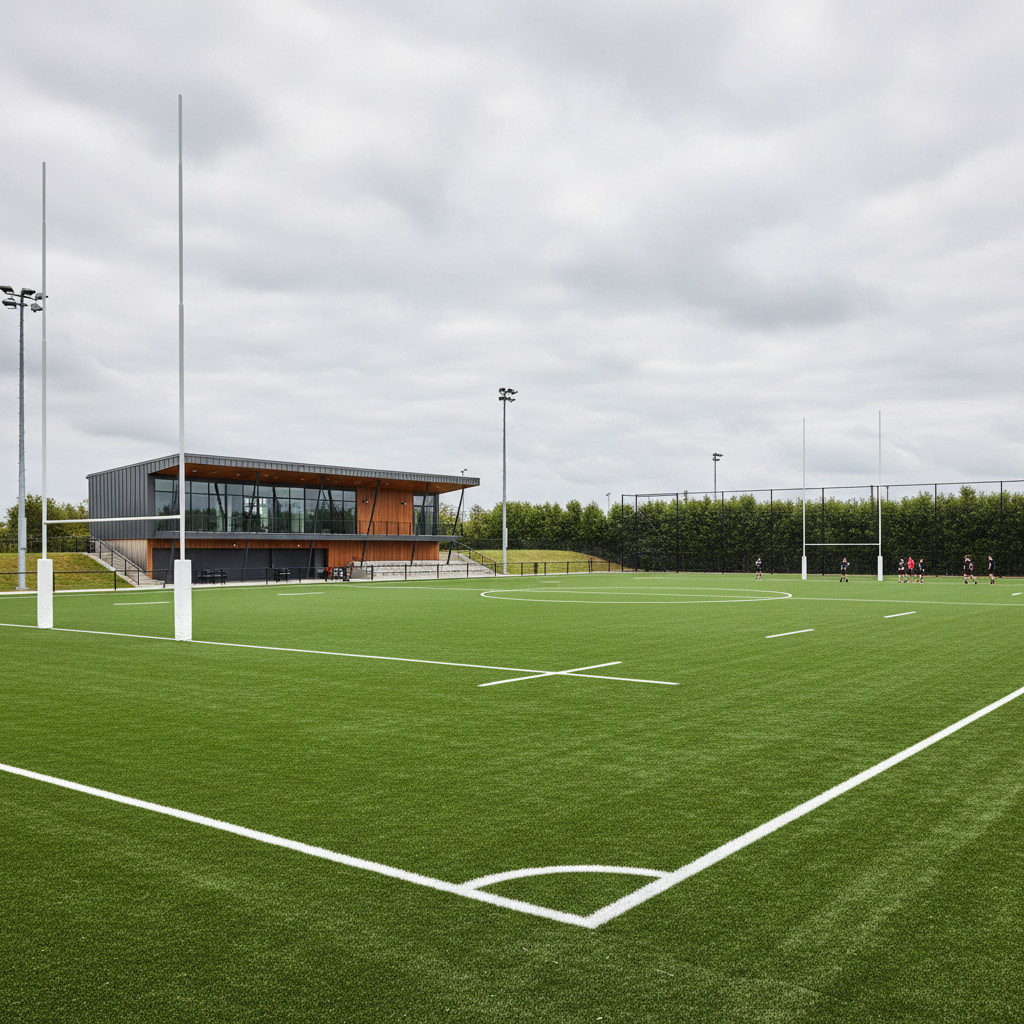
Rugby turf pathways selected around contact performance, use intensity, shock layer, base, drainage, climate, maintenance and exact project requirements.
Explore systemFootball surface pathways selected around level of play, utilisation, infill direction, base, drainage, climate, maintenance and exact project evidence.
Explore systemFootball, rugby, hockey, lacrosse, baseball/softball and shared-use field facilities coordinated across surfaces, equipment, lighting, spectators, buildings and operations.
Explore system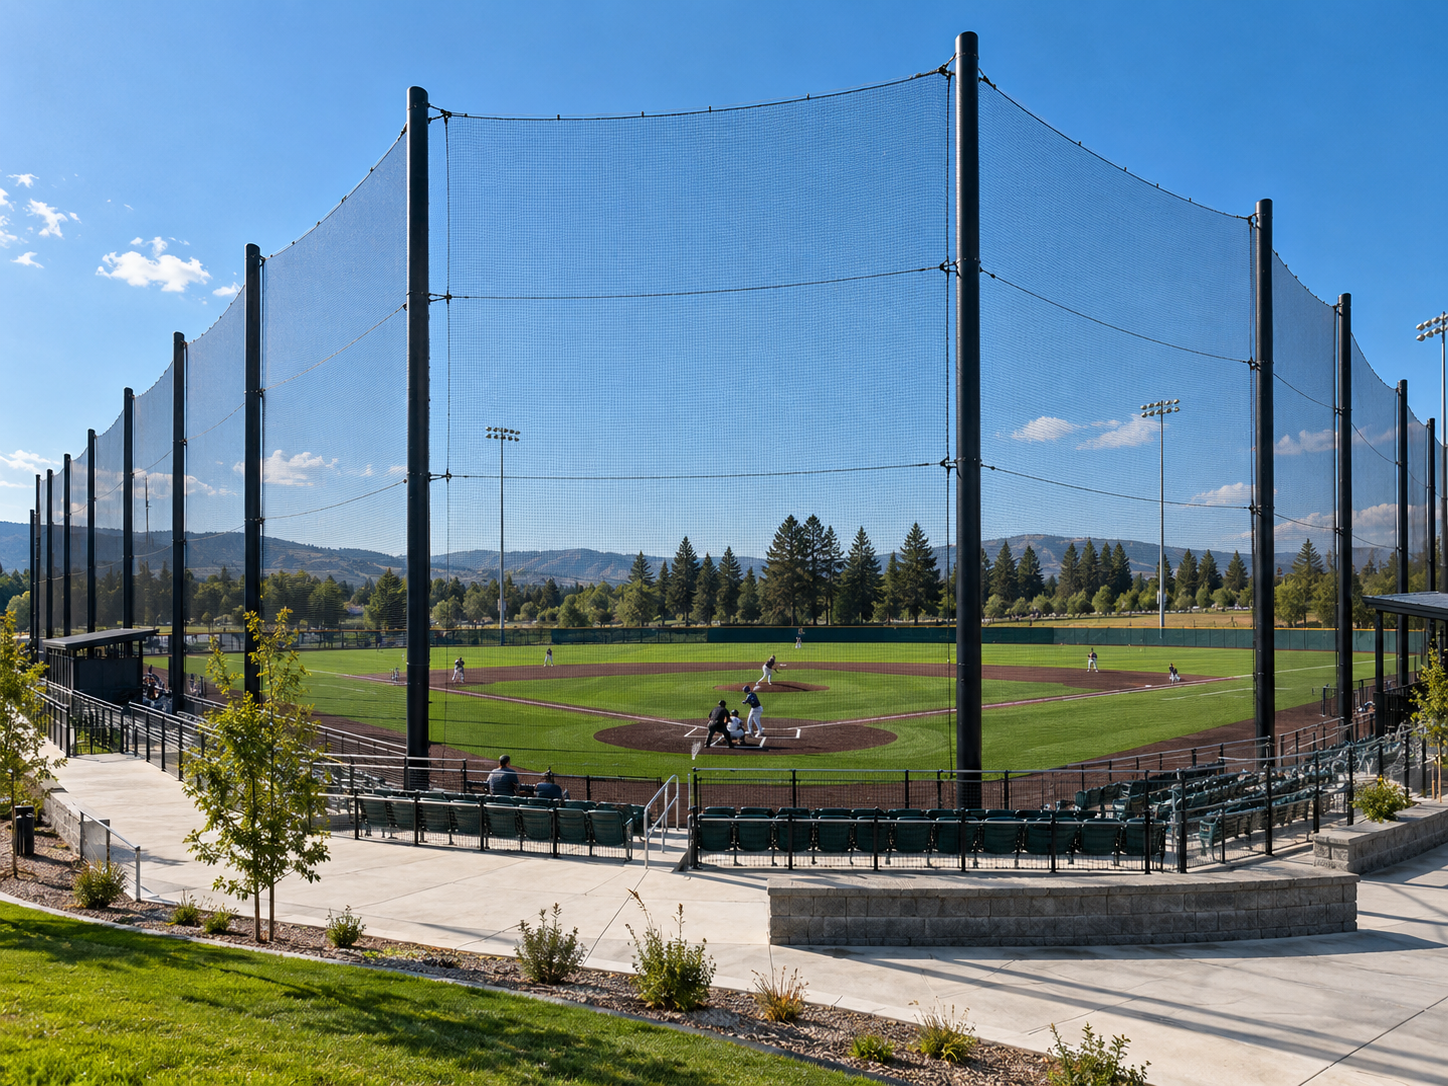
Sport-specific containment systems for baseball, softball, lacrosse, football, hockey, tennis, golf, batting cages and multi-sport facilities.
Explore systemCommunity, club, regional and performance football-ground pathways coordinating the pitch, goals, lighting, spectators, FÍSVOR, HLJÓÐ, buildings, TORVYR training and operations.
Explore systemCommunity, club, regional and stadium rugby pathways connecting the field, posts, lighting, spectators, team facilities, TORVYR and operations.
Explore systemHockey turf, goals, containment, lighting, shelters, spectators, FÍSVOR, maintenance and support buildings coordinated around the required level of play.
Explore system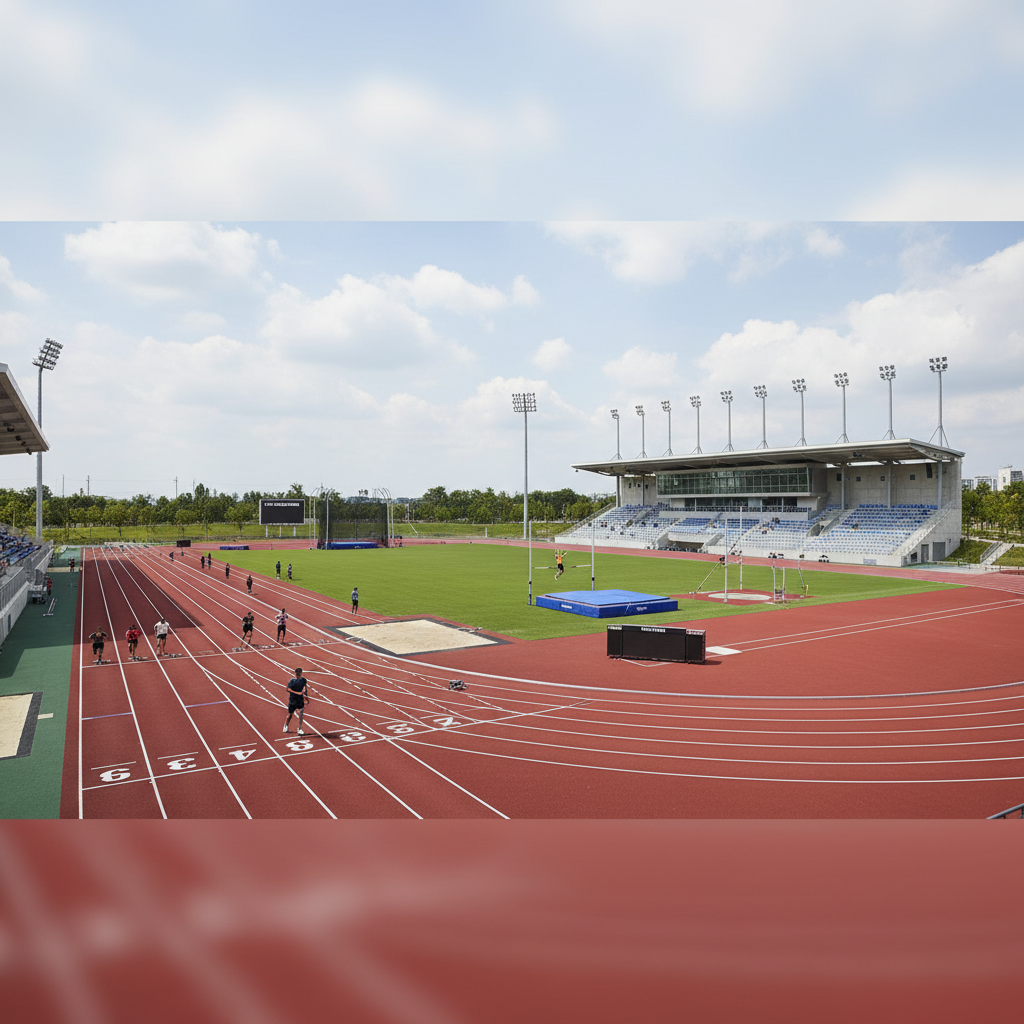
School athletics through competition stadium pathways across track, jumps, throws, timing, lighting, spectators and operations.
Explore system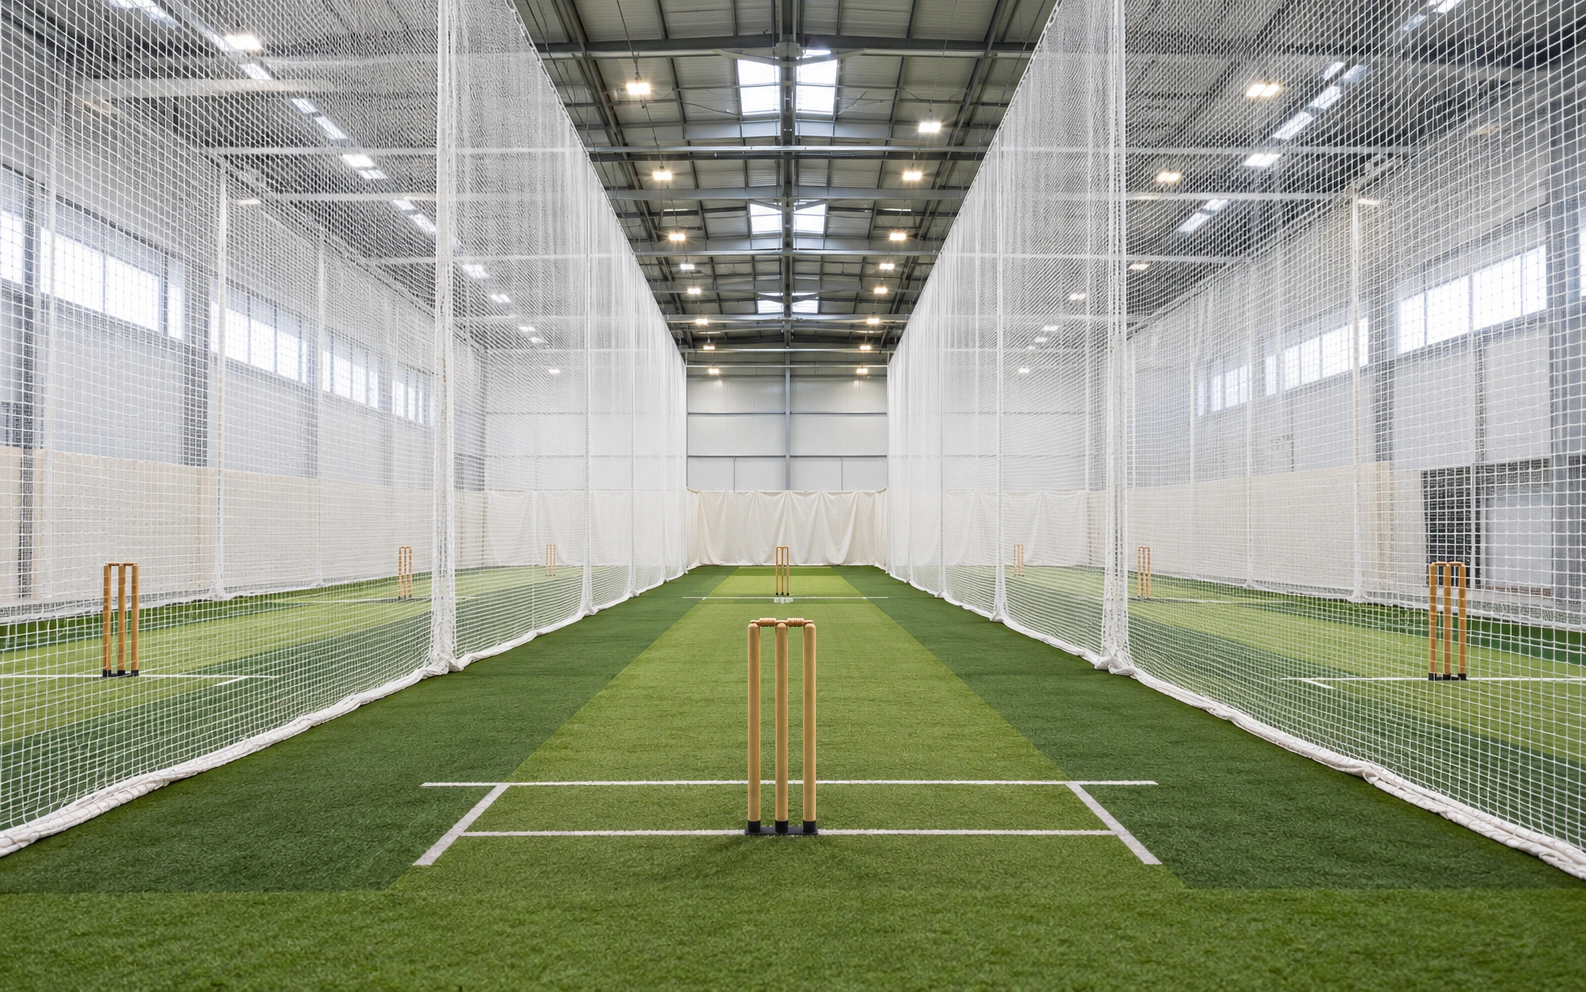
Practice lanes, academies, indoor centres and cricket grounds coordinated with lighting, scoring, pavilions, spectators and performance training.
Explore systemBasketball, netball, volleyball, badminton, futsal, handball and floorball coordinated across ATHREN flooring, equipment, dividers, FÍSVOR, lighting, seating, storage and structure.
Explore systemChoose Basketball, Netball, Volleyball, Badminton, Futsal + Handball or Floorball, then resolve sport-specific equipment interfaces, evidence gates, storage and project-brief pathways.
Explore systemConsultant-facing coordination across floor loads, sockets, sleeves, wall/roof reactions, divider conflicts, storage, power/data, drawing submissions and exact-system release.
Explore systemControl what the project team submits, what Apollo reviews, what Apollo returns and what must be closed before exact equipment is released for quotation.
Explore systemPlan parked dimensions, handling methods, movement routes, door and threshold checks, storage bays, floor protection and changeover sequences across seven indoor sports.
Explore systemControlled drawing access for indoor sports: use public planning references now, then release exact CAD / BIM only when the selected equipment and project geometry are verified.
Explore systemBuild consultant-ready performance clauses for the sport mix, venue level, floor, equipment, storage, FÍSVOR, evidence, submittals and responsibilities without locking the project to an exact model too early.
Explore system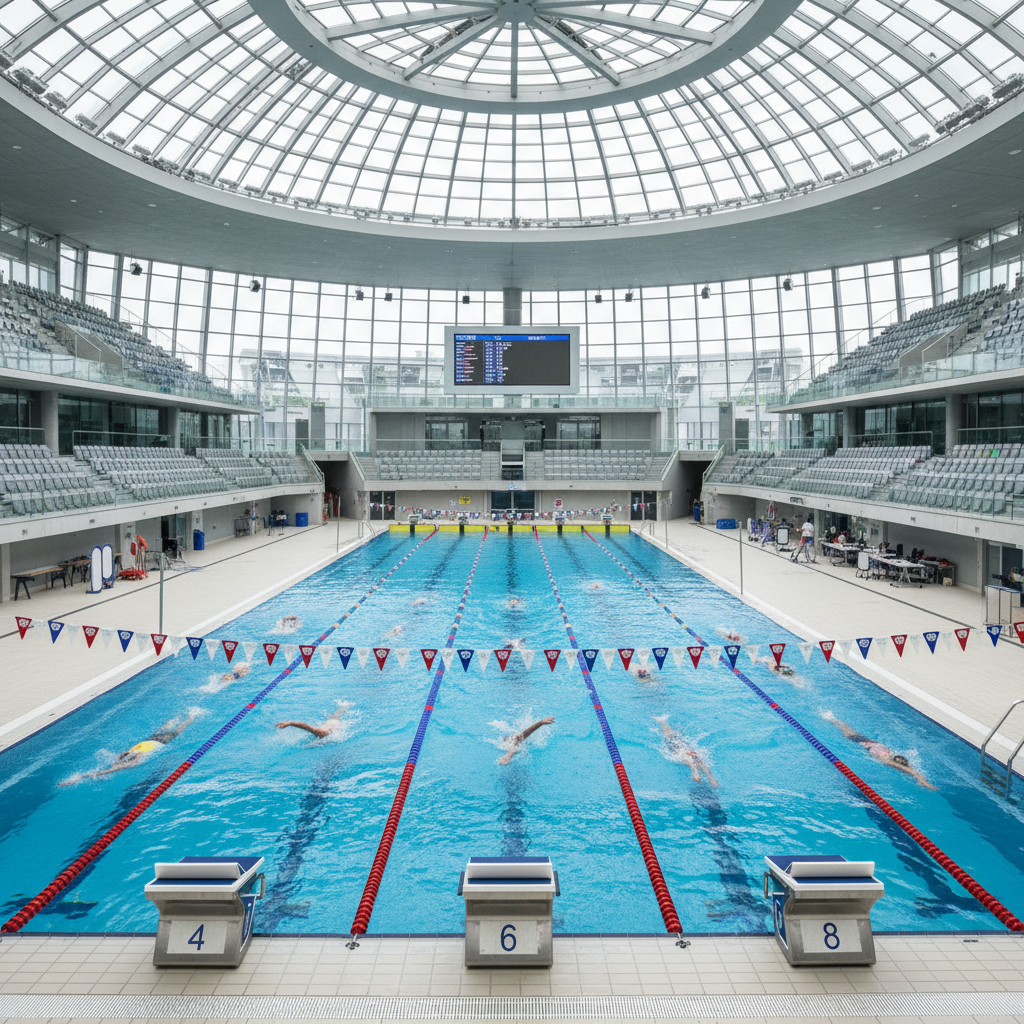
Starting, lane, water-polo, timing/results, FÍSVOR display, spectator and dryland-support systems for aquatic venues.
Explore system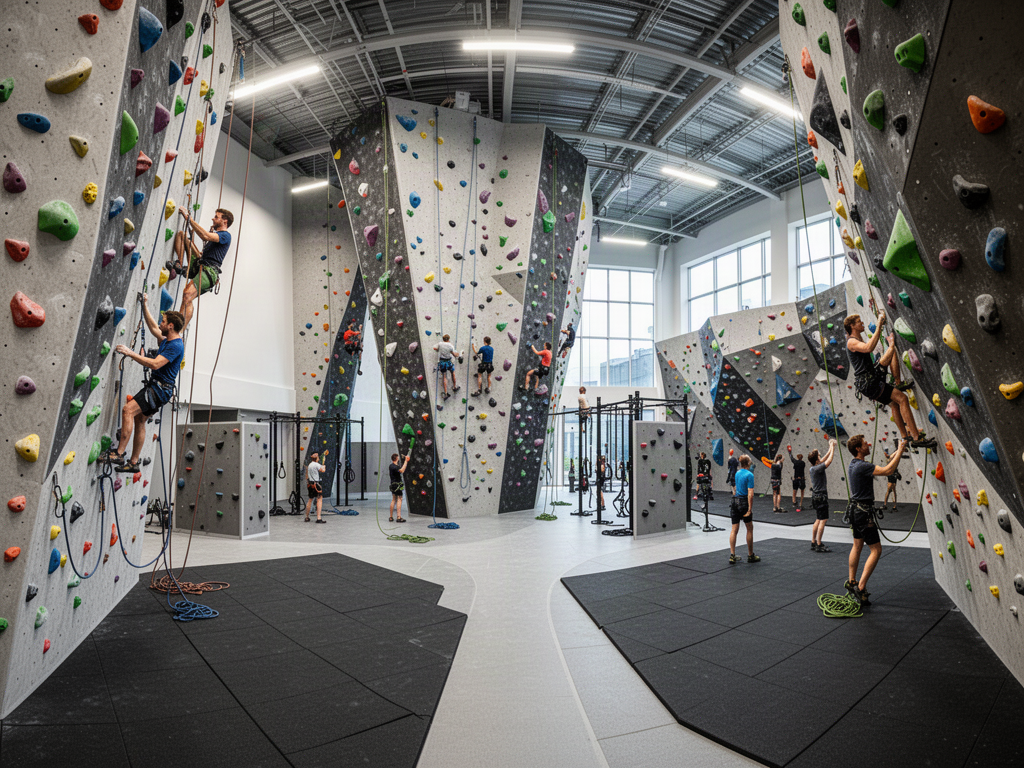
Bouldering, roped climbing, movement, impact flooring, training, spectators and support infrastructure.
Explore system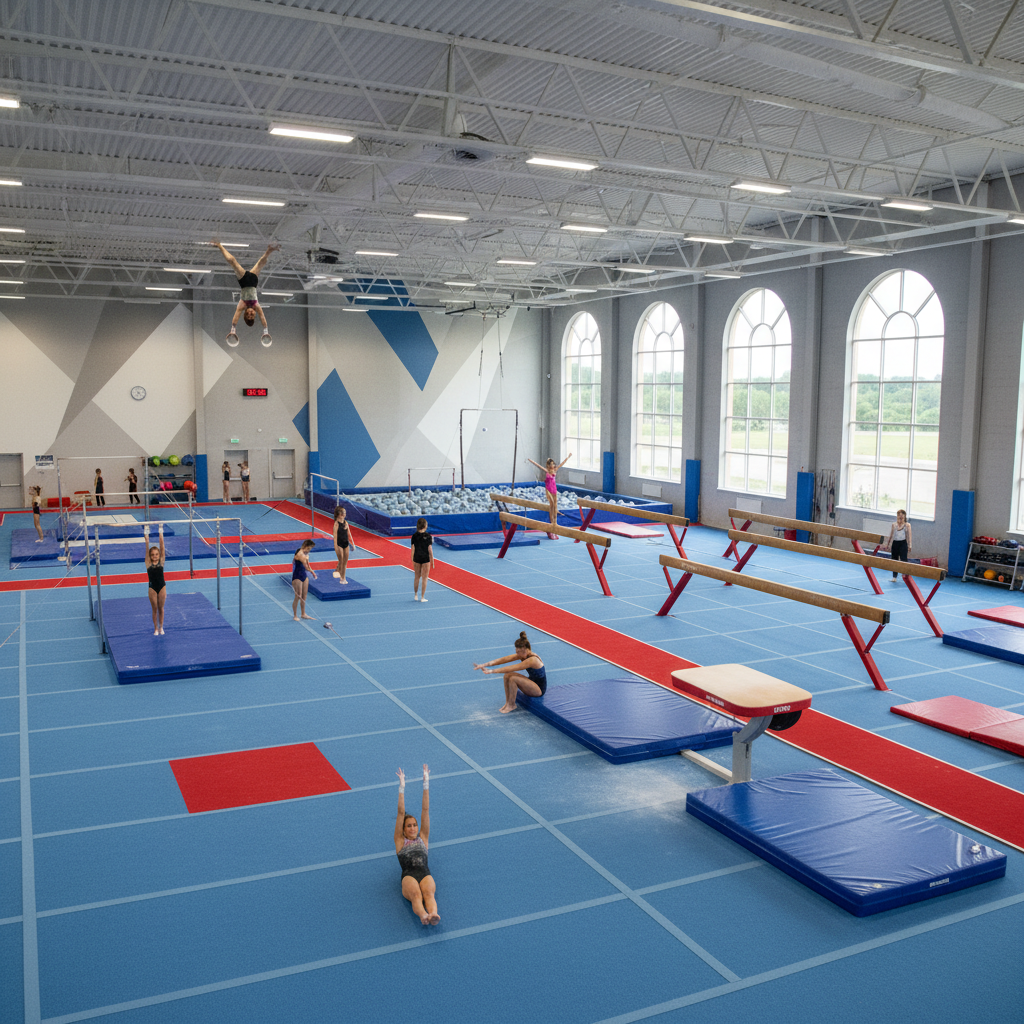
Sprung floors, apparatus, pits, tumbling, movement, spectator and support systems for training and competition facilities.
Explore system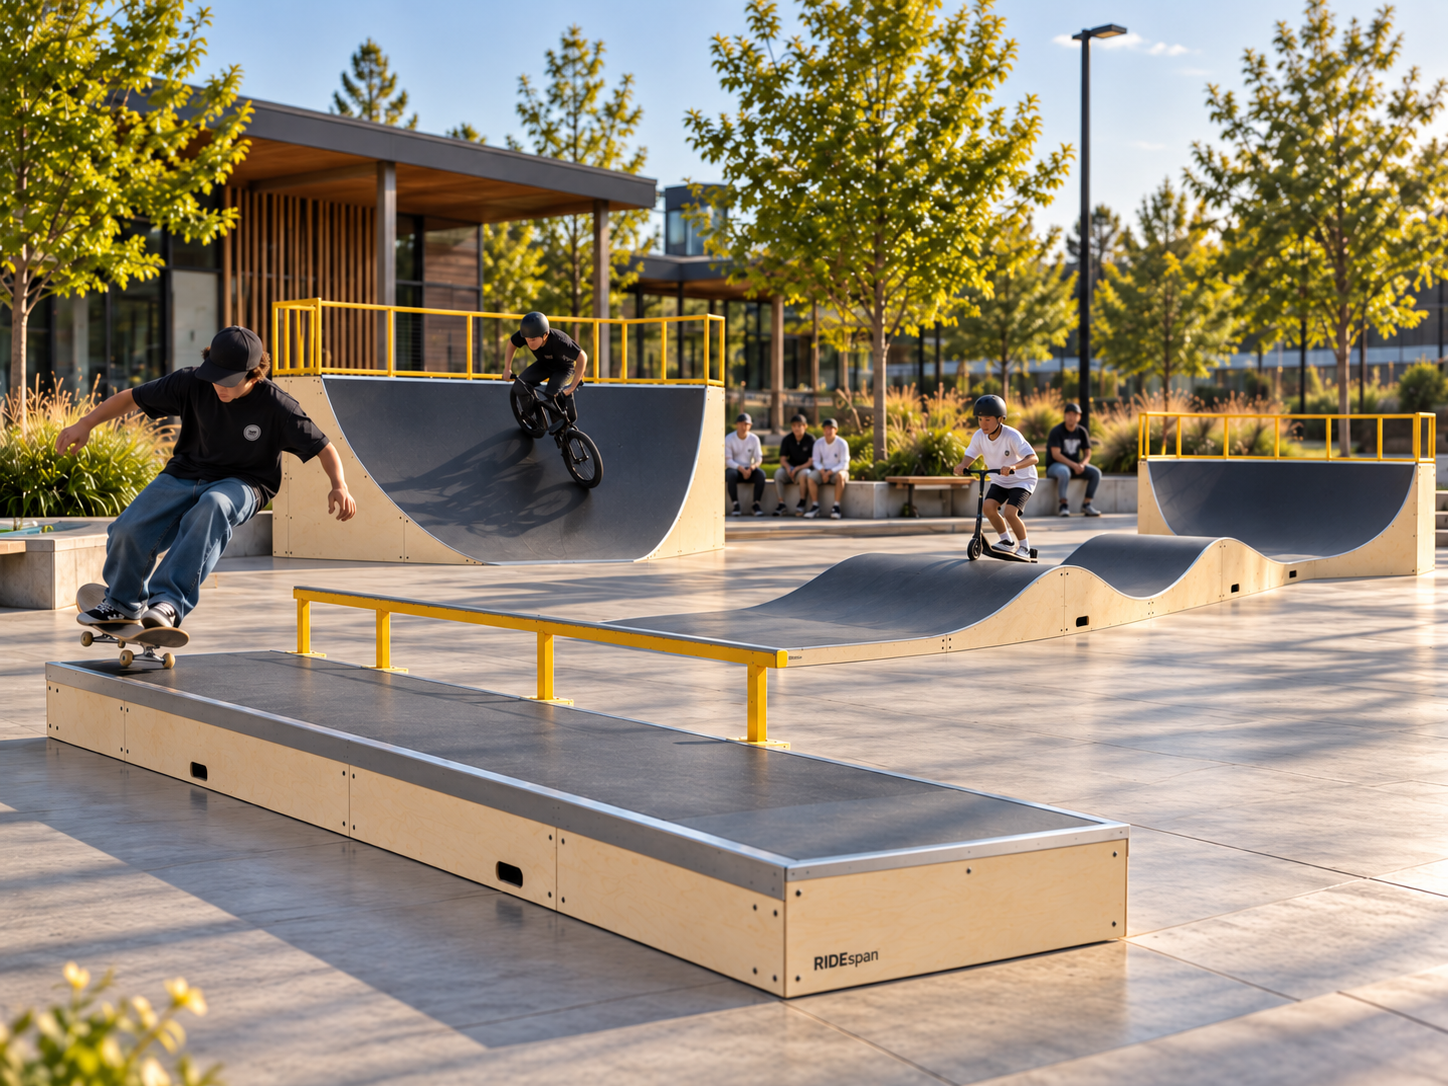
Pump tracks, compact flow systems, bike skills, skate/scooter/BMX features, lighting, shade, seating and public realm combined as complete active-recreation destinations.
Explore system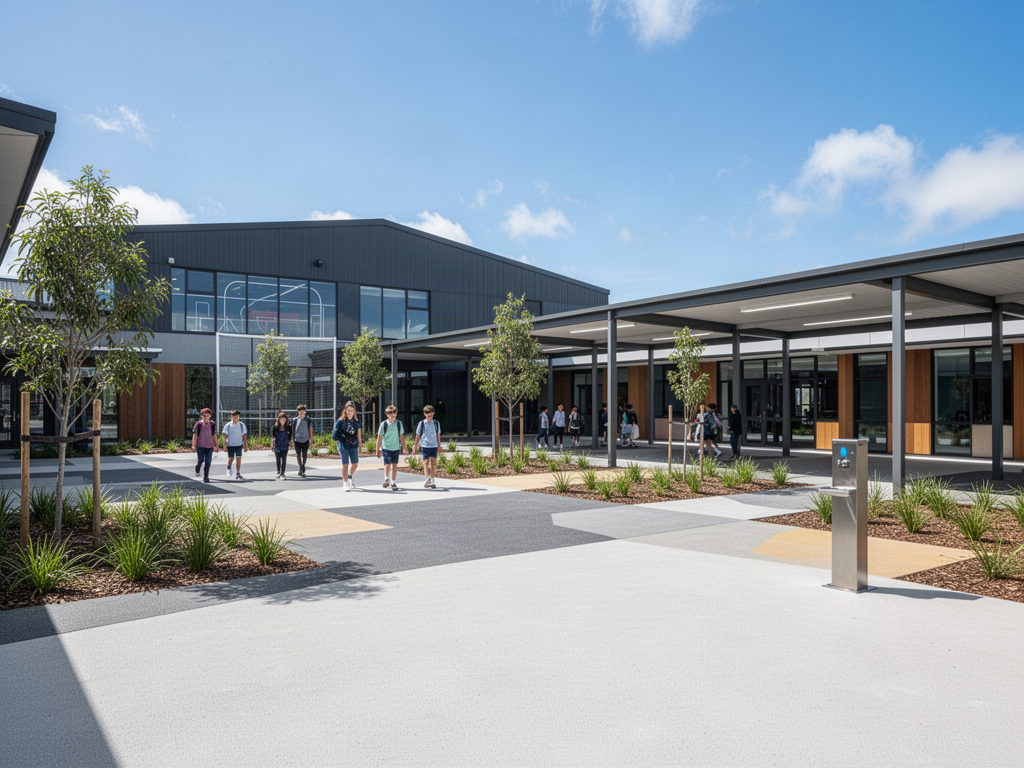
Public hydration for sports grounds, courts, recreation centres and active precincts, coordinated around athlete demand, accessible use, water, drainage, power and exposure.
Explore system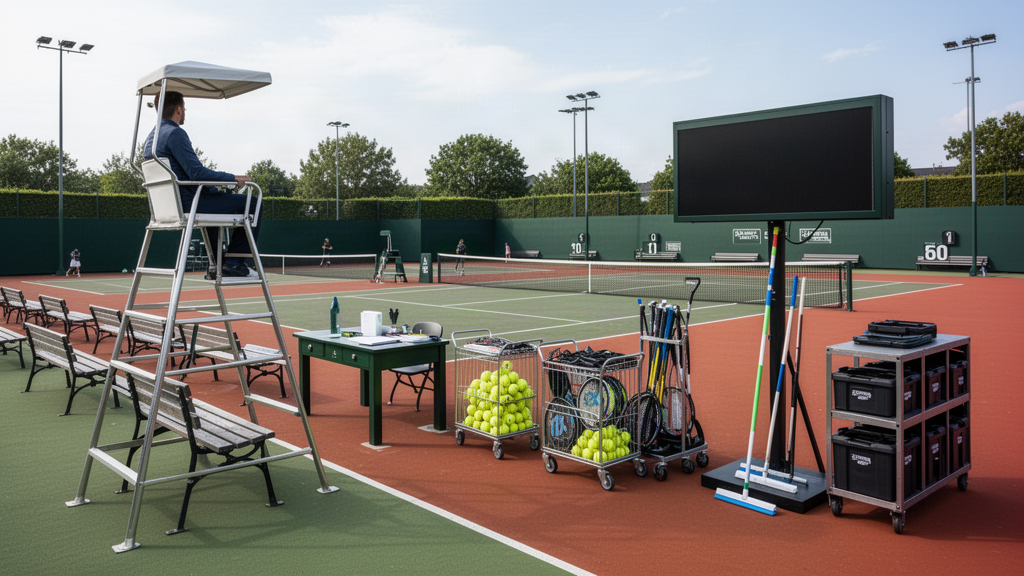
Maintenance, storage, spares, match-day systems, manuals, commissioning and operator handover across complete sports facilities.
Explore system
Timing, reaction, jump/speed testing, coaching displays and selected data interfaces connected to athlete training.
Explore system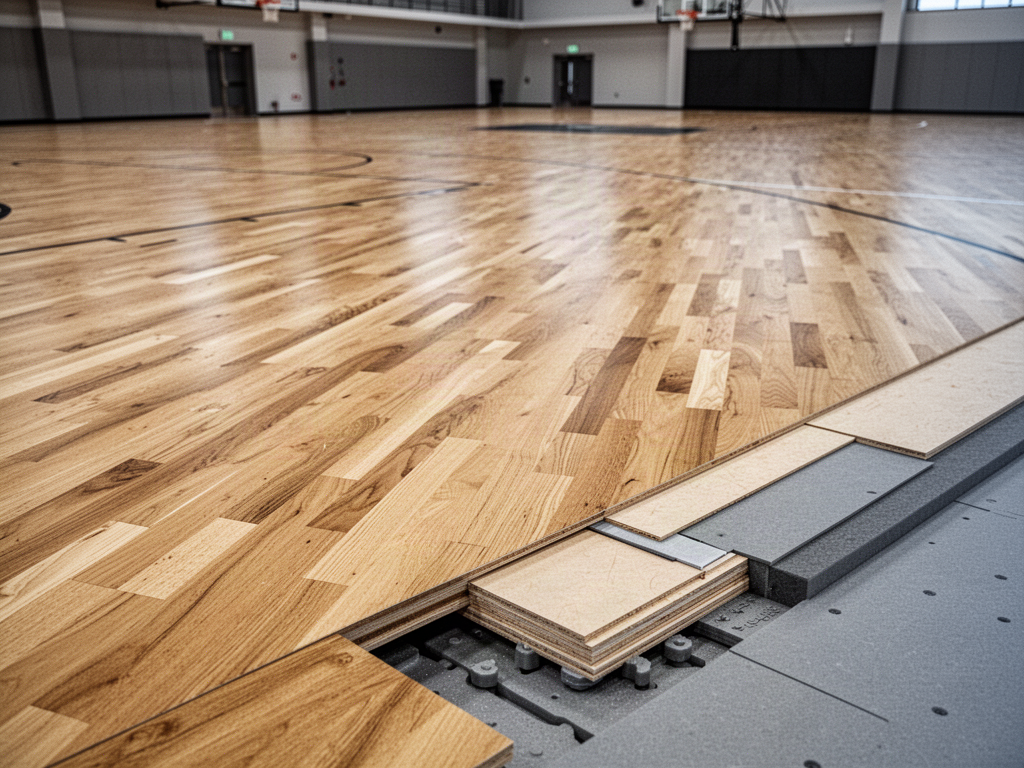
Court, turf, athletics, indoor, gym and specialist surface pathways selected around use, substrate, maintenance and exact evidence.
Explore system
Shared-use sports turf structured around the primary sport, secondary activities, line marking, utilisation, drainage and maintenance.
Explore system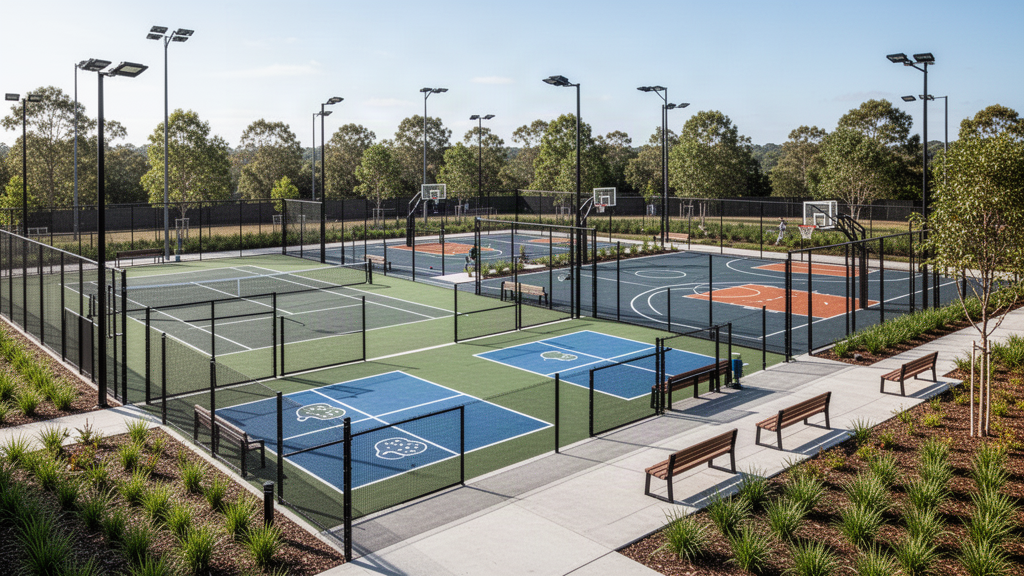
SURFACE, PLAY, LIGHT, EDGE, OPERATE, COVER, VENUE, PUBLIC and COMPLETE — one coordinated pathway around the systems that make a court facility work.
Explore systemComplete tennis pathways across ATHREN acrylic surfaces, net and post systems, fencing, windscreens, lighting, officials equipment, covered courts and venue infrastructure.
Explore systemConventional 5-on-5 basketball pathways from school and club courts to competition arenas, outdoor full courts and complete indoor halls, kept separate from KNOTTR 3x3.
Explore systemVolleyball pathways from school and club halls to competition arenas, multi-court training venues and outdoor hard courts with posts, nets, flooring, dividers, lighting, seating and storage.
Explore systemFutsal pathways from school and training halls to clubs, competition-oriented venues, urban hard courts and complete indoor hall systems with goals, flooring, lighting, protection, seating and storage.
Explore system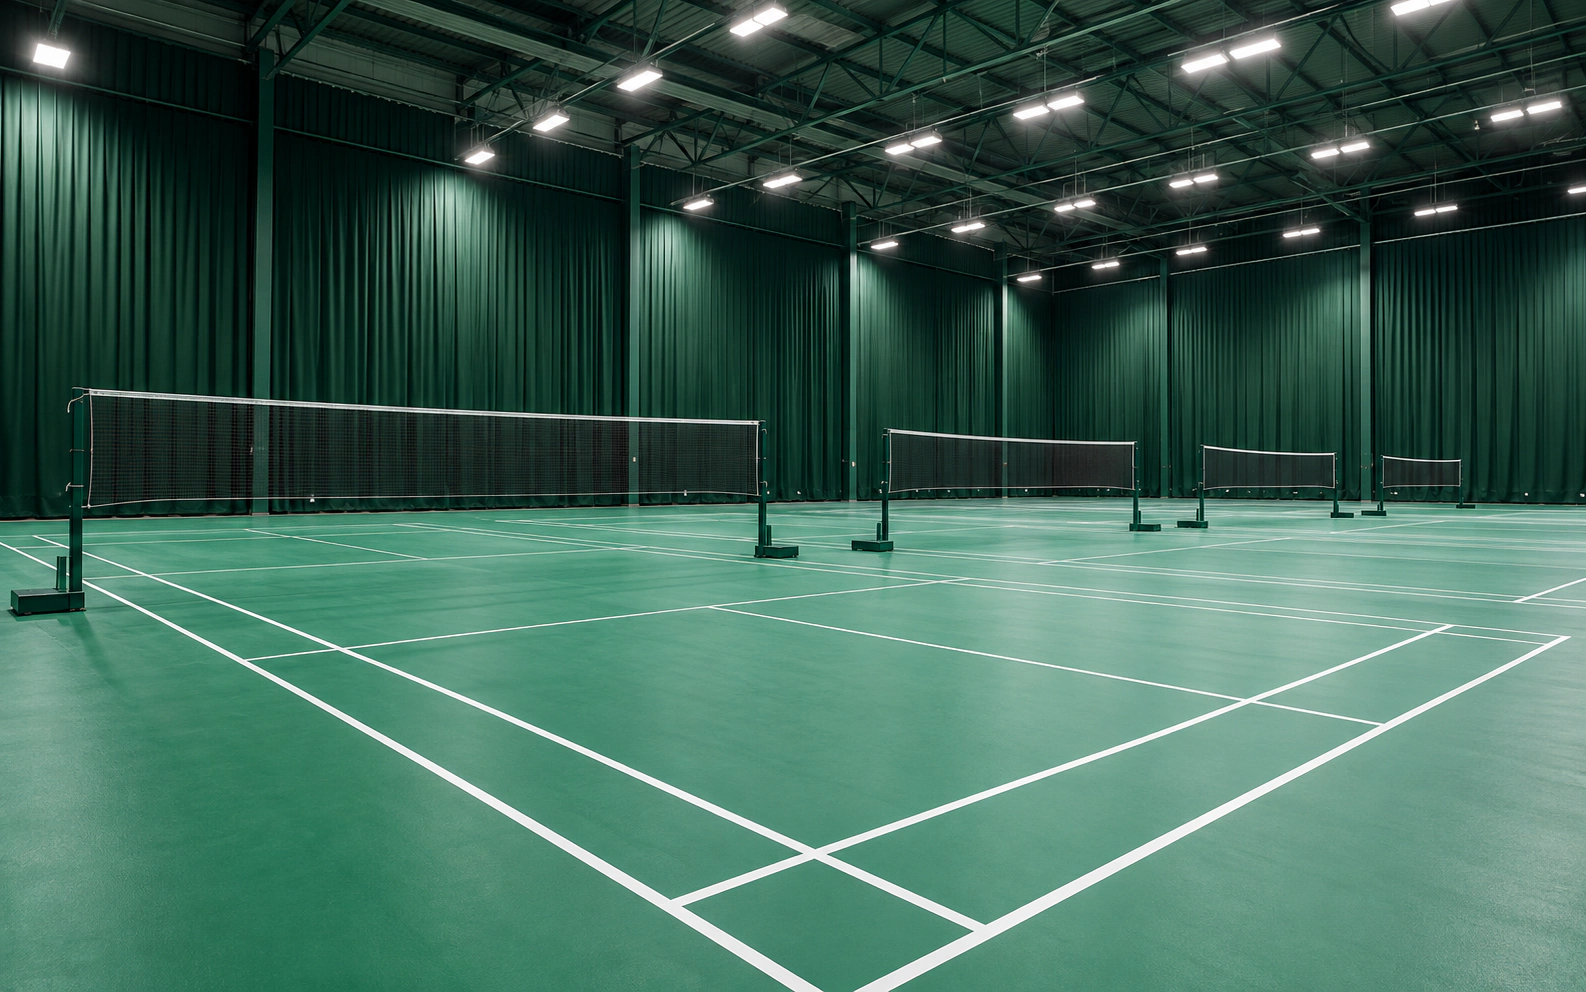
Badminton pathways from school and club courts to competition venues and dedicated multi-court halls with flooring, lighting, visual backgrounds, airflow control, seating and storage.
Explore system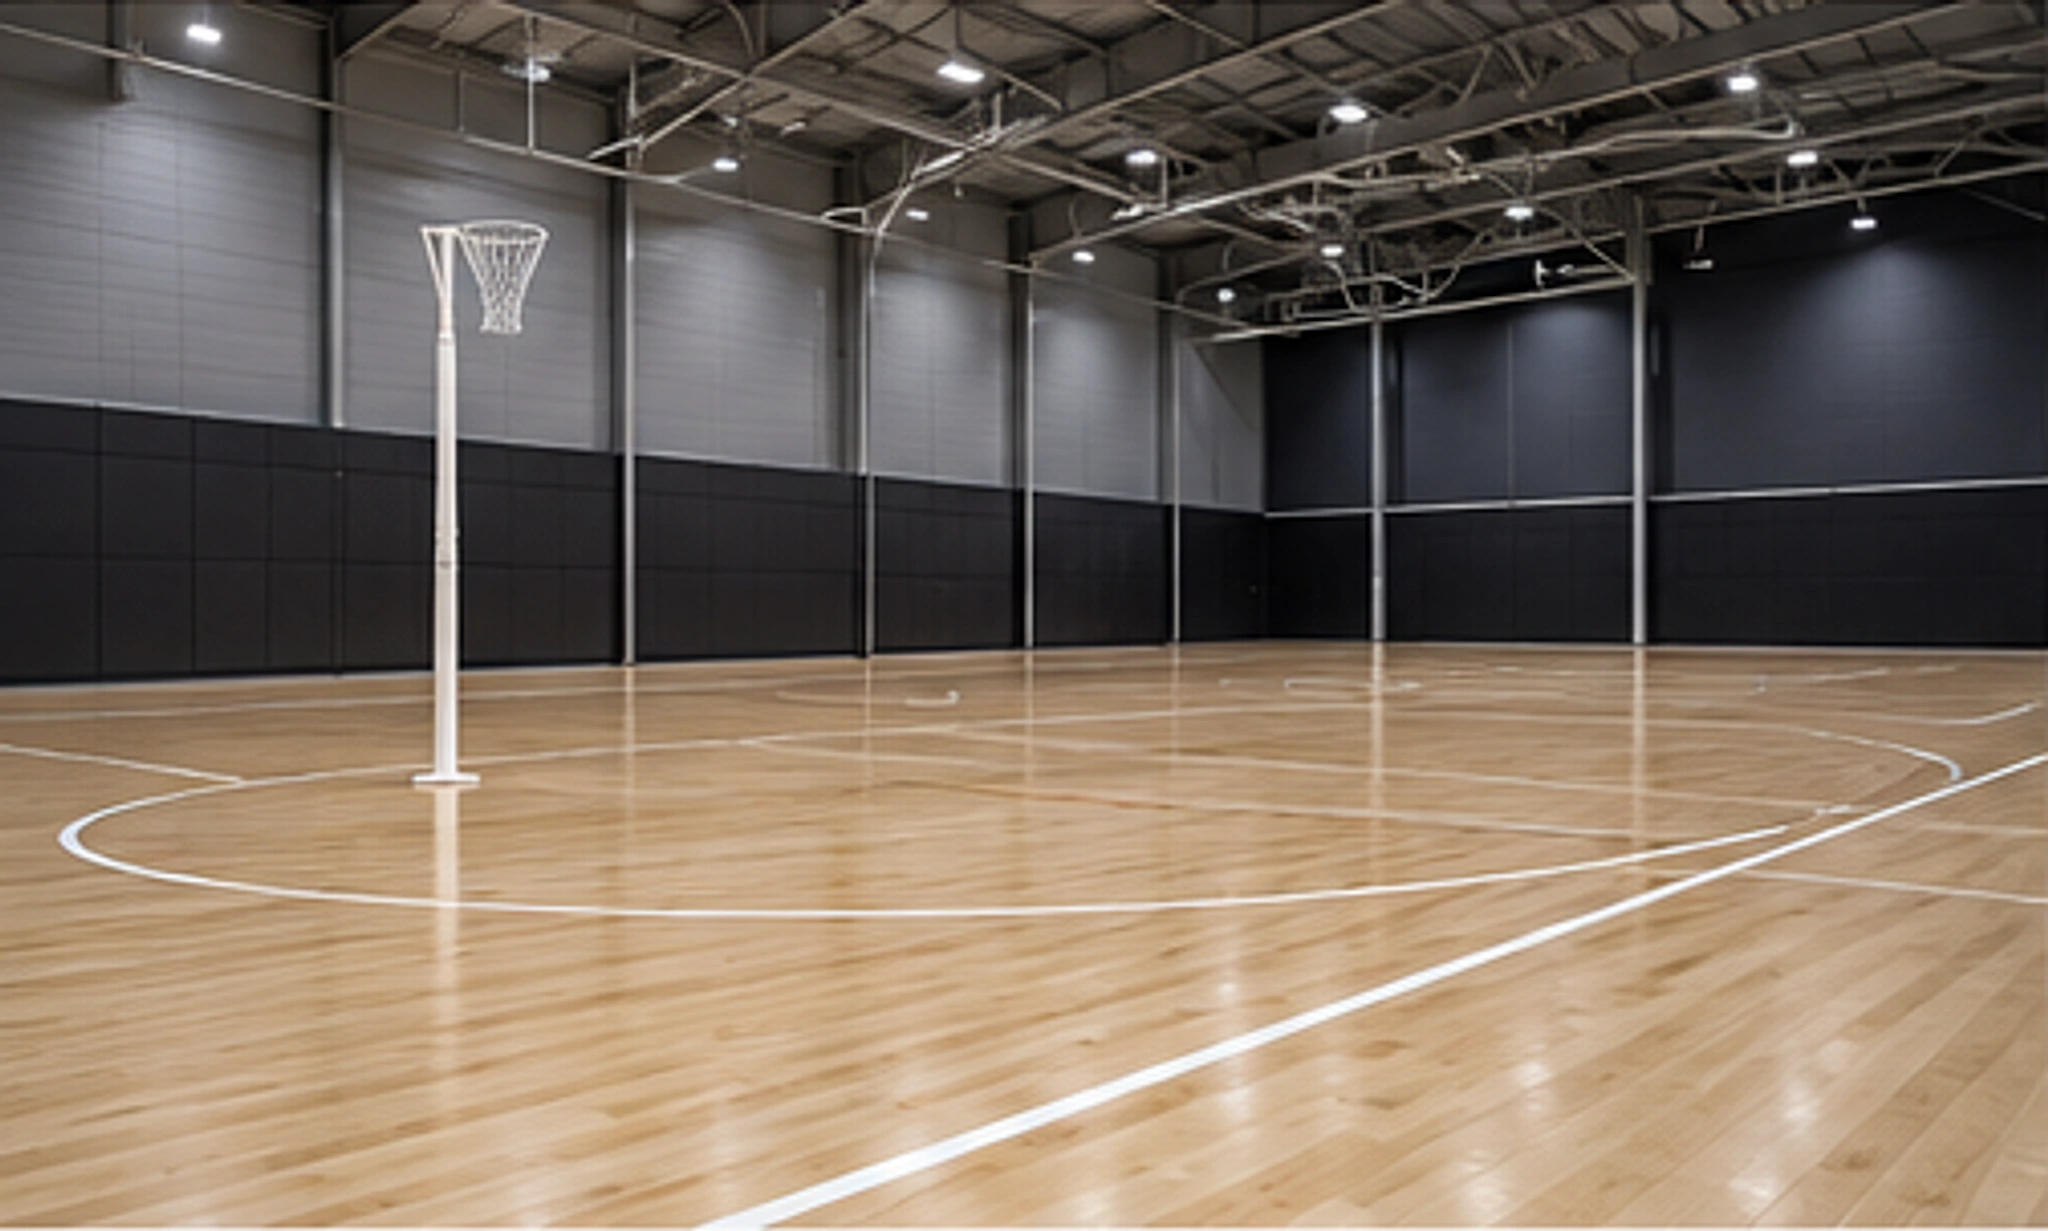
Netball pathways from school and community courts to competition venues, multi-court complexes and indoor arenas with surfaces, posts, lighting, seating, shade and storage.
Explore systemCricket training pathways from school and club practice nets to academies, indoor centres, outdoor multi-lane facilities and complete high-performance training centres.
Explore system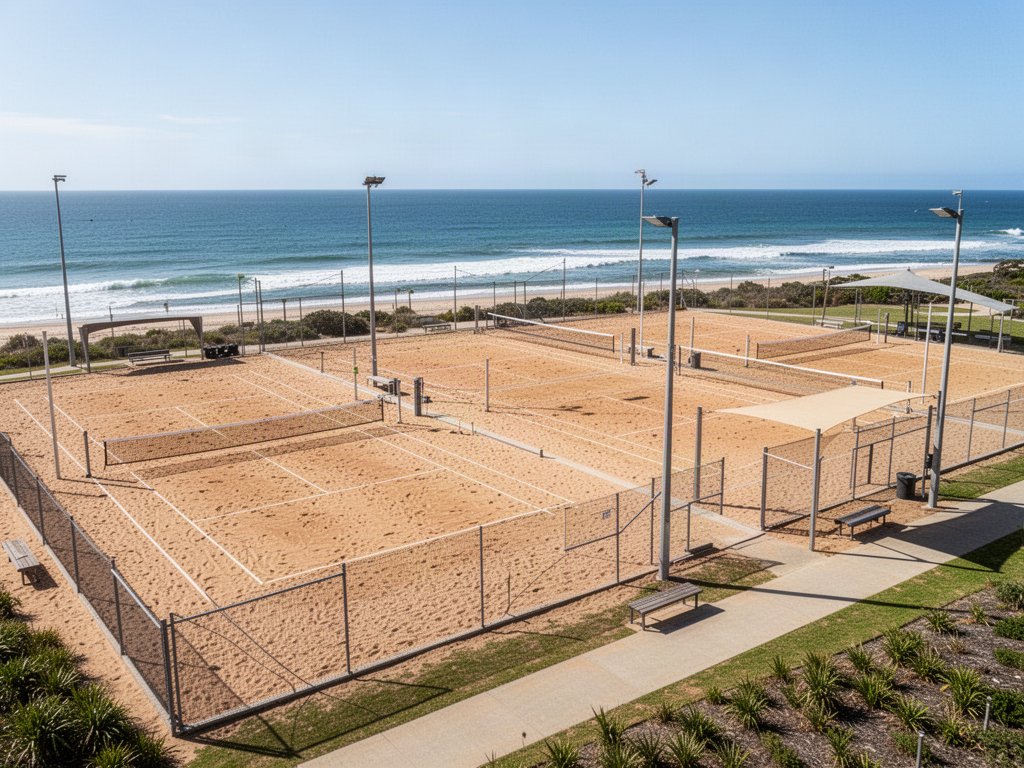
Commercial sand-sports pathways across permanent posts, adjustable nets, anchors, lines, containment, lighting and venue infrastructure for resorts, schools, clubs and public recreation.
Explore system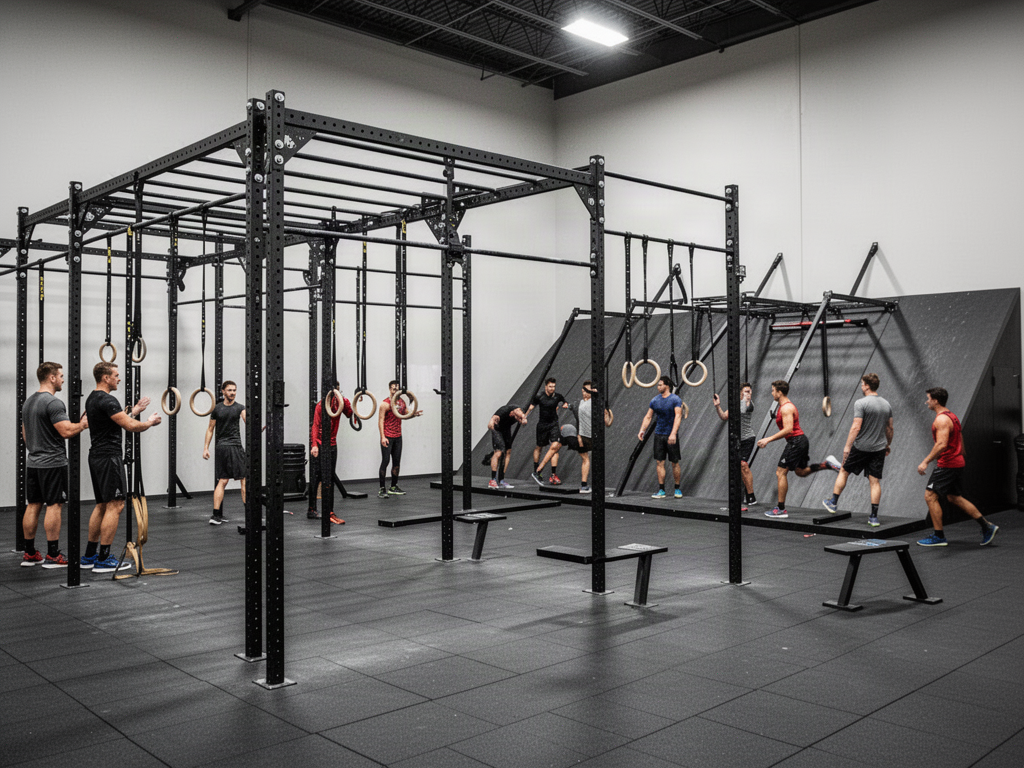
Modular commercial Ninja and obstacle facilities planned around progression, structural systems, impact management, supervision, maintenance and the wider venue.
Explore systemFloorball rink pathways from compact school and training formats to club, competition-oriented and complete indoor hall systems with boards, goals, flooring, dividers, lighting, seating and storage.
Explore systemHandball facility pathways from school and training halls to club, competition-oriented and complete indoor hall systems with goals, flooring, wall protection, dividers, lighting, seating and storage.
Explore system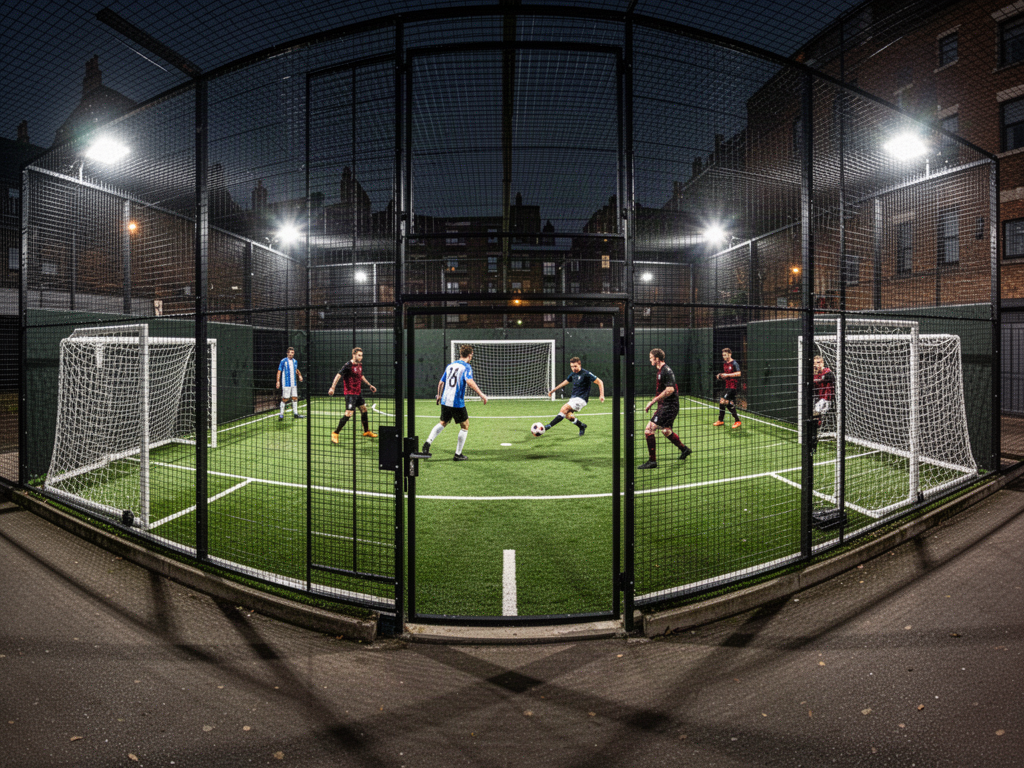
Compact enclosed football facilities for schools, clubs, resorts and public recreation, coordinating goals, rebound/containment panels, access gates, surfacing, lighting and spectator edges.
Explore system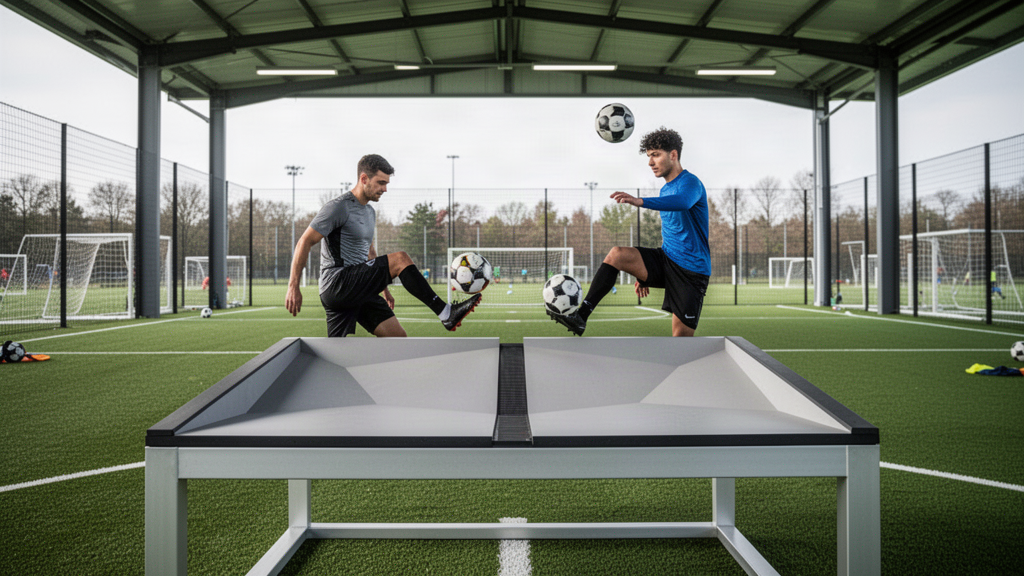
Compact independent football-skill and social-play systems for clubs, academies, resorts, schools and public recreation, planned around touch, coordination, durability and small-footprint activity.
Explore system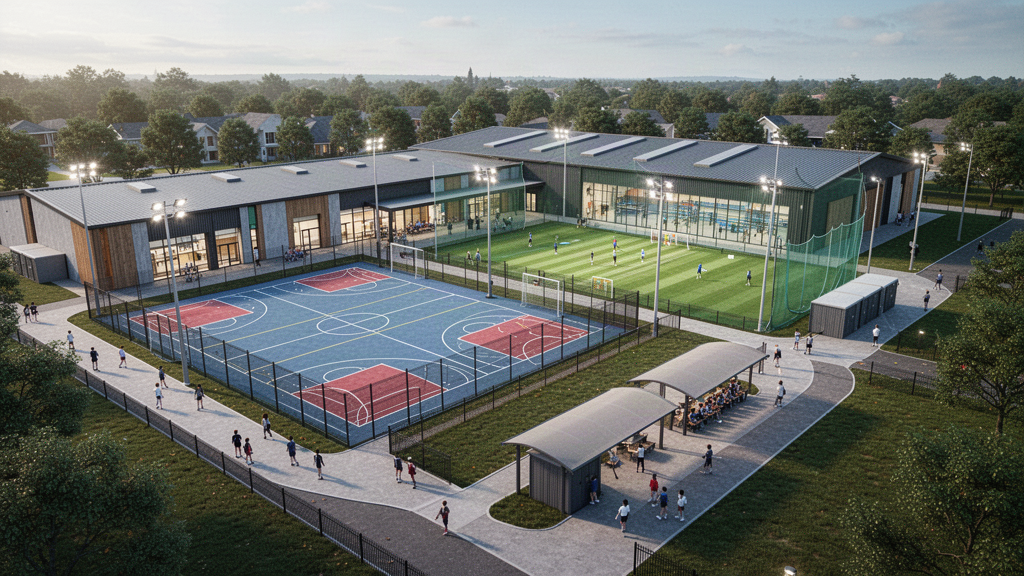
Shared outdoor courts, indoor halls, cricket practice, flooring, lighting, containment, seating, cover and sports technology coordinated around one school brief.
Explore system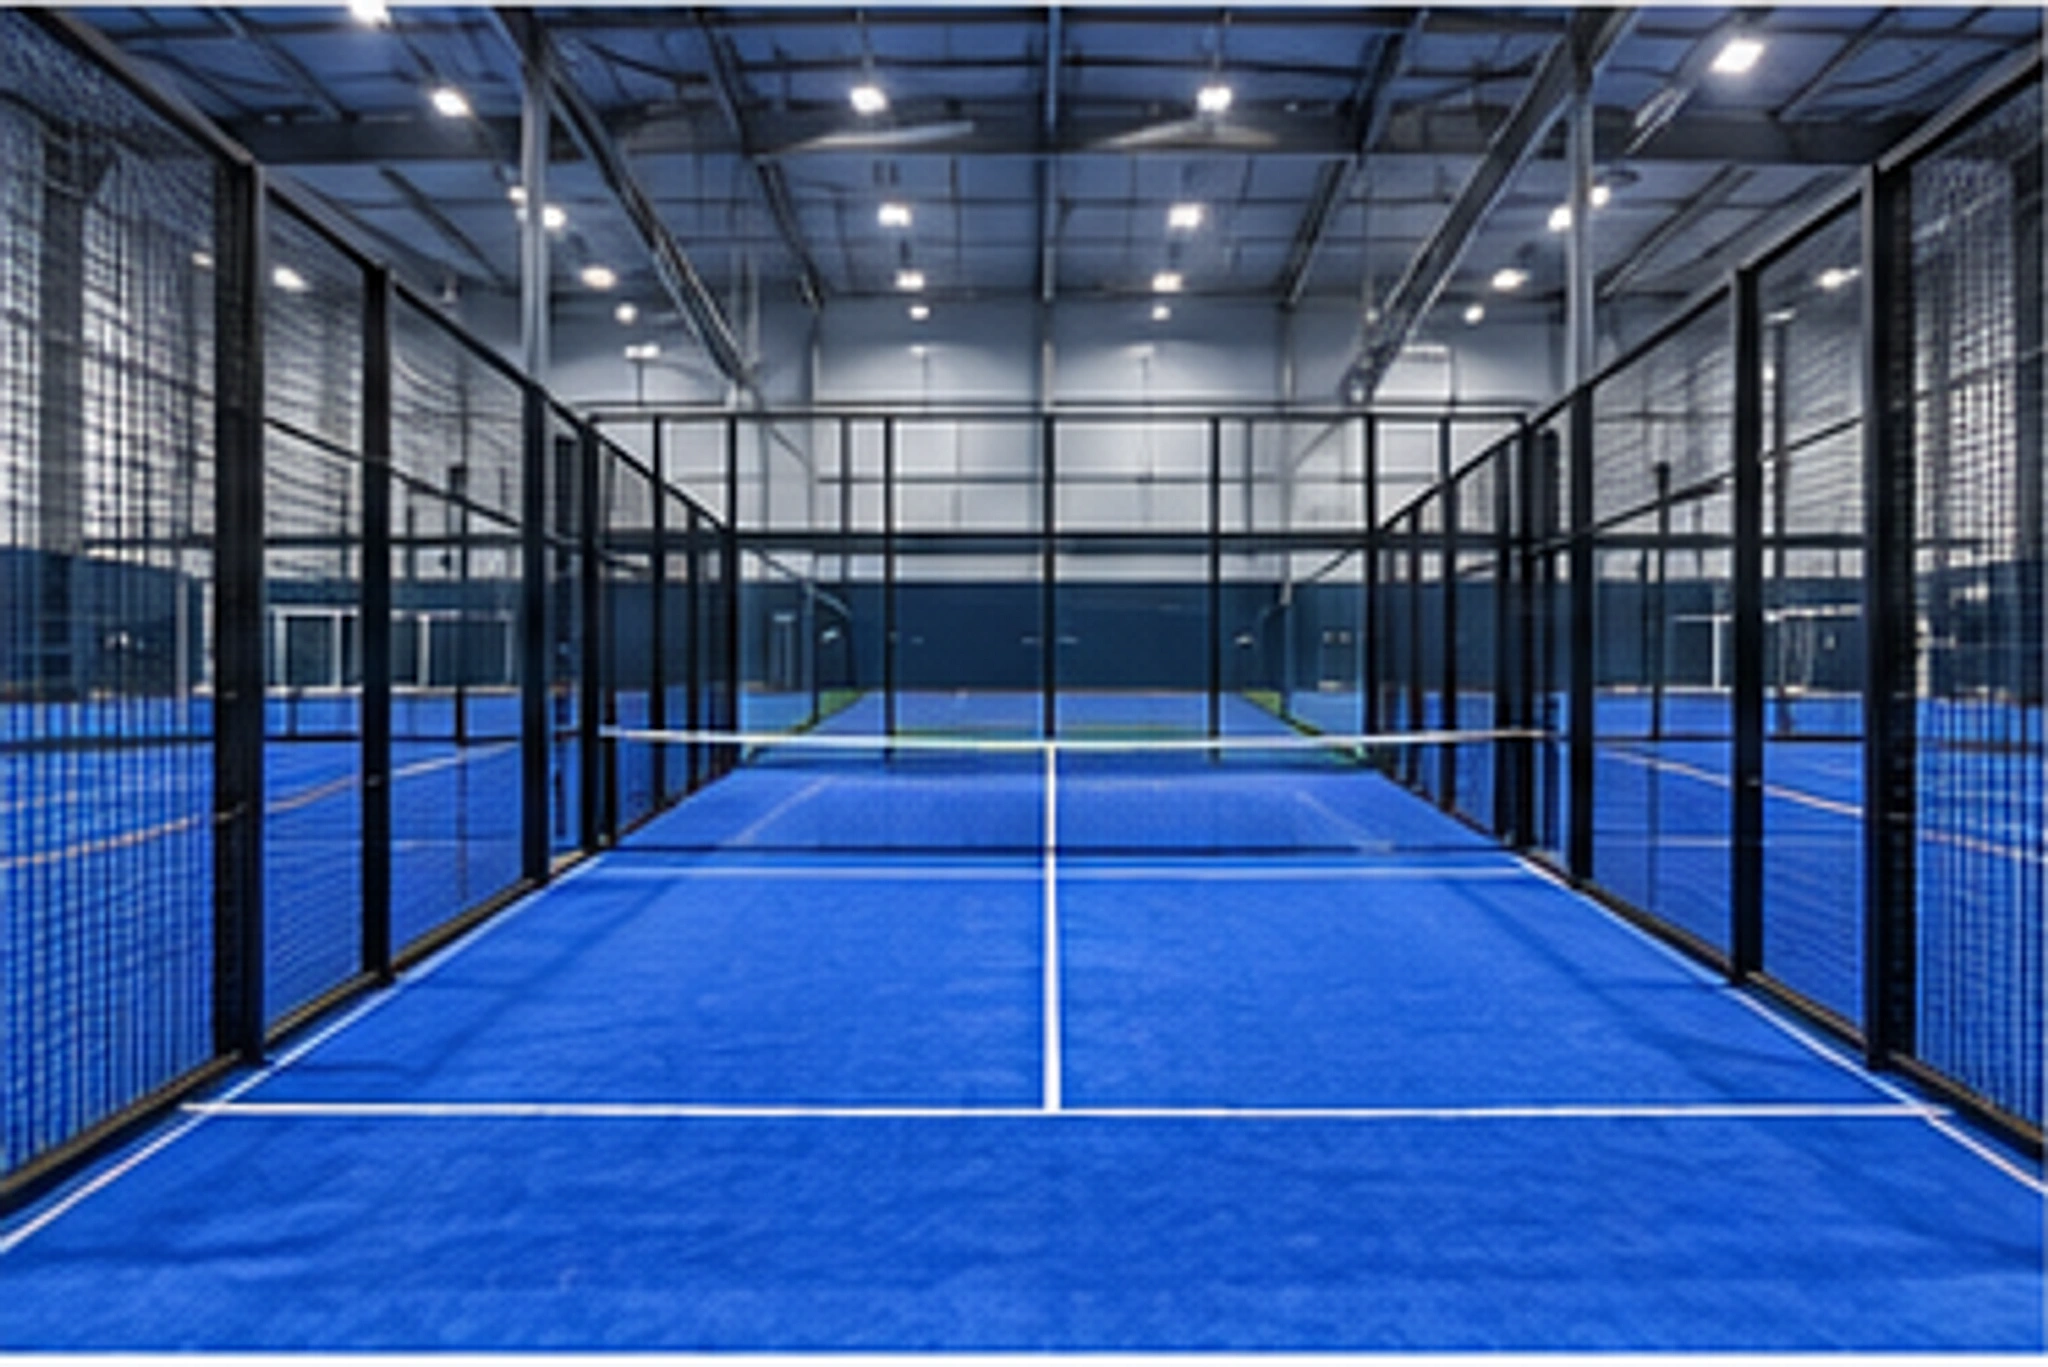
Padel court and facility pathways from VETRAVA 360 panoramic courts to repeatable commercial clubs, resorts, academies and covered multi-court destinations.
Explore system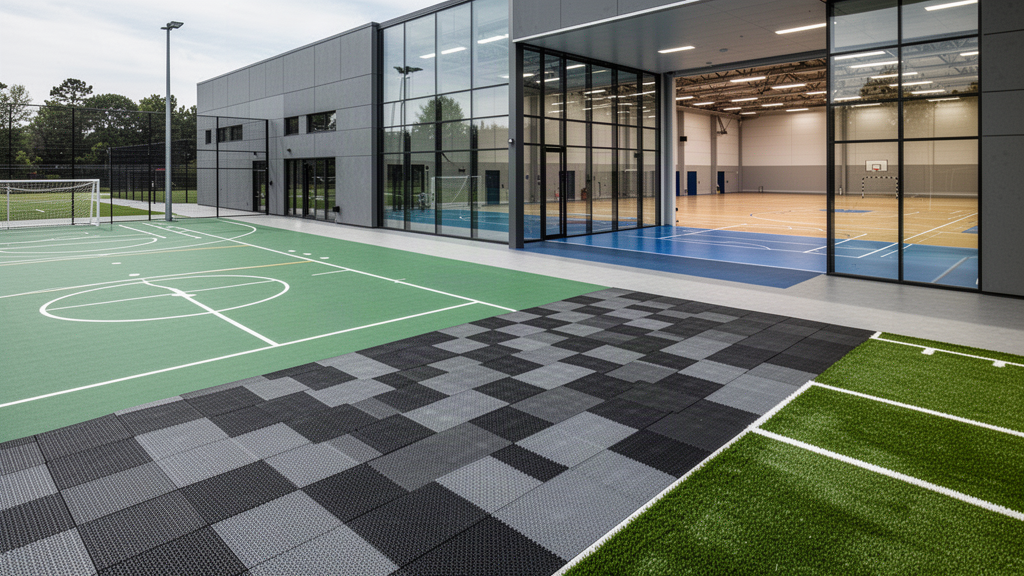
Explore ATHREN court surfaces, sports flooring, fitness and dance flooring, plus commercial and interior flooring.
Explore system
Project-specific turf pathways for landscaping, schools, cricket, golf, recreation and selected sports applications, including infill and non-infill systems.
Explore system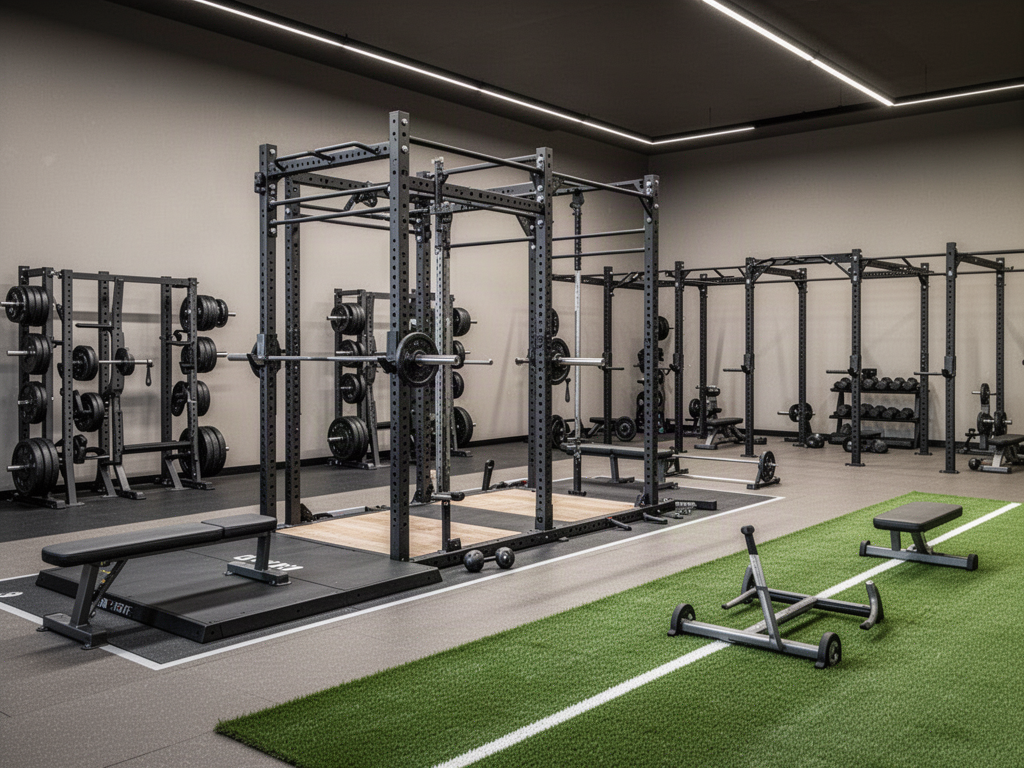

Explore TORVYR Strength, Functional, Combat, Storage and Complete: project-led equipment supply for gyms, clubs, training studios and resort fitness spaces.
Explore system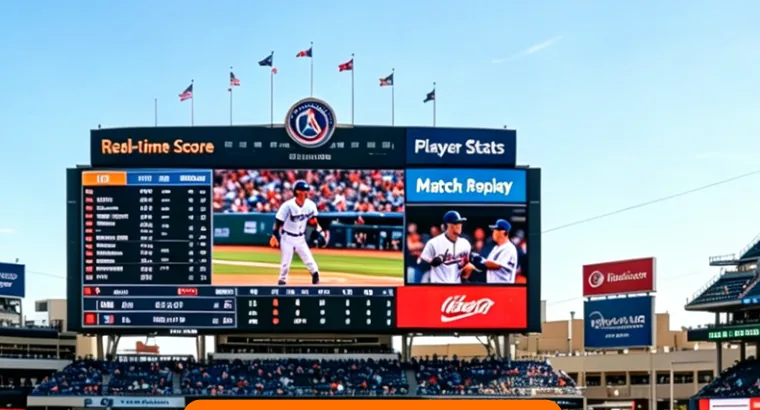

Large-format LED and digital display pathways for sport, events, resorts, architecture and indoor venues, supported by project-specific control and integration.
Explore systemPUMP complete modular pump tracks, FLOW compact riding elements, STREET skate/scooter/BMX systems, SKILLS bike progression and PARK complete active-recreation projects.
Explore system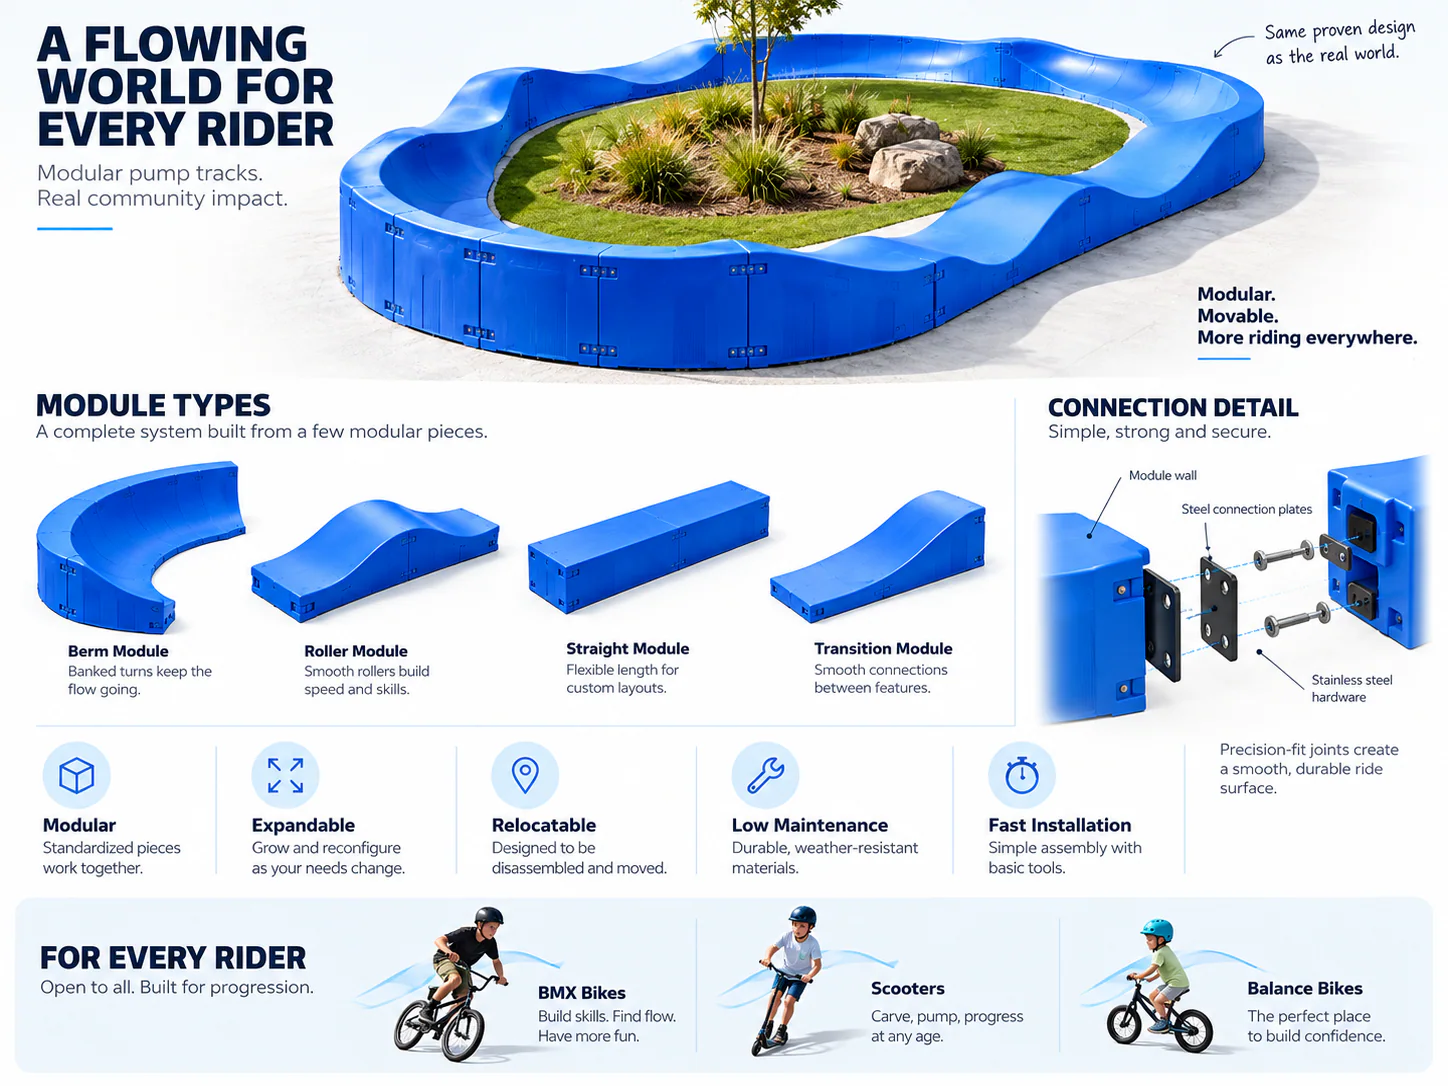
Move from Pump Track 101 into school, council and developer planning, site suitability, working packs and controlled technical evidence.
Explore system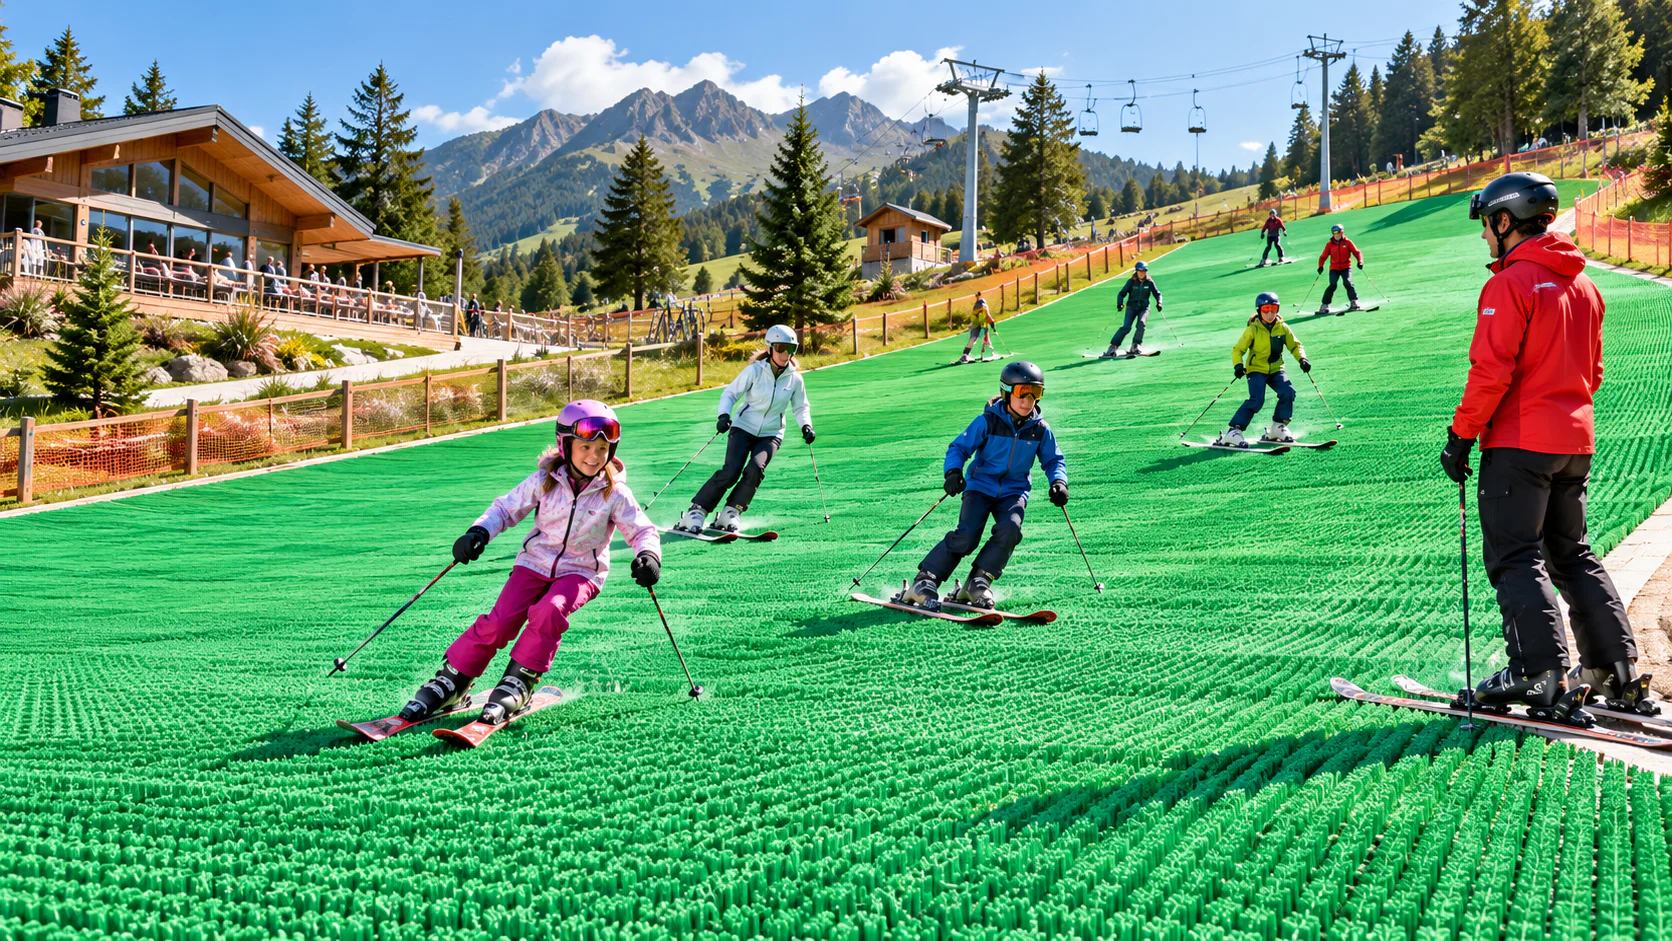
Dry-ski, mogul, freestyle landing and complete year-round training systems for resorts, academies, schools and recreation facilities.
Explore system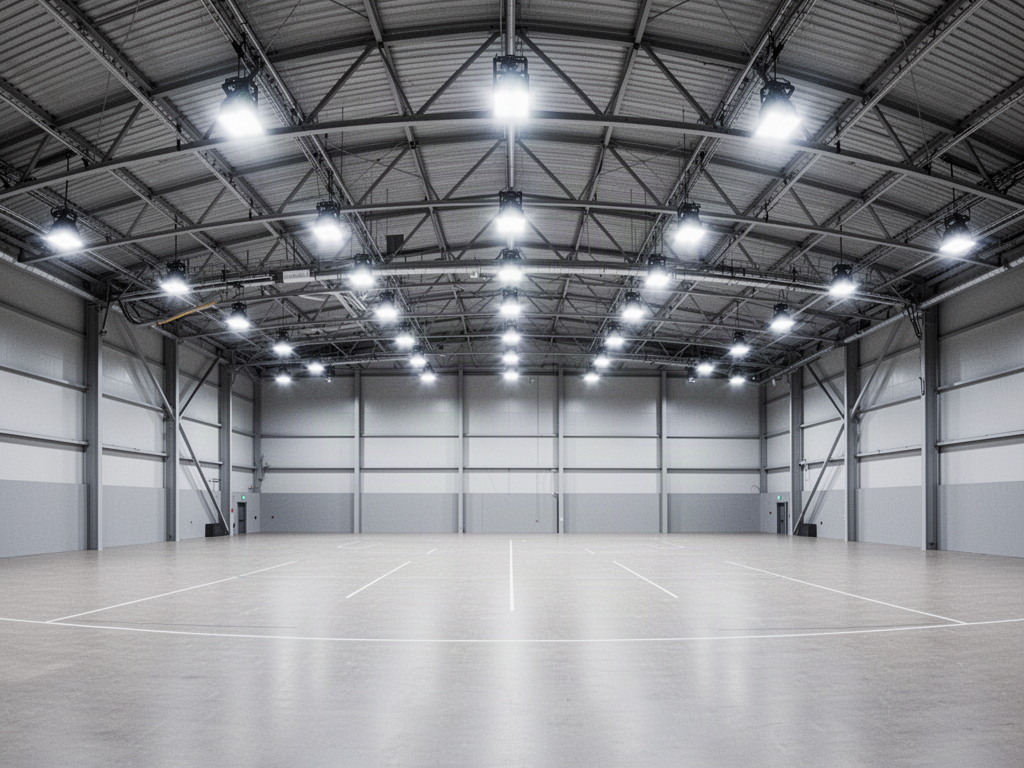
Indoor, court, field and higher-output stadium lighting with photometric planning, glare control and dimming or zoning pathways.
Explore system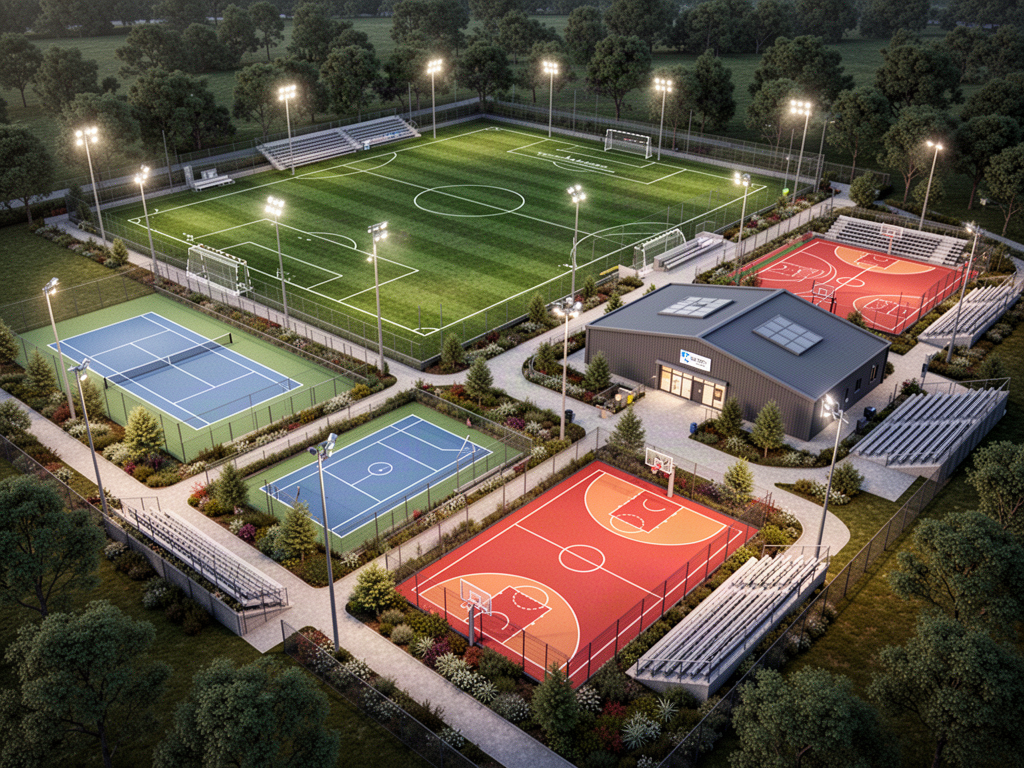
Download the current LUTHVAR master, court, surfacing, fencing, lighting, seating, grandstand, officials and project-system brochures from one controlled public library.
Explore system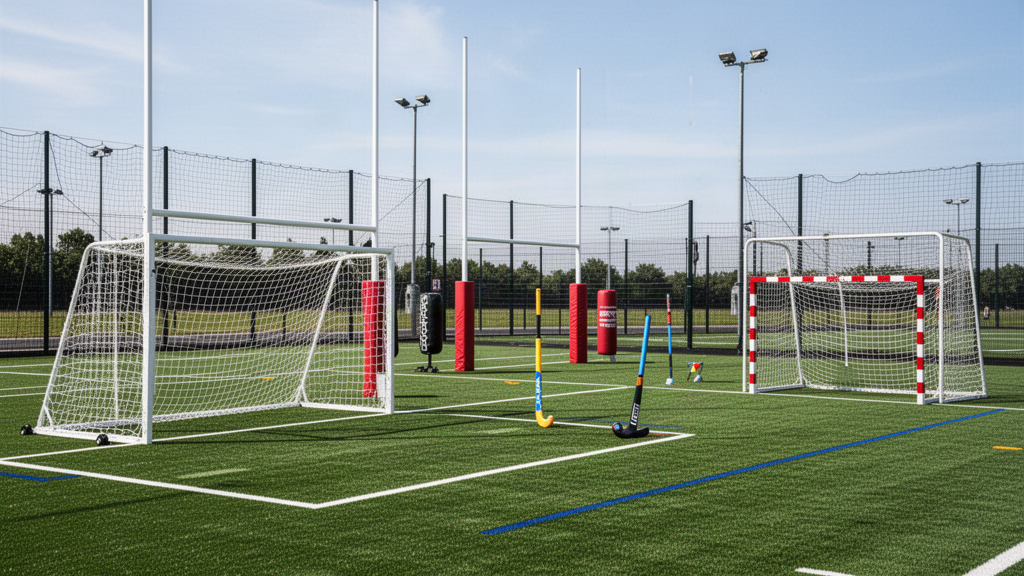
Commercial goals, posts, nets, anchors and supporting field equipment selected around training, club, school and competition requirements.
Explore system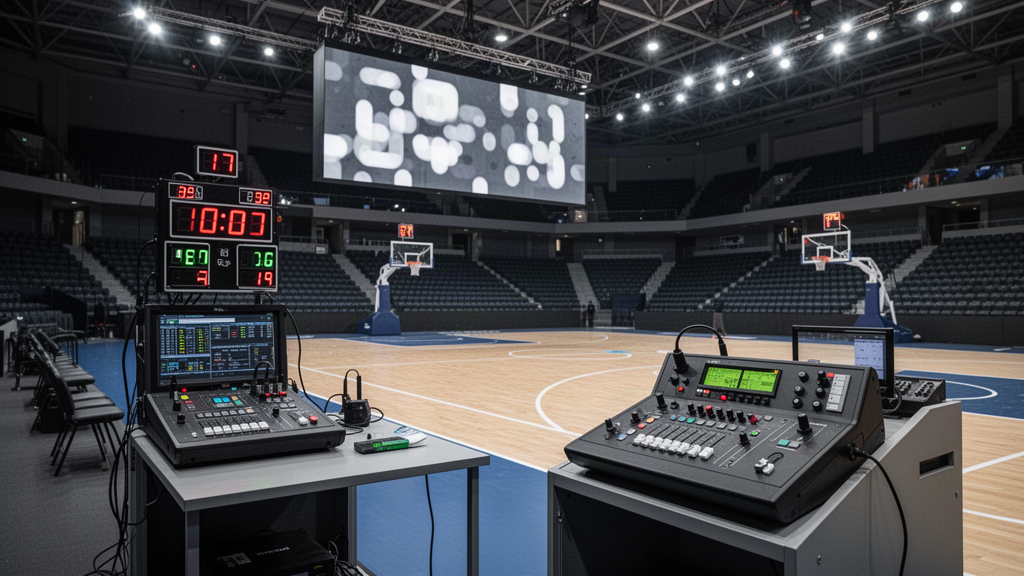
Match-control equipment for indoor courts, fields and venues, coordinated around the sport, competition level, power, data and viewing requirements.
Explore system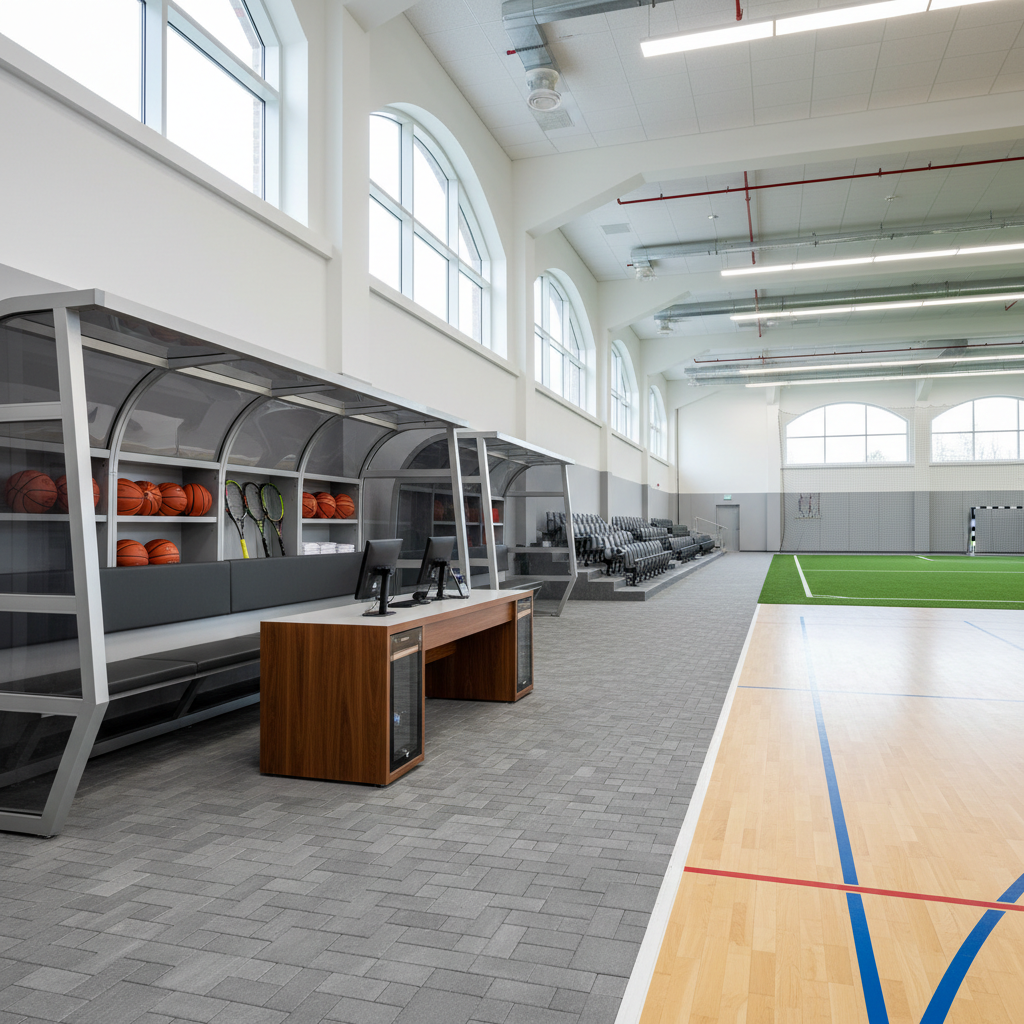
Covered sideline seating and team shelters for football, rugby, hockey, athletics, schools, clubs and stadium projects.
Explore system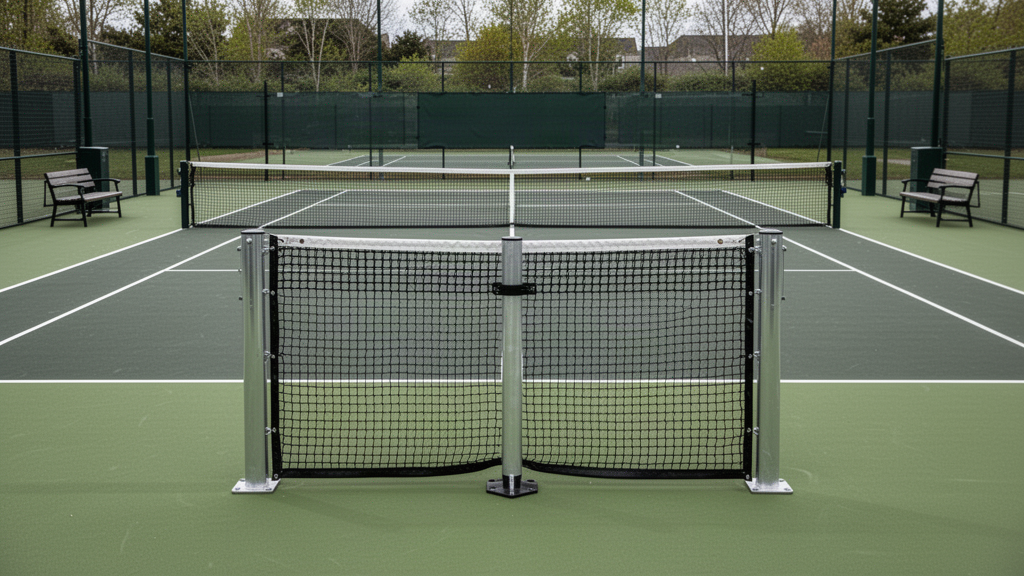
Permanent, socketed, removable and mobile tennis post systems with competition and training net pathways.
Explore system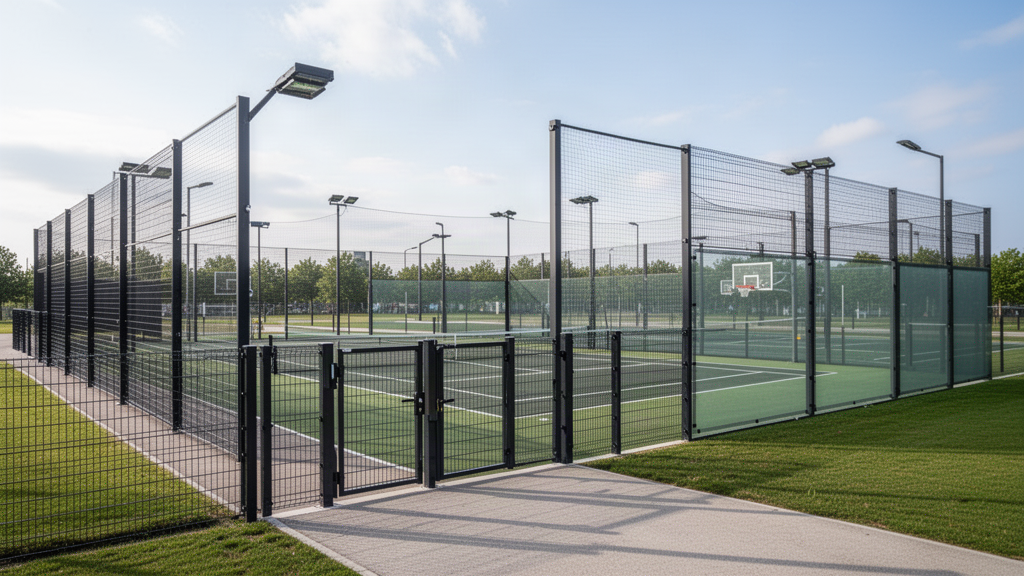
Multi-sport perimeter fencing, gates, PE-coated and dual-wire mesh, divider nets and windscreens.
Explore systemUmpire chairs, player benches, scoring, ball carts, teaching carts, divider nets and court-maintenance equipment.
Explore system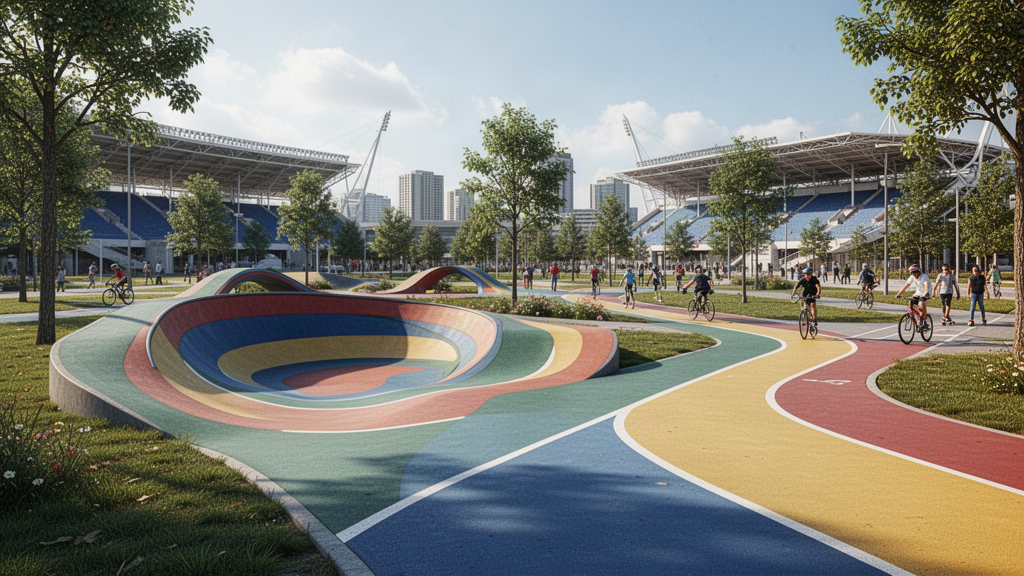
Selected Roller Track, Public Stadium and Public Path systems for recreation, civic and venue projects, with project-specific configurations available on request.
Explore system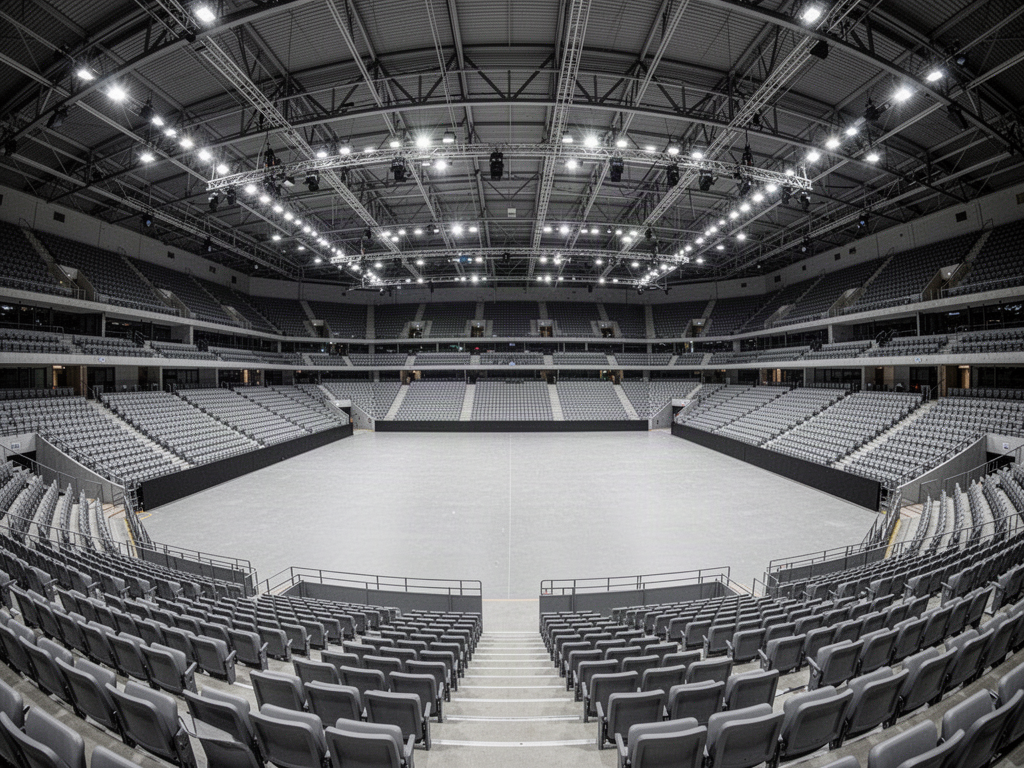
Portable aluminium bleachers, retractable seating, steel and covered grandstands, fixed stadium seating, premium seating and complete venue packages for global projects.
Explore system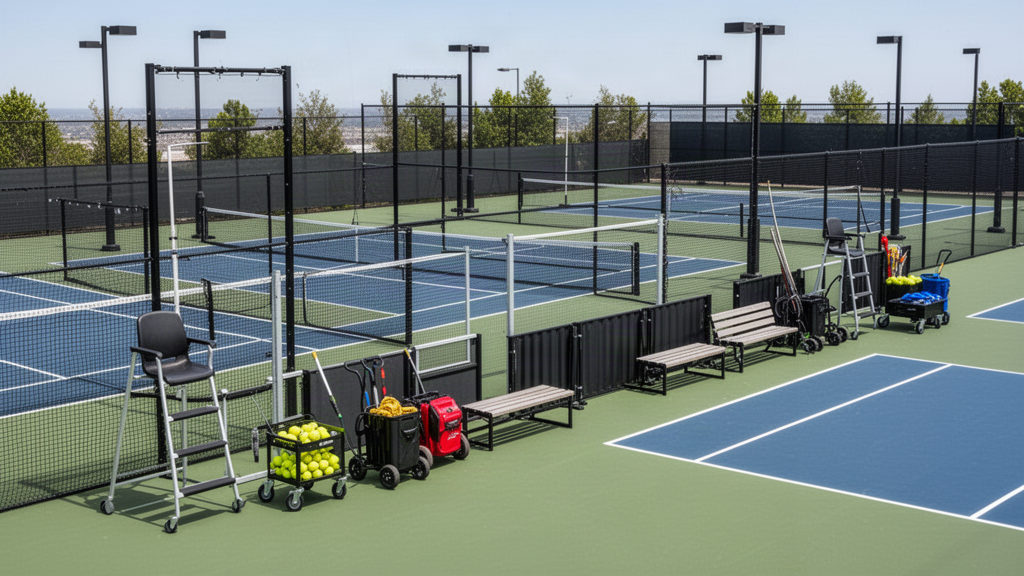
Net systems, posts and project accessories for courts that need a complete supply package.
Explore system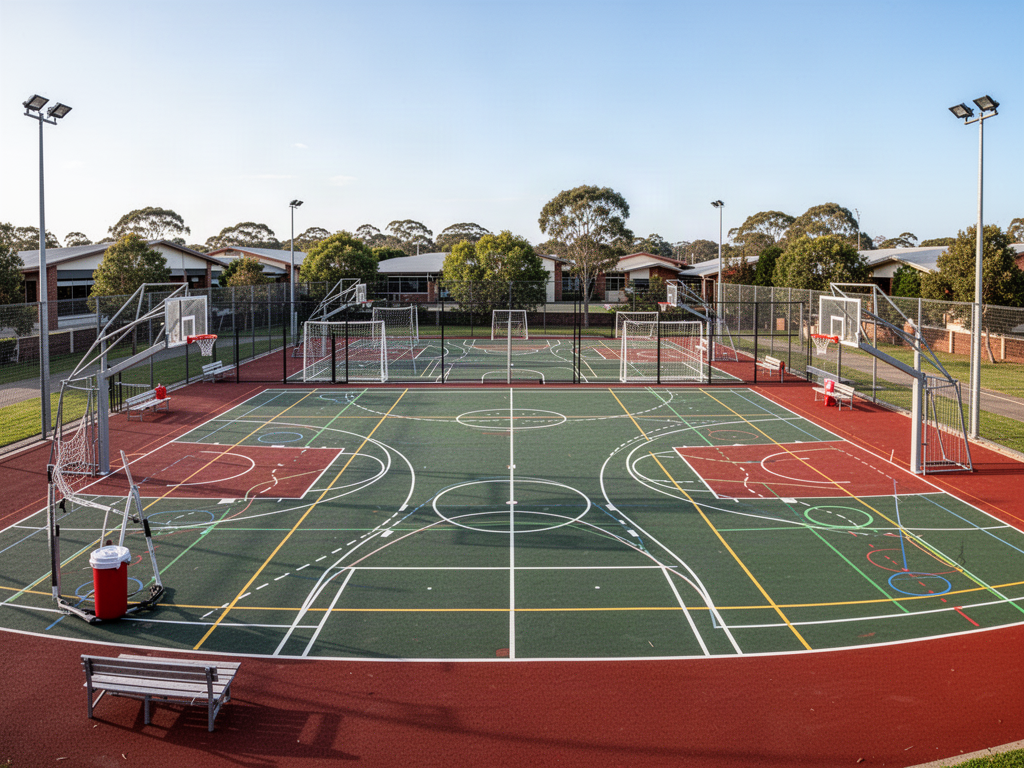
Coordinate the playing surface, court equipment, lighting, perimeter, technology, cover and venue infrastructure around one project brief.
Explore system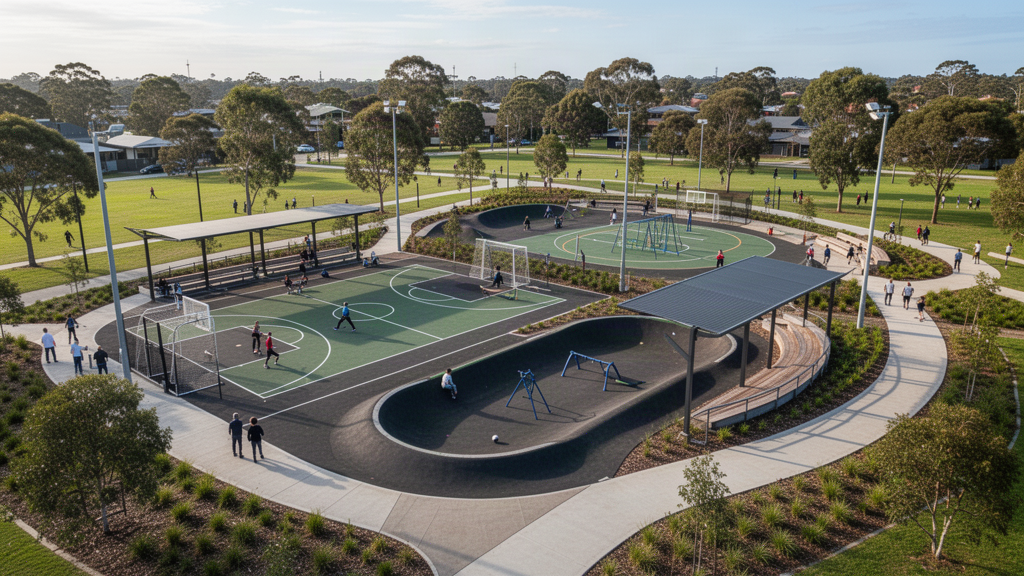
Specification-led sports and recreation packages for organisations managing budgets, safety and long-term use.
Explore systemCourt systems planned for basketball, netball, futsal, pickleball and broader school or community use.
Explore systemChoose the primary sport and secondary activities, review clearance, equipment and storage conflicts, then prepare a supply-only court brief without guessing fit.
Explore system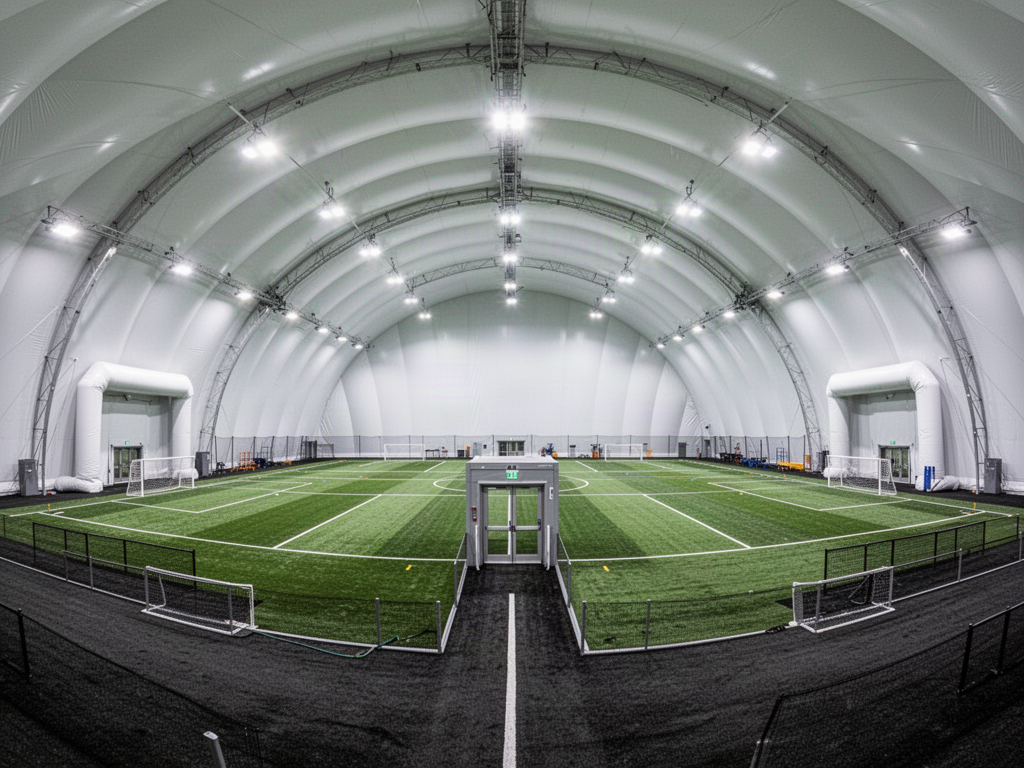
Large-span air-supported sports structures for projects needing weather-protected playing space.
Explore system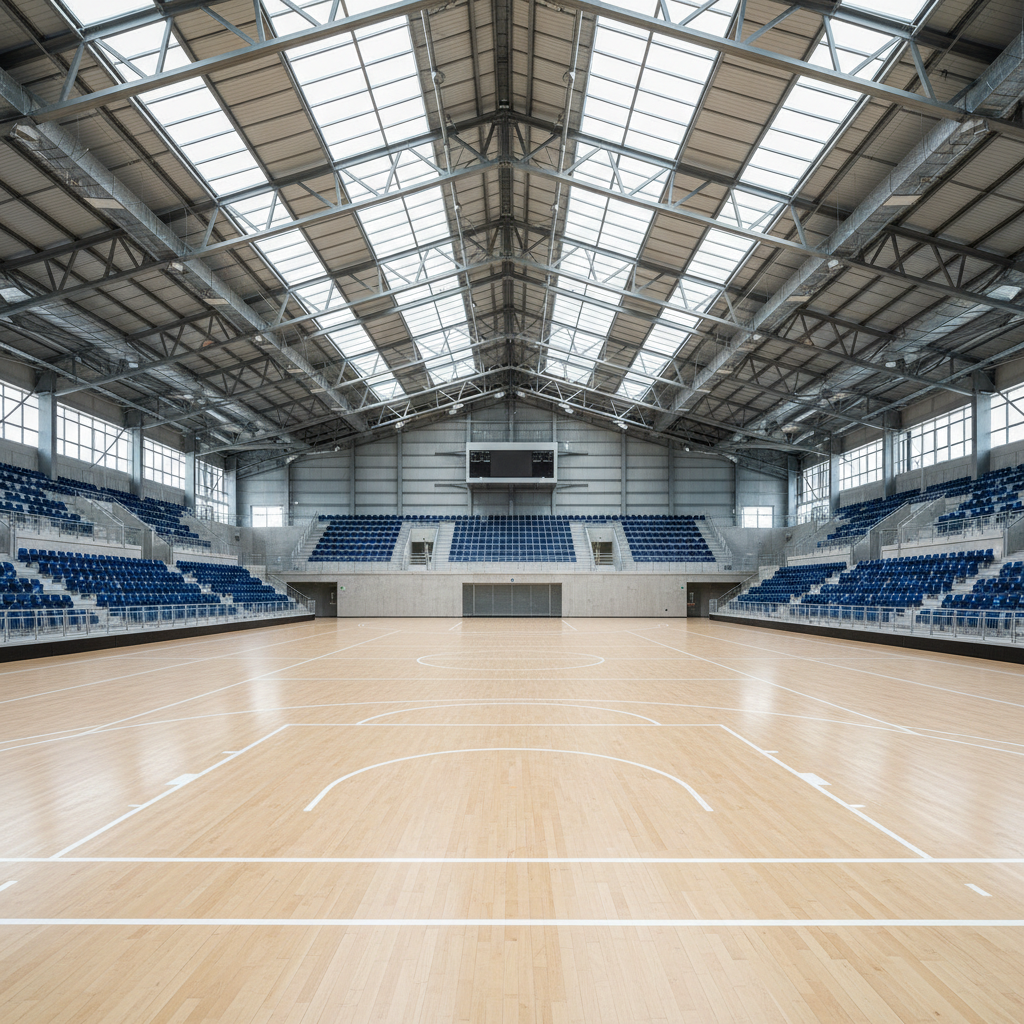
Permanent project-specific sports halls, indoor arenas and major venue structures developed around clear span, geometry, loads, environmental conditions and the local engineering brief.
Explore systemProject-led clear-span structures for pickleball, padel, tennis, badminton, basketball, volleyball, equestrian and multi-sport facilities.
Explore system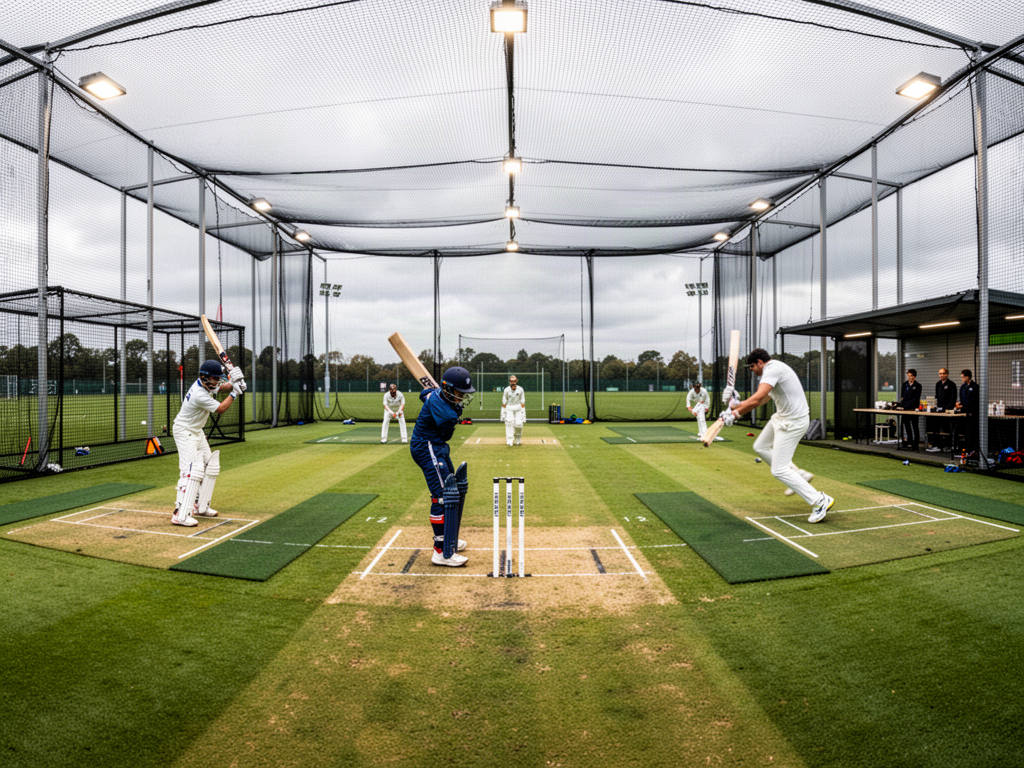
Practice-net systems for schools, clubs and cricket facilities, coordinated around lane count and site use.
Explore systemArchitect · consultant · procurement pathway
The indoor sports technical chain is already built. This route makes it visible as one workflow so architects, consultants, schools, clubs and project teams can move through the decisions in the right order.
Define the sport mix, venue level and starting configuration.
OpenResolve sport-specific equipment, interfaces and evidence gates.
OpenCoordinate floor, structure, services, storage and consultant responsibilities.
OpenControl the information required at concept, developed design, order and handover.
OpenPlan movement routes, parked dimensions, doors, bays and changeover sequences.
OpenUse planning references first and release exact-system drawings when verified.
OpenBuild performance-based clauses without inventing unverified product data.
OpenSend the project requirements into Apollo for system review and quotation.
OpenRead the long-form planning guide on flooring, equipment, storage, lighting, cameras, circulation and venue changeover.
OpenUse the Facility Standards & Evidence Centre for governing-body, product, installed-facility and project-specific evidence controls before final selection.
Complete project thinking
For larger projects, LUTHVAR can structure the package around the playing environment, equipment, lighting, containment, spectators, structures, buildings, displays, training, public realm, operations and future expansion.
Schools, clubs & councilsSport mix, age groups, competition level, public access and expected daily use.
Existing base, drainage, available area, access, surrounding properties and installation constraints.
Surface, accessories, lighting, technology and other project elements assembled around the brief.
Global products · Global projects · Practical supply solutions
International projects are planned around product selection, freight, site conditions, local installation capability and the compliance requirements of the destination market.
Global sports project pathways
The core sports pages remain the technical owners. These market pathways add climate, logistics, project-team and destination planning for priority overseas markets.
Stadiums, arenas, academies and large sports developments coordinated across playing, spectator and venue systems.
Open country pathway GLOBAL SPORTSClubs, academies, resorts and destination venues coordinated around courts, surfaces, seating, structures and technology.
Open country pathway GLOBAL SPORTSSports and venue projects connecting playing systems, spectator infrastructure, displays, lighting and operations.
Open country pathway GLOBAL SPORTSSchool, club, resort and community sports facilities planned around climate, site, surfaces and supporting infrastructure.
Open country pathway GLOBAL SPORTSSchool, club, council and facility-upgrade projects coordinated across courts, turf, seating, lighting and supporting systems.
Open country pathway GLOBAL SPORTSSchools, academies, institutional and venue projects coordinated across halls, courts, turf, spectators, technology and training.
Open country pathway GLOBAL SPORTSPickleball, courts, halls, spectator and venue systems coordinated around local codes, accessibility, climate and commercial operation.
Open country pathway GLOBAL SPORTSCommunity, school, resort and development sport planned around salt, tropical rainfall, high wind, freight and maintainability.
Open country pathway GLOBAL SPORTSDense, high-use sports facilities planned around humidity, rainfall, space efficiency, storage and lifecycle.
Open country pathway GLOBAL SPORTSCourts, halls, padel and venue systems planned around tropical heat, humidity, rainfall and year-round operation.
Open country pathway GLOBAL SPORTSFields, courts and community sports infrastructure planned around destination climate, logistics, power and maintainability.
Open country pathwayThe dedicated New Zealand sports-facility page owns the local NZ search pathway while the global sports and country pages remain independent.
Connected project pathway
Current sports flooring, courts, recreation infrastructure, equipment and technology pathways.
Open pathway Planning guidesSports & Courts Knowledge CentreSurface selection, pickleball space, bases, drainage, schools, councils and commercial venue planning.
Open pathway SelectorSports Flooring SelectorNarrow the surface pathway from sport, base, drainage and operating use.
Open pathway Technical1 technical documentOpen the technical documents connected to this product or system.
Open pathway Project briefSports Project Brief BuilderCompile the site, court, surface and supporting-system decisions for Apollo review.
Open pathwayReview this system against the actual island, coastal exposure, wind or cyclone criteria, freight route and local project responsibilities before the final configuration is selected.
BUILT INTELLIGENCE
Plan multi-sport facilities around court use, flooring, equipment, storage, lighting, displays, access and changeover rather than treating each product as a separate purchase.
Read intelligence PickleballTurning a Warehouse into a Pickleball Venue: Planning 4, 5 or 6 CourtsA practical warehouse-to-pickleball feasibility guide for 4, 5 and 6 courts: playing envelopes, columns, acoustics, surfaces, access, lighting and change-of-use checks.
Read intelligence Sports facilitiesPlanning School and University Sports Facilities in India: A Procurement ChecklistPlan school and university sports facilities in India with a checklist for flooring, court layouts, equipment, lighting, seating and tender documentation.
Read intelligenceAPOLLO / PROJECT SYSTEMSCOMPLETE SPORTS FACILITY SUPPLY
Bring playing surfaces, lighting and optional supporting infrastructure into one shortlist for schools, clubs and recreation facilities. The actual site determines the appropriate product mix.
Planning a facility?