
Apollo NZ Global

Built Intelligence · Sports & Recreation · Pickleball

Turning a Warehouse into a Pickleball Venue: Planning 4, 5 or 6 Courts

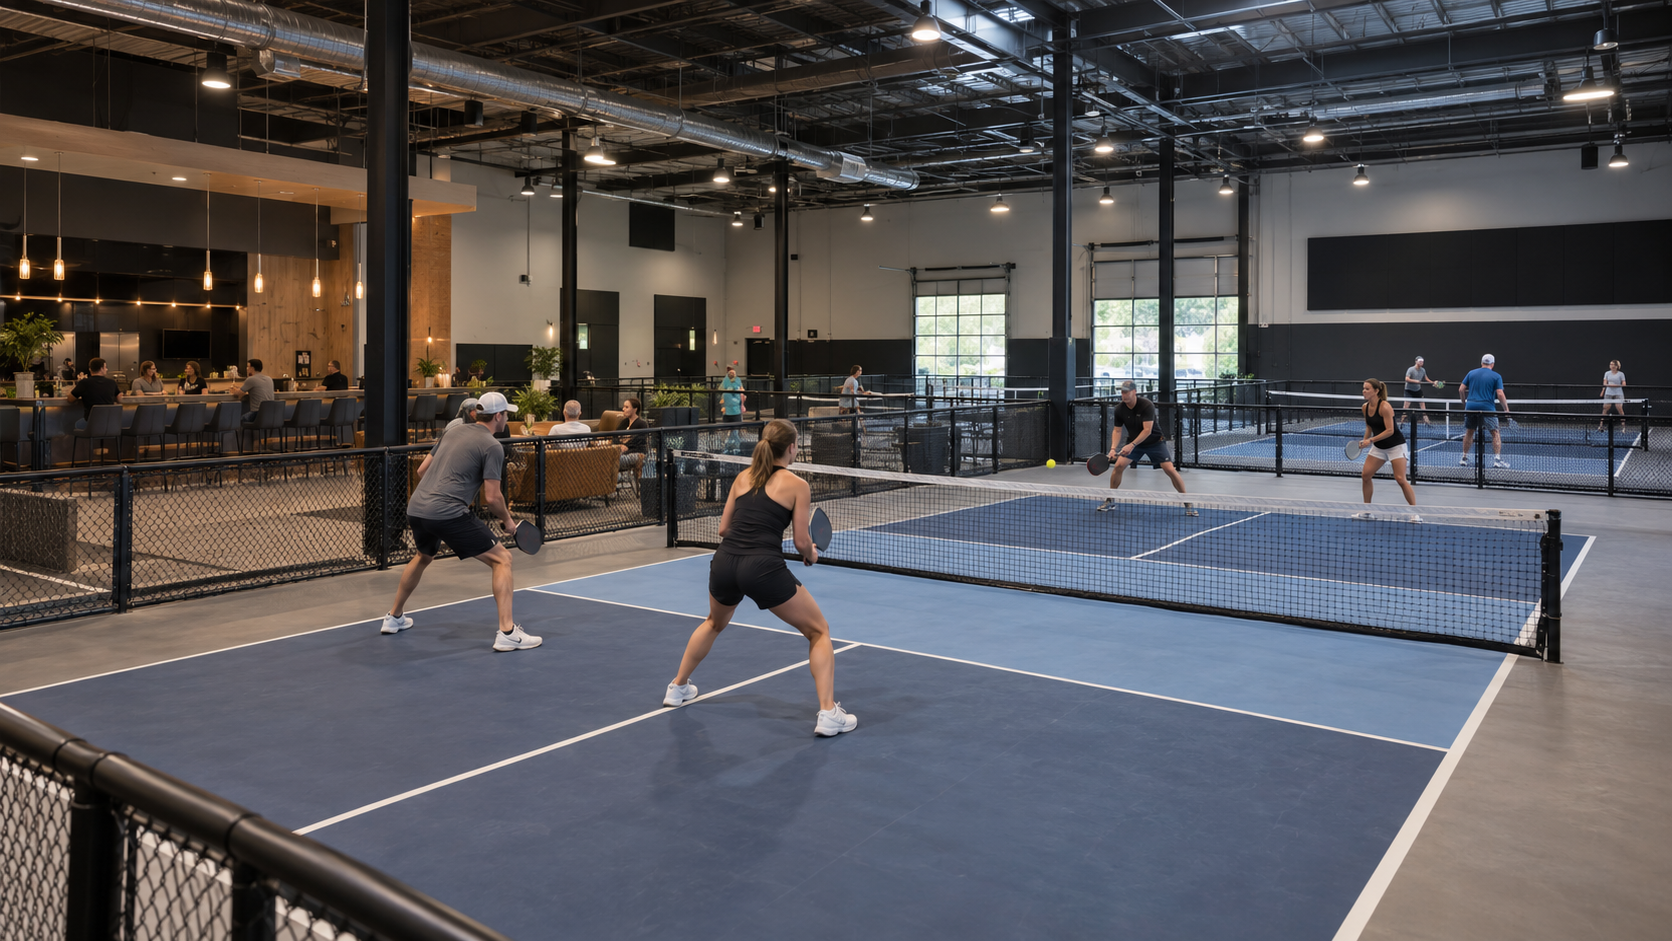
A large empty warehouse is not automatically a good indoor pickleball venue. A promising conversion works only when the usable court envelopes, columns, floor, acoustics, building approvals and operating model fit together. That matters even more when comparing four, five or six dedicated courts.

Apollo NZ Global EditorialPublished 2026-10-20Project intelligence
Editorial guidance — final product, engineering, compliance and site requirements are confirmed for the actual project.
Turning a Warehouse into a Pickleball Venue: Planning 4, 5 or 6 Courts
01

Start with the full playing envelope

The standard marked pickleball court is 13.41 m long by 6.10 m wide. Those white lines do not include safe run-off, circulation or the space needed to enter, leave or separate courts. Apollo's planning guide uses approximately 18.3 m by 9.1 m as a useful early overall envelope; final clearances must follow the project use and applicable guidance.

Measure the clear internal width and length, then subtract columns, walls, storage, entries, emergency paths, reception, toilets and any spectator zones. A nominal 1,000 m² building can have much less genuinely usable court space.

02

What changes between four, five and six courts?

At the approximate 18.3 × 9.1 m concept envelope, one unobstructed court requires roughly 167 m² before additional shared circulation, amenities and building constraints. Multiplying by four, five or six gives around 666 m², 833 m² or 999 m² of court-envelope area respectively. These are arithmetic planning checks, not lease-ready building sizes or certified layouts.

How courts are arranged matters as much as total area. Four courts may fit a two-by-two pattern, while five or six can demand a different column grid, longer circulation and more careful acoustic separation. A two-dimensional layout must also account for ceiling height, low-hanging services and end-wall clearance.

03

Inspect the slab before choosing the playing surface

An existing concrete slab may appear serviceable but still have movement joints, active cracks, damp areas, unevenness, coatings, contaminants or local repairs. Each candidate system has different base tolerances and installation requirements, so the slab should be measured rather than described simply as 'concrete'.

Acrylic-type finishes, continuous PVC roll-out sports flooring and modular court systems offer different playing responses and installation pathways. Do not select solely by nominal thickness. Confirm the manufacturer's proposed system for the actual sport, substrate, operating frequency and intended permanence.

04

Treat noise and building use as early feasibility gates

Ball impact sound, group play, whistles, conversations, mechanical services and arrivals can affect neighbouring tenancies. Internal acoustic treatment, wall construction, hours of operation and the wider site context may therefore become decisive factors even if the court geometry is excellent.

A conversion from storage or industrial use to an assembly or recreation use can have building and planning consequences. Engage the landlord, council and qualified local advisers early about permitted activity, fire escape, accessibility, toilets, occupancy, parking and any required change-of-use or consent processes. Do not sign a long lease solely on a court drawing.

05

Plan lighting and overhead clearance for real play

Look at the complete vertical zone: underside of structure, sprinklers, ducting, lights, fans, signs and suspended services. A clear-looking open hall can still contain local hazards or visually distracting fixtures above important playing areas.

Lighting should serve the ball's flight and player visibility without uncomfortable glare. Coordinate luminaire positions with the court axes and any future cameras; do not simply keep warehouse fittings wherever they happen to be.

06

Include circulation, spectators and operating flow

Player arrival, booking/check-in, waiting areas, drinking water, first aid, accessible routes, bathrooms, exits and equipment storage all compete with court area. A venue with the maximum possible court count can operate poorly if people have nowhere to stand between sessions.

Draw a typical busy evening: simultaneous matches, players changing over, spectators on the boundary and staff moving equipment. Identify crossing points and pinch points. This exercise often improves the layout more than squeezing another nominal court into a corner.

07

Allow for portable or permanent facility operation

If the venue is a short lease, event venue or flexible multi-use space, ask whether the surface must be removable and how often it will be lifted. The handling plan should include number and size of rolls, weight, crew, seam system, safe storage and realistic turnaround time. Portable flooring is not automatically suitable for frequent independent reinstallation.

If the club expects long-term dedicated courts, a fixed system may simplify daily operation, but local floor preparation and installation still require a specialist assessment. Compare approaches against usage, maintenance, performance and the total operating plan rather than marketing words such as 'temporary' or 'professional'.

08

The first feasibility brief to send for review

For an early four-, five- or six-court concept, send a dimensioned floor plan, column locations, clear roof heights, slab photos, building address, lease status, expected hours, target opening date and planned amenities. Include any known landlord and council guidance, not just product preferences.

Apollo can help define a supply-only court-surface and equipment package based on the chosen layout, with a quotation issued for the selected systems. Floor preparation, installation, architectural services, acoustic work, electrical work and local statutory matters belong to appointed NZ project contractors and advisers.

  • Clear plan, not just gross floor area
  • Slab, roof and service heights recorded
  • Four-, five- and six-court layout options
  • Landlord and local-use approvals checked
  • Surface and equipment package for quotation

Move from intelligence to project

Apply the thinking to the actual brief.

Open Pickleball Facility Planning Send a project brief
Project