Permanent court
For dedicated hard courts, base preparation, drainage, surface coatings, permanent nets and future maintenance are central to the project.
Compare permanent flooring Get a Pickleball Supply Quote
LUTHVAR · Pickleball Court Systems
Apollo supplies pickleball court systems for homes, schools, clubs, indoor venues and commercial multi-court facilities. Compare permanent or portable surfaces, nets, ball containment, lighting and facility equipment. Start with court count, intended players, existing base and site environment before selecting products.
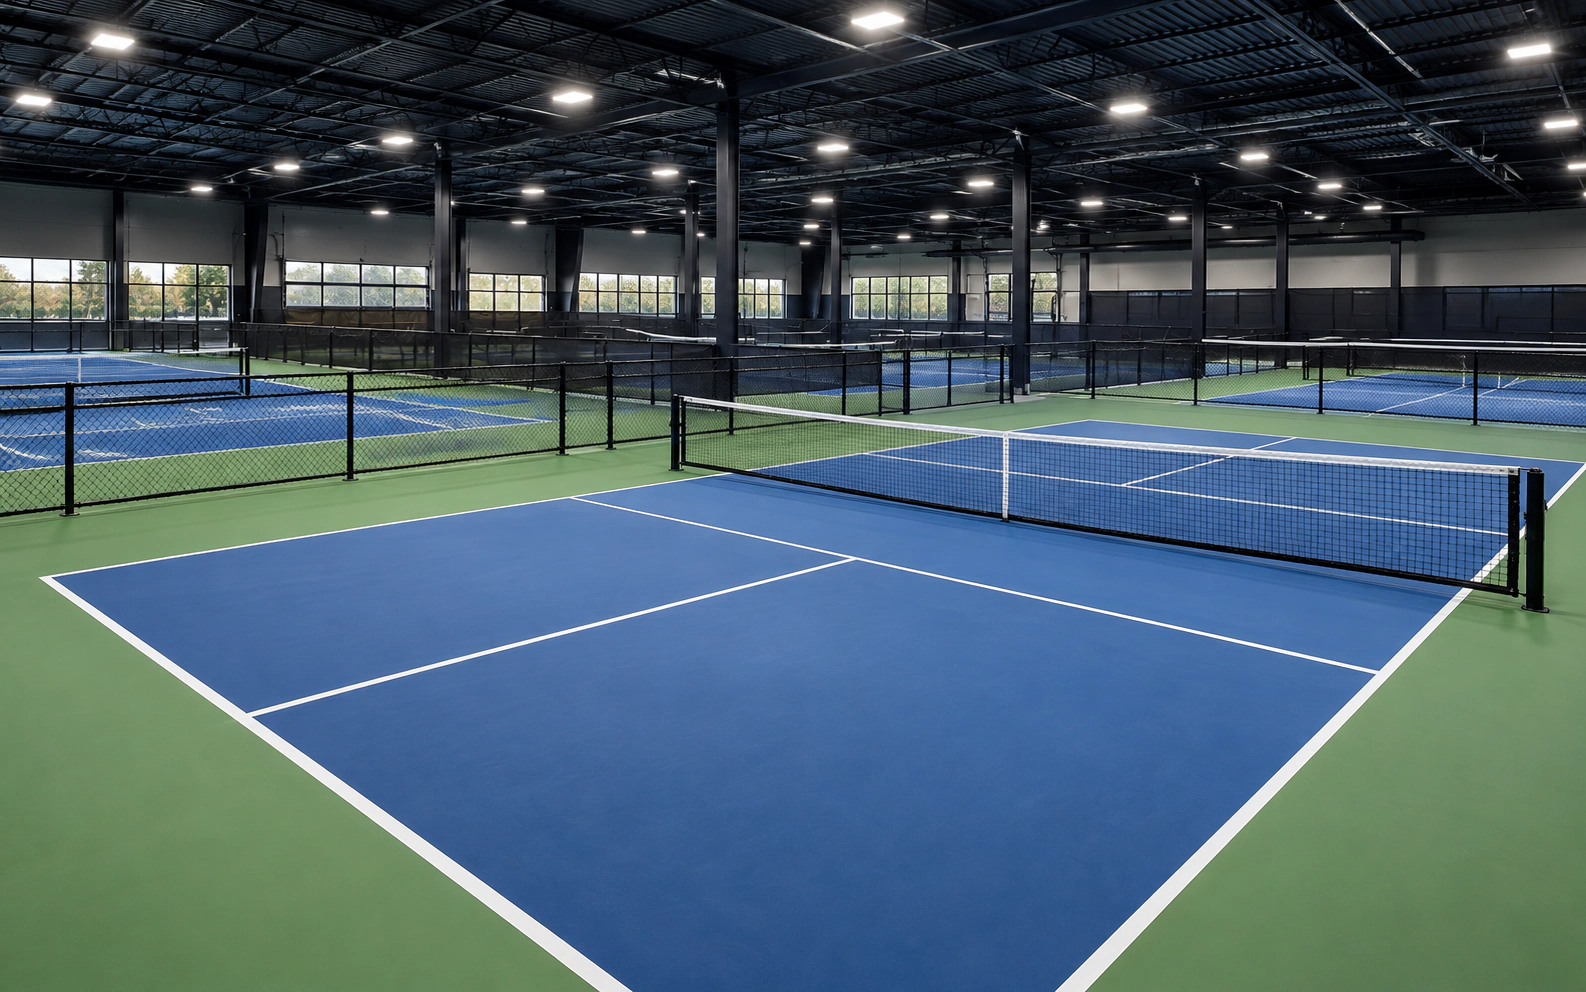
PICKLEBALL COURT SELECTION
The playing lines are only one part of a complete court. Choose the system based on the supporting base, usable run-off, daily operating model and equipment package, not just the size of the playing rectangle.
For dedicated hard courts, base preparation, drainage, surface coatings, permanent nets and future maintenance are central to the project.
Compare permanent flooringInterlocking tiles can offer a replaceable playing surface, but cannot correct an unsuitable base. Review levelness, water exit and sports-specific surface evidence.
Explore modular court tilesTemporary roll-out floors need a suitable smooth substrate, realistic deployment crew, seam plan, packed weight and storage. Portable does not mean effortless.
Read the portable mat reality checkApollo supplies products only. The purchaser separately arranges local groundwork, floor preparation, engineering, installation, consent and electrical works. Request a project-specific quote rather than relying on public indicative prices.
Choose your project
01 · ResidentialPrivate pickleball courts for homes and lifestyle properties, planned around the available space, base, surface, drainage and intended level of play.
Plan a home court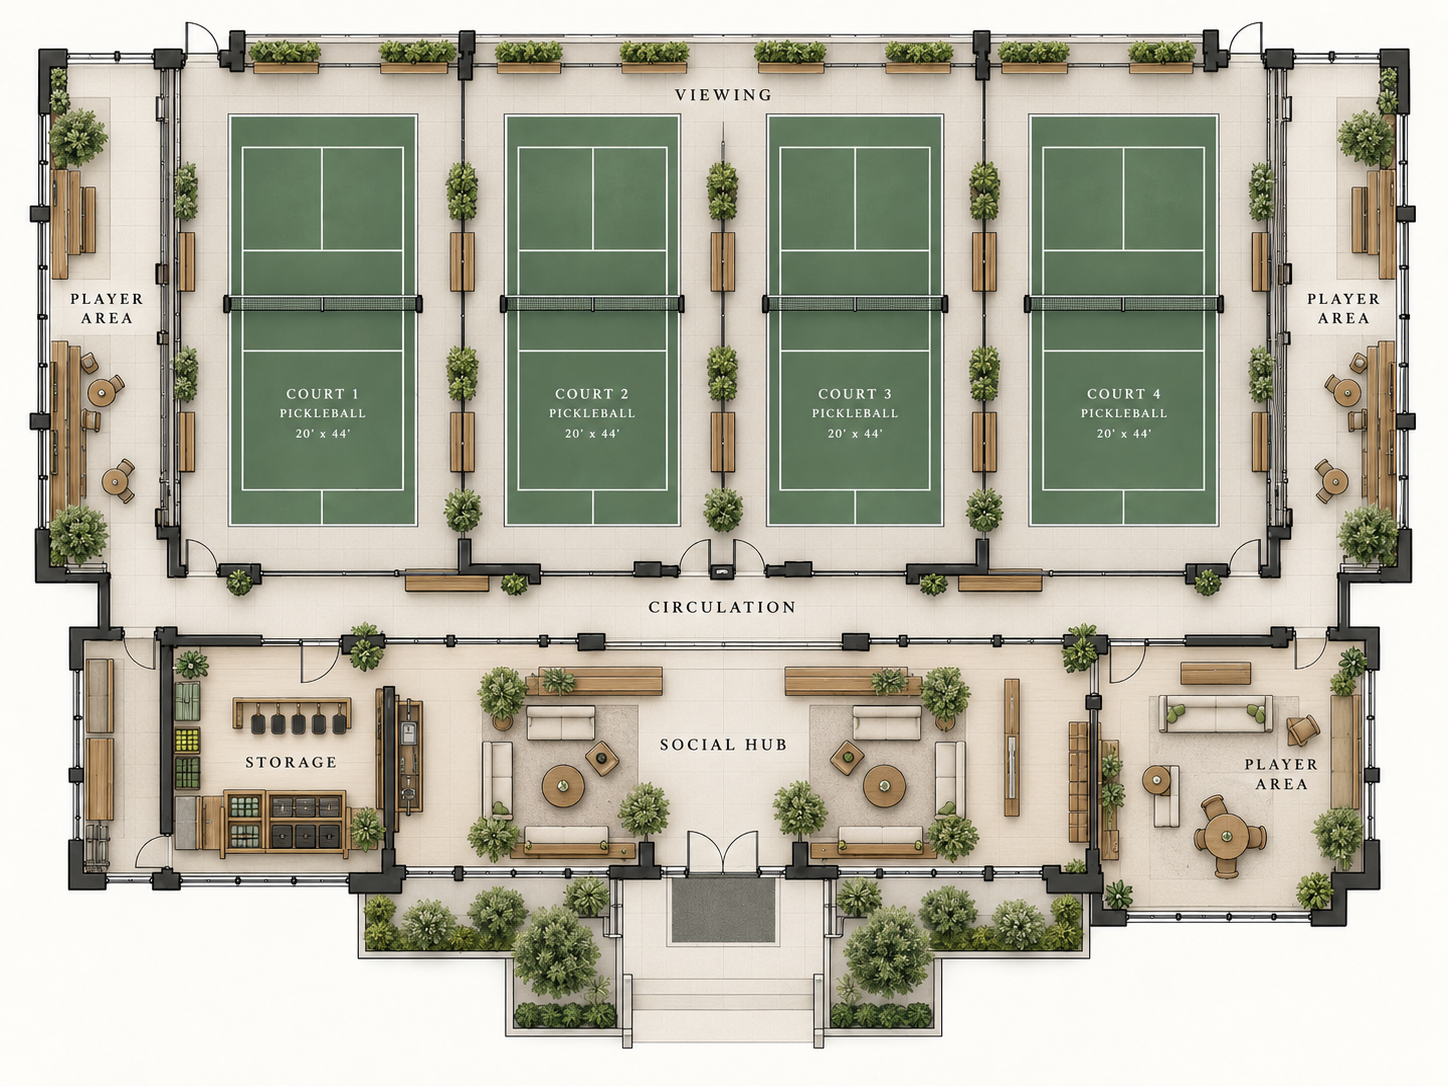 02 · Club + community
Dedicated and shared-use pickleball systems for clubs, schools, councils and recreation facilities, with lighting, containment, storage and covered-play options.
Explore club + community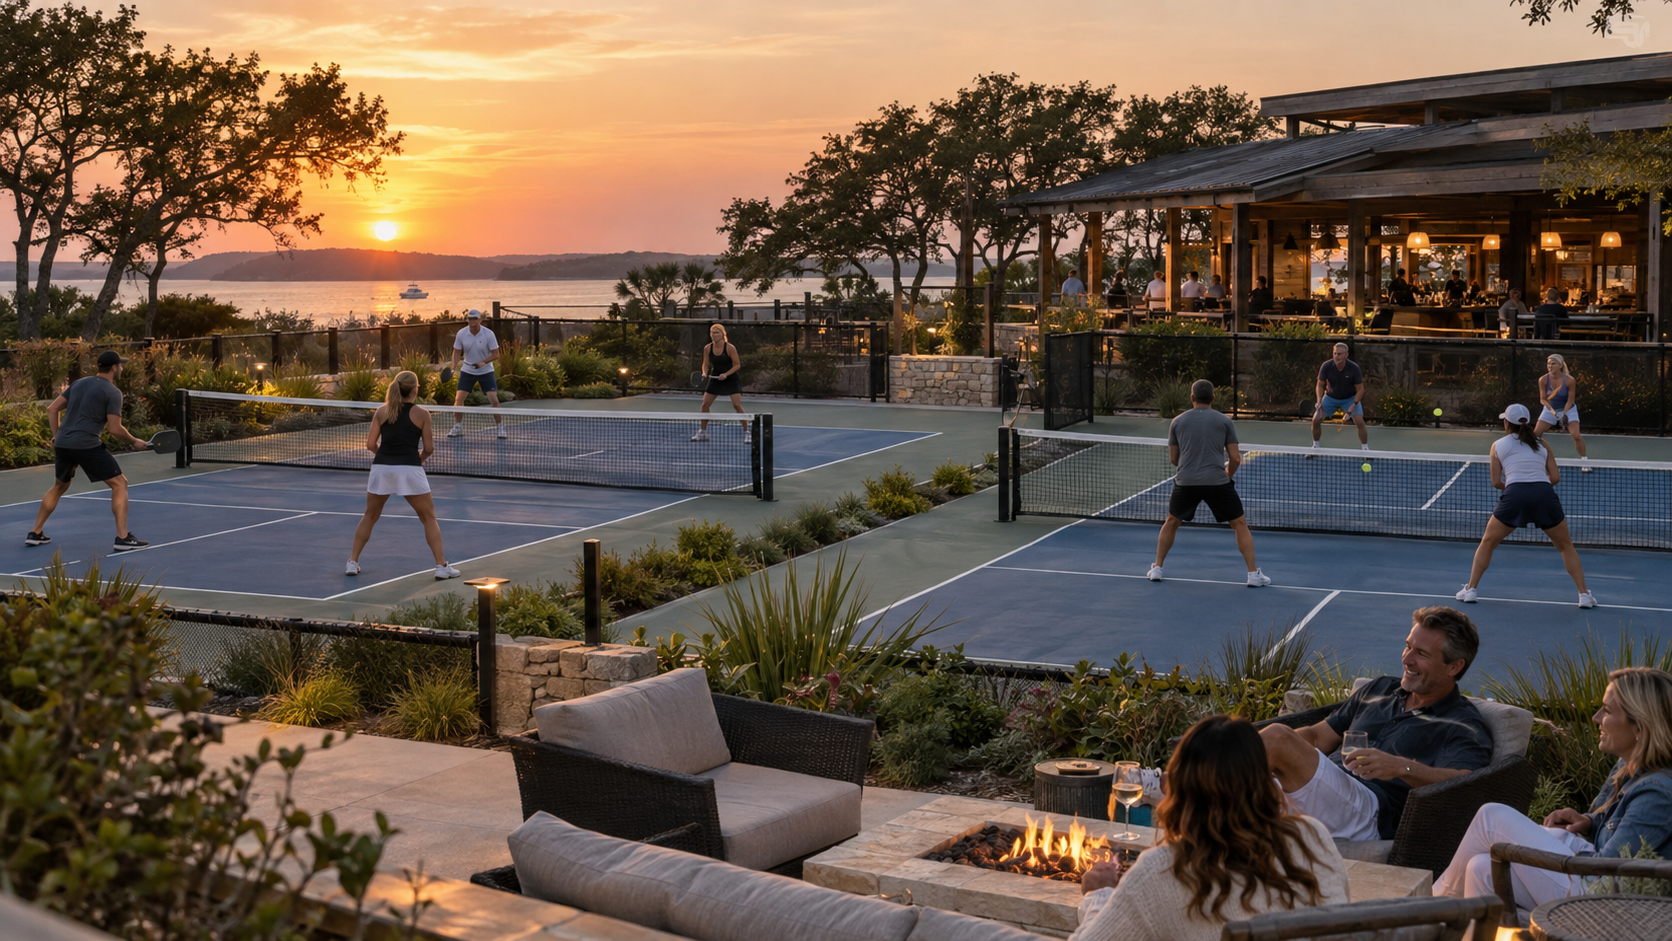 03 · Commercial
Multi-court clubs, hospitality-led social play, resorts and destination recreation with spectator, social, lighting, shade and venue infrastructure planned around the courts.
Explore commercial pickleball 04 · Portable + conversions
Event and multi-use halls, temporary programmes and reversible floor conversions. Confirm substrate, seams, roll weight, setup labour and storage before selecting a portable surface.
Explore removable courtsLUTHVAR — Pickleball Court Systems
Fast quotation pathway
ATHREN · Court surface selector
Compare all ATHREN court surfaces and prepare your site brief
Not sure which surface fits? Try the guided ATHREN flooring selector
Permanent court on a prepared base
View surface specificationsPermanent court with a resilient layer
View surface specificationsOpen-grid removable or shared-use systems
View surface specificationsResilient interlocking modular options
View surface specificationsFirm modular racquet-sport pathway
View surface specificationsFactory-made textured PVC roll
View surface specificationsAcrylic playing finish on a PVC roll
View surface specificationsSeasonal and event conversion pathway
View surface specificationsNew Zealand: share region, base and court count. Australia and Pacific: include destination and exposure conditions. Other countries: include city or port, local requirements and planned project timing. Freight, suitability and final supply details are confirmed individually.
Commercial Pickleball
Direct project answers
Complete pickleball court and facility pathway covering flooring, nets, court separation, permanent containment, lighting, acoustic planning, shade and…
Typical project pathways include residential projects, commercial projects, hospitality projects, and international projects. Final suitability depends on the exact configuration, site conditions, operating requirements and destination.
Before specification or quotation, the project review should confirm: Verified product specifications or documented product facts; Clear applications, limitations and configuration boundaries; Project inputs required for manual quotation or technical review; Apollo supply-only scope and purchaser/local-project responsibilities. Claims are kept tied to the exact proposed system rather than transferred from a related product or reference configuration.
Apollo can supply suitable projects internationally where the product and destination pathway are current. Send the project location, intended use, dimensions or quantities, timing, relevant drawings or photographs, and any known performance, compliance or environmental requirements for review.
Product details
Apollo can supply individual products or combine them into a coordinated project package. The existing base, drainage, level of play, portability and installation method determine which surface path makes sense.
Final installation suitability is subject to the existing base and site conditions. For important pickleball projects, an assembled sample area with the intended ball and footwear is recommended before the surface specification is frozen. Overseas conversion examples are useful independent planning precedents only; they do not imply that the cited organisations used or endorsed Apollo products.
Technical evidence status
Apollo separates current registered documents from reference-only material and from products where technical documents have not yet been centralised.
Plan · specify · compare
Choose the right court setup, compare permanent and portable surface options, and check the site information needed for a practical supply quotation.
Complete pickleball facility · evidence checklist
A complete pickleball facility combines multiple systems with different evidence requirements. The surface, base, nets, fencing, lighting, acoustics, covers and portable/event components should each be matched to the exact product and project condition before tender or release.
Confirm: Playing rectangle, run-off / total envelope, orientation, court count, circulation, gates and accessibility requirements.
Boundary: A 20 × 44 ft playing rectangle is not the same thing as the total safe facility footprint.
Confirm: Exact ATHREN surface build-up, sport-performance evidence, base tolerances, repairs, moisture/drainage and indoor/outdoor suitability.
Boundary: Surface selection follows the real slab/asphalt/base condition and operating model.
Confirm: Net/post model, permanent or portable pathway, dimensions, anchoring/socket/foundation details and replacement parts.
Boundary: Competition or tournament claims should follow the exact equipment evidence supplied.
Confirm: Fence heights, mesh/panel system, gates, court separation, post/foundation design and ball-containment strategy.
Boundary: Wind and structural design remain site- and configuration-specific.
Confirm: Photometric design, target criteria, pole/mounting positions, glare control, electrical load and controls for the actual court layout.
Boundary: A representative four-light design is not a project lighting design.
Confirm: Receiver locations, hours of use, court count, screening/barrier construction and any acoustic assessment required by the project.
Boundary: No generic barrier guarantees a fixed noise reduction for every site.
Confirm: Clear height, span, wind/snow criteria, lighting integration, drainage, enclosure and local engineering for any canopy, hall or dome pathway.
Boundary: Court-cover structure and local approvals are separate from the playing surface specification.
Confirm: Component count, weights, packed dimensions, roll map, setup labour, handling aids, storage and delivery-to-court route.
Boundary: Portable does not mean low-labour or suitable for soft/uneven ground.
Confirm: Cleaning, inspection, line/surface care, equipment storage, replacement parts and venue responsibilities.
Boundary: The operating plan should match daily club, school, public or commercial use.
Confirm: Product-specific warranties, commissioning records, maintenance conditions, drawings/manuals and the final supplied bill of materials.
Boundary: Warranty scope differs across surfaces, equipment, lighting, structures and accessories.
For important surface selections, Apollo recommends reviewing the exact technical evidence and, where practical, an assembled sample area with the intended ball and footwear before the final surface is frozen.
Complete facility pathways
Use the pickleball hub to coordinate the pieces that determine how a real facility operates: containment, acoustics, shade, spectators, technology and repeatable multi-court layouts.
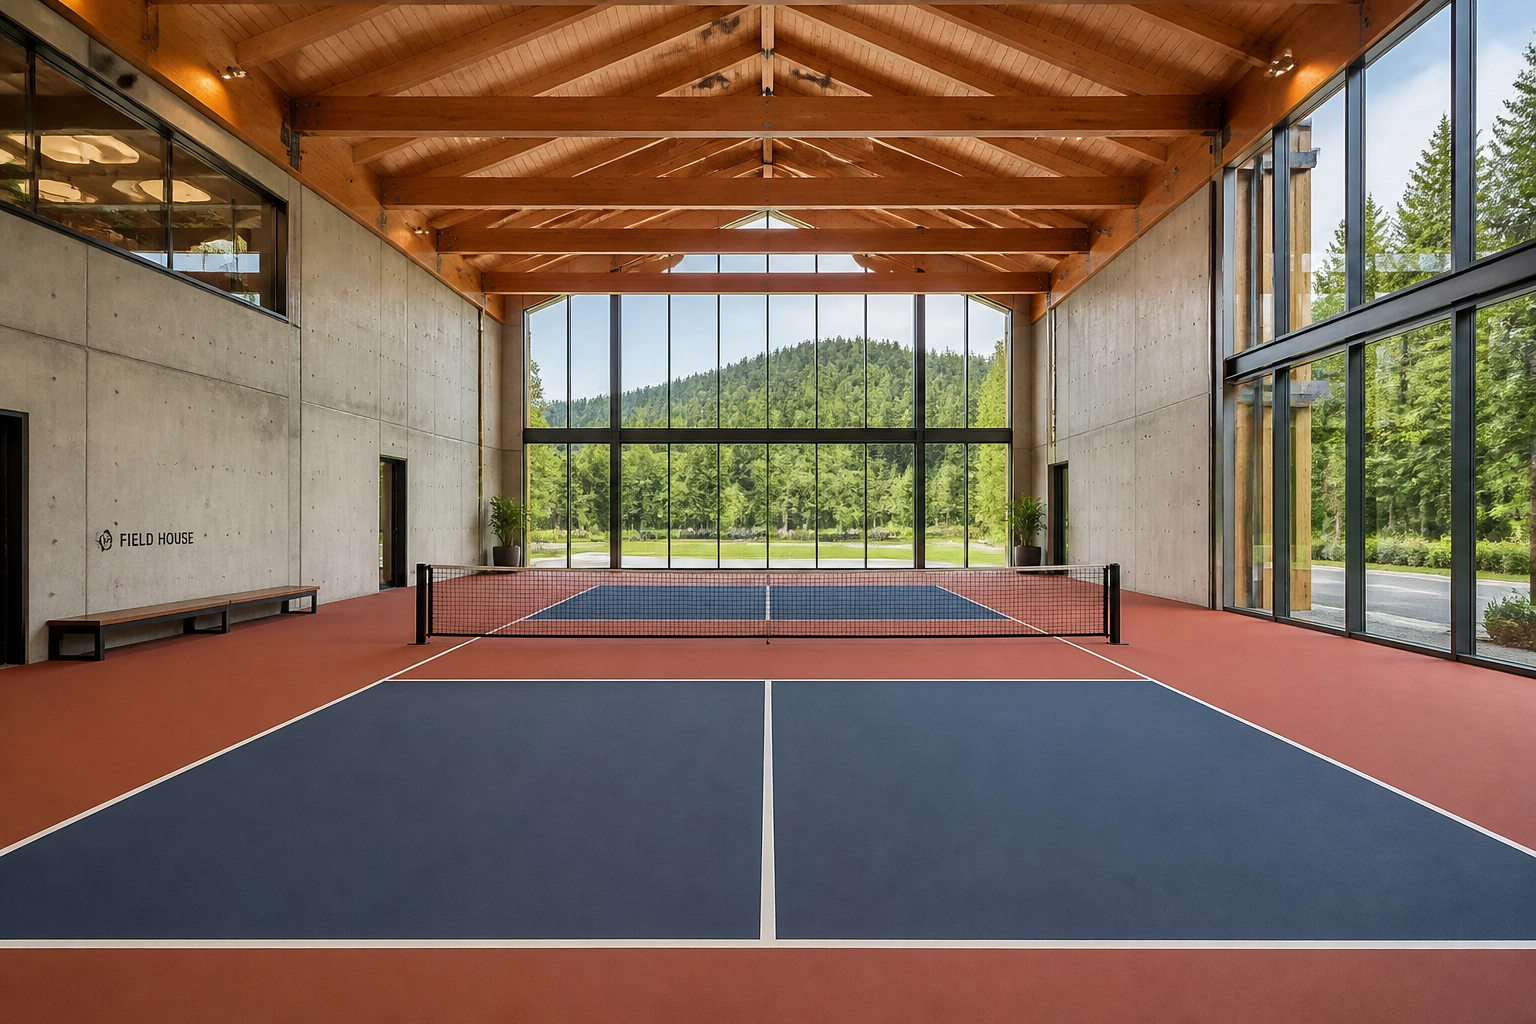
Permanent, portable and club/event net pathways coordinated around the court and operating model.
Explore pathway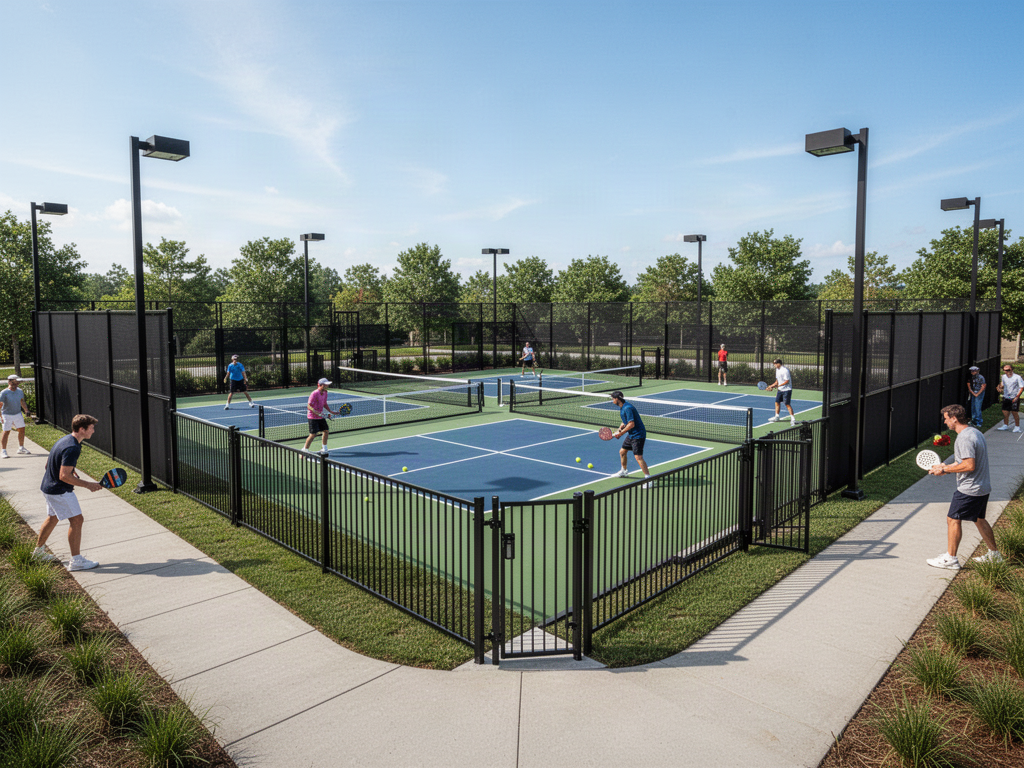
Permanent perimeter, gates, court separation and ball-control pathways for dedicated facilities.
Explore pathway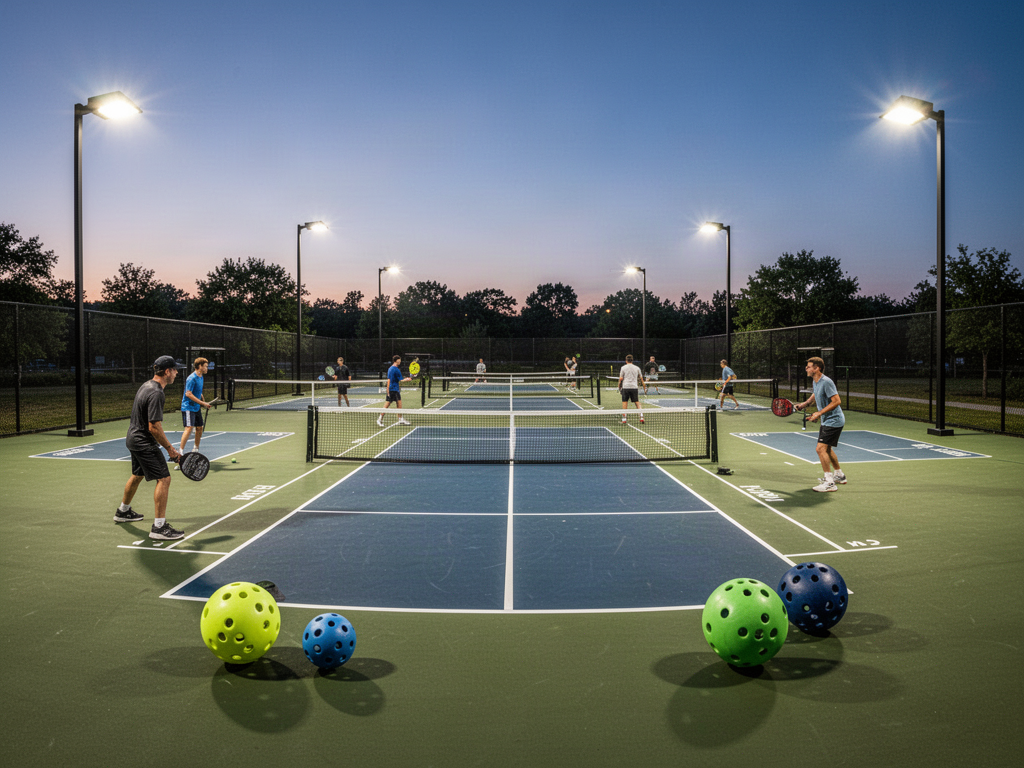
Project-designed court lighting coordinated around mounting positions, glare, photometric performance and the operating model.
Explore pathway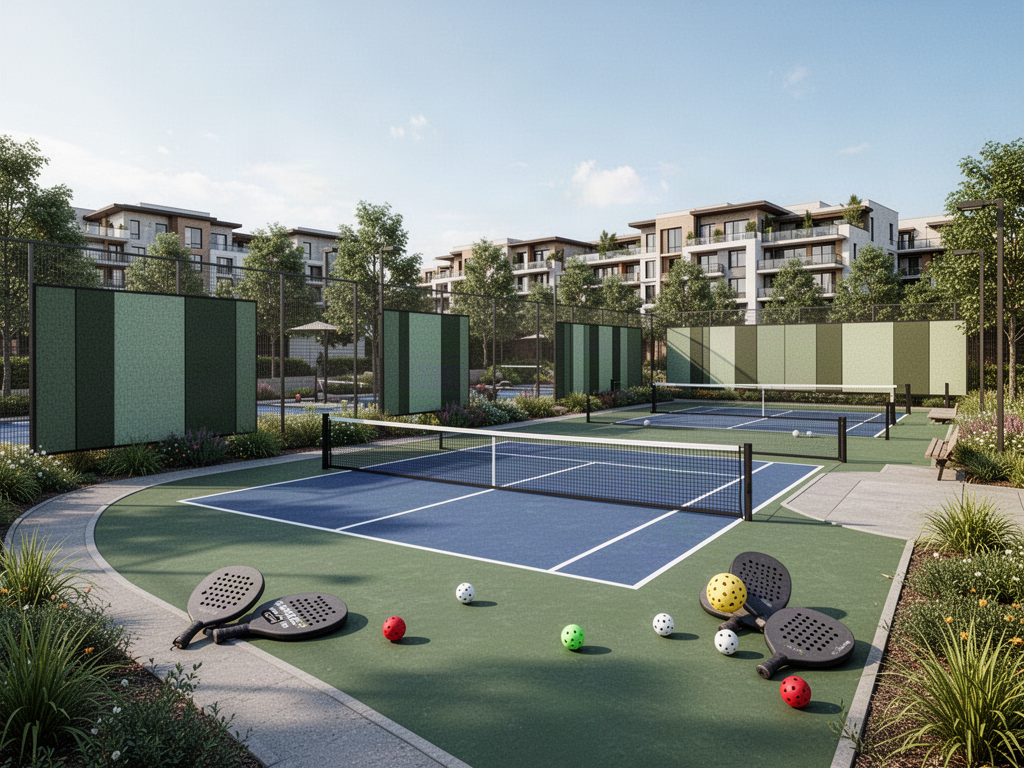
Project-led acoustic screening and facility planning for sites where nearby receivers and repeated ball impact need attention.
Explore pathway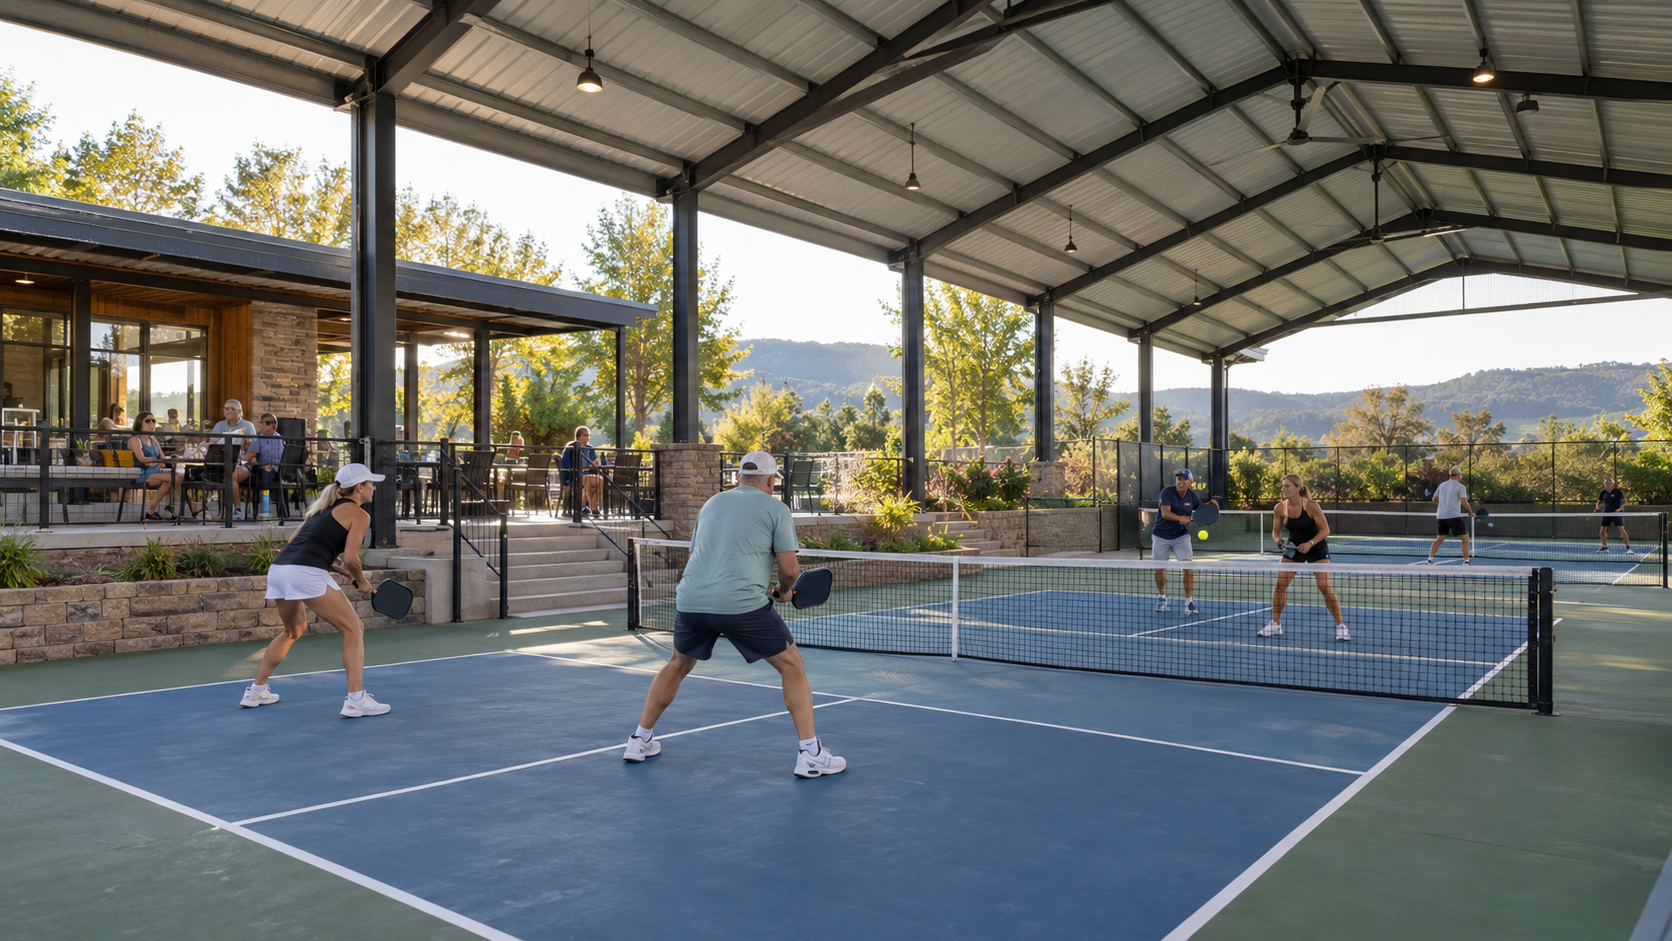
Fixed membrane canopies, semi-enclosed membrane halls, retractable roof pathways and premium sports air domes.
Explore pathwayPermanent steel and membrane cover pathway for one or multiple courts, coordinated around court clearances, lighting, drainage, wind exposure and local engineering.
Explore pathway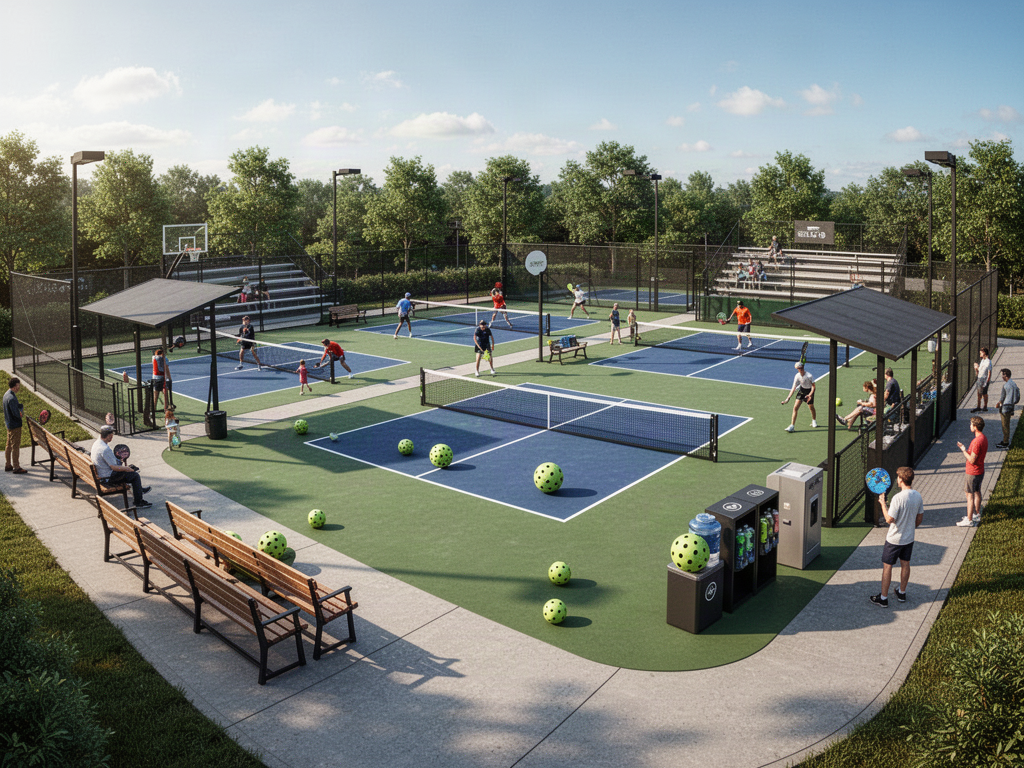
Weather-protected spectator and grandstand cover pathways for club, commercial and tournament pickleball venues.
Explore pathwaySeating, benches, storage, amenities and spectator infrastructure coordinated around the court programme.
Explore pathwayRoll-out surfaces, portable nets, divider barriers and venue-conversion pathways for halls and events.
Explore pathwayCoordinate courts, containment, lighting, acoustics, technology, spectators, hospitality adjacency, shade and social space around a commercial venue brief.
Explore pathwayPickleball surface pathways
Pickleball can use several surface families. The useful comparison is not simply thickness or colour; it is how each pathway responds to the base, drainage, permanence, portability, maintenance and the playing programme.
This is a project-pathway comparison, not a performance ranking. Final selection follows the actual base, indoor/outdoor environment, court permanence, playing requirement, maintenance model and verified specification for the quoted surface.
Pickleball planning · court to venue
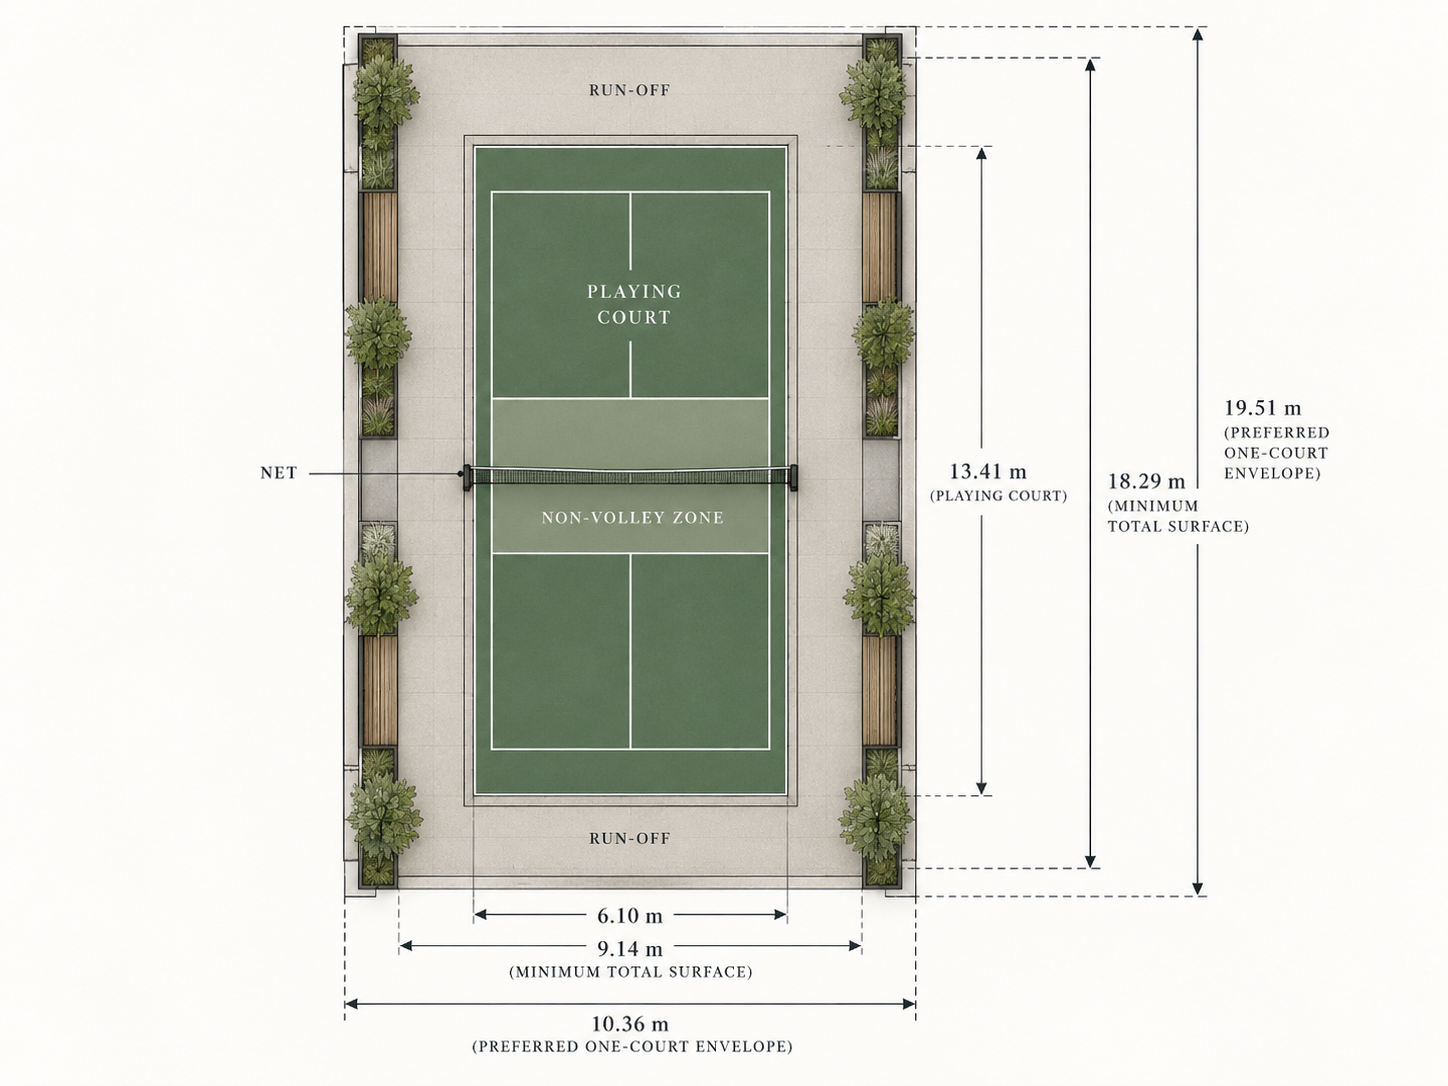
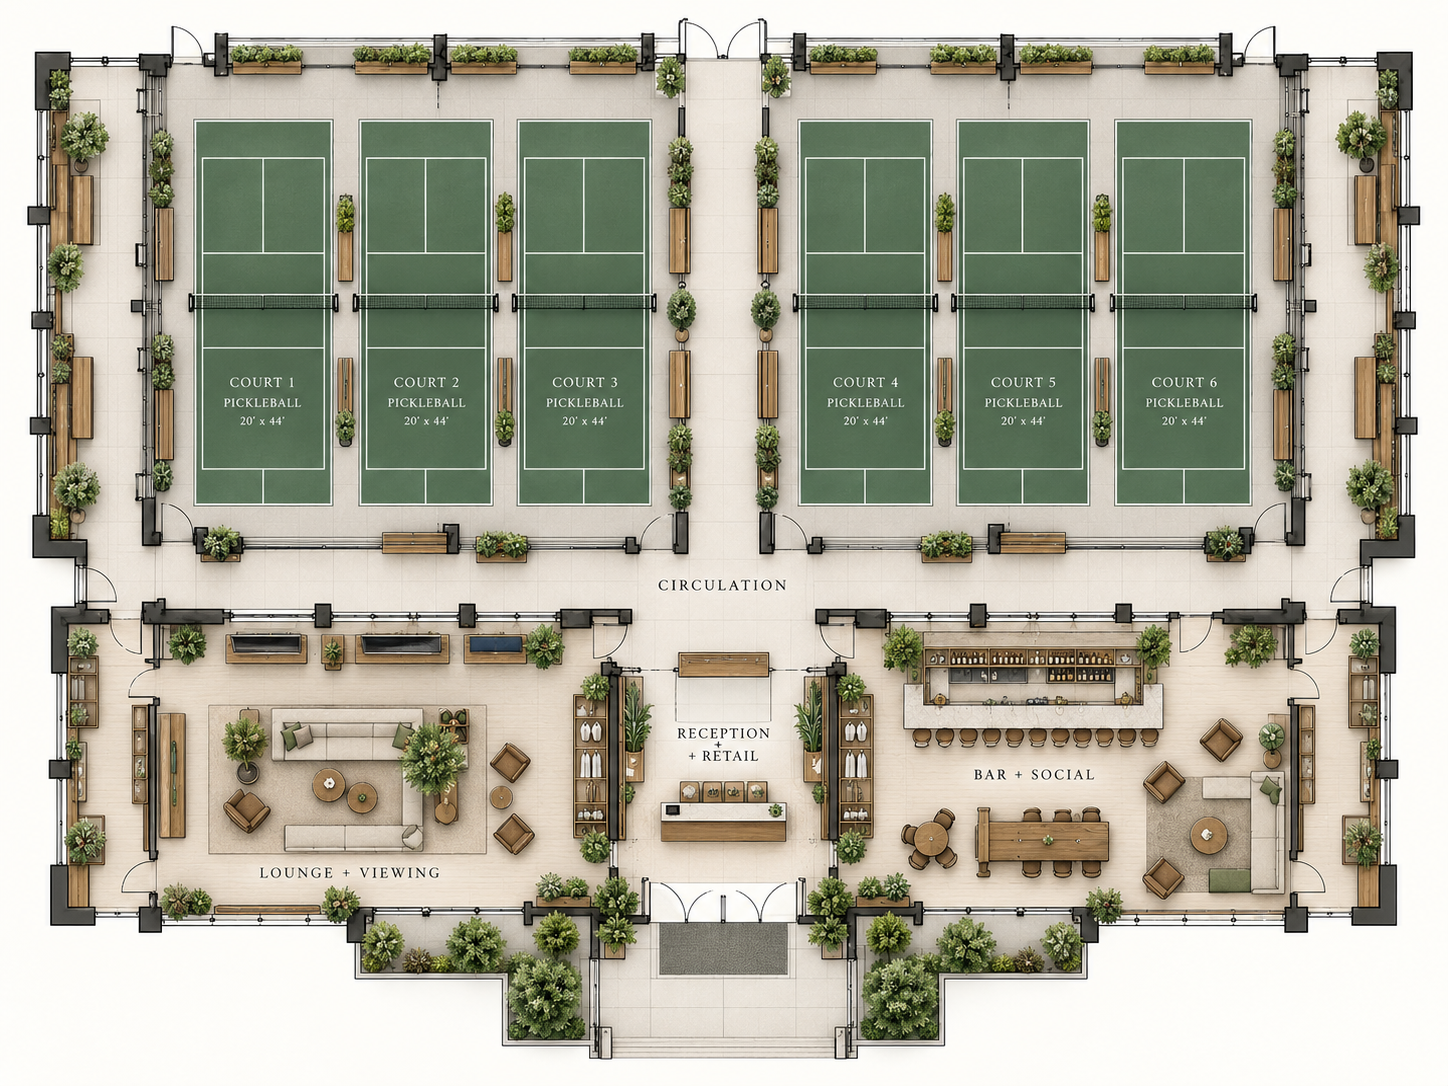
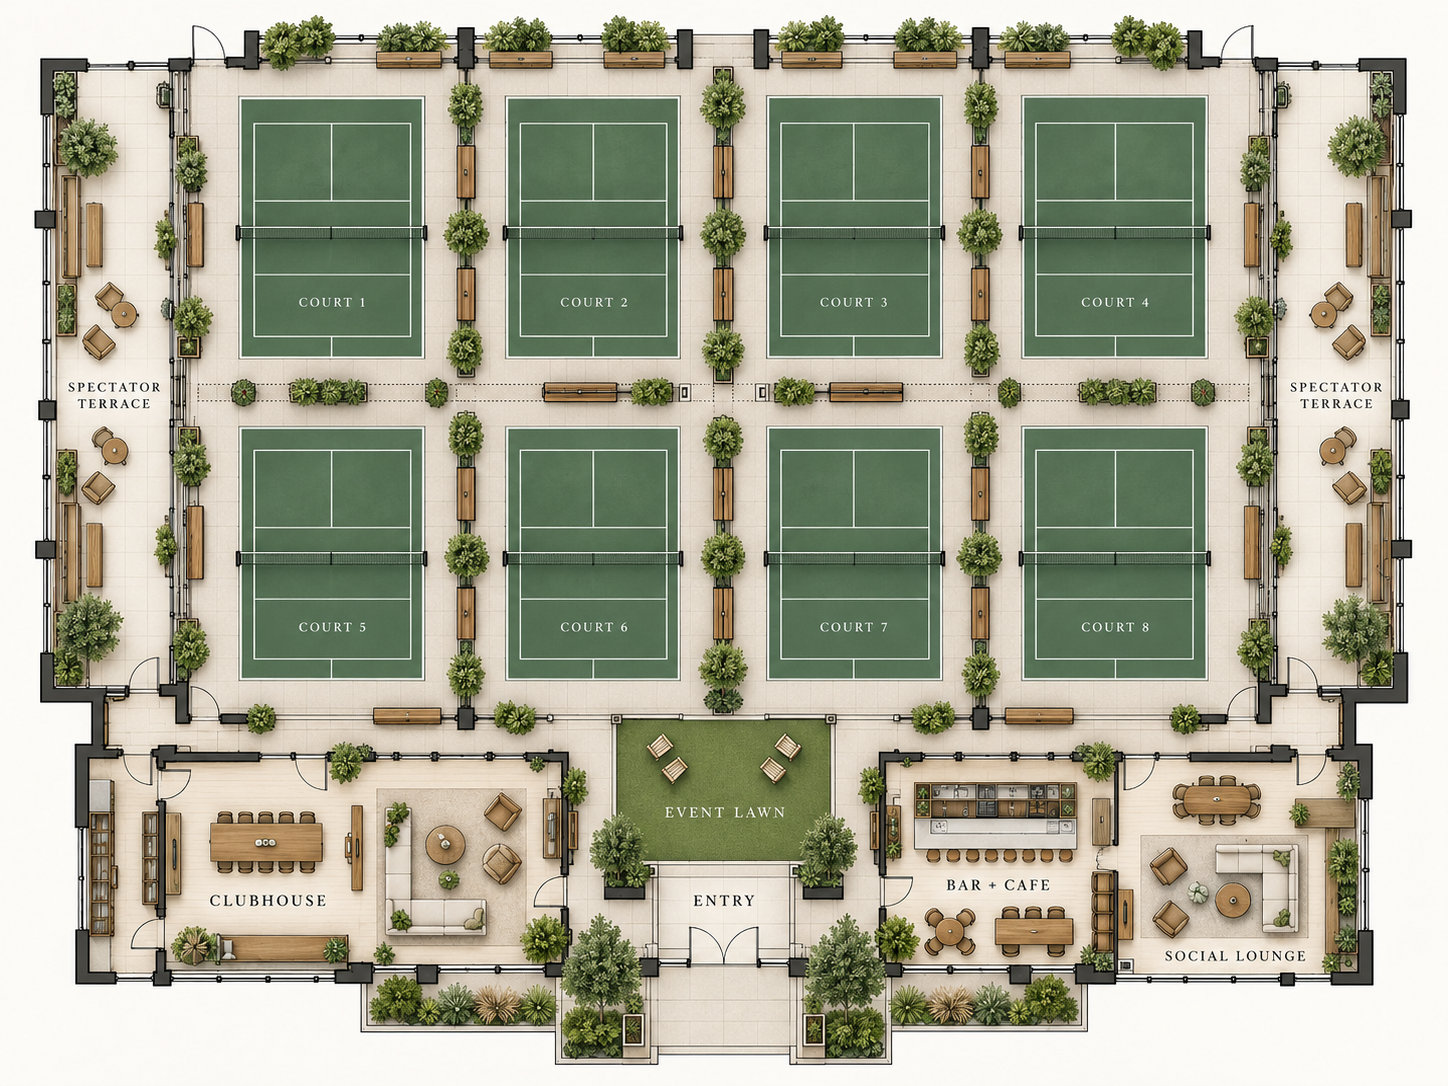
Approved planning layouts show the progression from one court to four-, six- and eight-court venue design options. Realistic indoor and covered venue images show how those planning principles translate into usable club environments.
Applications + project fit
Practical surface and net packages for private courts where installation simplicity and maintenance matter.
Existing slabs should be checked for stability, flatness, cracks, contamination, moisture and drainage before flooring is selected. Mechanical grinding, repairs, primer or moisture control may be required depending on the system and site.
Under-used hard courts can support staged pickleball expansion: begin with a pilot, portable nets and a clear programme, measure demand, then move to dedicated colour, fixed nets or additional courts when use is proven.
A school facility can be planned for PE first and structured community access outside school use. Surface, supervision, access hours, equipment storage and responsibility should be considered together.
Selective conversion can add dedicated pickleball capacity while retaining existing tennis or other recreation. Asset condition, booking model, neighbourhood effects and whole-of-life maintenance matter alongside court count.
Commercial pickleball can combine multi-court play with hospitality, spectator areas, lounge space, events and evening operation. Building, acoustic, access, lighting and social-space requirements should be resolved together.
Freestanding modular barriers can separate adjacent courts, reduce stray-ball crossover and create temporary boundaries for clubs, schools, halls and event venues without committing to permanent fencing.
Redundant or lightly used land can create a pickleball pathway while active bowling greens remain intact. A permanent grass-green conversion requires removal and a suitable hard-base and drainage solution before the sports surface is selected.
Pickleball can operate as both recreation and a social destination, connecting courts with food and beverage, shaded seating, lounges, evening activity and the wider guest experience.
Where the selected current surface supports custom colours or graphics, Apollo confirms the available colour-reference process and production limitations before manufacture.
Portable courts still need a handling plan, a clear delivery-to-court route, staging space, installation checks and realistic dry storage. Frequent programmes may suit a semi-permanent operating model where the selected system allows it.
Complete pickleball court and facility pathway covering flooring, nets, court separation, permanent containment, lighting, acoustic planning, shade and covered-court options, player and spectator infrastructure, portable event systems and multi-court venue planning. Standard playing-line dimensions are 13.41 x 6.10 m for both singles and doubles. Apollo's current court-size guide shows a recommended overall planning area of 18.3 x 9.1 m, with a separate 18 x 9 m concept-envelope drawing.
Clubs Sports Venues · Sports Clubs · Schools · Councils
Standard Model Pathway
Indoor · Outdoor · Heat / UV Review
New Zealand · Pacific Islands · singapore · malaysia · India
Commercial Pickleball Facility Systems · Pickleball Fencing & Ball Containment · Pickleball Acoustic & Noise Control · Pickleball Shade & Covered Courts
This snapshot summarises the current Apollo product record. Final configuration, interfaces, engineering, certification and destination requirements are confirmed against the project.
Project planning
Apollo's catalogue owner, project-brief pathway and core product record are complete enough to progress into project review and manual quotation. This is not a statement of engineering approval or destination compliance.
2 controlled current/reference technical documents are registered to this product pathway.
Apollo has an explicit regional priority map for this product. Regional mapping supports discovery and project review; it is not blanket compliance certification.
Final engineering, testing, approvals and destination requirements are confirmed for the actual project where applicable.
Connected project pathway
Court surfaces, nets, fencing, lighting, acoustics, covered-court options and venue infrastructure for complete pickleball projects.
Open pathway Planning guideComplete Pickleball Court Planning GuidePlan playing dimensions, run-off, base, drainage, surface, nets, lighting, circulation and operating use as one court system.
Open pathway PlannerPickleball Space PlannerCheck a site against playing, run-off and preferred court planning envelopes.
Open pathway Technical2 technical documentsOpen the technical documents connected to this product or system.
Open pathway Project briefSports Project Brief BuilderSend the pickleball site and complete facility requirement for manual review.
Open pathwayReview this system against the actual island, coastal exposure, wind or cyclone criteria, freight route and local project responsibilities before the final configuration is selected.
Part of a Project Package
A resort-ready outdoor-living shortlist spanning shelter, entertaining and guest amenities.
Open package Core system · Clubs · schools · community venuesComplete Pickleball VenueA complete facility starting point that can scale from a single court to a commercial multi-court venue without assuming every supporting system is mandatory.
Open packageBUILT INTELLIGENCE
A practical warehouse-to-pickleball feasibility guide for 4, 5 and 6 courts: playing envelopes, columns, acoustics, surfaces, access, lighting and change-of-use checks.
Read intelligence Sports facilitiesPlanning School and University Sports Facilities in India: A Procurement ChecklistPlan school and university sports facilities in India with a checklist for flooring, court layouts, equipment, lighting, seating and tender documentation.
Read intelligence PickleballWhat Is a Portable Pickleball Mat, Really? The Reality Behind Roll-Out CourtsHow portable is a portable pickleball mat? Learn about roll weights, court dimensions, seams, setup, storage and roll-out flooring versus modular tiles.
Read intelligenceMarket Decision Centre
Market supply
Open the relevant market page for regional product information, project examples and supply enquiries.
Ready to review the project?