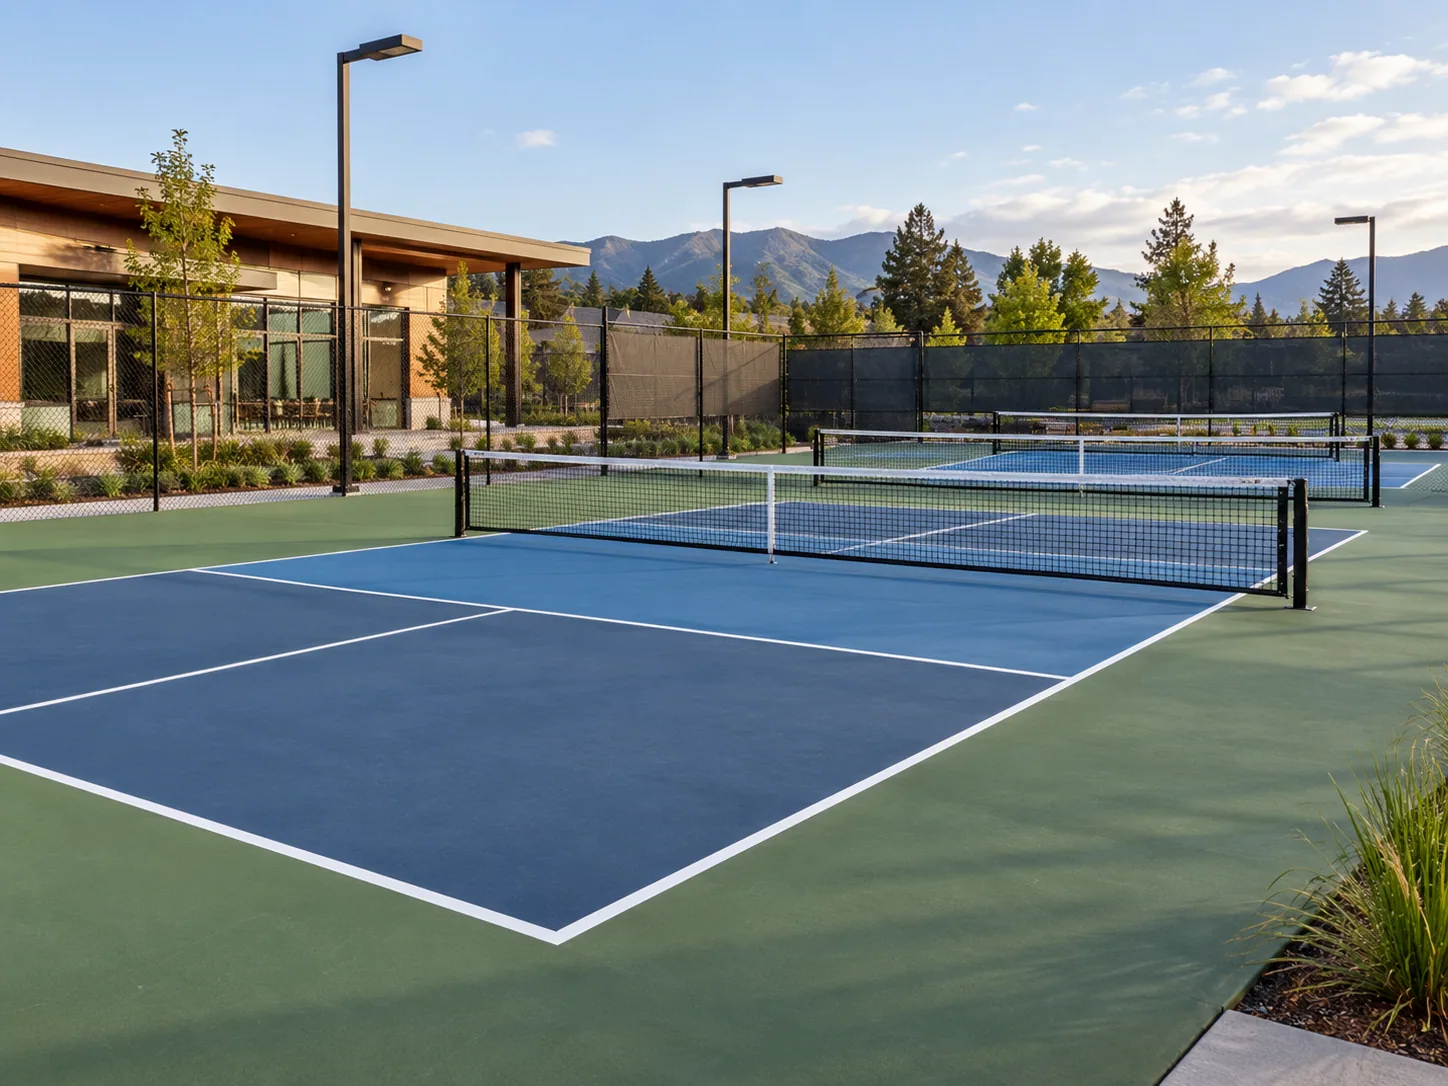
A pickleball project is more than a 20 × 44 ft rectangle. The playing lines, surrounding run-off, base, drainage, fencing, access, lighting, net system and operating model all need to work together.
Planning guidance — final supplied configuration remains project-specific.
01
Separate the playing court from the project footprint
The standard playing rectangle is 13.41 m × 6.10 m for singles and doubles. The non-volley zone extends 2.13 m from the net on each side.
The overall site needs additional run-off and circulation. Apollo uses 18.3 m × 9.1 m as a strong planning envelope, with an 18 × 9 m compact concept drawing also used for early feasibility checks.
02
Check the base before selecting the finish
Existing concrete or asphalt should be checked for stability, cracking, flatness, contamination, moisture and drainage. Natural grass or an unsuitable soft base is not treated as a direct finish substrate for Apollo modular or roll-out court systems.
Tennis-court conversions should also identify existing coatings, joints, retained lines, fencing and drainage before the new pickleball layout is frozen.
03
Choose the court surface around the project
Modular tile can suit projects valuing replaceability, modular repair and through-surface drainage. Continuous roll-out pathways create a different playing and maintenance model, with seams, fixing method and base preparation becoming more important.
Portable or staged projects can prioritise reversibility and storage while dedicated venues often place more weight on permanent net positions, clear markings, lighting and operating capacity.
04
Coordinate nets, fencing, lighting and technology early
Net systems, divider barriers, gates, lighting positions and camera sightlines should be coordinated before the final court is locked. These elements can conflict with run-off and circulation if added later.
For multi-court facilities, plan player flow, waiting space, spectator areas and storage alongside the playing rectangles rather than fitting them into leftover space.
05
Plan for how the court will be used
A home court, club conversion, school facility and commercial venue can all use the same playing dimensions but require very different operating layouts, durability, noise management, access and supporting infrastructure.
The project brief should state the user group, court count, expected intensity, operating hours, staging plan and future expansion intent.