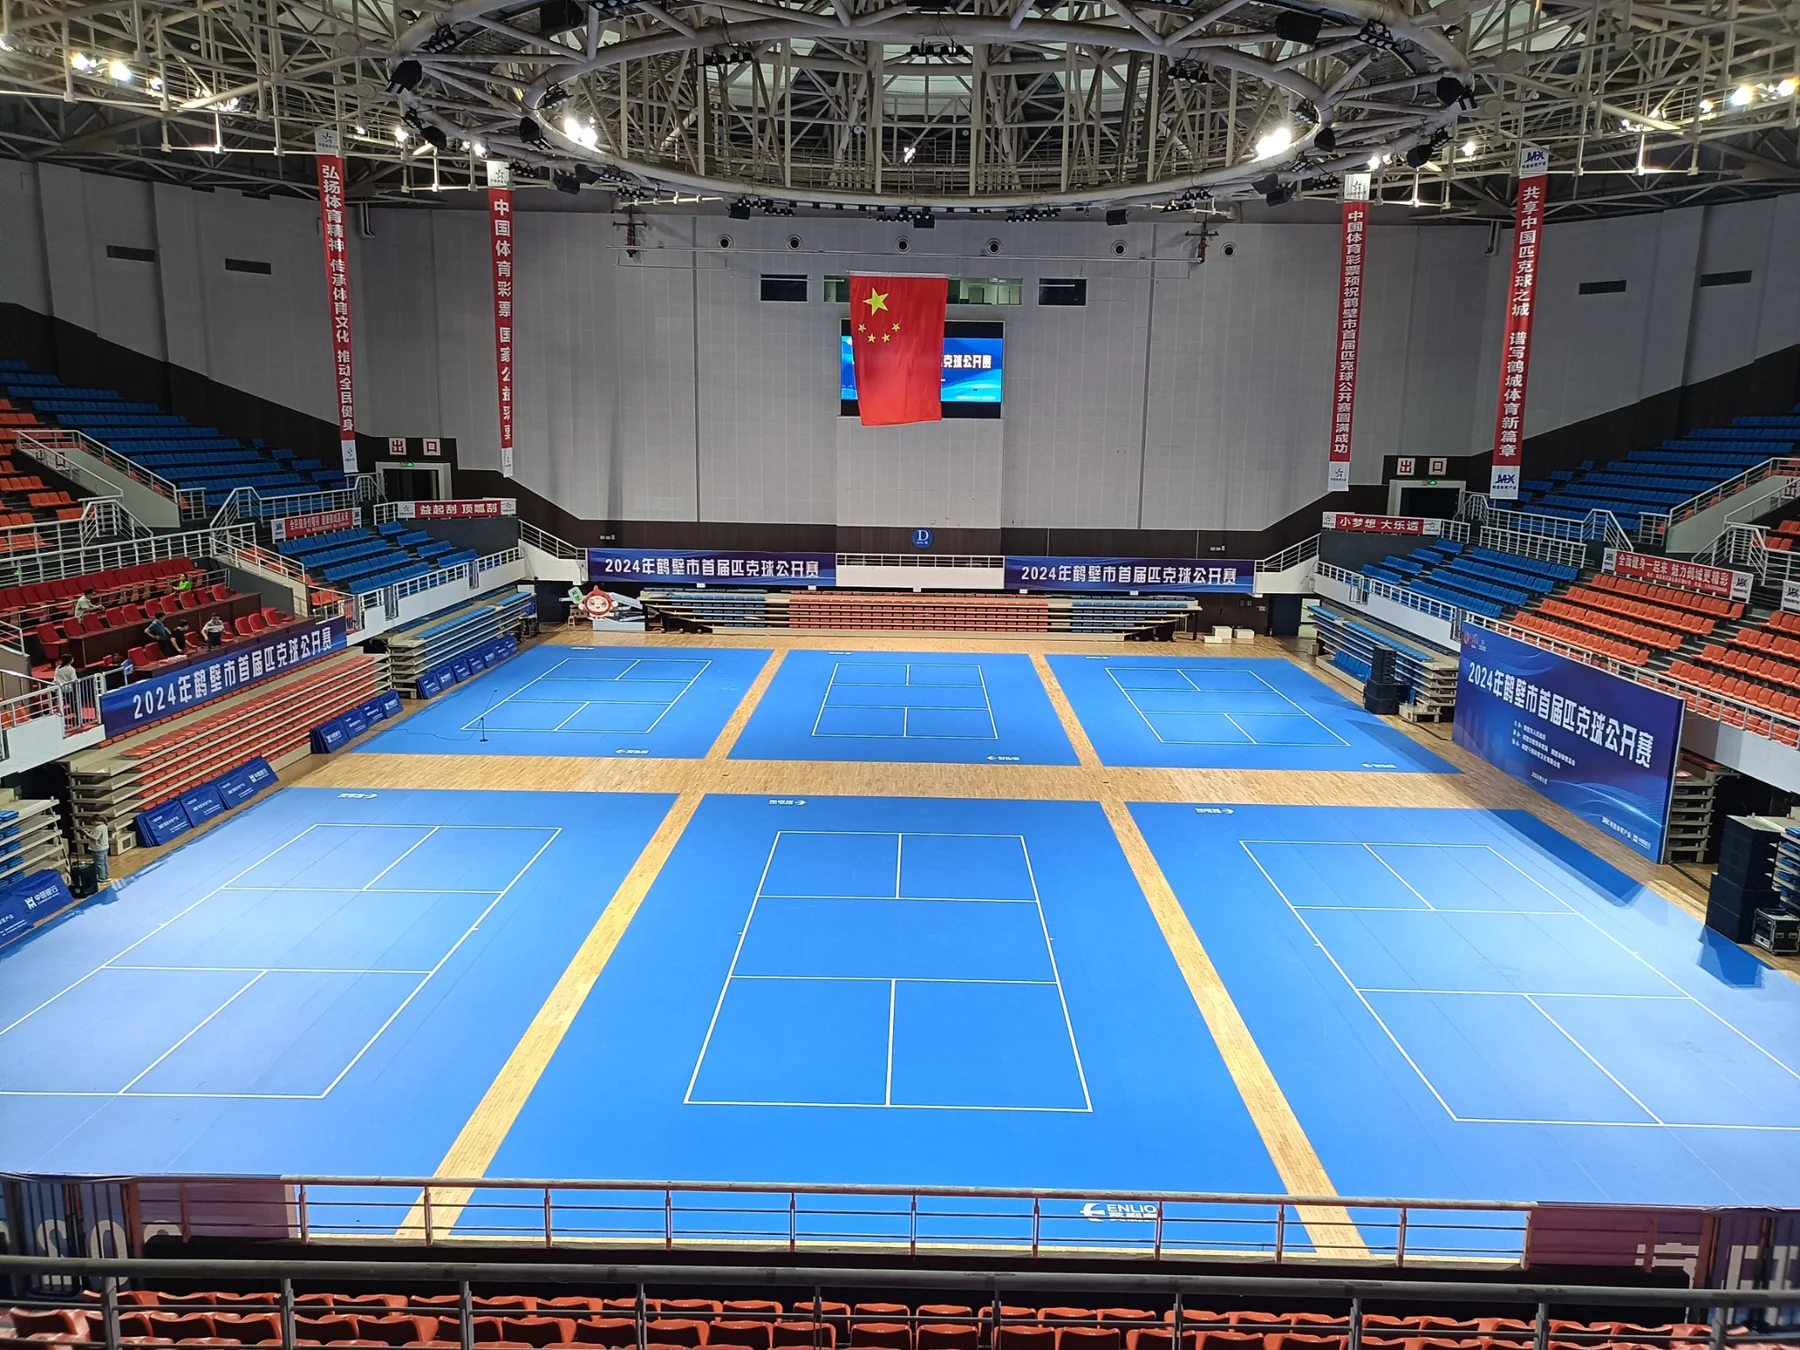
A profitable or heavily used pickleball venue is not simply a warehouse with as many courts as possible. Court spacing, circulation, player flow, lighting, acoustics, spectator areas, technology and operating rhythm all influence the venue.
Planning guidance — final supplied configuration remains project-specific.
01
Start with the operating model
Define the number of courts, expected peak occupancy, booking model, leagues, coaching, events, social play and whether other sports or uses share the building. The operating model determines how much non-court space the venue needs.
02
Protect run-off and circulation
Court count should be calculated after safe run-off, walkways, gates, waiting space, seating and access are allowed for. Squeezing an extra court into a plan can reduce usability across the whole venue.
03
Choose the surface and base as one system
The existing slab should be reviewed before final surface selection. Indoor roll-out, modular and other court pathways each create different installation, seam, repair and maintenance considerations.
04
Coordinate lighting, acoustics and technology
Lighting positions, camera sightlines, score or streaming workflows and acoustic treatment are easier to coordinate before court orientation and ceiling services are frozen. Pickleball sound can also affect neighbouring spaces, so venue planning should consider the complete building context.
05
Leave room to grow
Future courts, training areas, food and beverage, retail, events, spectator seating and technology can all change the business. Early planning should avoid blocking logical expansion with fixed services or circulation routes.