
Same line dimensions for singles and doubles.
Pickleball 101 · SPORT + KNOWLEDGE
Pickleball 101 — understand the court, the systems and the venue.
A practical starting point for anyone planning a pickleball court, club or commercial venue. Learn the basic court dimensions, surface pathways, supporting systems, commercial formats and the questions to answer before procurement.
Build a Pickleball Project Ask Apollo AIView My ProjectPickleball court systemsBrowse Product DirectoryDownload the Pickleball 101 GuideUse the Pickleball Project BuilderUse the Pickleball Space PlannerContinue into the 12-module Pickleball AcademyExplore Commercial PickleballExplore complete Pickleball systems
13.41 × 6.10 m playing courtResidential · club · commercialSurface → court → facility → venueFree practical planning guide
Product details
The essentials at a glance
These figures are useful for early planning. Final court layout, run-off, local requirements and selected product evidence still need project-specific review.
01Playing rectangle
13.41 × 6.10 mStandard playing-line dimensions for singles and doubles.
02Non-volley zone
2.13 m each side of netCommonly called the kitchen.
03Net height
914 mm posts · 864 mm centreReference net heights used in Apollo planning guidance.
04Minimum total-surface planning reference
9.14 × 18.29 mUsed by the Apollo space planner for early one-court checks.
05Preferred one-court envelope
10.36 × 19.51 mA more comfortable planning reference where the site allows.
Pickleball 101 is practical planning guidance, not a substitute for project-specific engineering, building design, accessibility review, acoustic consultancy, approvals or final product specification.
01 · The game
What is pickleball?
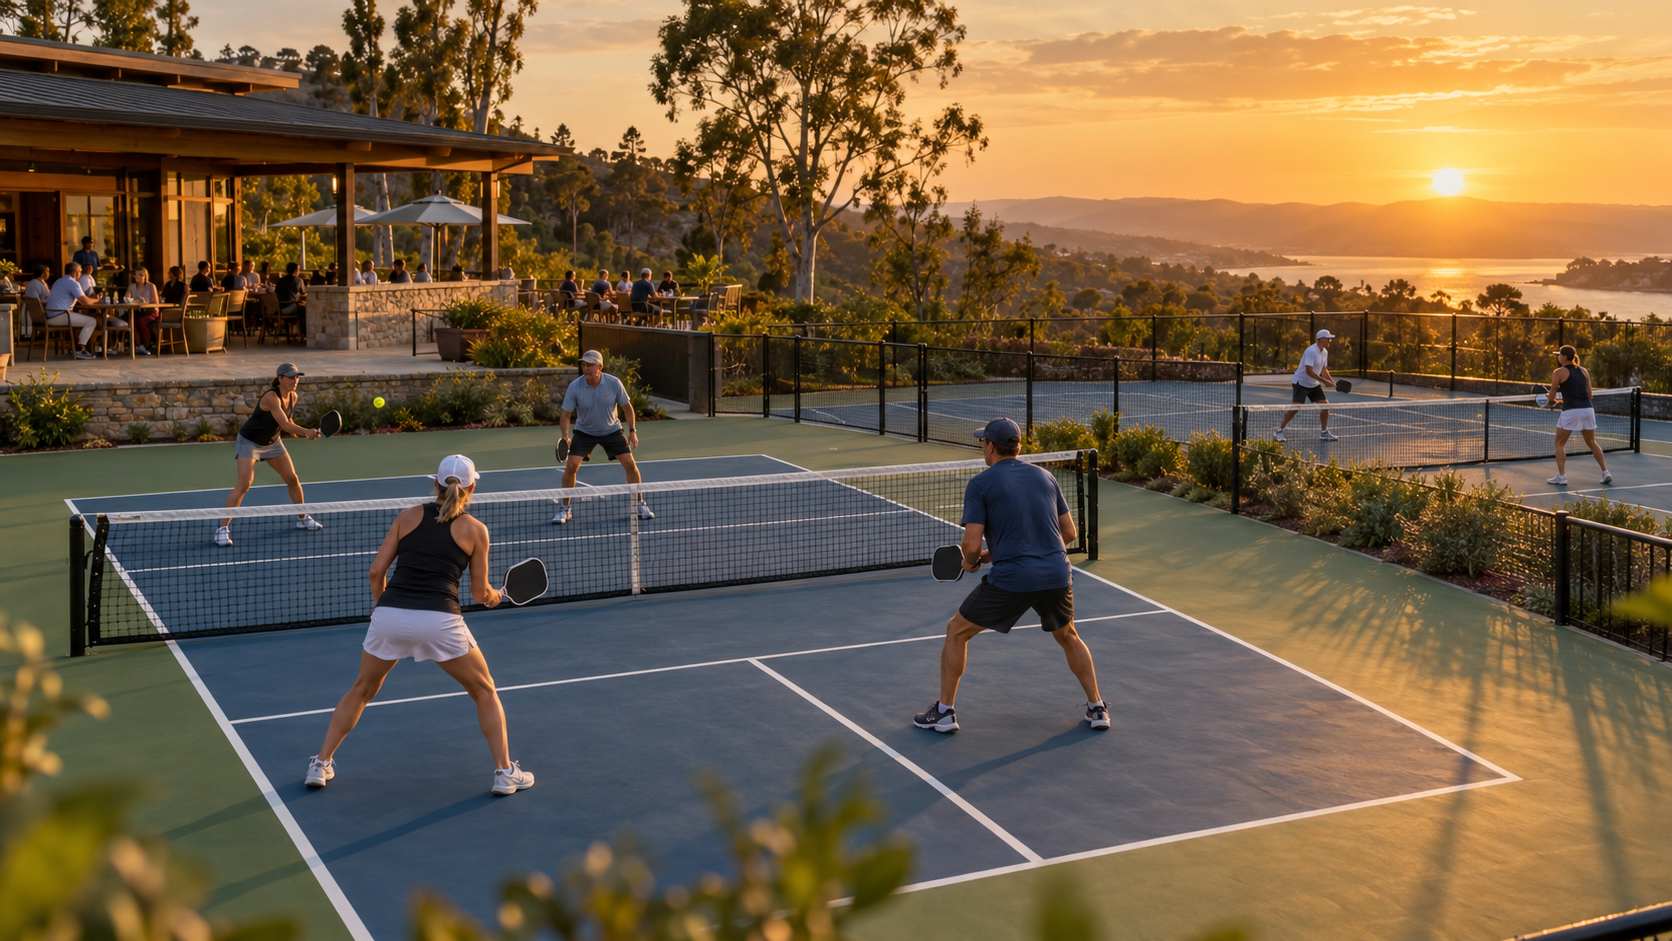
Pickleball is a paddle sport played over a low net on a compact rectangular court. It can work as a private recreation court, a school or club activity, a dedicated commercial operation or a hospitality-led social venue.
The important project lesson is simple: the painted playing rectangle is only one part of the facility. Run-off, circulation, surface, lighting, containment, acoustics, weather protection and the people waiting beside the court all affect whether the venue works well.
02 · Court basics
Know the playing court — then plan beyond it.
Extends from the net on each side.
Reference height at posts / centre.
Apollo planning reference for a comfortable one-court concept.
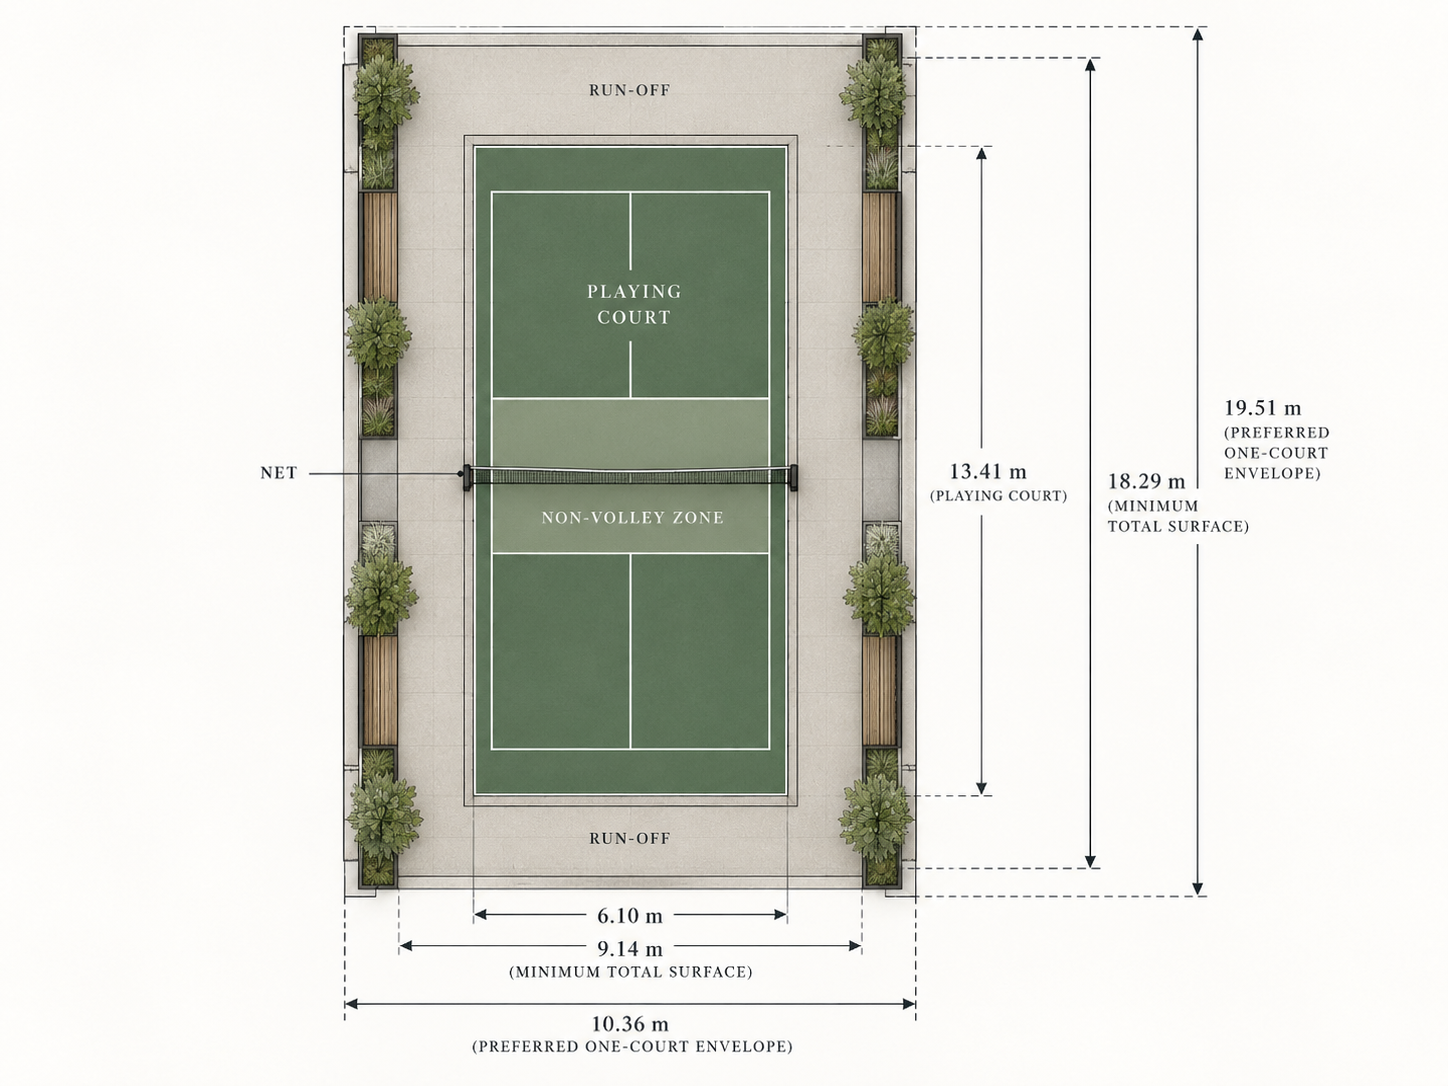
Final run-off, accessibility, walls, fences, adjacent courts and local safety requirements must be checked for the actual project.
03 · Where it works
Pickleball is not one type of project.
Home + lifestyle courts
Schools + community facilities
Clubs + organised play
Commercial social-play venues
Resorts + hospitality
Retirement + lifestyle communities
Indoor warehouse / hall conversions
Portable events + tournament programmes
04 · Surface pathways
Choose the surface around the base and operating model.
Acrylic
Seamless permanent court pathway over a suitably prepared concrete or asphalt base, with hard and cushioned build-ups available.
PP + resilient systems
Interlocking court modules can offer drainage, replaceable sections and practical installation pathways for outdoor and shared-use facilities.
Roll flooring
Useful for halls, events and reversible venue conversions where handling, seams, storage and setup labour are planned properly.
Architectural court systems
Selected premium pathways can provide a different material and visual character for clubs, resorts and high-end private projects.
05 · Complete facility
A finished pickleball project is a system.
Use this as the basic project checklist rather than treating flooring as the entire court.
PLAY
Surface · nets · posts · dividers
EDGE
Fencing · gates · ball containment
LIGHT
Court lighting · venue lighting
COVER
Shade · canopies · structures · domes
WATCH
Benches · spectator seating · viewing
OPERATE
Storage · maintenance · court equipment
TECH
Cameras · analysis · selected scoring/display
SOCIAL
Hospitality adjacency · lounge · furniture · audio
06 · Commercial pickleball
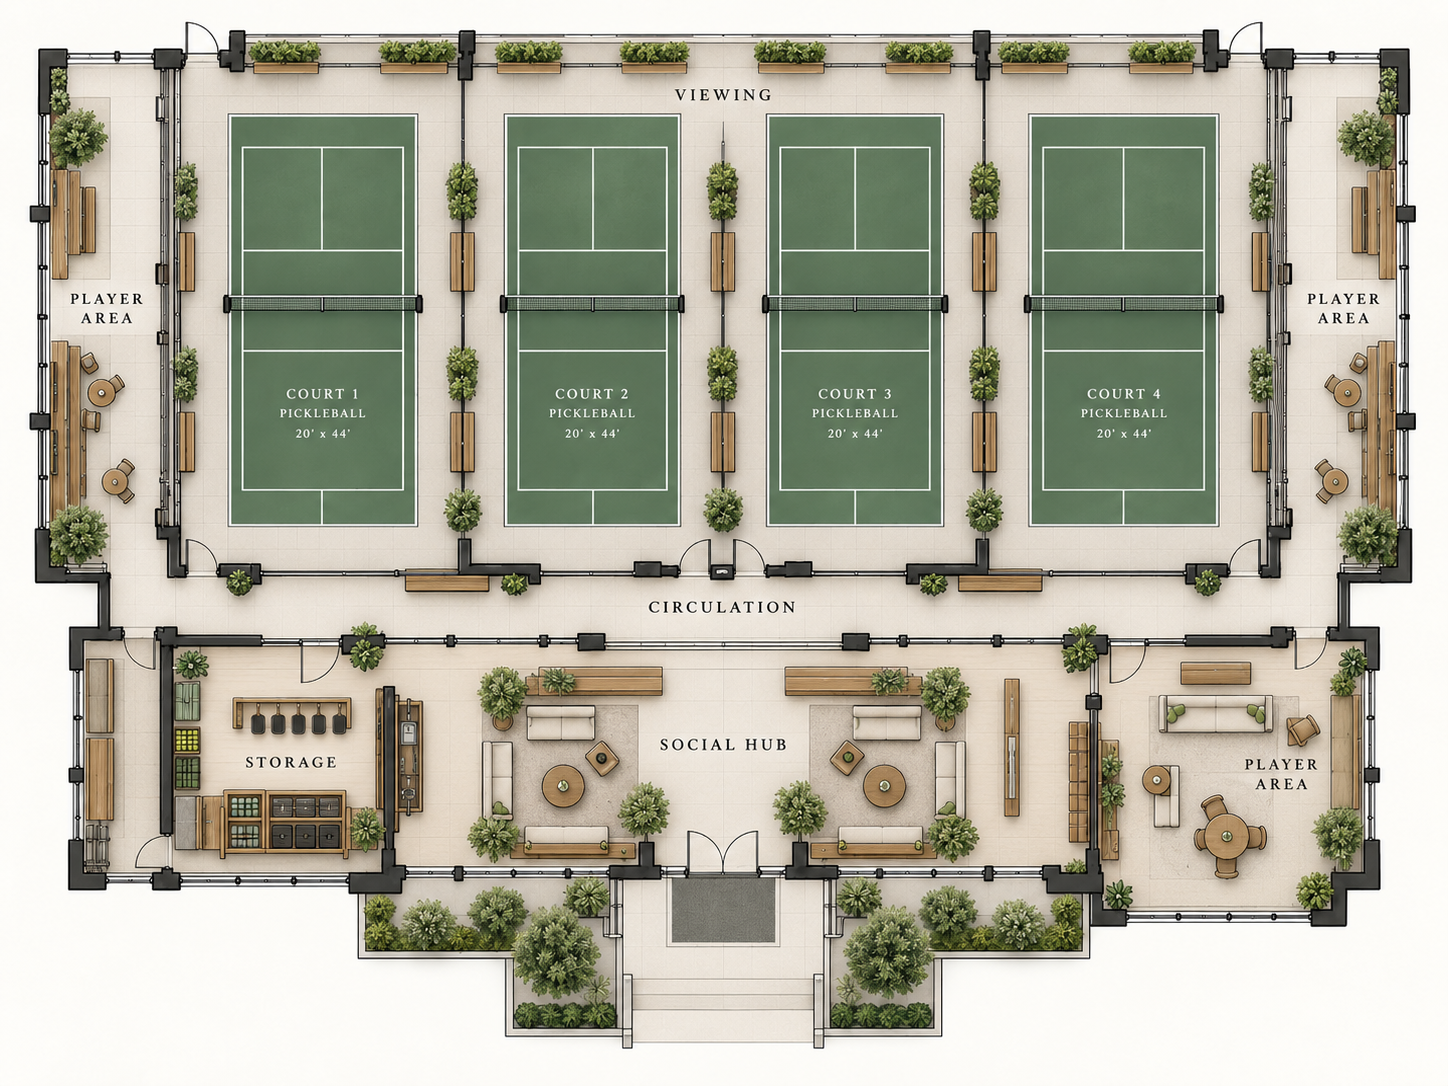
Build the court. Build the venue.
Commercial pickleball can combine courts with food and beverage, spectator areas, lounge space, evening lighting, coaching, events and a broader social programme. The operating model should drive the layout from the beginning.
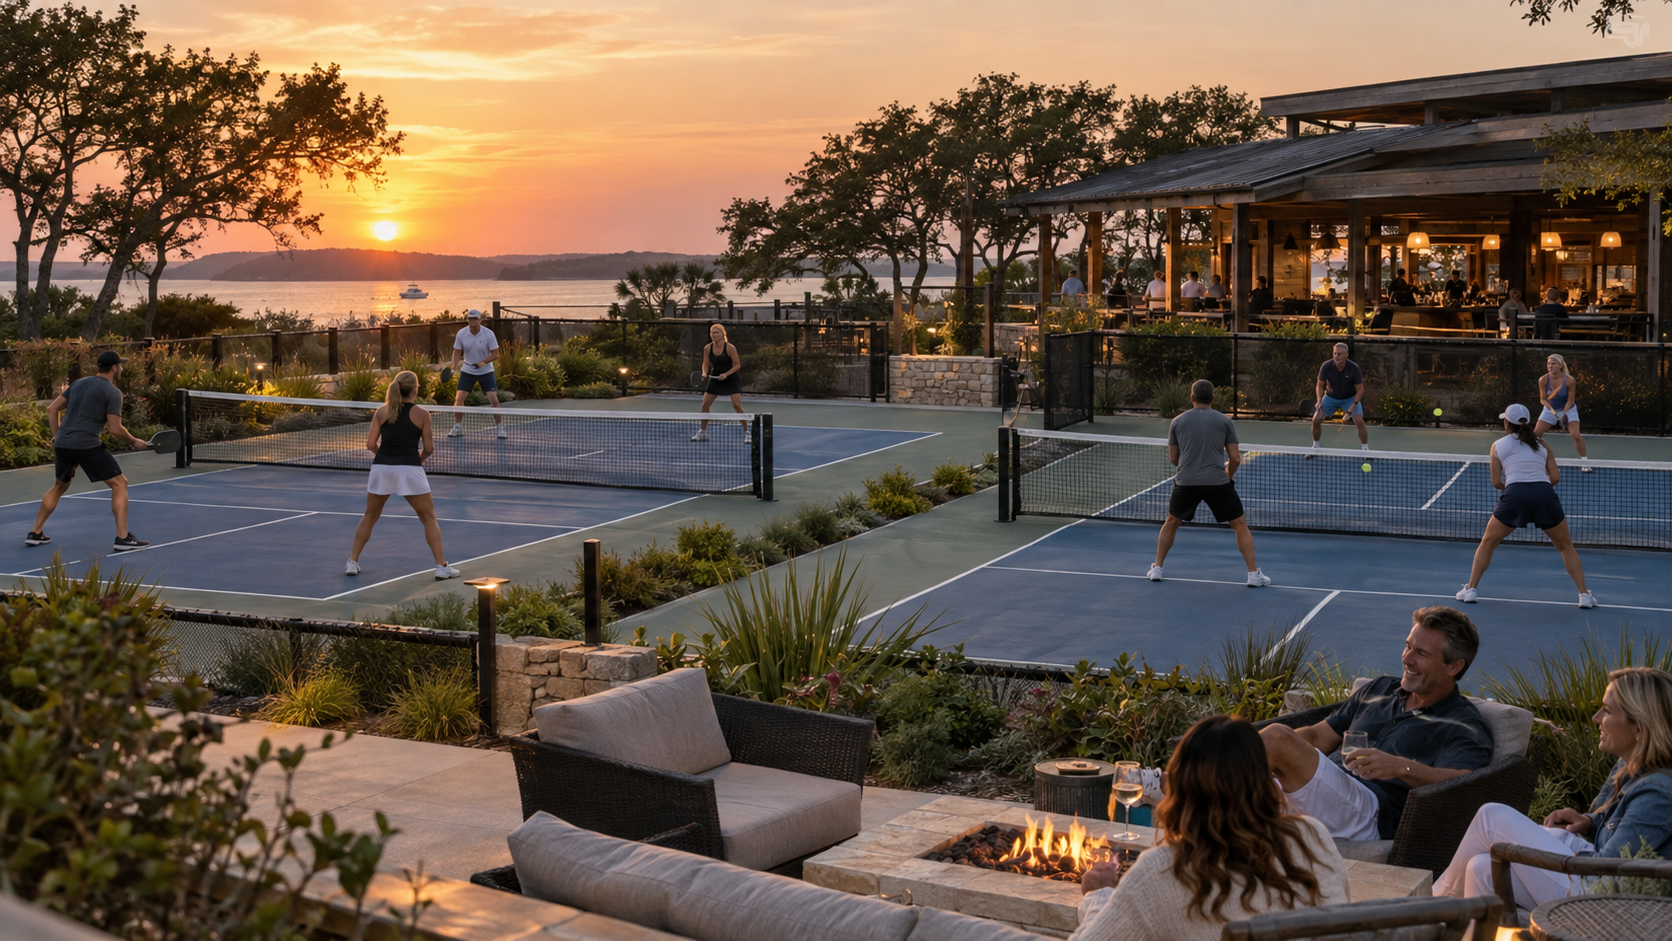
07 · Covered + indoor
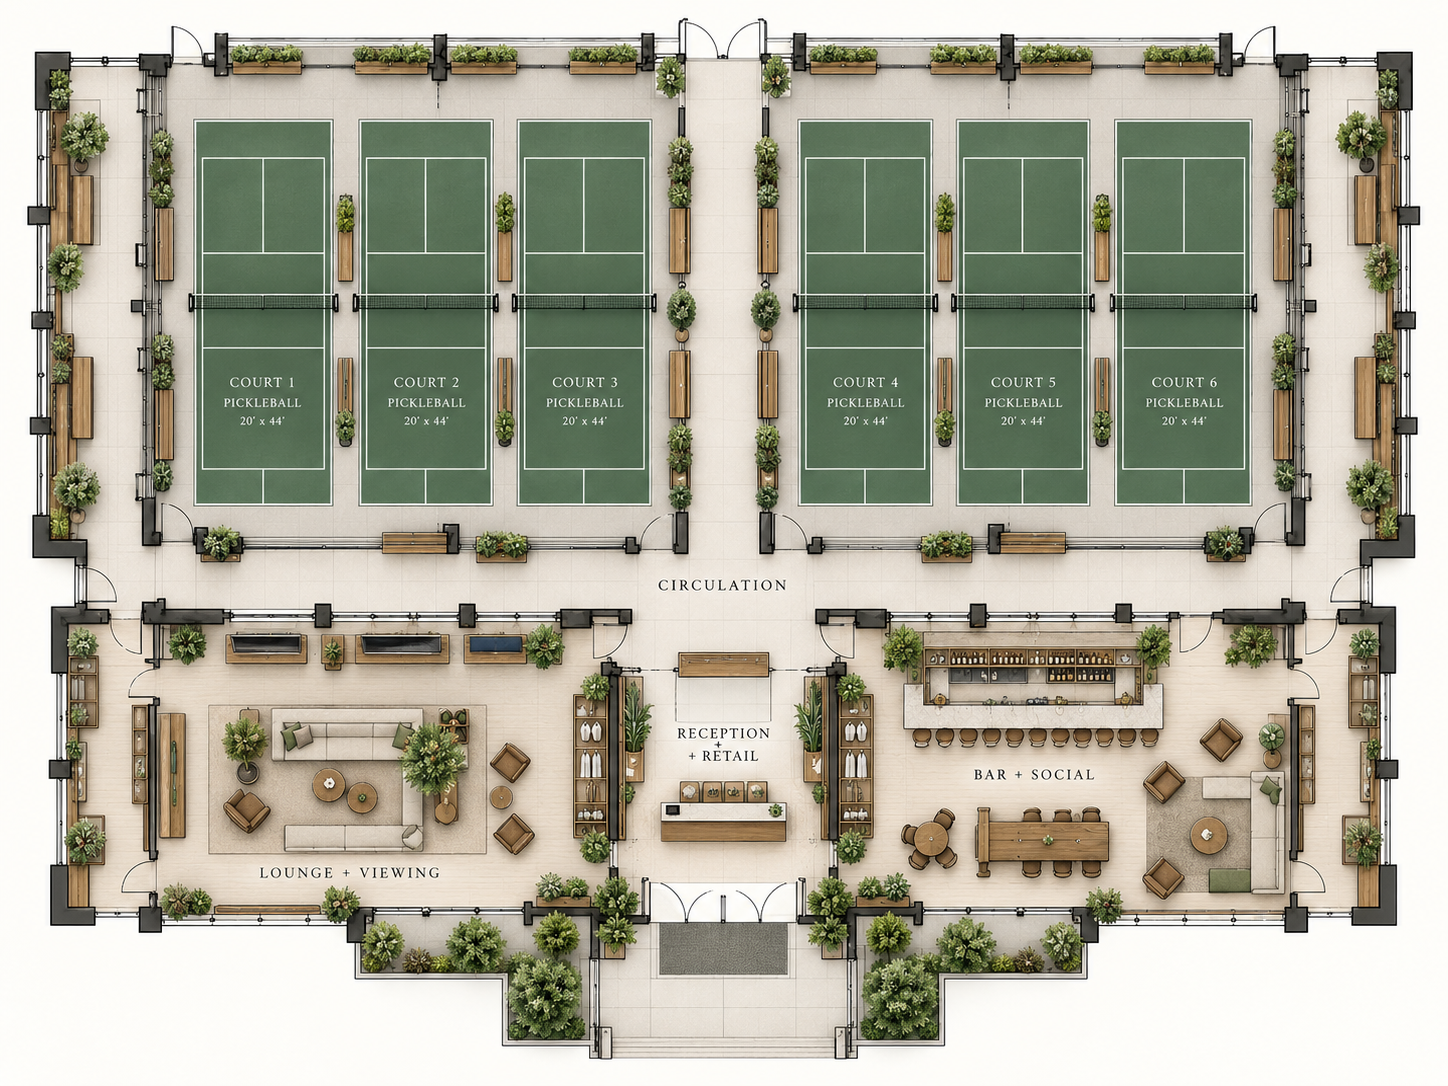
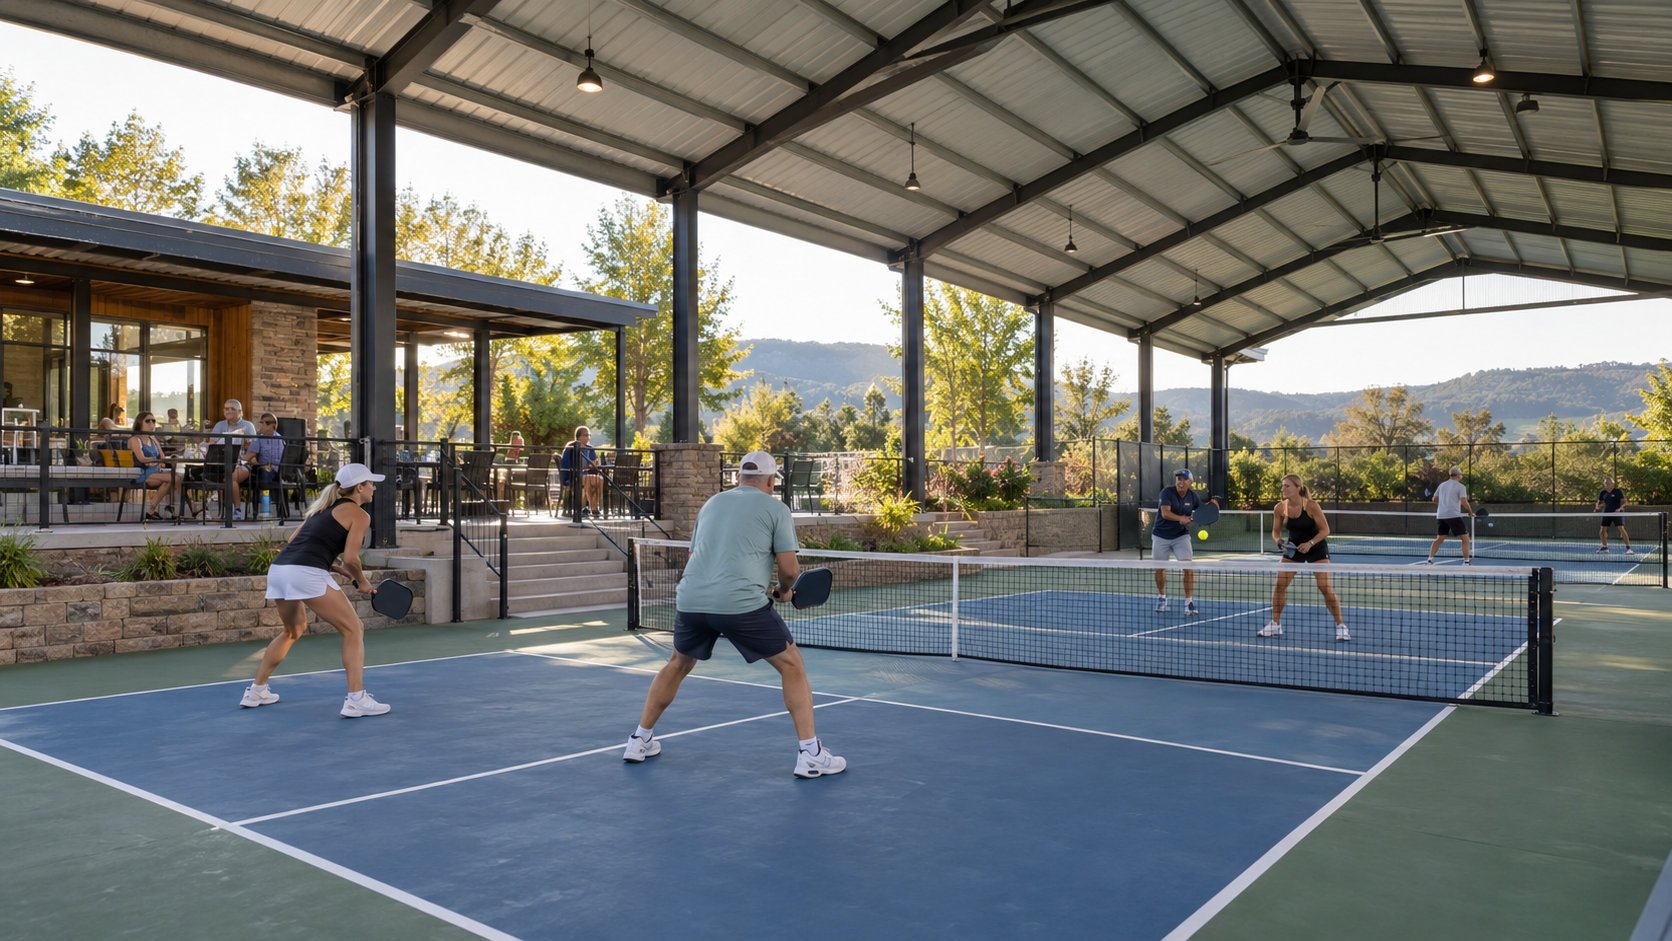
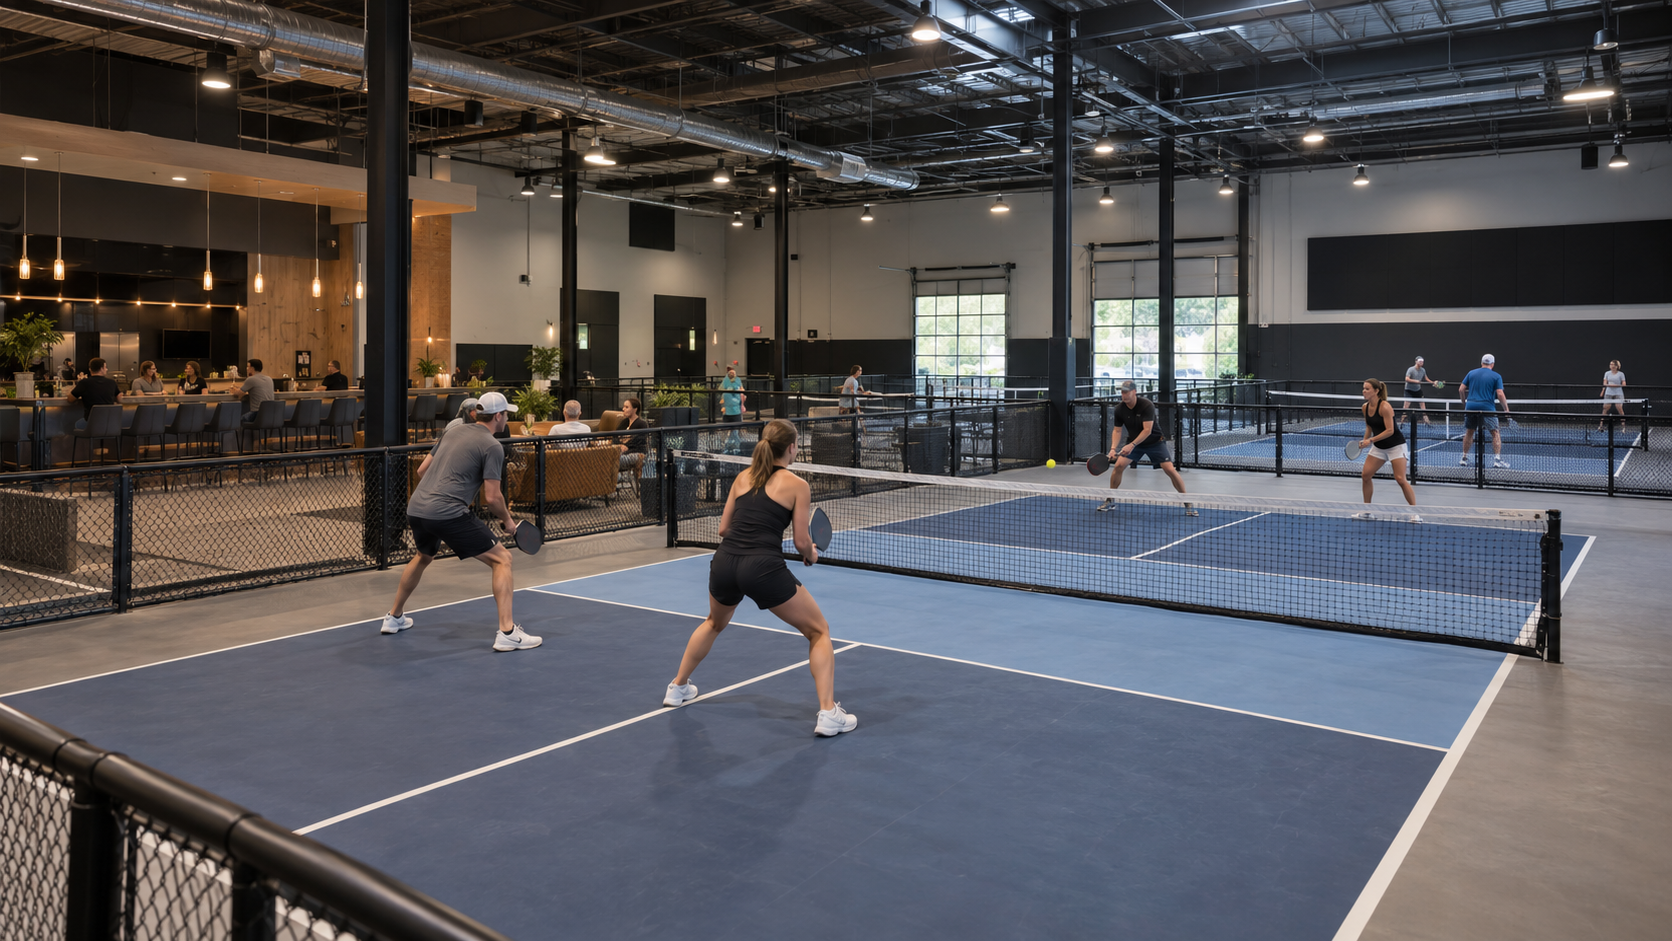
Weather protection and building type change the brief.
Covered and indoor venues need the court package to work with structure, lighting, acoustics, circulation and hospitality rather than being added after the building is resolved.
08 · Destination venue
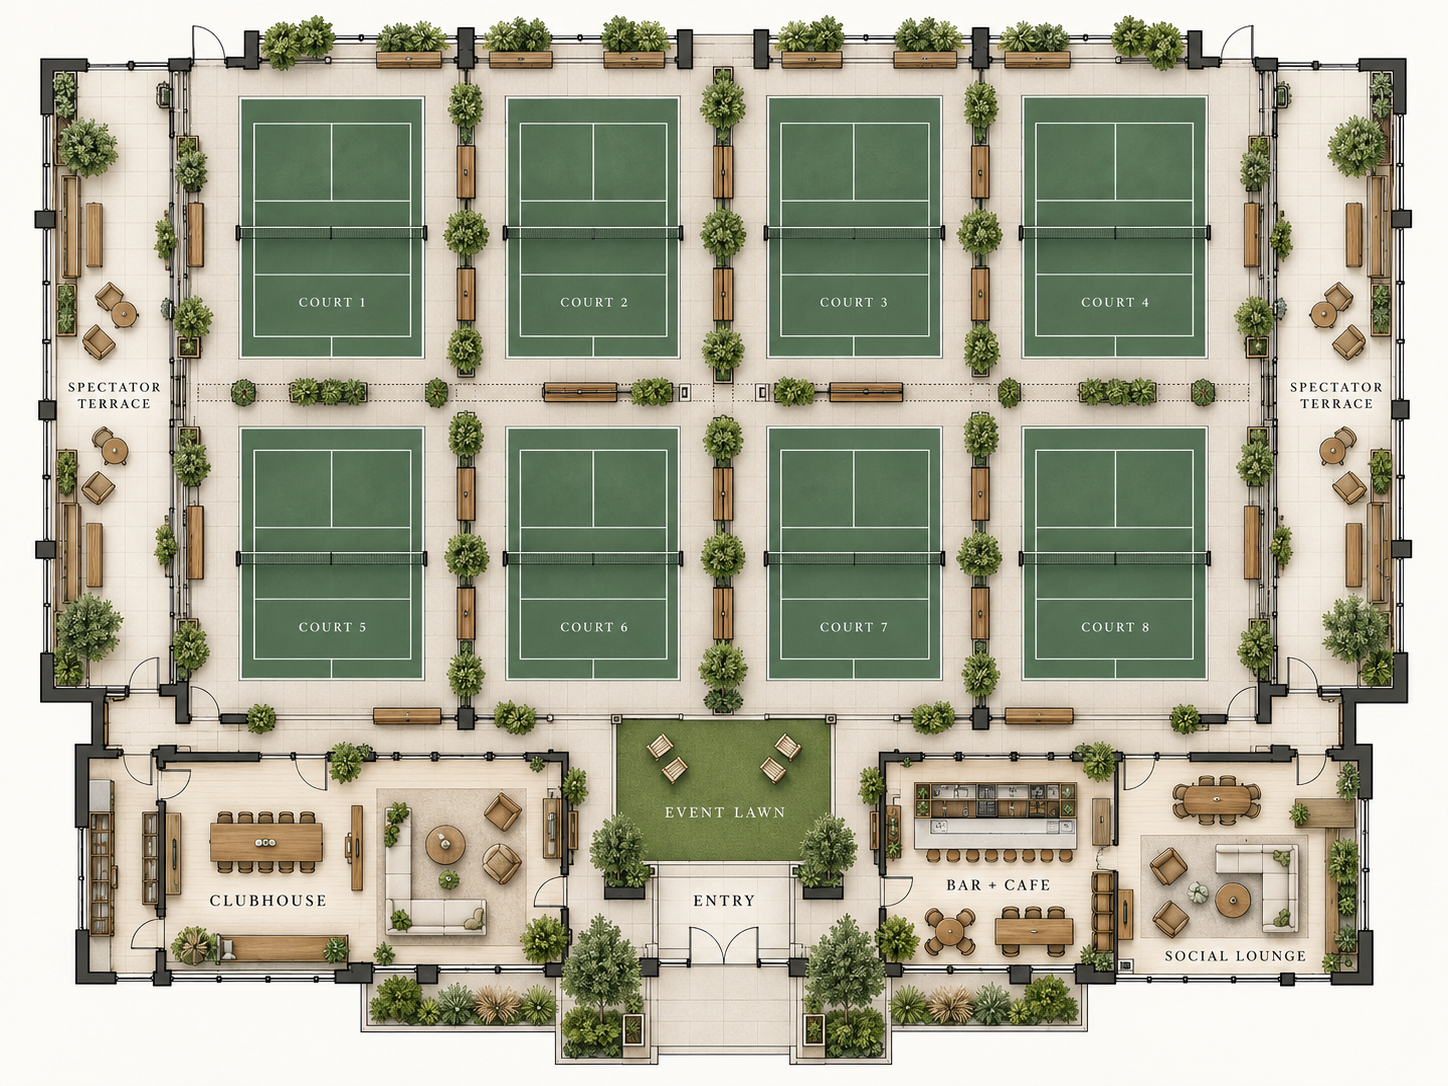
Scale the social programme with the court count.
An eight-court destination format can add a clubhouse, spectator terraces, event lawn, bar + cafe and social lounge around the core court banks.
09 · Before you buy
Ten questions to answer first.
- Who will use the courts?
- How many courts are needed now — and later?
- What clear site or building dimensions are available?
- What is the existing base or slab condition?
- Indoor, outdoor, covered or convertible?
- Permanent, shared-use or portable?
- What lighting and operating hours are required?
- Are fencing, acoustics or nearby neighbours important?
- What seating, shade, hospitality or spectator space is required?
- What local works, engineering and approvals sit outside product supply?
10 · Next step
Turn Pickleball 101 into a real project.
Use the builder for a structured brief, the space planner for court geometry, or continue into the deeper 12-module SPORT + KNOWLEDGE Pickleball Academy.
Applications + project fit
Use Pickleball 101 as the first layer — then go deeper where the project needs it.
Court geometry
Move from line dimensions into run-off, circulation, adjacent courts, walls, fencing and access.
Surface selection
Choose around the actual base, environment, permanence, drainage, portability and playing programme.
Complete-facility planning
Coordinate nets, fencing, lighting, cover, spectators, technology and operational infrastructure.
Commercial venue planning
Treat hospitality, lounge space, events, acoustics and evening operation as part of the venue brief.
Applications
First-time buyersHome courtsSchoolsClubsCouncilsResortsDevelopersCommercial venue operatorsArchitects + project teams
Free SPORT + KNOWLEDGE guide
Pickleball 101 — Court. Facility. Venue.
An 18-page practical handbook covering court dimensions, run-off, surfaces, nets, fencing, lighting, acoustics, covered play, commercial pickleball, hospitality-led venues, indoor conversions and the project checklist.
Download Pickleball 101 PDFPlanning guidance only. Final project design and product selection remain project-specific.Ready to review the project?