3D & Parametric Façades
Faceted, folded and sculptural building skins developed from project geometry and architectural design intent.
 Discuss a Project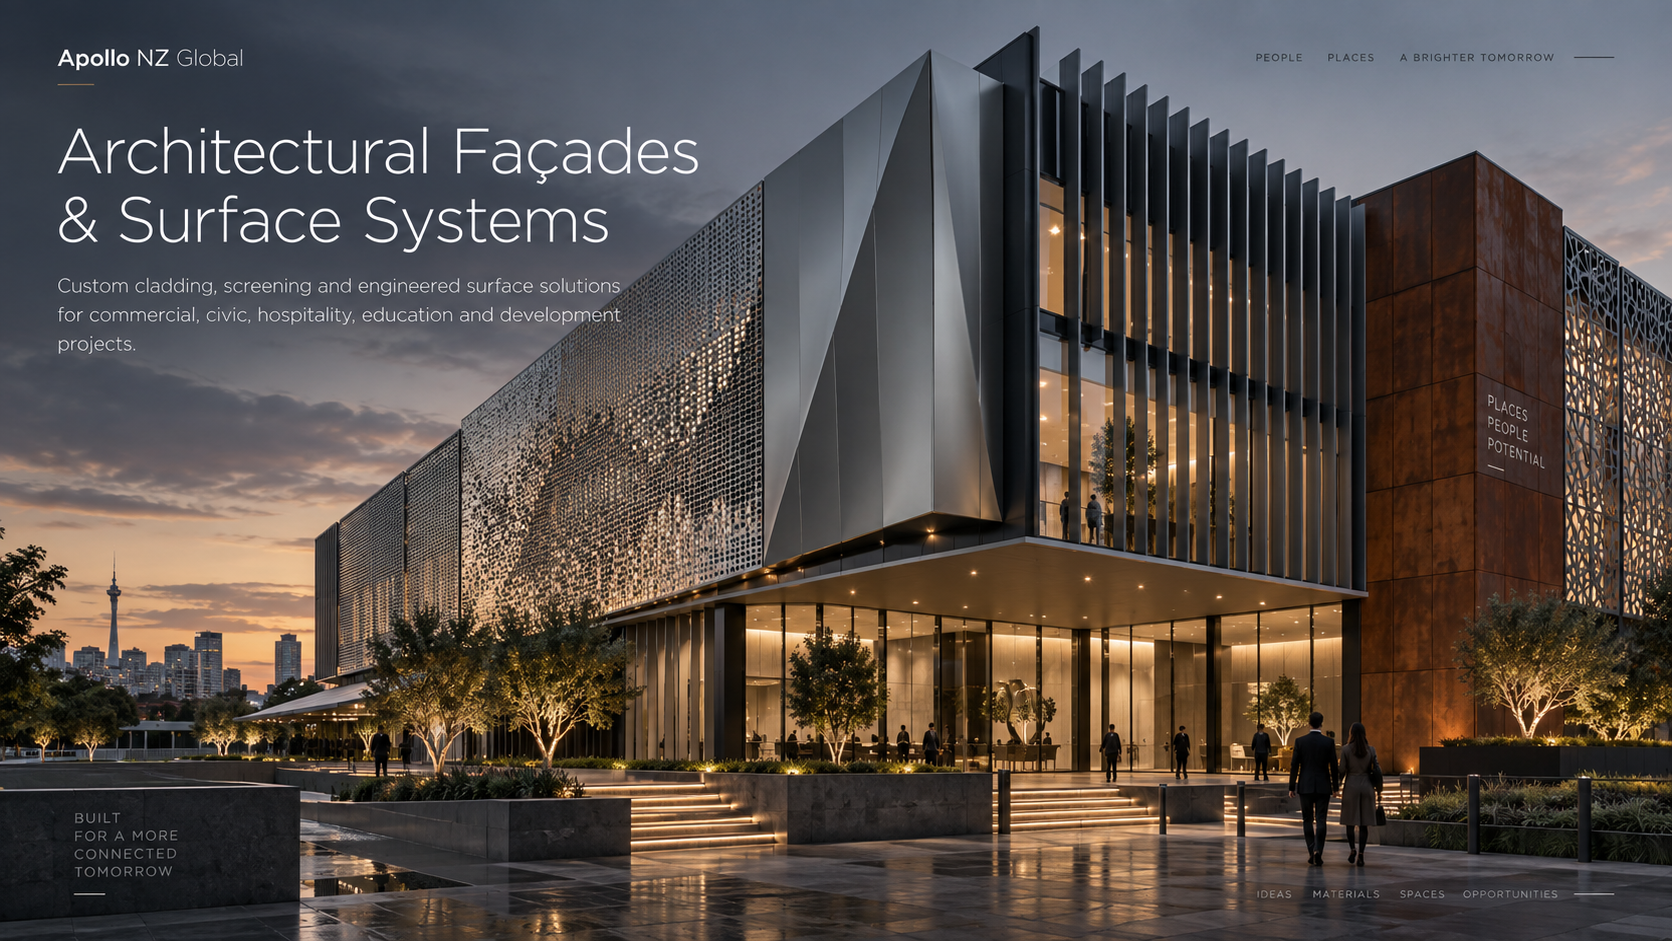
Apollo NZ Global · Architectural project division
Custom cladding, screening and engineered surface pathways for commercial, civic, hospitality, education, transport and development projects worldwide.
Apollo works from the project outward: design intent, drawings, geometry, material, exposure, performance and destination first — then the appropriate manufacturing pathway. The division is structured for architects, developers, consultants, contractors and project teams that need more than a commodity panel.
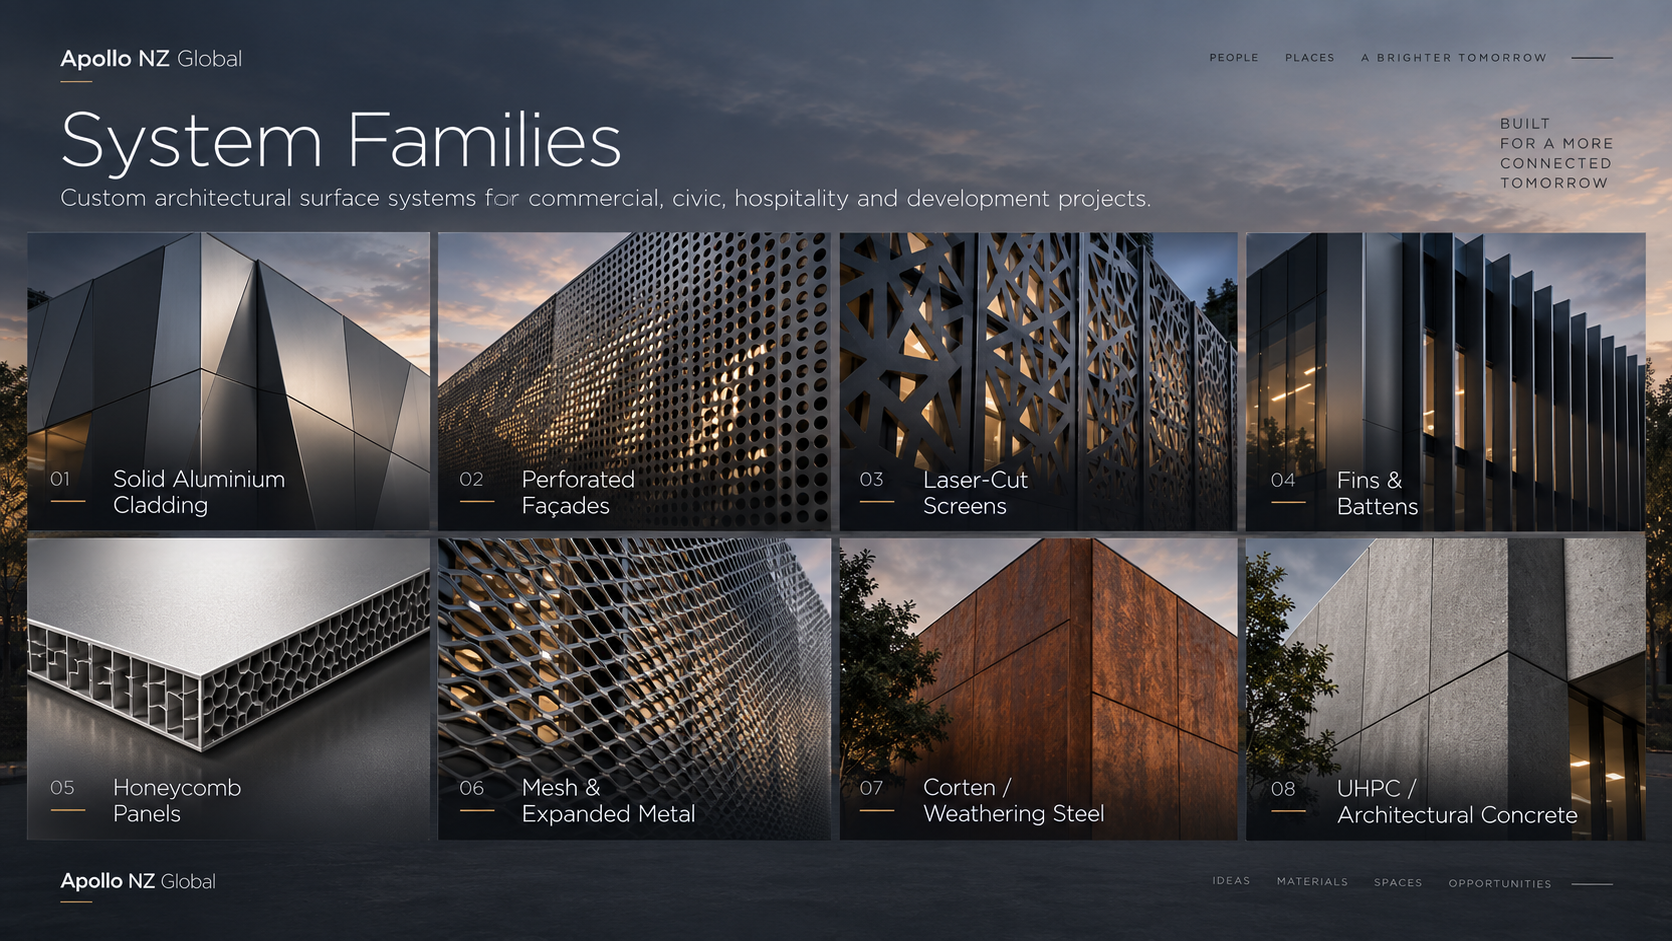
System families
Each family owns a distinct design and performance role. The final specification is developed against the actual building, rather than forcing a project into a fixed catalogue size.
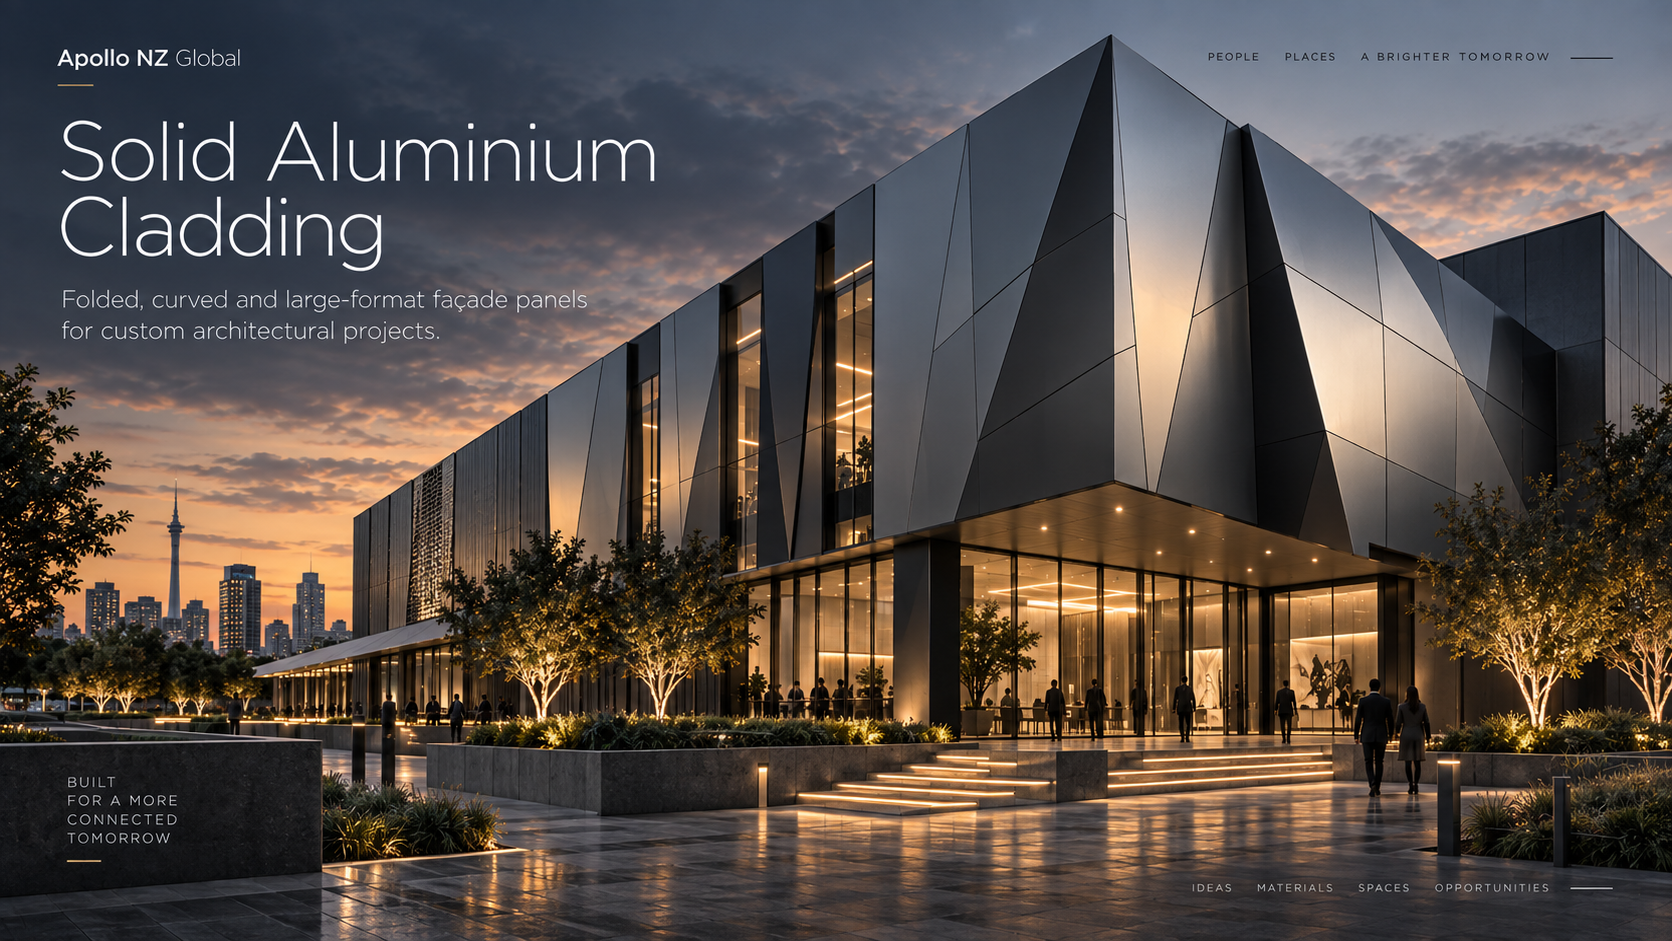
Folded, curved and large-format aluminium façade panels for custom commercial and civic architecture.
Explore system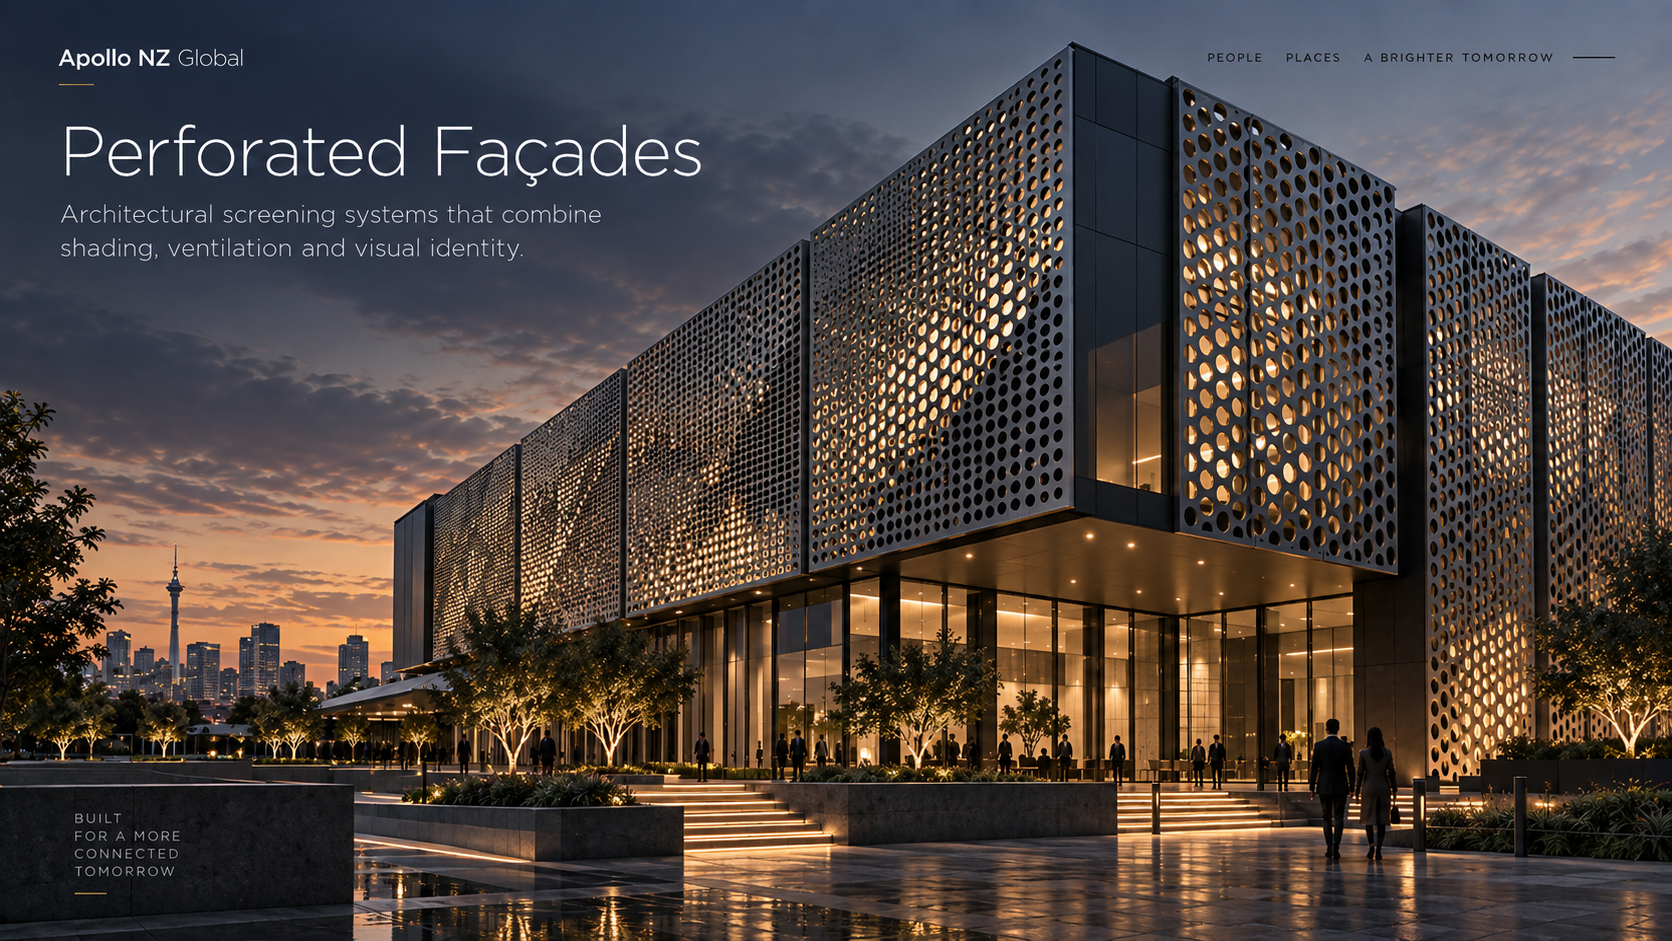
Architectural screening systems combining solar control, ventilation, privacy and a distinctive visual identity.
Explore system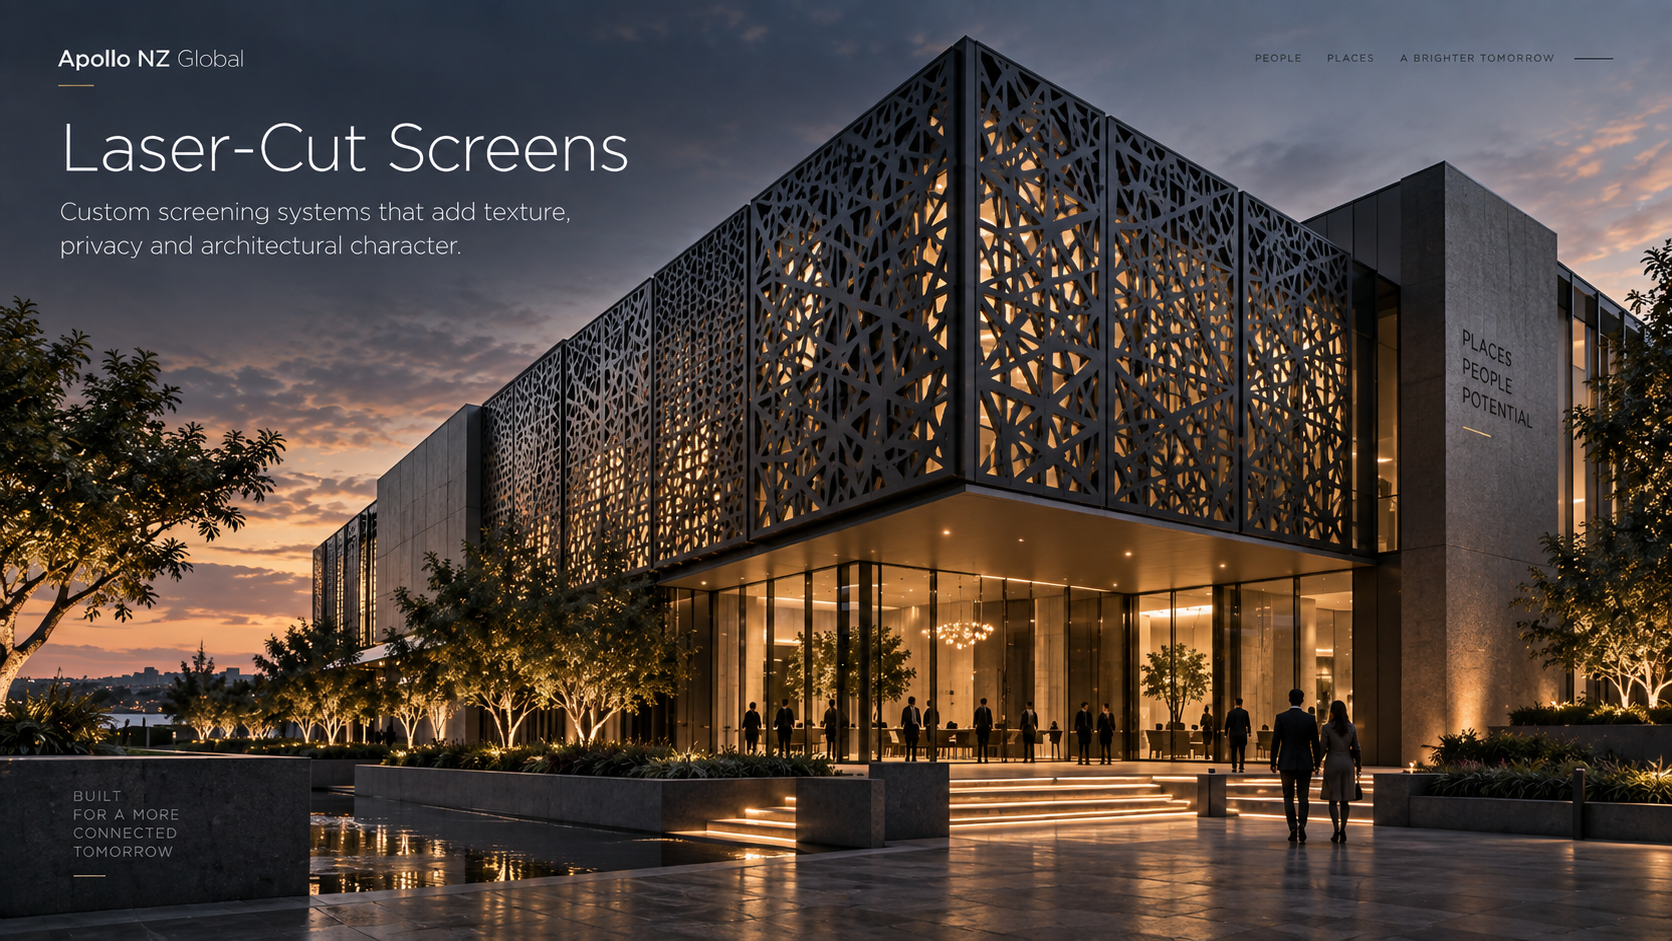
Custom architectural screens for privacy, shading, building identity, service concealment and feature façades.
Explore system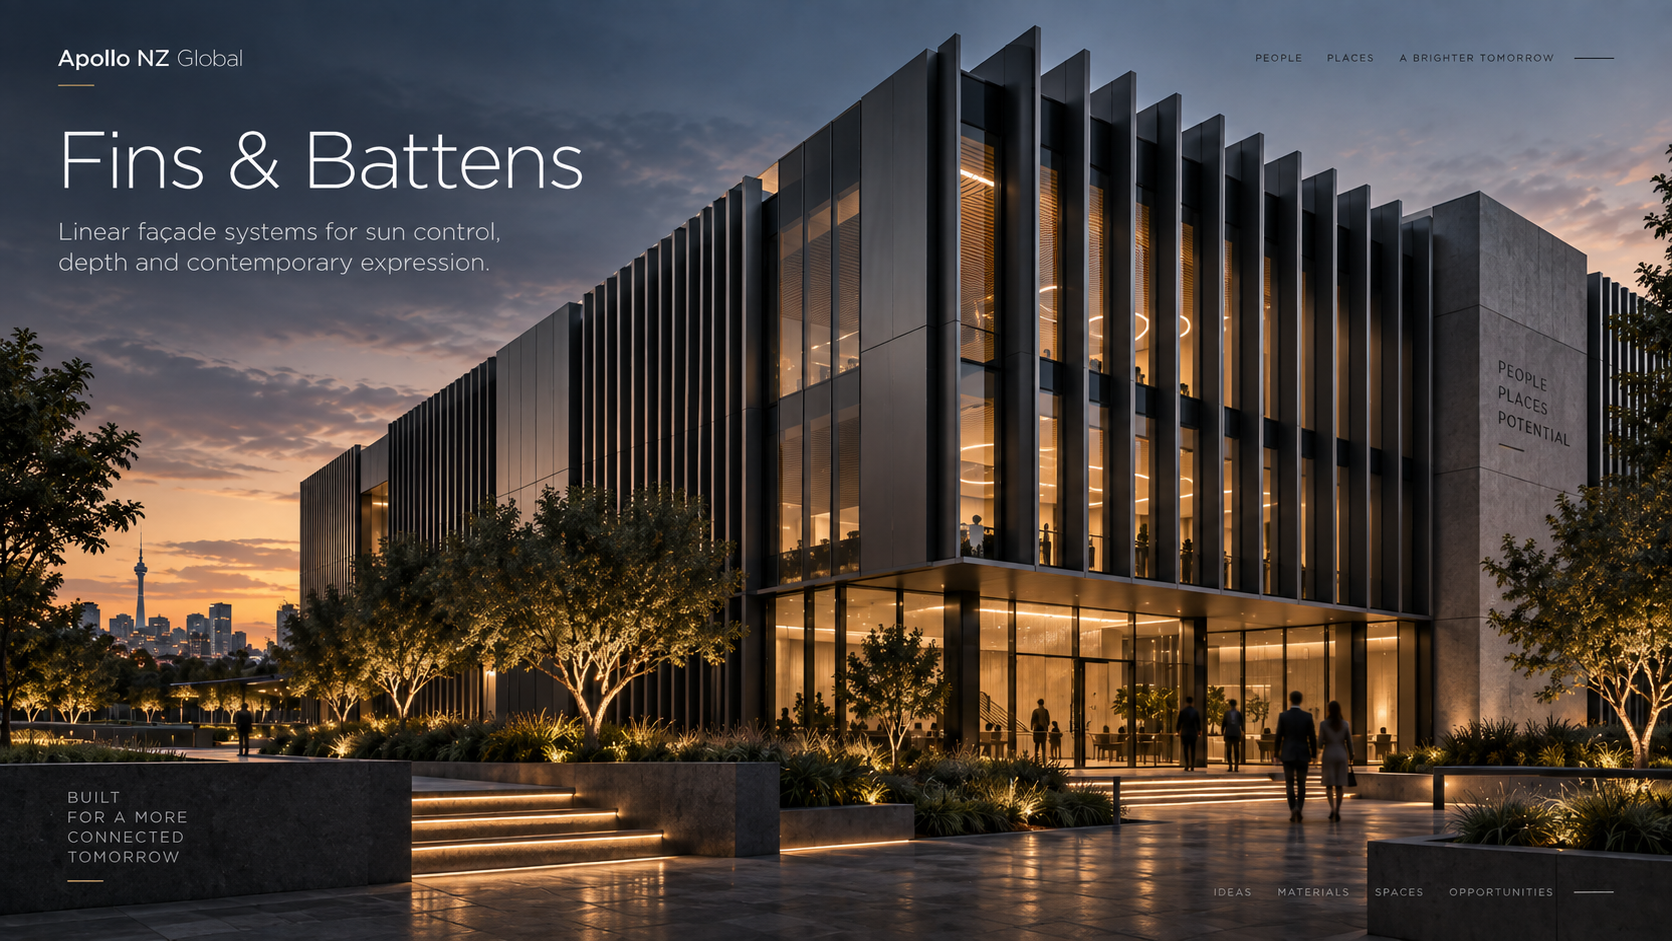
Linear architectural façade systems for depth, solar control, screening and strong vertical or horizontal rhythm.
Explore system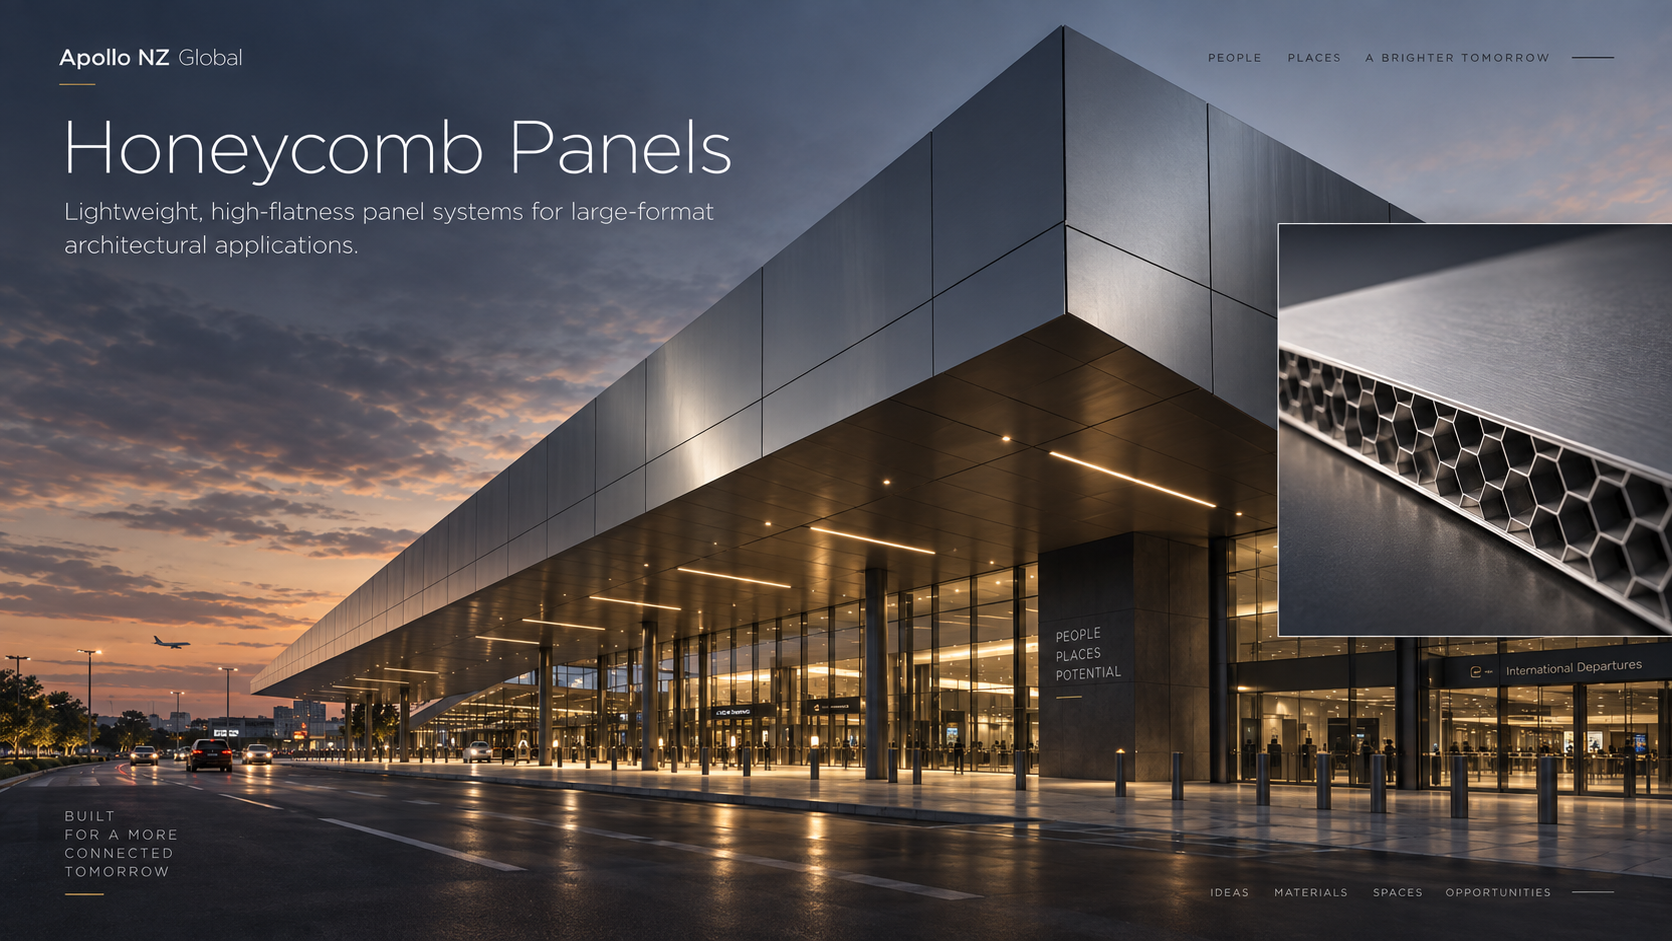
Lightweight, high-flatness panel systems suited to large-format architectural surfaces and demanding visual applications.
Explore system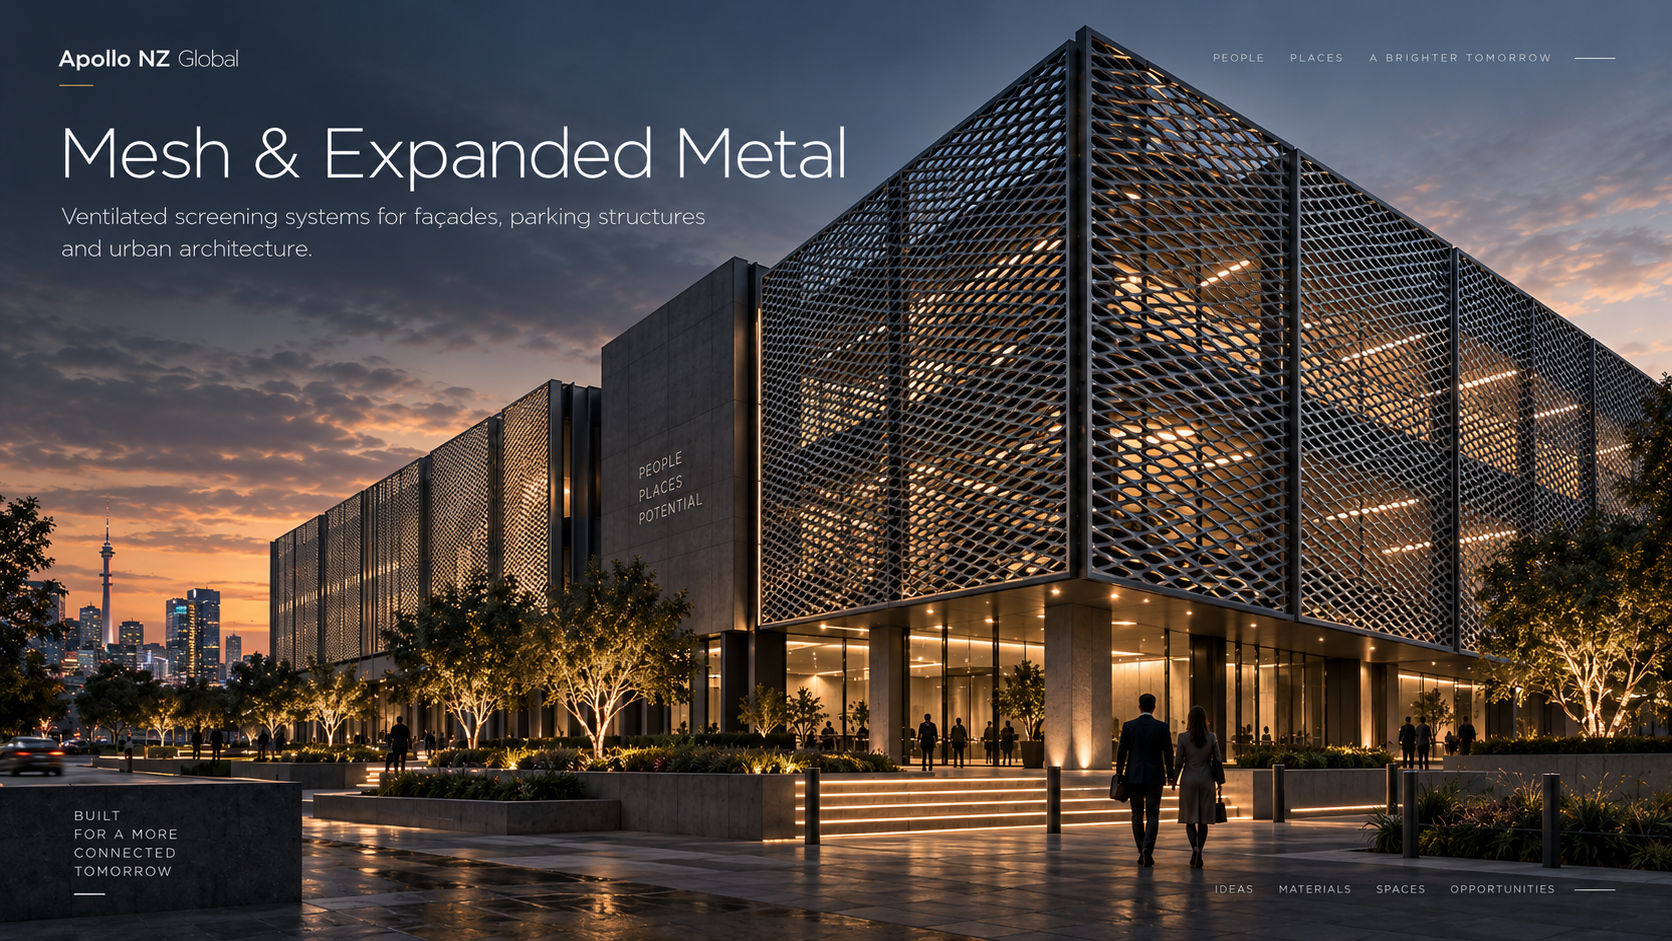
Ventilated architectural screening systems for façades, parking structures, plant zones and urban buildings.
Explore system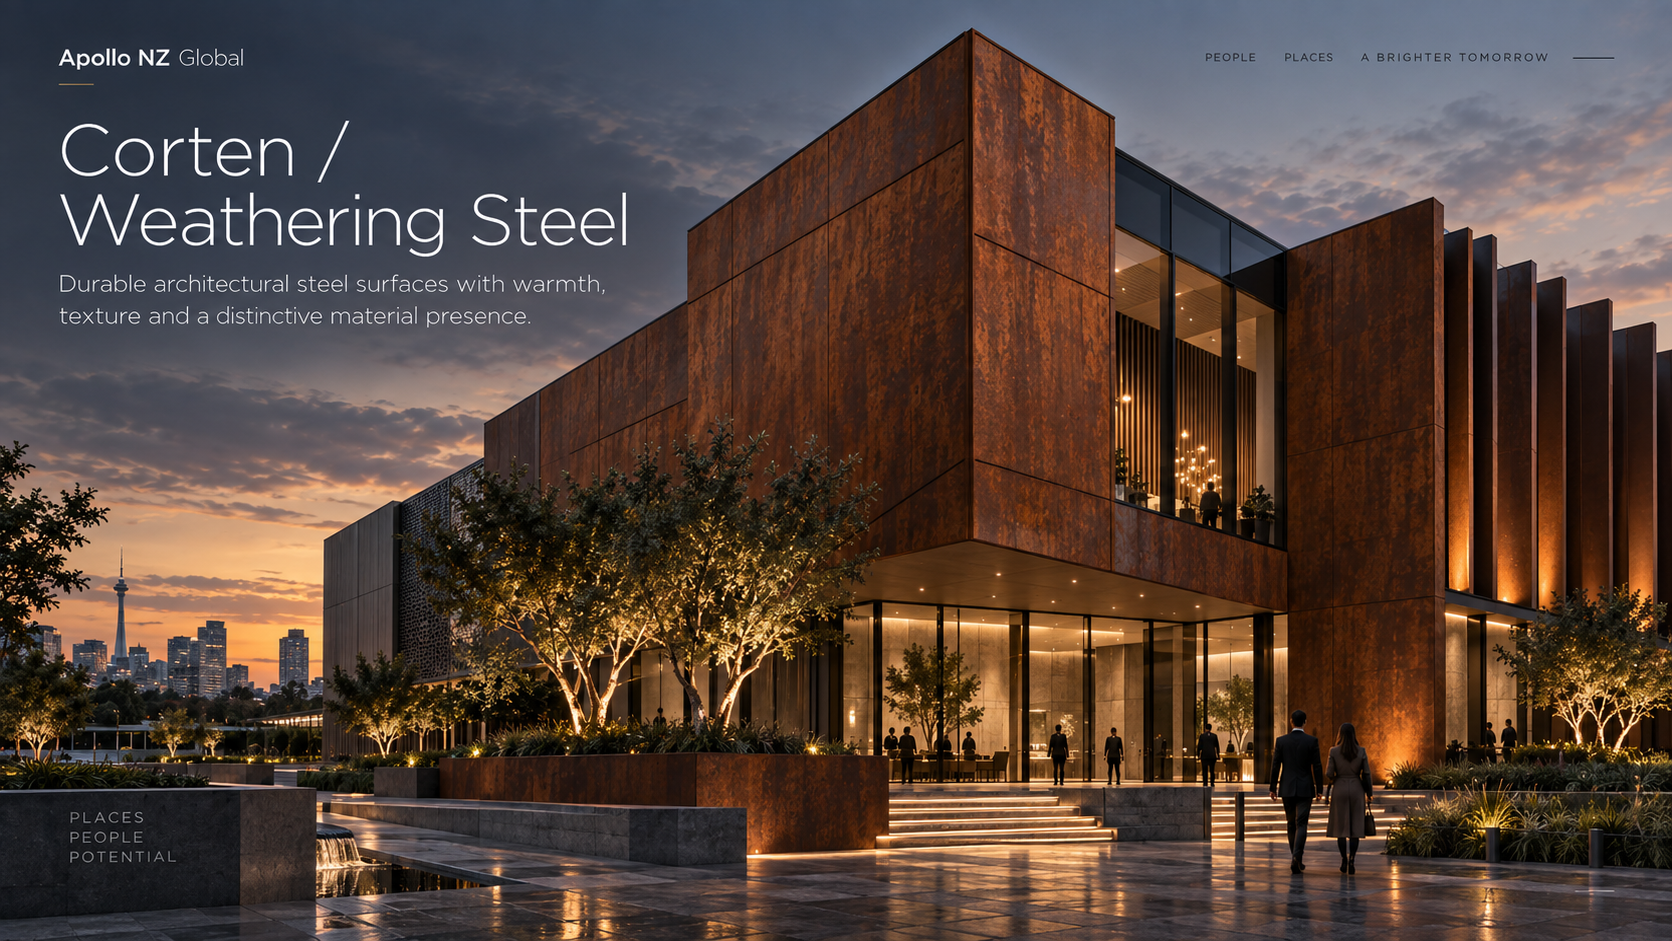
Weathering-steel architectural surfaces for projects seeking warmth, depth, patina and a strong material identity.
Explore system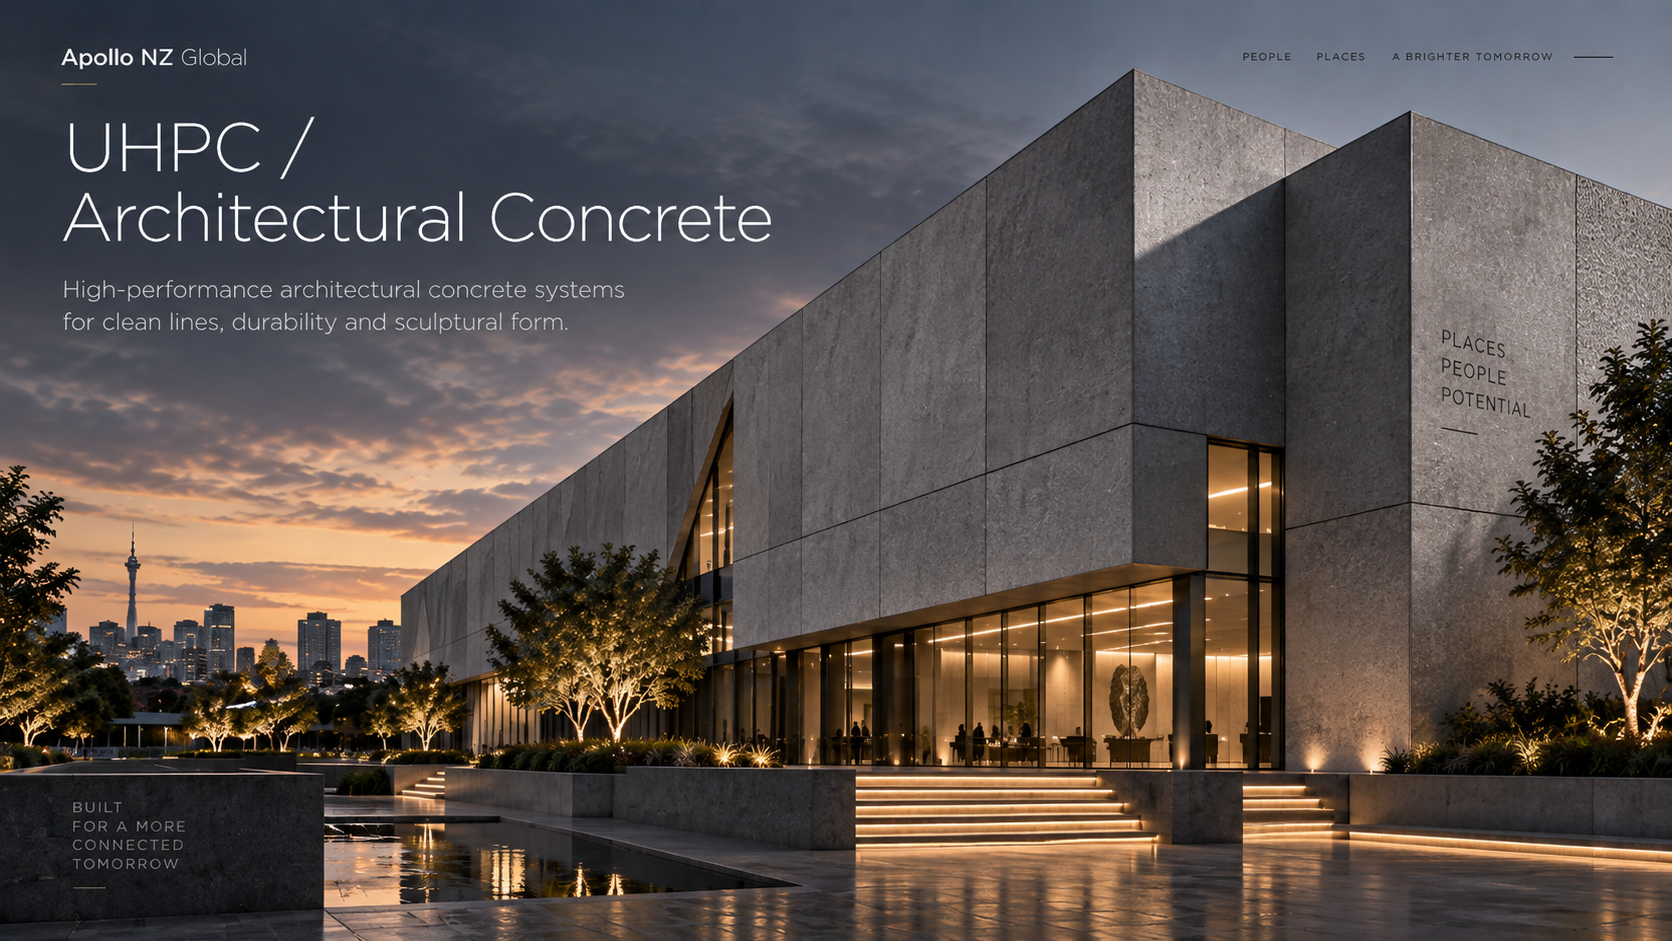
High-performance architectural concrete panel pathways for precise monolithic surfaces and sculptural building forms.
Explore systemSpecialist project pathways
These systems are handled as project-specific enquiries because geometry, mechanics, moulding, engineering or maintenance requirements vary significantly from job to job.
Faceted, folded and sculptural building skins developed from project geometry and architectural design intent.
Specialist moving-screen and dynamic façade concepts assessed project by project around mechanism, wind, maintenance and control requirements.
Moulded architectural elements, deep reliefs, screens and project-specific forms where lightweight cementitious fabrication suits the design.
Exterior soffits, baffles, entrance ceilings and coordinated architectural surface systems for covered public and commercial spaces.
Applications
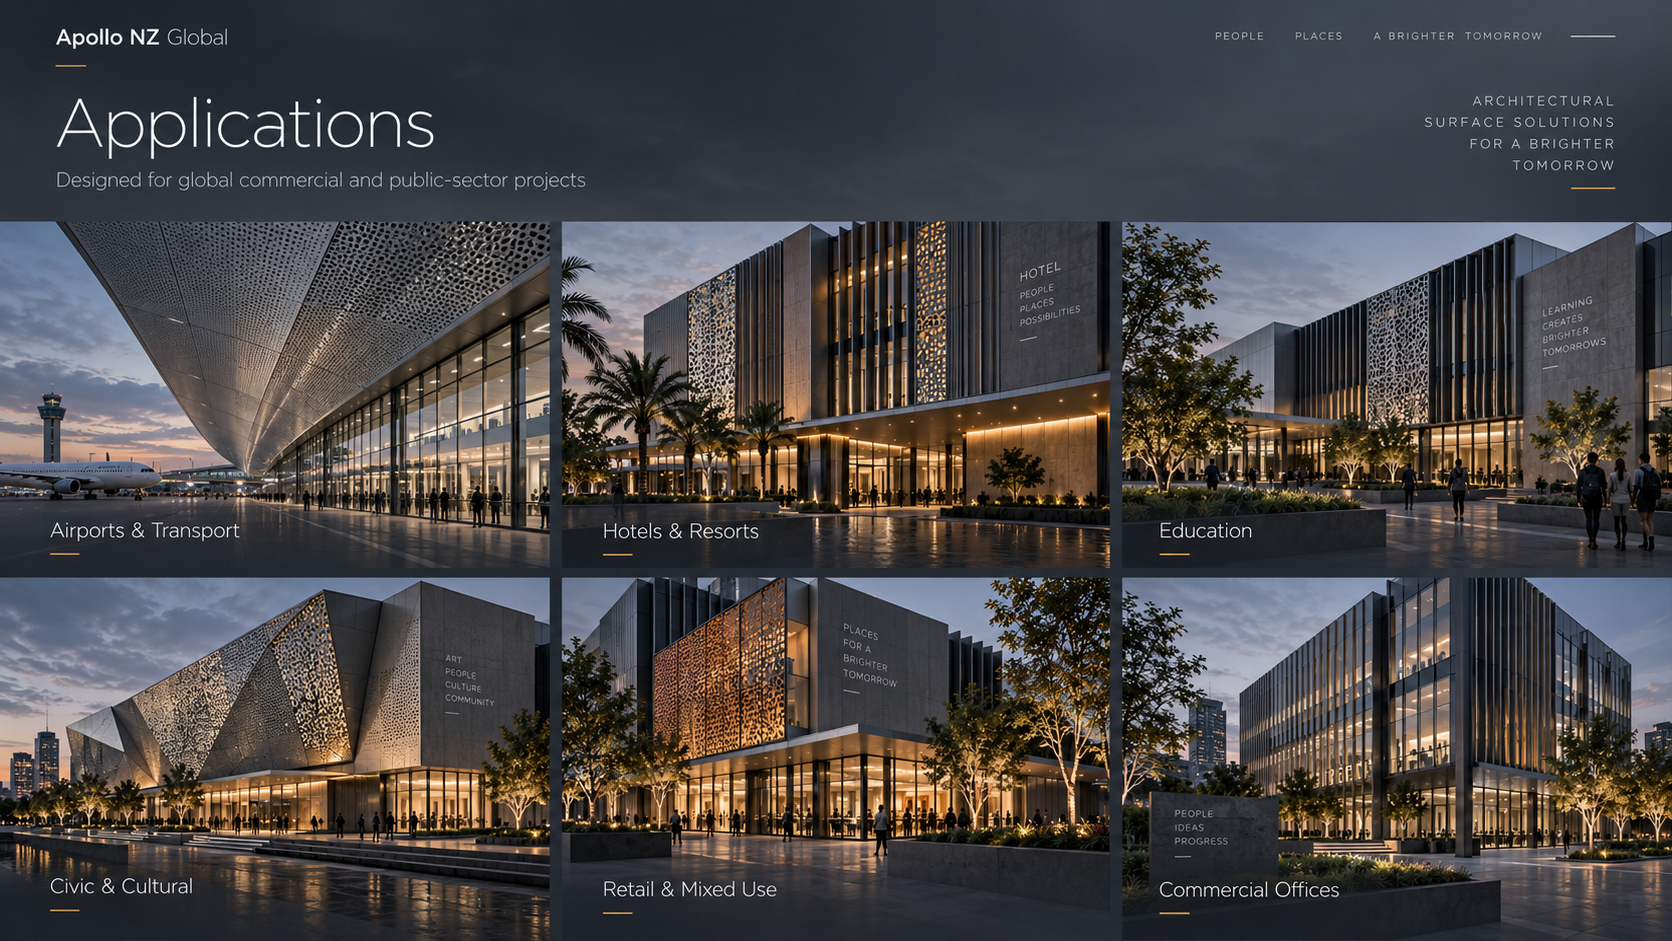
Airports and transport, hotels and resorts, education, civic and cultural buildings, retail and mixed use, commercial offices, sports facilities and selected premium residential projects.
Project delivery
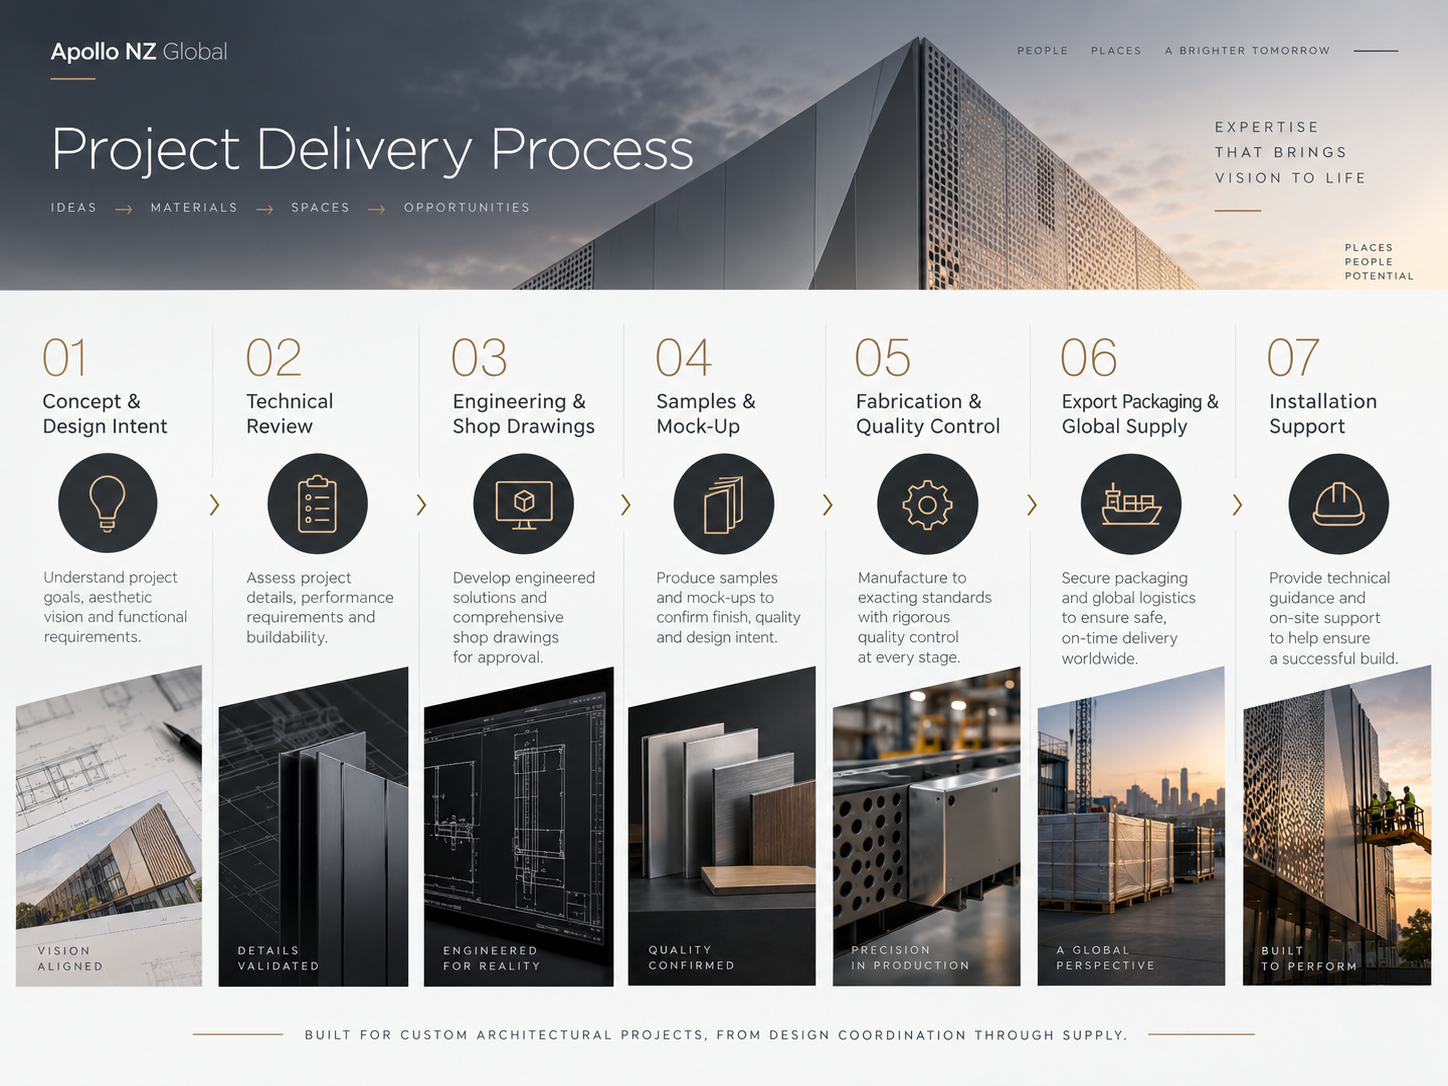
The exact scope depends on the selected system and manufacturing partner. Apollo coordinates the supply pathway while local professional responsibilities remain with the project team unless expressly included.
Technical thinking
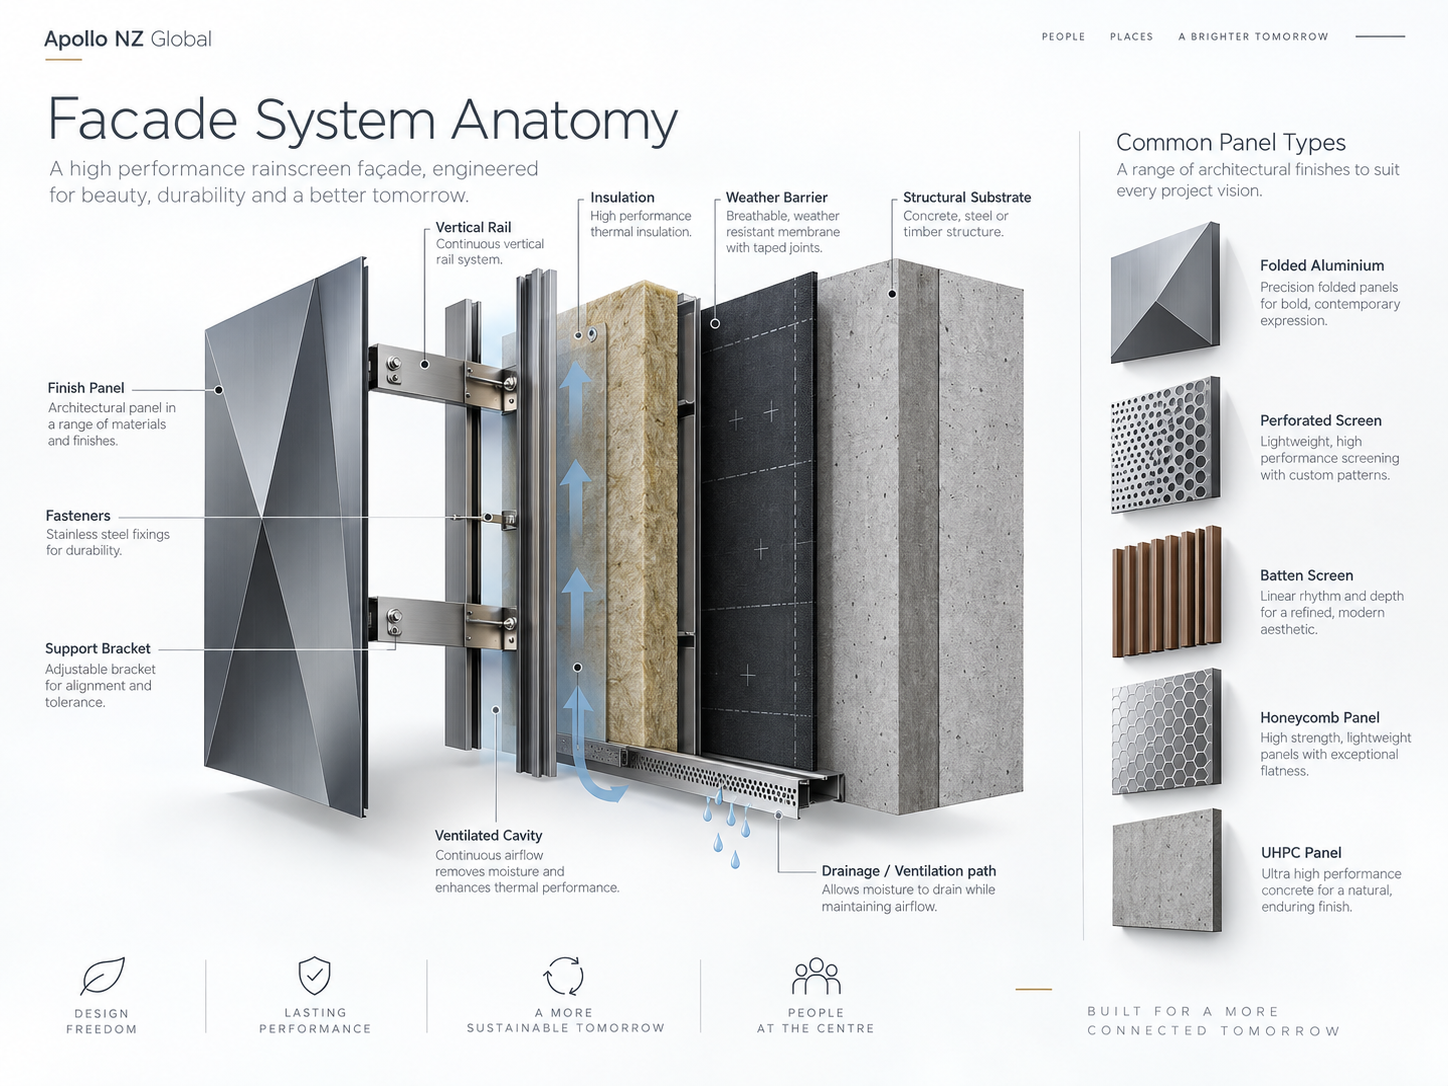
A façade system may include finish panels, support brackets, rails, cavity, insulation, weather barrier, drainage and the structural substrate. Apollo uses system-level coordination to help the project team identify the interfaces that need to be resolved before production.
The illustrated build-up is conceptual. Final wall build-up, moisture management, fire performance, structural design, thermal performance, seismic requirements and certification are project- and jurisdiction-specific.
Specifier + technical layer
The specifier layer now covers system comparison, conceptual details, finishes, samples, mock-ups, generic tender wording and a dedicated façade project/RFQ builder.
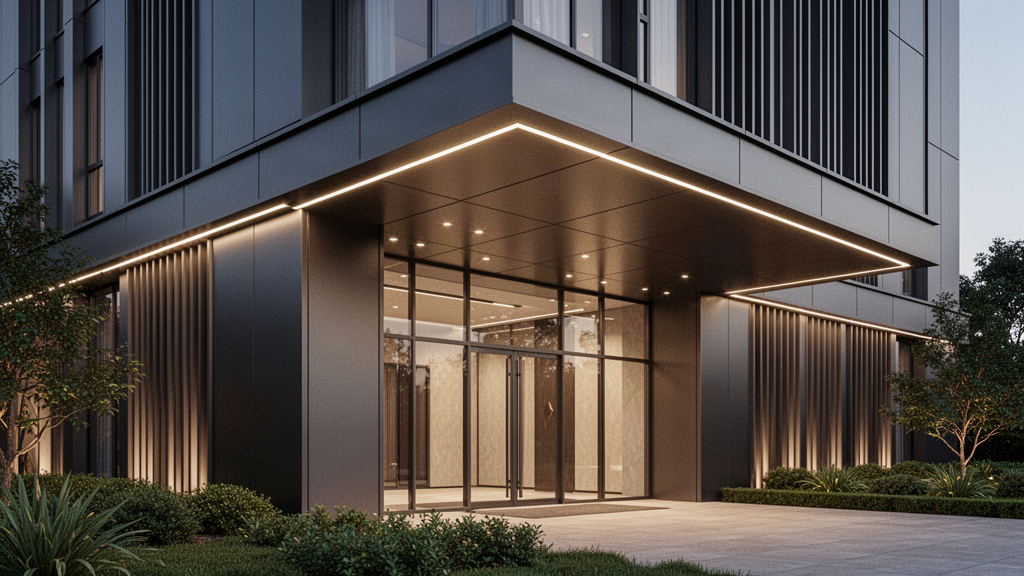
Start with the project information
Early drawings do not have to be perfect. The more we understand about the geometry, site and performance intent, the more useful the first technical review can be.
Global project supply
Material selection, coating systems, corrosion strategy, wind criteria, fire requirements, packing, freight and documentation can all change by location. Apollo treats those as project inputs rather than assuming one specification works everywhere.