Architectural façade / screen
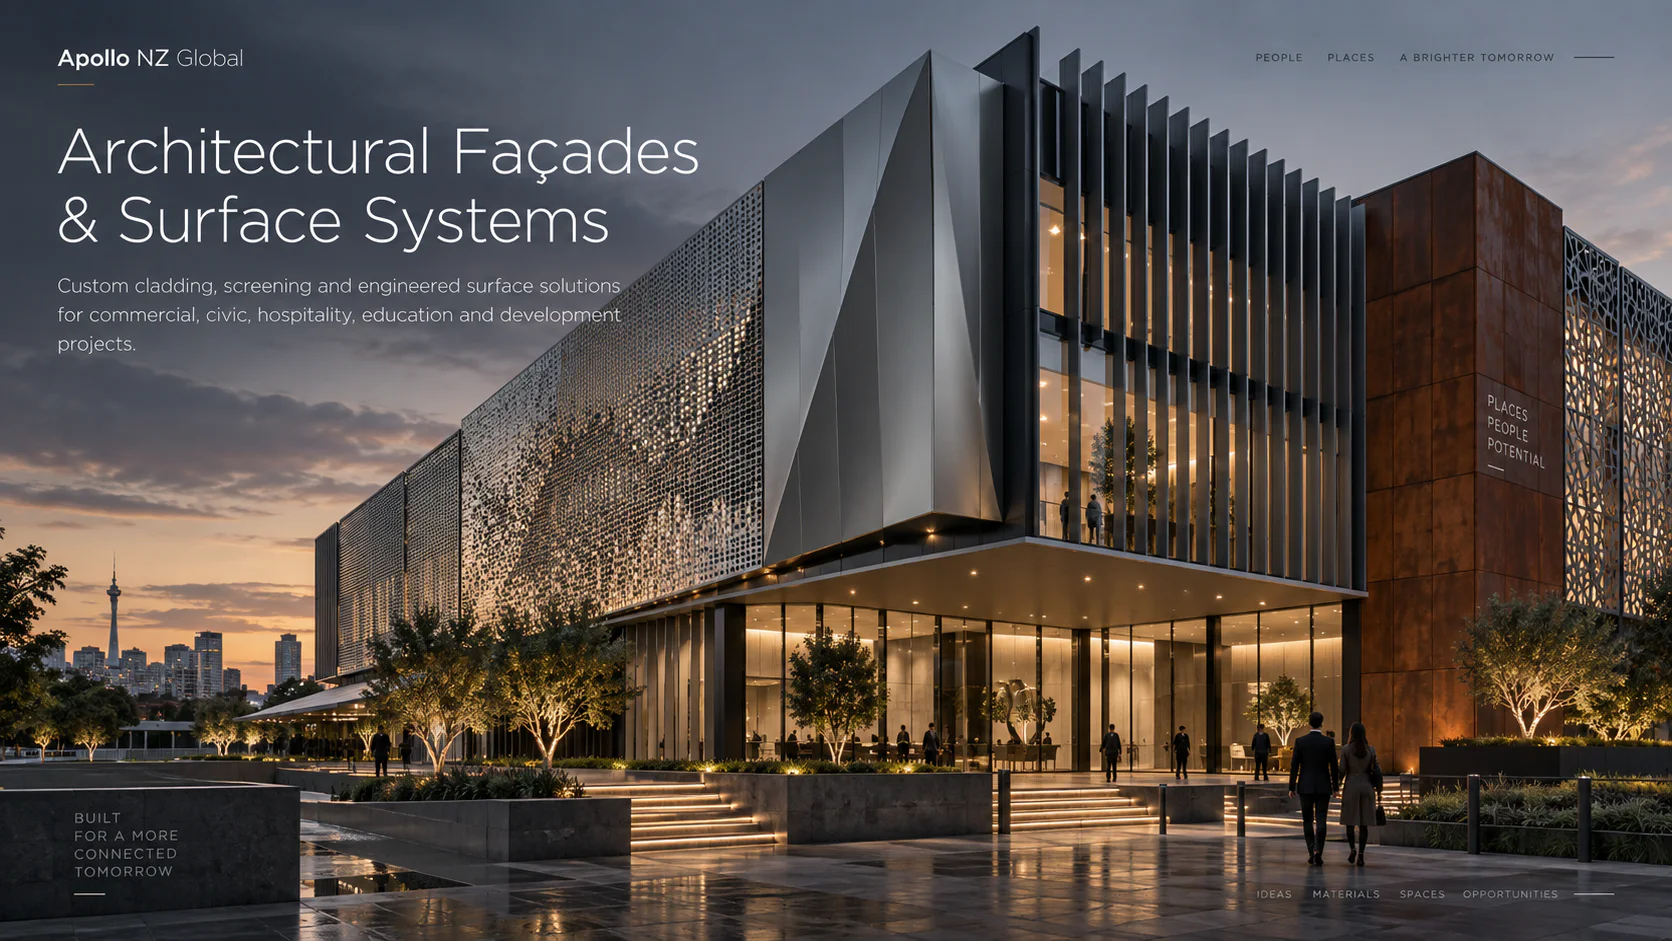
For cladding, perforated or laser-cut screening, fins, mesh and other building-skin systems where solar control, ventilation, identity or envelope expression lead.
 United Arab Emirates
 United Arab Emirates / Decision guide
These systems can sit next to each other on the same building but perform very different jobs. The first decision is whether the project needs a building skin, a transparent barrier or an opening / closure system.
Direct answer
Use architectural façade systems when the requirement is cladding, solar screening or an expressive secondary skin; LYSVAR where transparent barriers, balustrades or glazed partitions are the main need; and TREVIK where the project requires canopies, large glazed openings, transparent closures, shutters or operable aluminium openings.
Project decision
These comparisons are designed to narrow the project route. They do not replace local engineering, authority review or exact-system technical evidence.
For cladding, perforated or laser-cut screening, fins, mesh and other building-skin systems where solar control, ventilation, identity or envelope expression lead.
For pool and safety barriers, balustrades and interior glazed partitions where transparency, edge detail and fixing strategy are central.
For canopies, sectional glass openings, transparent commercial closures, shutters and aluminium door / window pathways where movement and access are part of the brief.
Comparison matrix
Heat, UV, dust, coastal exposure, wind, fire and consultant documentation still need exact-system review.
| Question | Façade systems | LYSVAR | TREVIK |
|---|---|---|---|
| Primary role | Skin / screen / cladding | Transparent barrier / partition | Opening / closure / canopy |
| Movement | Usually fixed | Usually fixed / gates by system | Often operable |
| Solar / privacy control | Strong by geometry | Transparent / selective | Depends on opening system |
| Typical interface | Subframe + envelope | Glass + hardware + substrate | Structure + track / frame / motor |
Project brief
Frequently asked
No. The decision page is a shortlisting tool. Final suitability depends on the actual site, use, dimensions, exposure, selected system, available evidence and local project requirements.
Apollo is supply-led. Local engineering, approvals, foundations, services, installation and other site works remain with the appointed local project team unless a written project scope expressly includes something different.
No. Apollo uses a manual project-brief process so the selected system, quantities, destination, freight and project interfaces are reviewed before pricing.
Next step
Send the site, dimensions, use, quantities, exposure information and known local requirements. Apollo can then review the relevant systems, evidence, freight and supply scope.