Vertical panel joint
Coordinate joint width, shadow line, movement and drainage with panel edges and rails.
 Discuss a Project
Architects · façade consultants · specifiers · contractors
Use this layer to compare façade families, structure an RFQ, develop concept details, plan finish approvals and prepare evidence-safe tender wording before a manufacturing system is frozen.
01 · System selection matrix
This matrix is for early specification and design-team discussion. It does not rank systems or replace project engineering.
| System | Visual role | Typical application | Ventilation | Shaping potential | Weight consideration | Key review |
|---|---|---|---|---|---|---|
| Solid aluminium | Clean, precise, monolithic | Commercial, civic, transport, soffits | Behind-panel cavity where designed | High — folded, faceted, selected curved | Light-to-moderate | Alloy, thickness, stiffening, subframe, finish, fire and wind evidence |
| Perforated aluminium | Pattern, transparency, solar control | Parking, transport, education, plant screening | High open-area potential | High — flat, folded, selected curved | Light-to-moderate | Open area, edge distances, stiffness, pattern, wind, framing and finish |
| Laser-cut screens | Graphic, bespoke, high-identity | Hospitality, entrances, privacy, feature façades | Pattern-dependent | High — flat and folded pathways | Material / gauge dependent | Pattern integrity, climbability, wind, frame, cut edges and finish |
| Fins & battens | Rhythm, depth, strong shadow | Offices, hotels, education, sun control | Open system | Profile-led | Profile / spacing dependent | Profile span, support centres, thermal movement, wind and fixing visibility |
| Honeycomb panels | Very flat, large-format | Transport, canopies, soffits, premium façades | Behind-panel cavity where designed | Flat and selected shaped forms | Low relative to large panel area | Face sheets, core, edge construction, bond evidence, fire and supports |
| Mesh / expanded metal | Open, layered, industrial-refined | Parking, sports, plant and infrastructure | Very high | Pattern / frame dependent | System dependent | Aperture, orientation, edge treatment, tension/support, impact and corrosion |
| Weathering steel | Warm patina, material depth | Civic, cultural, landscape-integrated architecture | System dependent | High for plate / folded forms | Moderate-to-heavy | Material grade, runoff, coastal exposure, drying cycles and galvanic compatibility |
| UHPC / architectural concrete | Mineral, sculptural, monolithic | Civic, cultural, hospitality, feature envelopes | Rainscreen pathway where designed | Very high via moulded geometry | Higher — lifting strategy important | Mix, reinforcement, anchors, weight, joints, water, structural and seismic evidence |
02 · Concept detail library
These detail types define what needs coordination. They are intentionally conceptual until the actual system, substrate and local engineering are known.
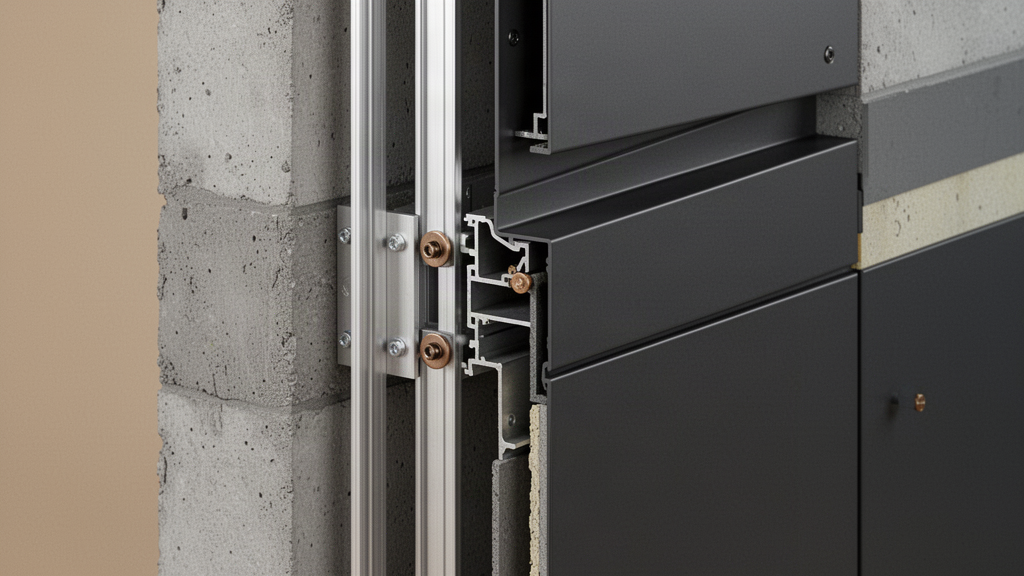
Coordinate joint width, shadow line, movement and drainage with panel edges and rails.
Resolve water-shedding logic, panel returns, support and visual alignment.
Compare folded returns, expressed joints, corner cassettes and trim pathways.
Maintain drainage, access and intentional joint geometry through recesses.
Coordinate jamb, head and sill interfaces with windows, membranes and drainage.
Resolve capping, cavity closure, ventilation and water management.
Define drainage, clearances, impact exposure and cavity closure at the bottom edge.
Carry material rhythm through horizontal surfaces while coordinating lighting and services.
Coordinate blade depth, spacing, support centres, movement and concealed / expressed fixings.
Set radius, segmentation, joint rhythm, tolerances and transport constraints early.
03 · Finishes & materials centre
Finish names below describe design pathways. Exact chemistry, coating supplier, exterior rating, warranty and colour tolerance stay tied to the selected production system.
Project-selected colour; exact coating system and warranty confirmed per manufacturing pathway.
Metallic appearance requires sample approval and consistent production orientation.
Where available for the selected aluminium system; colour and finish variation need sample control.
Decorative architectural finish pathway subject to exact production method and exterior suitability.
Decorative lightweight visual pathway where supported by the selected system.
Natural patina pathway with runoff, adjacent surfaces and exposure reviewed carefully.
Smooth, textured or pigmented pathways depend on mould, mix and sample approval.
Project-developed textures, reliefs and perforation patterns subject to manufacturability review.
04 · Sample & mock-up pathway
Not every project needs every stage. The project team can scale the process to façade complexity, visual sensitivity and procurement risk.
05 · Tender wording
These clauses can be copied into early tender or specification documents and then completed by the project team once verified system data is available.
Provide a project-specific architectural aluminium façade system comprising formed aluminium panels, coordinated support rails / brackets, project-required trims and fixings, and the approved finish. Final alloy, temper, panel thickness, stiffening, joint geometry, subframe, anchors, coating system and performance evidence shall be confirmed against the selected manufacturing system and project structural / building-envelope requirements before production.
Provide custom perforated architectural façade / screening panels to the approved pattern, open-area intent and finish. Panel geometry, gauge, edge distances, structural support, wind performance, frame centres, drainage, access and public-safety considerations shall be developed for the specific project. Pattern artwork and finish samples shall be approved before production release.
Provide project-specific UHPC / GFRC architectural façade elements to the approved geometry, texture and colour intent. Final material specification, reinforcement, panel thickness, weights, lifting points, anchors, support structure, joints, tolerances, water management, structural / seismic performance and test evidence shall be confirmed for the selected system and destination before manufacture.
Submit representative finish / material samples for approval before production. Where required by the project documentation, provide a physical mock-up or prototype sufficient to review panel appearance, joint intent, corner / interface conditions and buildability. Sample or mock-up approval does not replace project engineering, statutory review or final production drawing approval.
Important: these are generic project-intent clauses, not certified specifications. Final structural, fire, moisture, thermal, seismic, coating and local-code requirements remain the responsibility of the appointed project professionals and selected verified system.
06 · Application pathways
Each application page frames the system choices and early coordination issues without turning representative imagery into an Apollo completed-project claim.
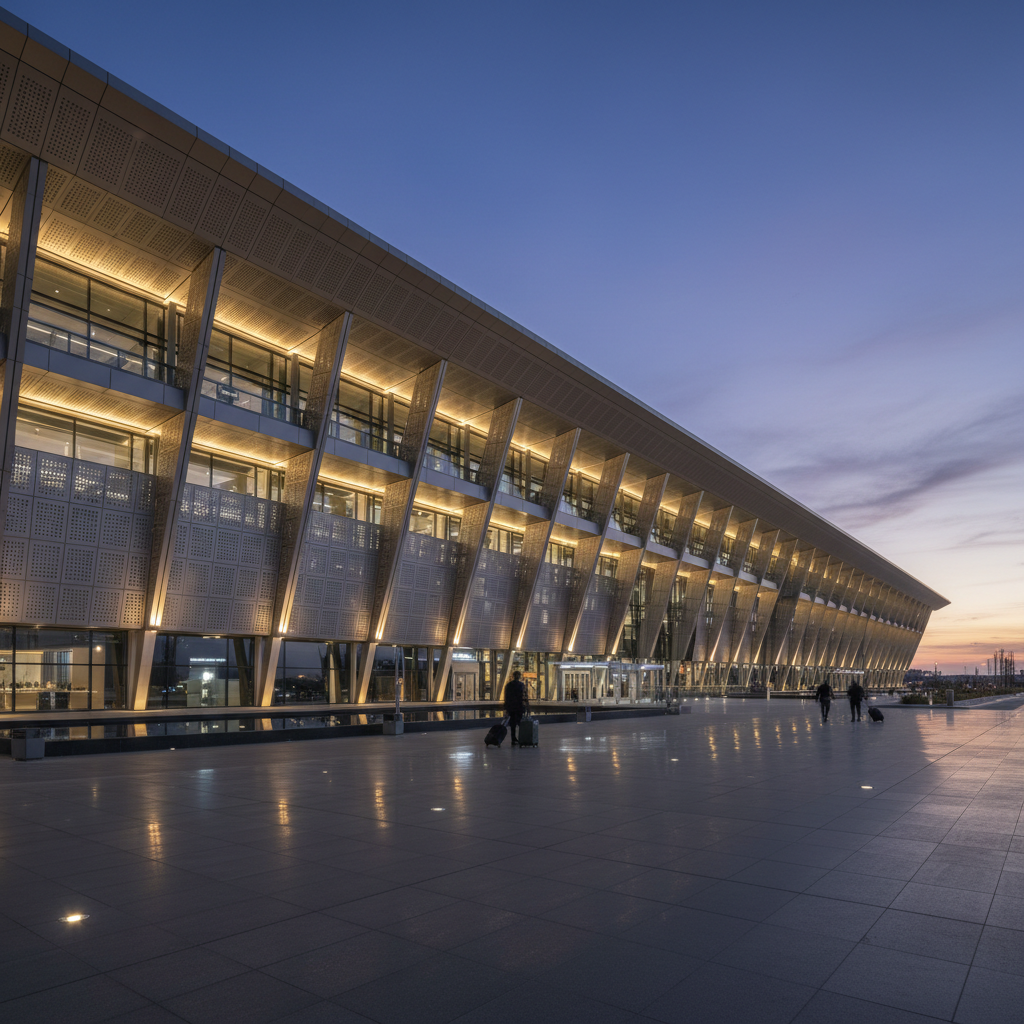 Transport architectureAirports & Transport
Large, highly visible envelopes where repeatability, durability, ventilation, solar control and coordinated maintenance access matter.
Open application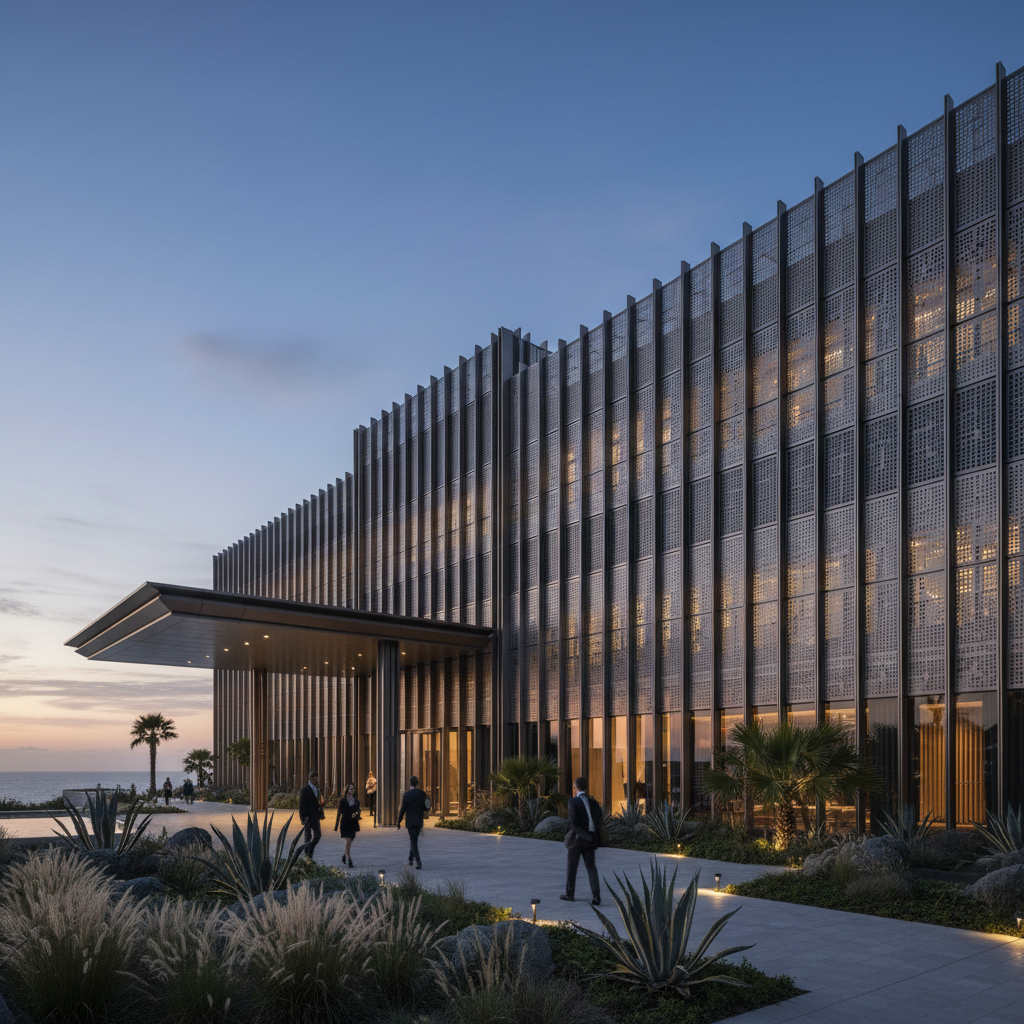 Hospitality architectureHotels & Resorts
Guest-facing façades where privacy, shade, material character and premium detailing need to work with coastal or high-exposure conditions.
Open application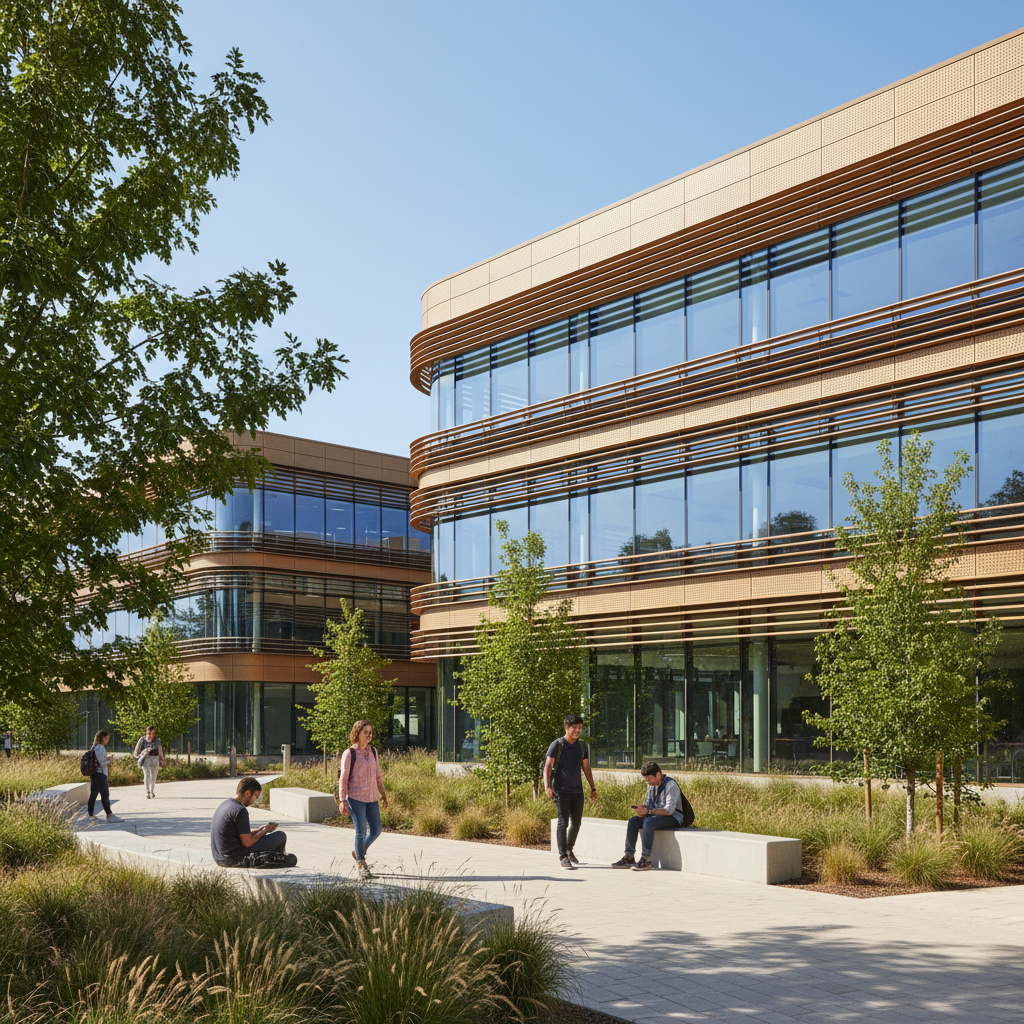 Schools · universities · learningEducation & Campus
Robust façade and screening systems for learning environments, campuses and shared public spaces with strong daylight and lifecycle requirements.
Open application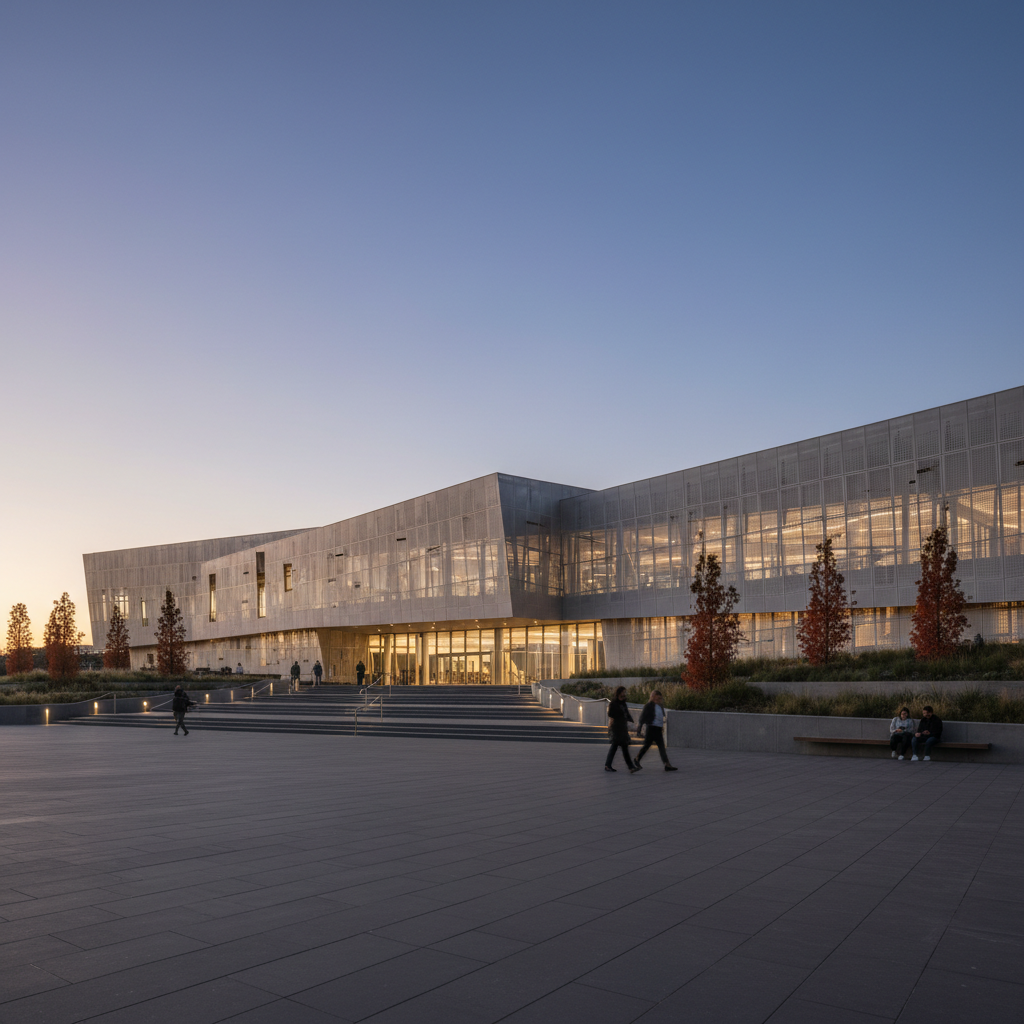 Public architectureCivic & Cultural
High-identity public buildings where sculptural form, material depth, long-life detailing and strong civic presence are central to the brief.
Open application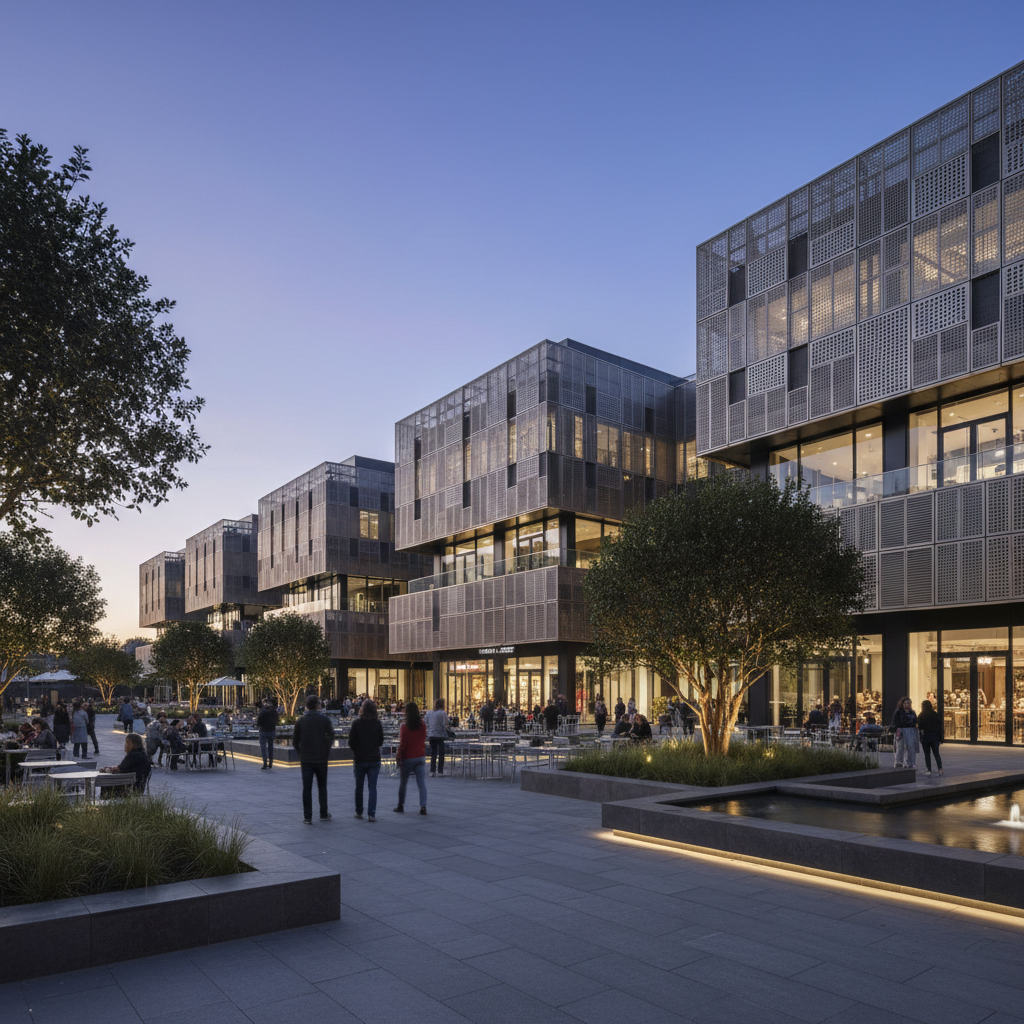 Retail · mixed-use · precinctsRetail & Mixed Use
Layered façades, screens and feature zones that help manage identity, services, shade, tenancy variation and pedestrian-scale experience.
Open application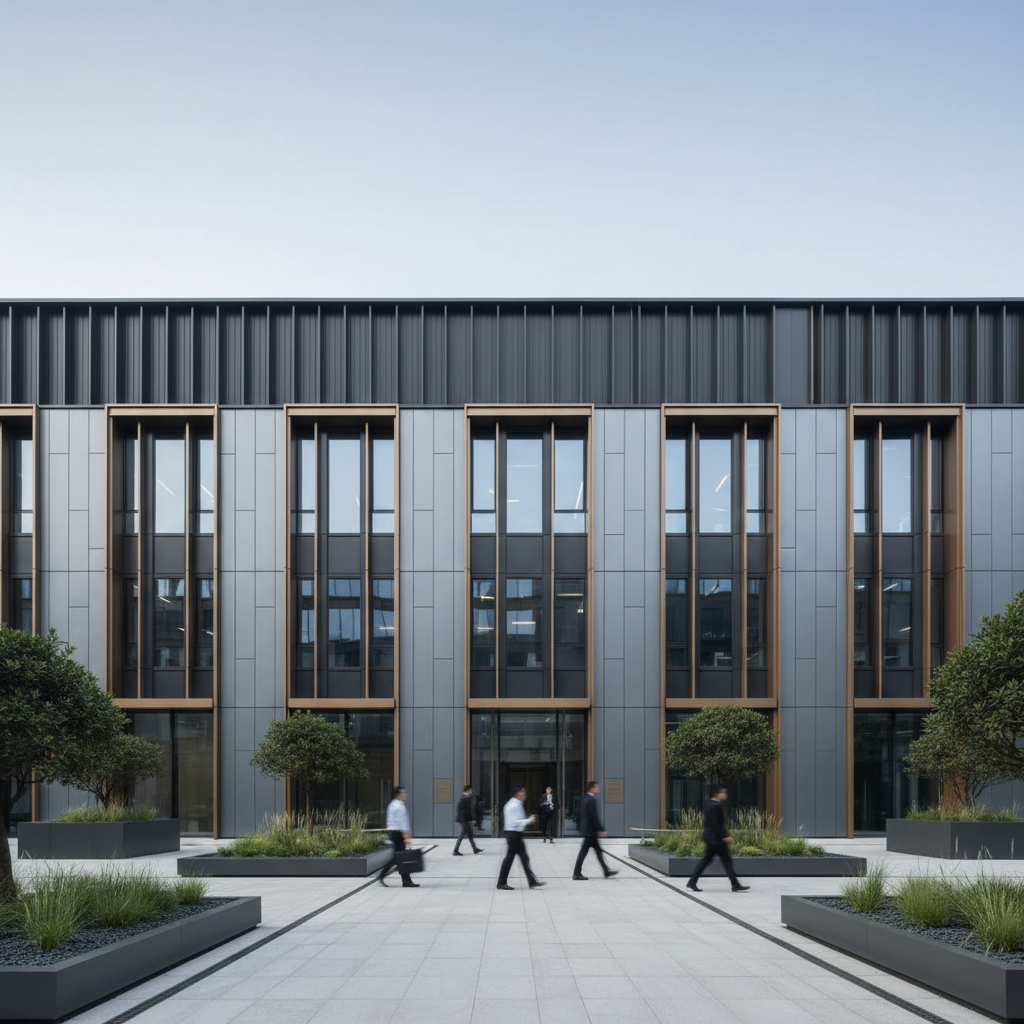 Workplace architectureCommercial Offices
Precise architectural envelopes for offices and headquarters where clean panel geometry, solar response and repeatable detailing drive the result.
Open application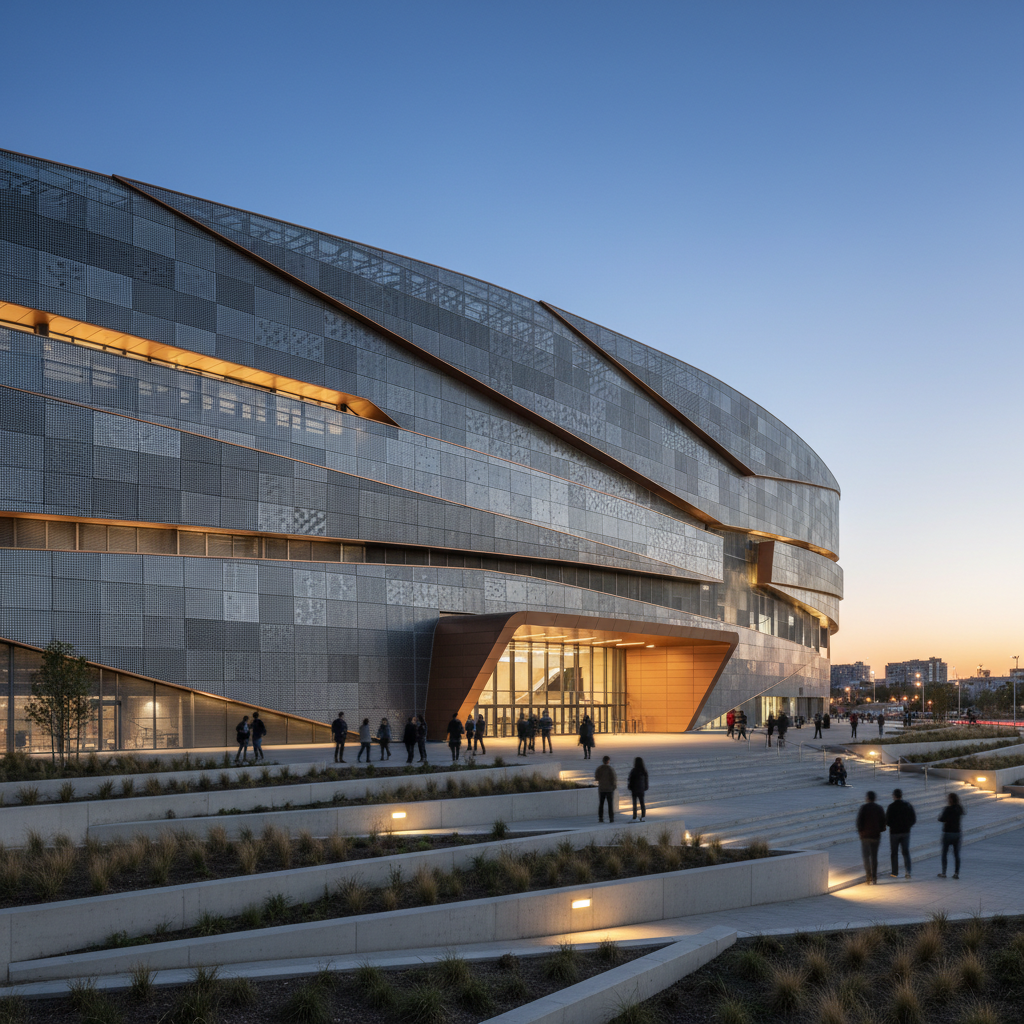 Arenas · aquatic · community facilitiesSports & Recreation
Ventilated, durable and high-impact architectural skins for large-span recreation and sporting buildings with demanding public use.
Open application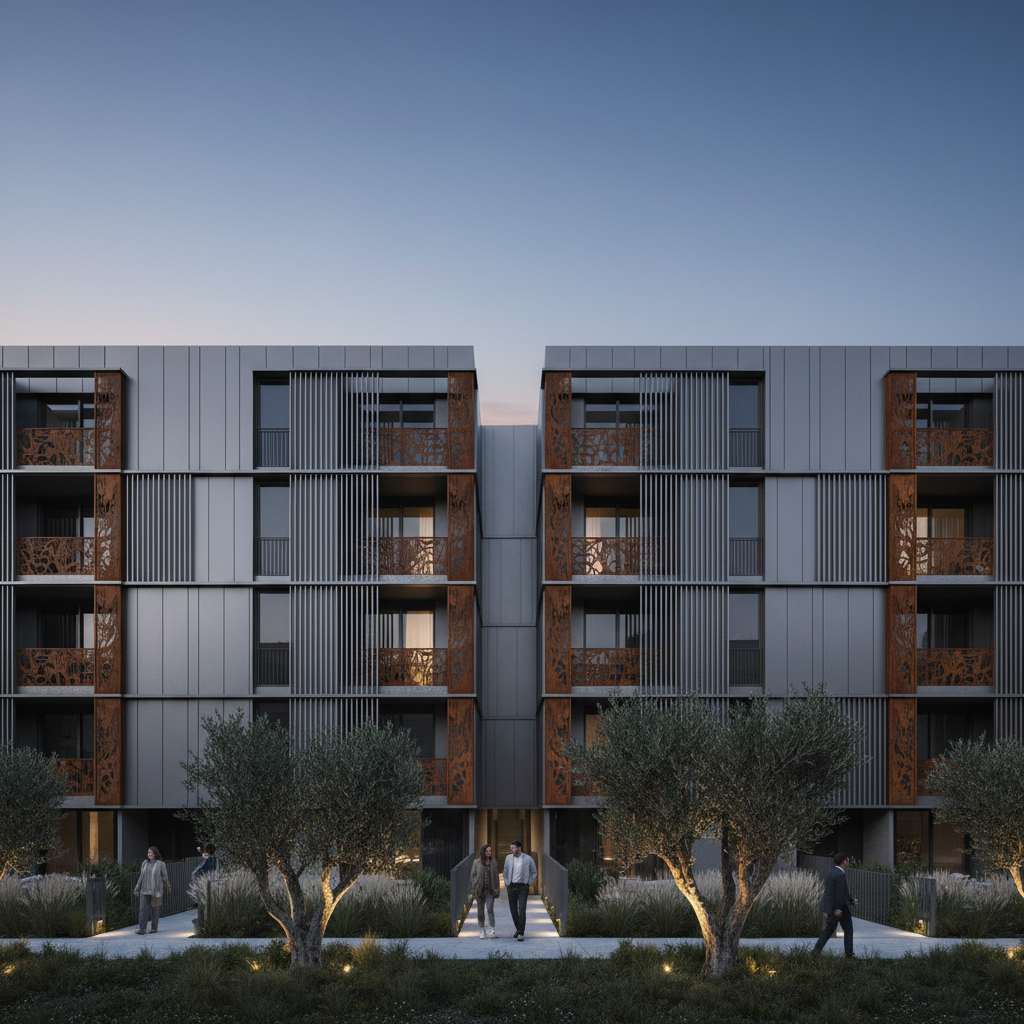 Residential · multi-residentialPremium Residential
Refined cladding and screening for premium homes and multi-residential projects where privacy, material junctions and close-range detailing matter.
Open applicationReady for project review?
Build the façade brief first, then upload the current plans, elevations, sections or BIM/CAD files.