
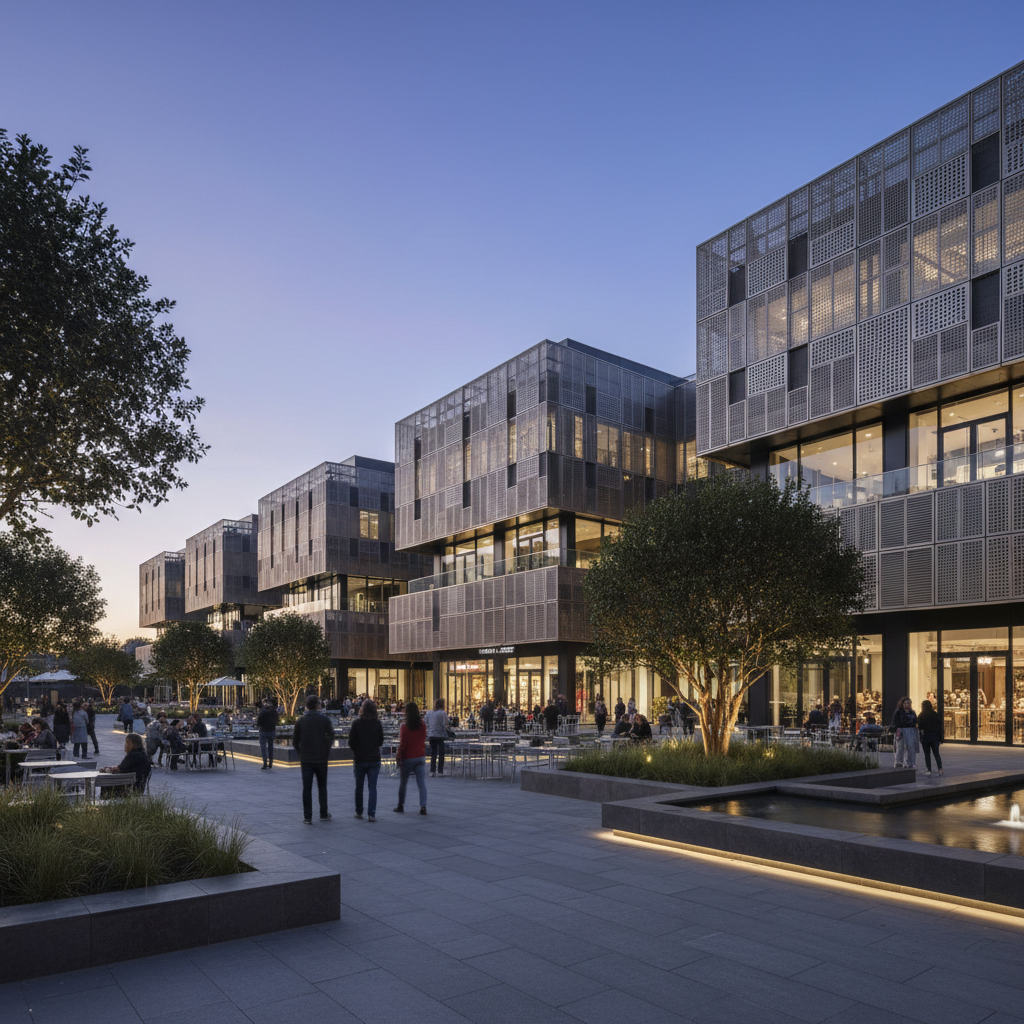
Retail · mixed-use · precincts
Retail & Mixed Use
Layered façades, screens and feature zones that help manage identity, services, shade, tenancy variation and pedestrian-scale experience.
System pathways
Match the façade family to the architectural job.
Laser-cut screensPerforated façadesSolid aluminiumFins & battensMesh / expanded metal
These are project pathways, not a prescriptive system selection. Final materials, dimensions, supports and evidence follow the actual building brief.
Project priorities
What should be resolved early.
Evidence-safe specification
Performance claims follow the selected system.
Apollo does not assign generic fire ratings, wind capacity, panel limits or warranties to an application page. Those figures are verified against the manufacturing pathway, project geometry, substrate and destination before they enter the project specification.
Other applications
Explore the wider architectural programme.
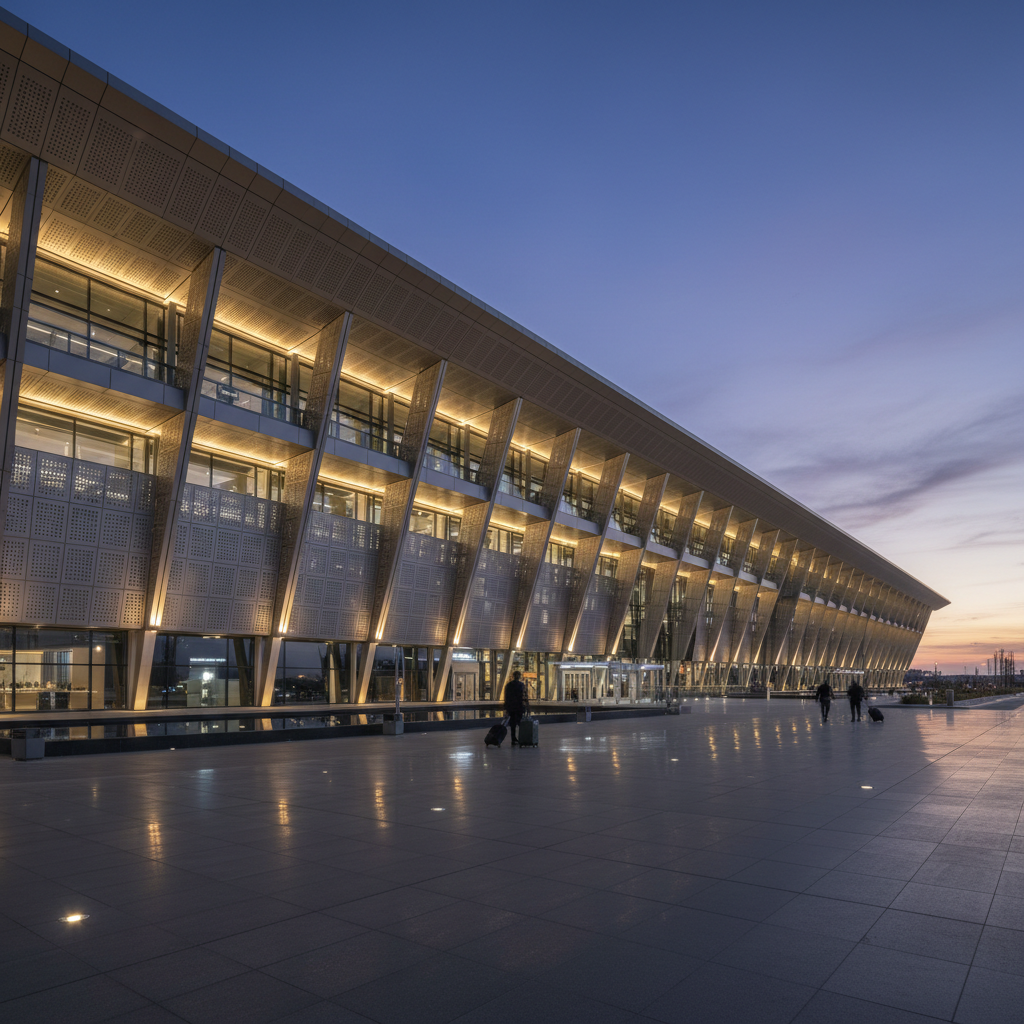 Transport architectureAirports & Transport
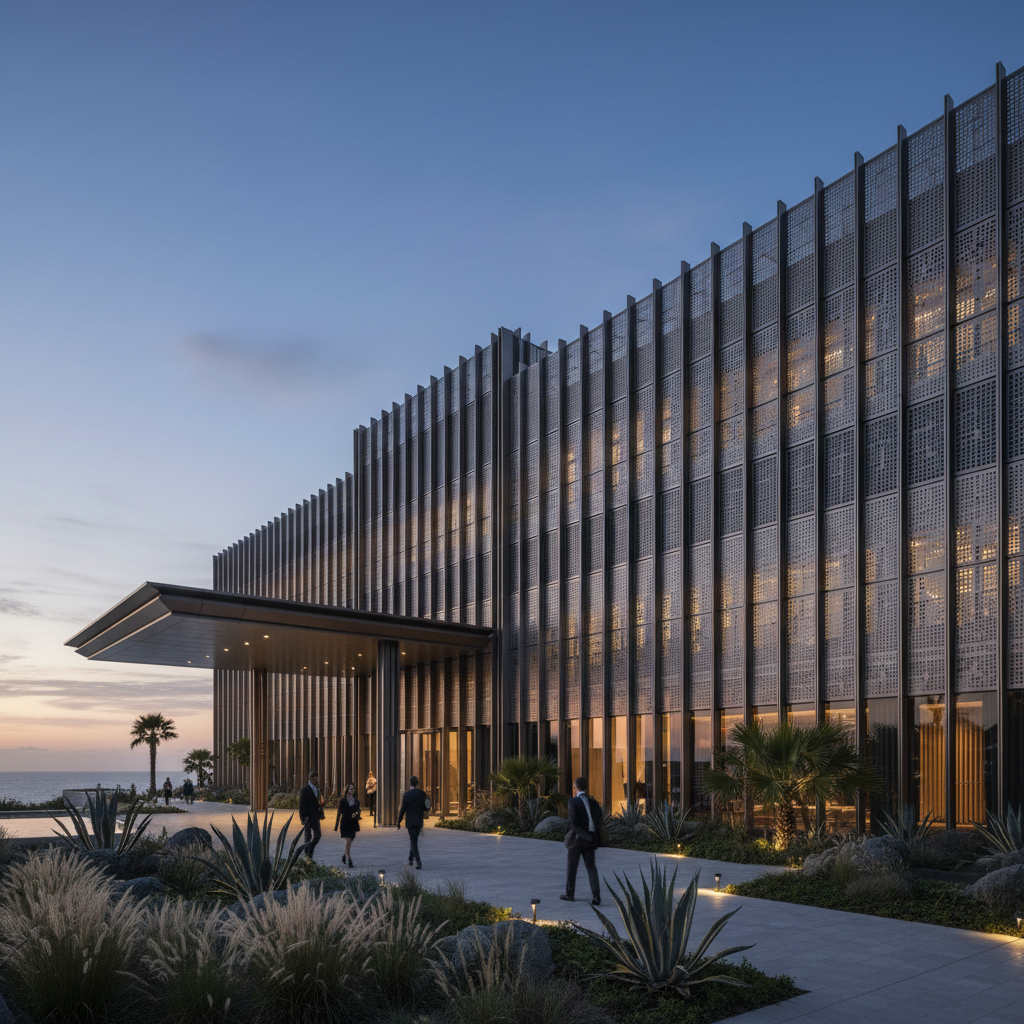 Hospitality architectureHotels & Resorts
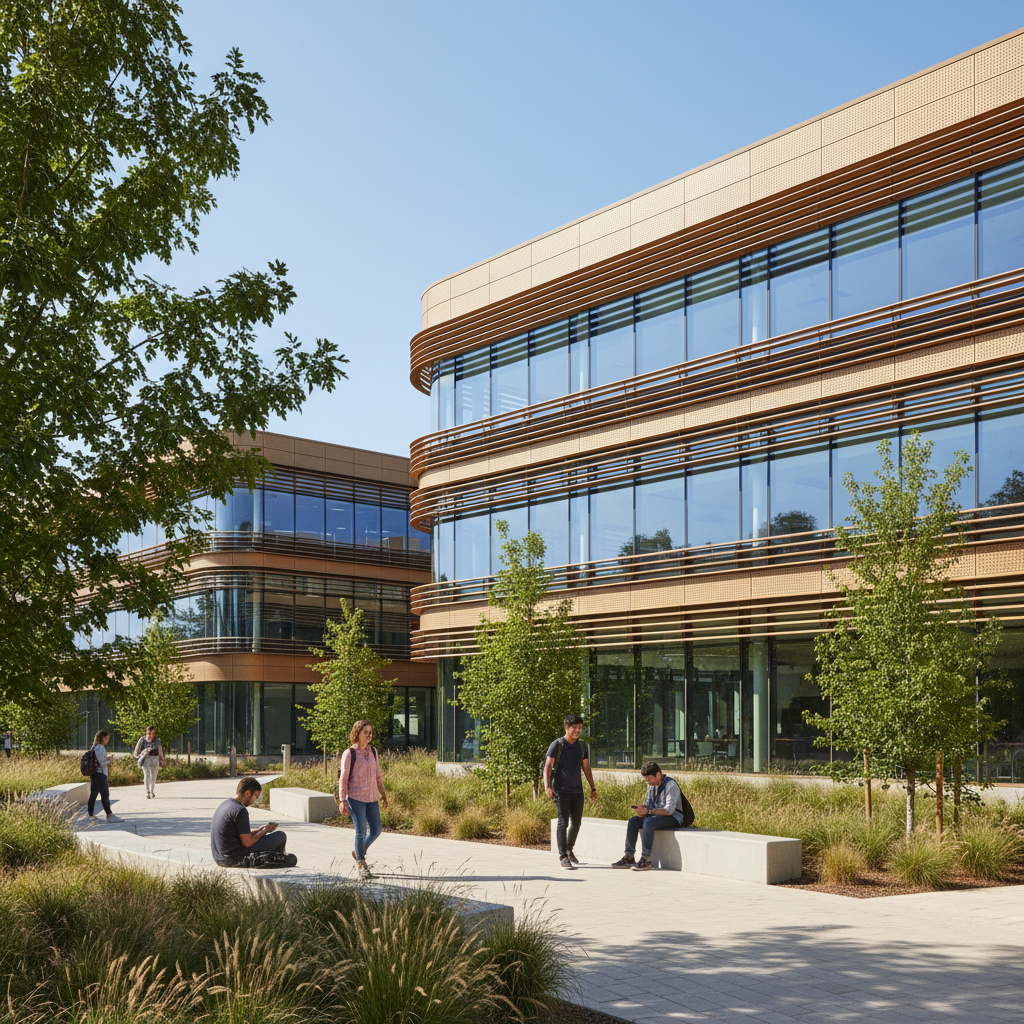 Schools · universities · learningEducation & Campus
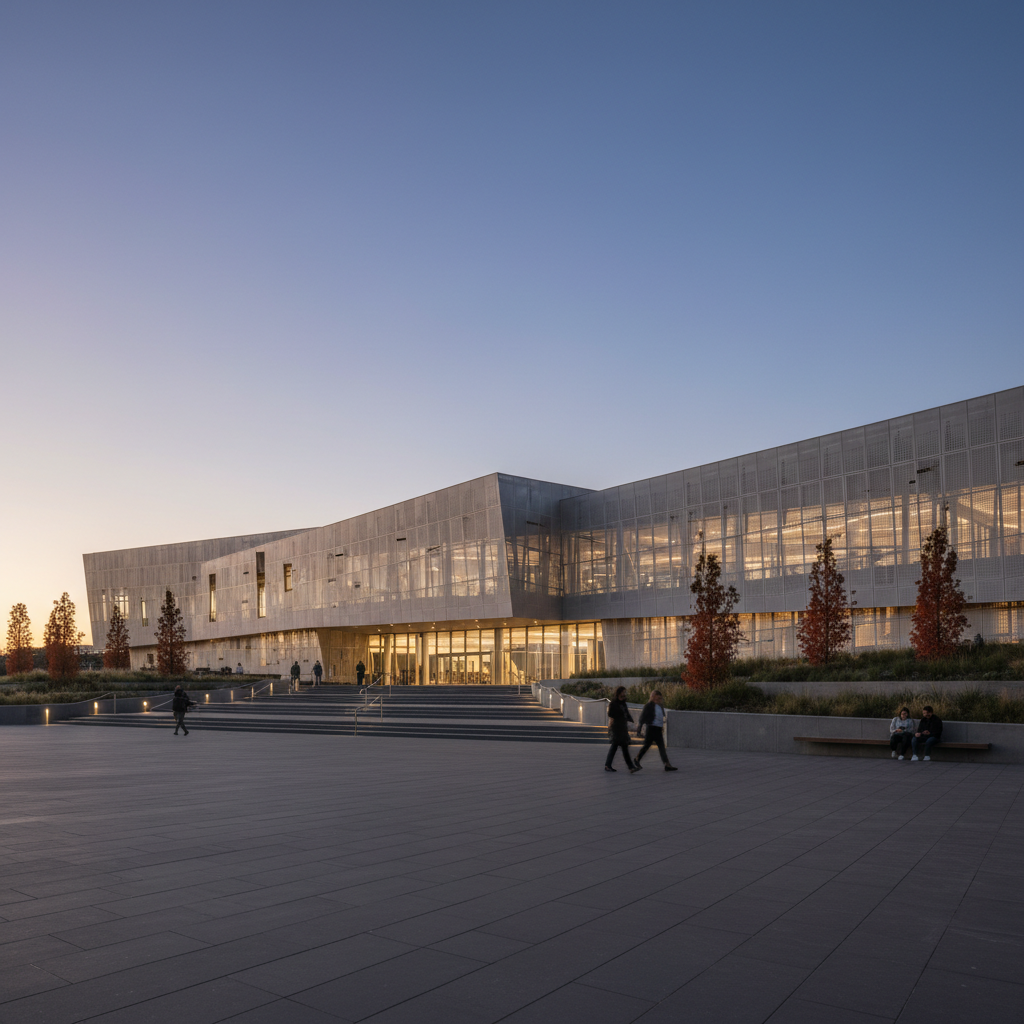 Public architectureCivic & Cultural
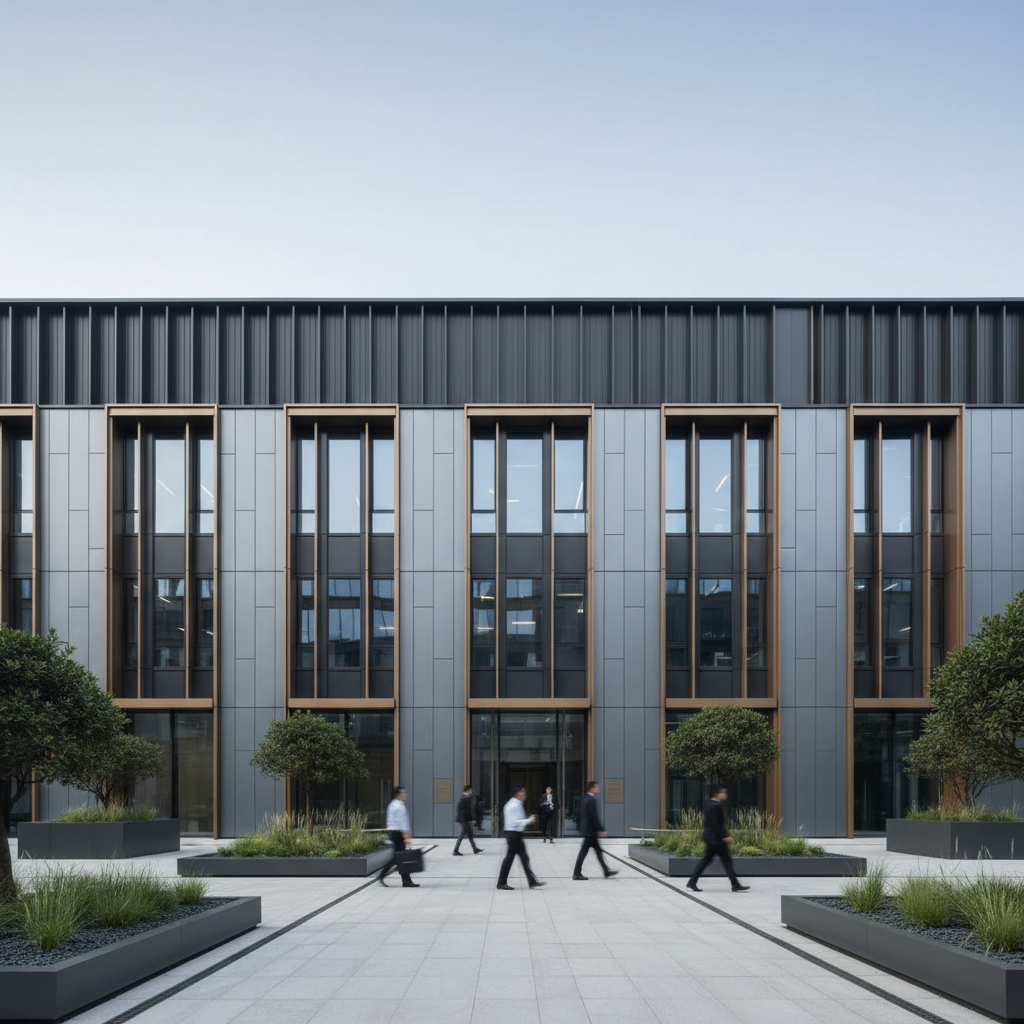 Workplace architectureCommercial Offices
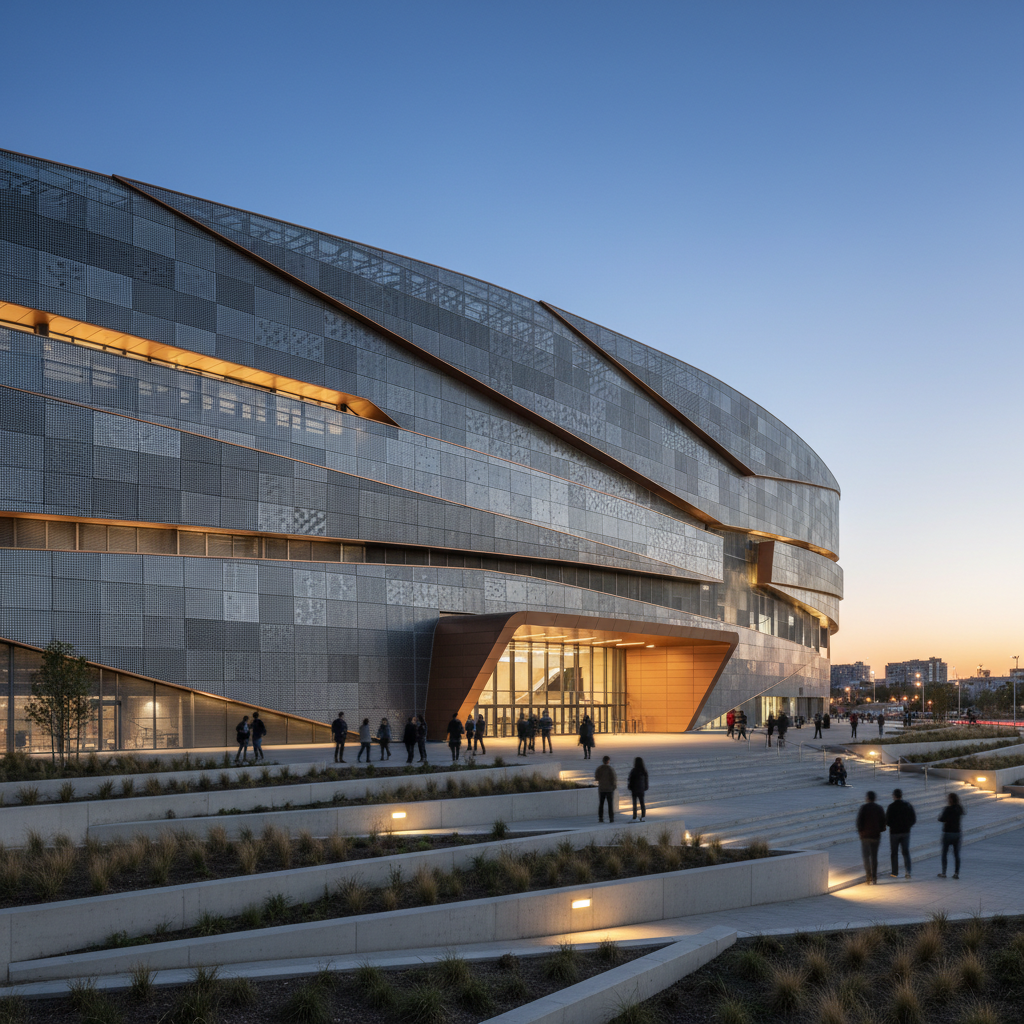 Arenas · aquatic · community facilitiesSports & Recreation
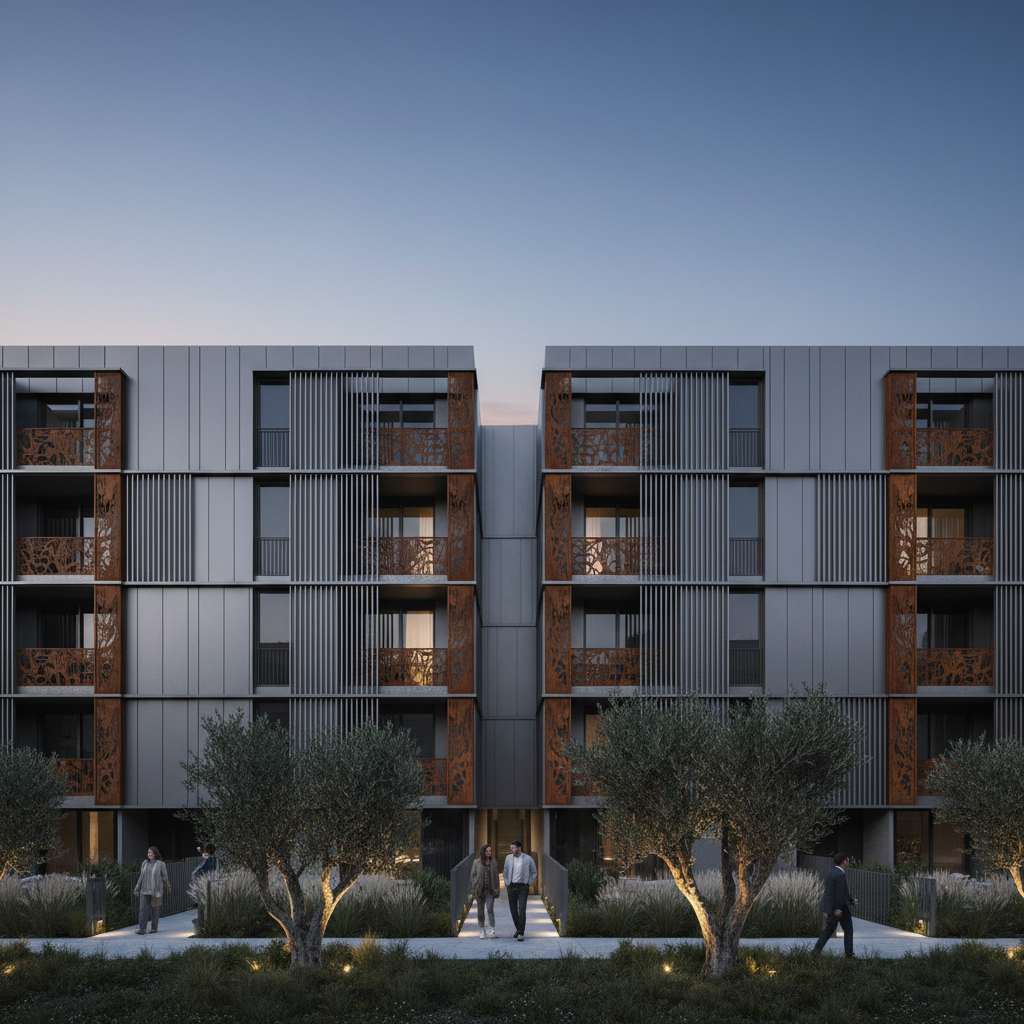 Residential · multi-residentialPremium Residential