Apollo NZ Global
Get a QuoteMy Project
Request Project Pricing

Architectural Metalwork Systems

Rails, stairs, screens, frames and fabricated details coordinated with the architecture.

Apollo Architectural Metalwork Systems is a project-led pathway for selected aluminium and steel guardrails, handrails, stairs, landings, screens, support frames, brackets, trims and custom fabricated components. The focus is useful project integration rather than a commodity metal catalogue.

Rails · stairs · screens · support framesAluminium + steel project fabricationProject-specific loads + fixings + finishes
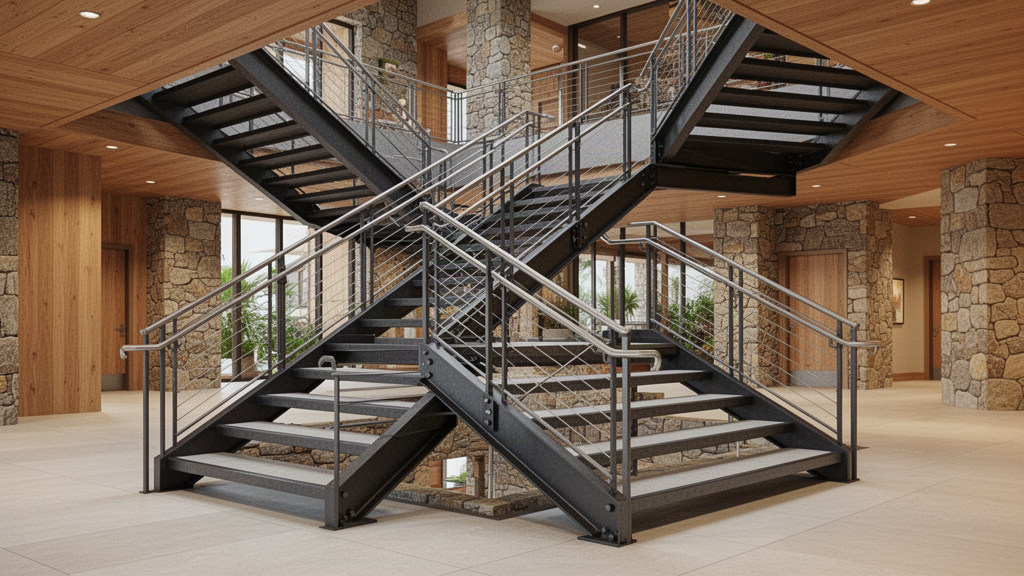
Real architectural steel stair and guardrail detailing

Quick project answers

Where Architectural Metalwork fits in an Apollo project.

01

Is this the same as LYSVAR balustrades?

No. LYSVAR owns glass balustrades, pool and safety glass and interior partitions. Architectural Metalwork covers metal rails, guards, stairs, support frames, screens, brackets and other fabricated aluminium or steel components.

02

Can Apollo review custom stairs and guardrails?

Yes as a project pathway. Final stair geometry, barrier loads, fixings, materials, fabrication drawings, finishes and destination compliance must be confirmed with the selected fabricator and local project professionals.

03

Can façade screens and support steel be combined in one package?

Potentially. Fabrication capability, material, finish, tolerance, QA and project references are reviewed against the exact scope before the package is confirmed.

04

What information should be sent first?

Dimensioned drawings or sketches, application, material preference, loads or local-code requirements if known, substrate / fixing condition, finish, corrosion exposure, quantity, destination and required programme are useful starting inputs.

METALWORK FAMILIES

Useful fabricated metalwork — without turning Apollo into a generic steel catalogue.

The range is deliberately project-led. Exact sections, welds, loads, fixings and finishes are confirmed against the selected project scope and fabrication requirements.

M1

RAILS + GUARDRAILS

Metal handrails, guardrails and post-supported barrier frameworks for commercial, hospitality, residential and public-use projects.

M2

STAIRS + LANDINGS

Fabricated steel stair, landing and access assemblies coordinated around geometry, occupancy, finish and local project requirements.

M3

SCREENS + GRILLES

Perforated, slatted, framed or welded metal screening for plant, service, privacy, parking and architectural applications.

M4

SUPPORT FRAMES + BRACKETS

Custom secondary frames, support steel, brackets and fabricated interfaces used to coordinate façades, openings, canopies and building systems.

M5

EDGE + TRIM METALWORK

Project-specific aluminium or steel trims, fascias, closures and architectural edge components where standard envelope parts are not enough.

M6

CUSTOM FABRICATION

Bespoke aluminium and steel assemblies developed from drawings where the fabricator can demonstrate the required process, finish and QA capability.

Contemporary fabricated steel stair, landing, handrail and guardrail system

STAIRS + BARRIERS

A stair is structure, circulation and safety hardware at the same time.

Stair flights, landings, guardrails and handrails should be reviewed as one assembly. Geometry, occupancy, loads, substrate, corrosion environment and local requirements need to be established before fabrication drawings are released.

Geometry
Rise · going · width · landing · headroom
Barrier
Height · infill · openings · handrail · edge protection
Structure
Stringers · landings · support points · base plates · anchors
Finish
Galvanised · powder coated · stainless · project-specific finish

PORTFOLIO BOUNDARIES

Keep glass, façades, shells and metal fabrication distinct.

These systems can meet on the same project, but they should not be collapsed into one vague product family.

LYSVAROwns glass balustrades, pool / safety glass and interior glass partitions.
Architectural FaçadesOwns cladding, screens, fins and external façade-surface systems.
Building Shell SystemsOwns coordinated structure / envelope / opening interfaces and project package boundaries.
Architectural MetalworkOwns fabricated metal rails, stairs, frames, brackets and custom metal components.

CUSTOM FABRICATION

The strongest opportunity is in coordinated details other suppliers leave unresolved.

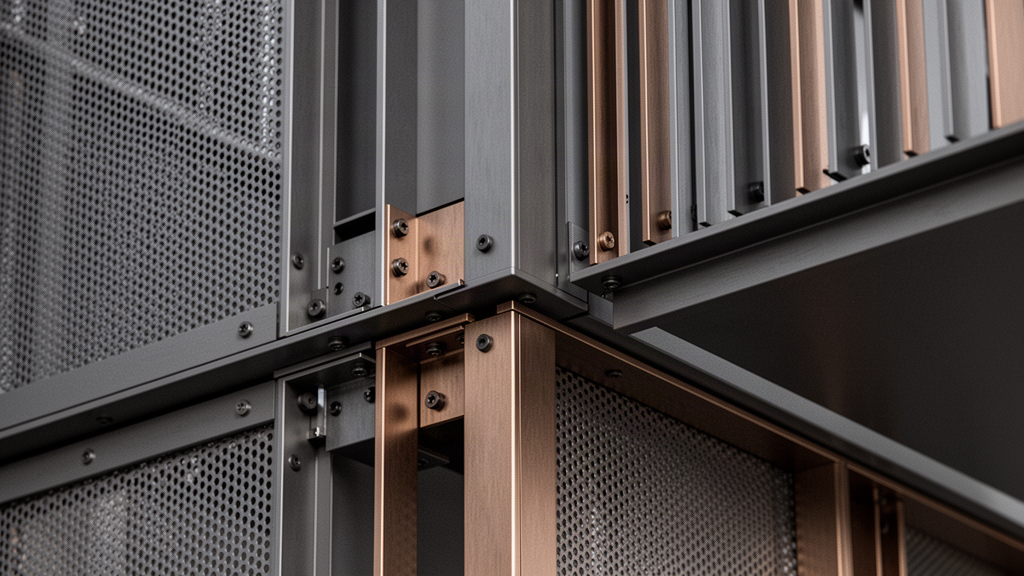
Support frames, façade brackets, equipment screens, edge trims and custom fabricated assemblies can close gaps in a larger building package. They should be developed from drawings and interface requirements rather than sold as anonymous commodity metalwork.

Custom architectural aluminium and steel screens, brackets, trims and support frames

TECHNICAL REQUIREMENTS

What needs to be defined for a project-ready metalwork package.

For barriers, stairs and structural-support components, material, fabrication, loads, fixings, finish and QA all need to be coordinated with the actual project.

MaterialAlloy / steel grade · section / sheet thickness · source
FabricationCutting · folding · machining · welding · bolting · finishing
WeldingProcess · welder qualification · WPS / PQR where required
Barrier useDesign loads · infill geometry · climbability / openings · local code
StairsRise / going · landing · handrail · headroom · occupancy / egress
FixingsBase plates · anchors · embeds · substrates · edge distances
CorrosionGalvanising · powder coat · anodising · stainless grade · exposure
FinishColour / gloss · texture · weld finishing · touch-up pathway
ToleranceFabrication tolerance · site measure · interface allowance
DocumentationShop drawings · material records · inspection / QA
PackingProtection · labels · sequence · export handling
InstallationLocal installer interface · setting out · final inspection

PROJECT BOUNDARIES

METALWORK SCOPEProject-defined
FABRICATION + QAConfirmed for the selected package
BARRIER / STAIR LOADSProject-specific
LOCAL CODE + INSTALLATIONProject-specific

Architectural Metalwork Systems is a project-supply capability. Different specialist fabrication packages can be coordinated where the project benefits from separating scopes.

Planning your project

Plan your Architectural Metalwork Systems project.

These are the useful details to share when enquiring. We'll help confirm the appropriate options, information and supply quotation.

01

Application & use

Intended users / buyers: architects-specifiers. Confirm the actual application, operating intensity and project outcome.

Please note: A product-category match is not a final suitability confirmation.

02

Site & environment

Confirm the actual site, exposure, climate, drainage and destination conditions.

Please note: Environmental performance depends on the selected system and its confirmed technical specifications.

03

Configuration & dimensions

Confirm configuration: customisable · project-configured, together with dimensions, quantities, interfaces and required options.

Please note: Available sizes, spans, loads and options are confirmed for the selected system.

04

Materials, finishes & maintenance

Review aluminium · steel against finish, corrosion, cleaning, maintenance and replacement requirements.

Please note: Material suitability can change with exposure, assemblies and maintenance conditions.

05

Product guides & specifications

Tell us which product information you need, such as a datasheet, specification, guide or test report for your chosen model.

Please note: Technical documents, calculations, certificates and tests are only provided where available for the selected system and confirmed in the quotation.

06

Drawings & installation requirements

If your project needs dimensions, fixing details, shop drawings or installation information, include these requirements in your enquiry.

Please note: Final dimensions, fixing details, structural requirements and installation drawings are confirmed for each project.

07

Country & delivery location

Tell us where the products will be used and delivered so we can check availability, freight, climate considerations and applicable product information.

Please note: Local building requirements, engineering and approvals must be confirmed with the appropriate professionals in the destination country.

08

Commercial project requirements

For tenders or larger projects, share the model, dimensions, finishes, required documents, expected delivery date and the scope you would like Apollo to supply.

Please note: Specifications and any required test information must match the final model and written quotation.

09

Project interface & delivery

Confirm destination, receiving point, unloading, local contractor, foundations / supports, services, installation responsibility and target programme.

Please note: Freight, local works, engineering, commissioning and installation scope must be confirmed in the written quotation.

Apollo is supply-only unless the written project scope states otherwise. Local engineering, statutory approvals, site works and installation remain project-specific.

Project pathways

Use metalwork where it solves a real architectural or technical interface.

01

Rails + guardrails

Metal handrail and barrier frameworks for stairs, balconies, terraces, ramps and public circulation, subject to project loads and local requirements.

02

Stairs + landings

Fabricated access assemblies developed around geometry, support, occupancy, egress and finish.

03

Screens + grilles

Plant, service, privacy, parking and architectural screening using fabricated aluminium or steel.

04

Support frames

Secondary steel or aluminium frames and brackets for façades, openings, canopies and other coordinated systems.

05

Edge + trim metalwork

Custom fascias, closures, trims and transition pieces used where standard envelope components do not resolve the detail.

06

Custom fabrication

Project-specific metal assemblies developed from drawings where the selected fabricator can support the process and QA requirements.

Project priorities

Fabrication quality matters most at the joints, anchors and finishes.

01

Material identity

Confirm aluminium alloy, steel grade, stainless grade, section and sheet thickness against the actual drawing set.

02

Loads + use

Barrier, stair and support components need project-defined loads and geometry rather than visual assumptions.

03

Fixing substrate

Base plates, anchors, embeds and edge distances need to match the actual concrete, steel, timber or other support.

04

Corrosion strategy

Galvanising, powder coating, anodising, stainless selection and isolation details should reflect the environment.

05

Fabrication QA

Welding, machining, folding, finish quality and dimensional tolerance need a defined fabrication process and inspection route.

06

Site interfaces

Accurate survey, tolerances, sequencing and installer responsibilities should be resolved before final fabrication.

How Apollo fits

Move from architectural detail to a controlled fabrication package.

Apollo is supply-only. Final barrier and stair geometry, loads, structural support, anchors, welding, corrosion protection, installation, local engineering and statutory compliance remain project-specific.

01

Issue drawings + scope

Provide geometry, application, material, quantity, finish, fixing condition and destination requirements.

02

Confirm fabrication capability

Match cutting, folding, welding, machining, finishing and QA capability to the actual component.

03

Develop shop drawings

Confirm member sizes, joints, welds, fixings, interfaces, tolerances and finish before approval.

04

Confirm technical records

Review material records, welding qualifications, barrier / structural calculations, coating route and any project-required testing.

05

Approve fabrication + packing

Confirm approved drawings, inspection, labels, protection, export packing and local installation responsibilities.

Relevant Apollo systems

Products can be selected individually or combined around the project.

Architectural Façades & Surface Systems LYSVAR Architectural Glass Systems Apollo Building Shell Systems TREVIK Architectural Opening Systems Apollo Heavy Steel Building Systems
Product snapshot

Architectural Metalwork Systems

Project-led aluminium and steel architectural metalwork covering metal handrails and guardrails, fabricated stairs and landings, screens and grilles, support frames, brackets, trims and custom components. Final material grades, barrier / stair loads, welds, anchors, corrosion protection, finishes, tolerances, installation and destination compliance remain project-specific.

Apollo NZ GlobalArchitectural Metalwork SystemsExplore product options
Applications

Architects Specifiers

Configuration

Customisable · Project Configured

Materials

Aluminium · Steel

Related3 related product optionsHow we supplyProduct supply only · quotation tailored to your project

Final configuration, engineering, certification and destination requirements are reviewed for each project.

Project planning

Useful product details at a glance.

Product information
OptionMade to Measure

Selected made-to-measure options may be available. We'll confirm the dimensions, finishes and practical limits for your project.

Build project brief

Final engineering, testing, approvals and destination requirements are confirmed for the actual project where applicable.

Connected project pathway

Everything you need to take the next project step.

Architectural Façades · Architectural Metalwork Systems
Planning & specification

Architectural Metalwork Systems: what to define before quotation.

Project-led aluminium and steel architectural metalwork covering metal handrails and guardrails, fabricated stairs and landings, screens and grilles,…

Applications
  • residential projects
  • commercial projects
  • hospitality projects
  • international projects
Specification evidence
  • Verified product specifications or documented product facts
  • Clear applications, limitations and configuration boundaries
  • Project inputs required for manual quotation or technical review
  • Apollo supply-only scope and purchaser/local-project responsibilities
Compare before selecting
  • Dimensions, capacity or coverage required for the real site.
  • Materials, finishes and environmental exposure.
  • Installation, interfaces, services and maintenance access.
  • Technical documents, local approvals and project responsibilities.
Regional project pathwayArchitectural Façades & Surface Systems for Pacific Island projects

Review this system against the actual island, coastal exposure, wind or cyclone criteria, freight route and local project responsibilities before the final configuration is selected.

Product informationNeed a datasheet, drawing or technical guide?

Tell us the product or model, project location and what information you need. We'll confirm what can be provided for your chosen system and quotation.

Request product information

BUILT INTELLIGENCE

Research connected to this project pathway.

Open Architecture & Specification

International project information

Explore project guidance by location.

Find information about climate, site conditions, freight and procurement for your project location. Product availability and specifications are confirmed during quotation.

Market Decision Centre

See where this system sits inside real destination decisions.

These guides connect the product to a specific market, project type and competing system pathway so buyers can narrow the brief before requesting pricing.

Institutional & project buyers

Follow the pathway that matches the organisation buying the product.

New Zealand + international · Practical project supply

Send the brief before you have every detail resolved.

Market pathways

Move between regions without losing the project context.

Choose the regional hub first, then the country where a dedicated pathway exists. Product suitability, documentation, freight and local project responsibilities are still confirmed against the actual site.

Project