
Apollo NZ Global

Built Intelligence · Architecture & Specification · Architecture & specification

Architectural Façade Systems: Materials, Design and Specification

A facade succeeds when the appearance, weather strategy, engineering and future access are coordinated as one system.

Apollo NZ Global EditorialPublished 2026-11-18Project intelligence
Final product selection, technical documentation and local approval requirements are assessed for each project.
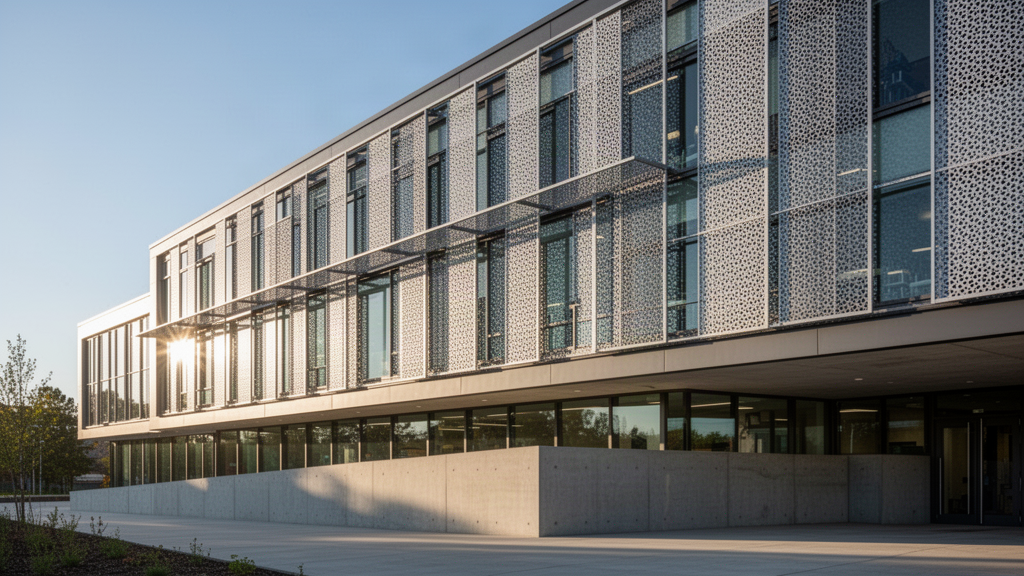
Contemporary building facade with perforated aluminium architectural screens
01

Understanding the project

An architectural facade system combines visible exterior materials with attachment, weather protection, movement, thermal and maintenance details. Selecting a facade means evaluating the entire wall assembly, not choosing a panel from a photograph.

Architectural facade systems are often introduced through visual impact: a distinctive perforated metal pattern, large expanses of glazing, or a textured rainscreen. But those images show only the outer layer of a much larger decision. The actual performance of the building depends on support, moisture control, thermal movement, fire strategy, compatibility with adjacent construction and long-term upkeep.

For commercial and institutional projects, the right comparison is not 'aluminium or glass?' in isolation. It is how the selected facade assembly meets the design purpose, environmental demands, statutory constraints and procurement programme. This guide gives architects and developers a practical framework for making that comparison.
02

Start with the role of the facade

An external facade can weatherproof an occupied building, control solar heat gain, protect a primary wall, create privacy, screen plant, provide ventilation or establish a visible identity. Those goals overlap but are not interchangeable. A decorative screen in front of an already weatherproof envelope has a different structural and moisture duty from a curtain-wall assembly that forms the primary weather barrier.

Begin the brief by stating each performance role explicitly. Is the surface a thermal envelope, a ventilated screen, a sunshade, an acoustic layer, a safety barrier or some combination? When an architectural concept asks one product to fulfil several roles, list each requirement separately and verify that the exact assembly can do so.

03

Understand the major material families

Aluminium facade panels are commonly considered for their formability, low relative weight and range of architectural finishes. Perforated aluminium creates controllable open area, visual texture and secondary shading. Expanded metal mesh offers a different pattern, transparency and support strategy. Solid metal panels create a continuous visual surface but bring different questions around flatness, joints and thermal movement.

Architectural glazing supports daylight and views yet requires careful work on framing, thermal breaks, solar performance, safety glass selection and cleaning. Concrete and other mineral panels can offer distinct texture and mass while introducing lifting and support issues. Material choice should follow the assembly's job, not a single aesthetic comparison.

04

Separate the outer screen from the weather line

A ventilated decorative screen can make an impressive facade, but it should not be assumed to stop wind-driven rain. Behind it there may still need to be a complete weather-resistive wall, sealed glazing or other engineered envelope. Rainscreen systems deliberately accommodate water movement and drainage, whereas a sealed curtain wall follows a different jointing and water-management logic.

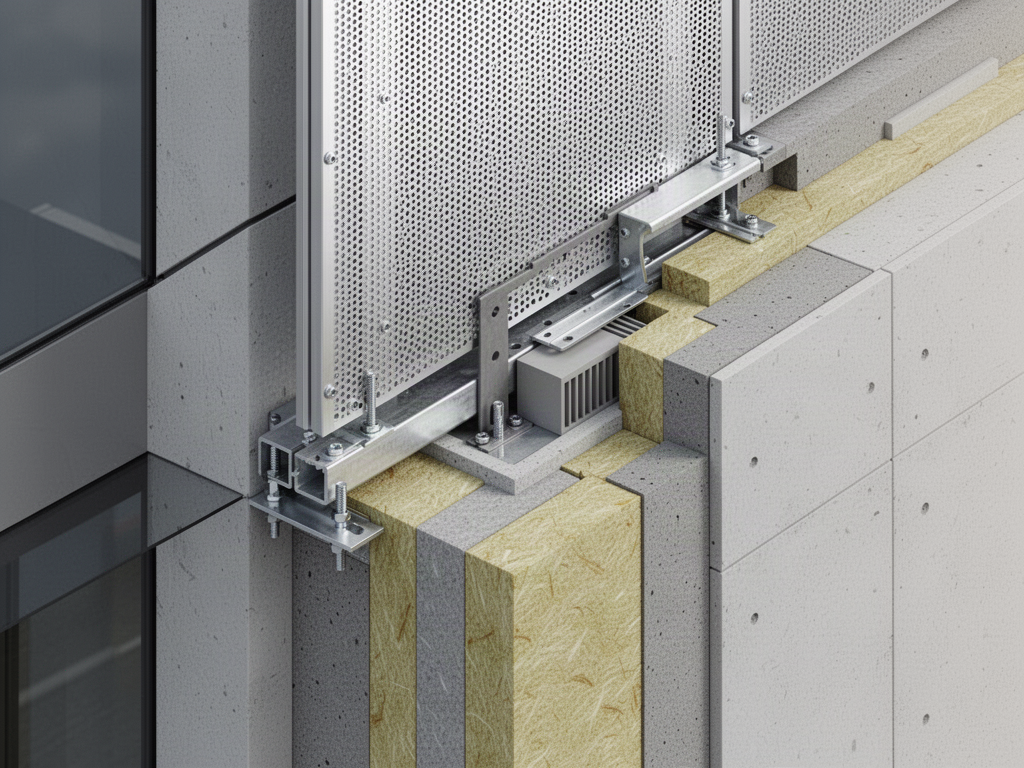
Ask for a section that identifies the exterior face, cavity, air and water barriers, insulation, support rails and structural substrate. Where the outer material has open area, show how the cavity drains and how openings, penetrations and window interfaces are weathered. If the section cannot be explained, the concept is not ready for construction procurement.

Facade panel assembly with stand-off bracket and backing structure
05

Fixings, movement and structural loads

Panel weight is only one part of facade engineering. Wind suction, pressure, seismic movement where relevant, thermal expansion, impact and maintenance loading influence support and connection design. A beautiful facade is not reliable if its brackets cause unwanted movement, create unreviewed thermal bridges or transfer loads into an unsuitable substrate.

Request model-specific fixing information and ask who owns the project-specific substructure design. Tolerances also matter: the as-built building frame may deviate from ideal drawings, and an adjustable bracket system may be essential. Clarify fastener material compatibility to reduce galvanic corrosion risk in exposed environments.

06

Design solar control rather than assuming it

Perforation and mesh open area alter daylight and visual privacy, but shade performance depends on panel depth, geometry, orientation, distance from glazing and solar position. Two panels with the same percentage open area can cast very different shadows. A decorative screen may reduce direct glare at one time and offer little protection at another.

Use project-specific daylight and solar analysis where performance is central to the business case. Look at winter and summer conditions, view quality from inside, and cleaning accessibility. Solar control should complement rather than conceal glazing performance and building services decisions.

07

Fire, durability and compliance require assembly evidence

Fire performance should be assessed for the applicable building use, height, substrate and entire wall assembly. Do not infer compliance from the base metal being non-combustible if coatings, insulation, fixings, membranes or cavities create additional considerations. In exposed or coastal environments, finish selection, drainage and cleaning regimes deserve equal attention.

Ask for technical evidence tied to the proposed application. A factory certificate, generic marketing brochure or photograph of another project may be useful background, but it is not a substitute for design verification. Local compliance teams should determine which test reports, material properties and code pathways apply.

08

Plan access, replacement and maintenance early

An architectural skin may be expected to look consistent for decades. The maintenance plan must therefore describe cleaning reach, inspection of brackets, access to sealed joints, replacing a damaged panel and matching finishes later. Screening over mechanical plant needs removable access panels, and high-rise installations may require dedicated facade access strategies.

Consider whether a single panel can be removed without disturbing its neighbours. The economic consequences of replacement should influence module size and connections. Photogenic monolithic facades can become expensive to service when every panel is effectively bespoke and access was never designed.

09

Compare samples under real conditions

Physical samples should be examined at the expected viewing distance, in daylight and shade, and against adjacent materials. Powder-coated surfaces, anodised finishes, textured concrete and perforated patterns can look very different in renderings, close-ups and at street level. Test how the finish behaves around corners, reveals, joints and window edges.

Ask suppliers for actual sample sizes large enough to show the pattern and tolerances. The design team should approve the appearance standard, acceptable colour variation, joint layout and mock-up process before releasing a large order. Keep approved samples as a reference for production and later replacement.

10

A procurement checklist for facade specialists

Provide elevations, sections, orientation, performance intent, exposure, building-use requirements, local code context, preferred materials, target finish and preliminary support strategy. Request an identifiable product model or system schedule, relevant evidence, proposed modules, attachment assumptions and maintenance information.

Apollo's architectural facade supply pathway can support product selection and coordinated procurement, while the project's facade consultant, engineer and local contractor remain responsible for the final building design and installation. Separating those responsibilities early improves both quality and quotation comparability.

  • Describe each layer and its role
  • Confirm project-specific attachment and movement
  • Coordinate openings, weathering and fire strategy
  • Approve material and finish samples
  • Record access and replacement methods
11

A useful way to compare facade assemblies

Instead of choosing between materials in isolation, set up a performance matrix. Put the building's intended functions down the left side: weather management, solar control, visual privacy, access, fire strategy, movement, impact, acoustic needs, durability and maintenance. Across the top, list viable assemblies rather than isolated panel types. A perforated aluminium screen in front of a complete wall may perform its role well, while the same metal sheet cannot be assumed to replace the wall's air or water barrier. Comparing assemblies prevents a visual material choice from obscuring essential functions.

Add a separate evidence column. A product datasheet can establish material thickness or finish information, but it may not demonstrate that an entire wall assembly meets a particular fire, wind, acoustic or thermal requirement. The designer must know which claims are supported by test evidence, which arise from project calculations and which remain assumptions. If a preferred finish creates an incompatibility with another assembly layer, the issue should be resolved before tender rather than hidden in a specialist subcontractor's exclusions.

12

The value of a full-scale sample and mock-up

A small sample can show colour and texture but rarely explains how joints, corners, openings or repeated patterns appear at building scale. A larger mock-up can expose unwanted panel waviness, fixing visibility, shadows, edge quality and colour variation. For perforated metal, the observer's distance and the wall behind it affect perceived openness. A pattern that looks light in an architect's computer rendering may feel visually dense when installed across a broad elevation.

Agree whether a mock-up is intended to assess appearance, fabrication tolerance, installation procedure or performance. Those purposes require different levels of detail and testing. Keep the accepted reference sample and document the final finish and joint pattern. This protects both the developer and manufacturer when deliveries arrive in batches and when replacement panels are needed years later. A photograph alone is a poor substitute for a controlled approved sample.

13

How to handle interfaces around openings and corners

Facades become complicated at windows, doors, parapets, movement joints, balcony edges, service penetrations and changes between substrates. Each boundary may interrupt drainage, fire separation, insulation or the visual module. Coordination should show how water returns to the weather line and how attachment supports avoid conflicts with frames, waterproofing and structural movement. The more visually seamless a facade appears, the more attention its concealed transitions may require.

Create an interface register with each boundary type, responsible designer, proposed technical drawing and unresolved assumptions. For example, a decorative screen may need to stand away from a glazed wall so cleaning equipment can reach the windows. That distance affects bracket length, wind load and building projection. Similar adjustments can arise around roof edges and service equipment. Closing those details early produces a better tender package than an elevation covered with beautiful but unresolved geometry.

14

Maintenance economics and material choice

A facade's installation cost is only one part of the decision. A finish that is easy to clean from the ground may have very different maintenance implications when repeated across a high-rise elevation. Access equipment, inspection routes, corrosion exposure, spare stock and the ability to replace one panel can all change lifecycle cost. For a school or council facility, the maintenance skill available locally may matter as much as the material's initial purchase price.

Ask each supplier to describe cleaning frequency, finish care, compatible repair methods and likely replacement processes. Compare access cost under realistic site conditions, not an ideal laboratory environment. For coastal sites, include wash-down access and corrosion-related inspection. The best value decision may involve simpler repeating modules and slightly more visible joints if that reduces future dismantling and keeps the building serviceable.

15

Questions specifiers often ask before placing an order

Can a perforated screen act as weatherproof cladding? Not by default; the wall assembly must establish its intended water management. Does aluminium eliminate corrosion maintenance? No: finish quality, fastener compatibility, salt exposure and care still matter. Can the panel thickness be reduced to cut cost? Only after reviewing structural behaviour, support spacing, fabrication limits and appearance. Can a mesh facade improve solar control? It may, but the result depends on geometry, orientation and glazing, so the project needs appropriate analysis.

Who is responsible for facade engineering? The contract and project approval pathway must say. Can factory certificates replace building documentation? Not automatically; the evidence must match the system and local regulatory requirements. What should appear in the final supply pack? Approved drawings, product identification, materials, finish, installation boundaries, maintenance instructions and required test or design evidence. These questions shift the project from a visual selection to a traceable and defensible specification decision.

16

An architect's facade information schedule

A practical early-stage facade schedule can begin with each elevation's orientation, visual intent, approximate area, substrate, fixing zones and environmental exposure. Add whether the proposed cladding is the primary weather-protective envelope or a decorative screen outside another complete wall system. Identify open-area intent where perforation is involved, sample material and finish, access requirements and any constraints at openings, parapets or building movement joints. This is a briefing document rather than a final engineered design, but it prevents avoidable ambiguity during supplier engagement.

Once a candidate material is identified, request test documentation and shop-drawing information for the actual assembly. Record the responsible designer for structure, weatherproofing, fire strategy and interfaces. At each revision, confirm whether panel sizes, support spacing, tolerances, coating, fixings or cavity depths have changed. Changes that are visually subtle can have significant technical consequences, so a controlled revision register is essential on a multi-supplier project.

Before procurement, complete a final sample and access review. Confirm the approved reference finish, corner treatment, material compatibility, planned cleaning route and method for replacing a damaged module. Ask the local project team to identify any statutory or consent requirements that differ from generic catalogue information. A precise facade brief allows designers and manufacturers to use their expertise where it adds value instead of repeatedly resolving basic missing information.

Move from intelligence to project

Apply the thinking to the actual brief.

Open Architectural Facades Send a project brief
FOR ESTABLISHED TRADE COMPANIES

Do you supply architectural façades to commercial projects?

Established façade contractors, specialist cladding dealers and architectural distributors can discuss model-specific wholesale product supply for their own customers, subject to technical and territory review.

Read our technical wholesale sourcing checklist

Supply-only B2B · No automatic agent appointment or exclusivity · Product and country eligibility checked individually
Project