How Apollo fits
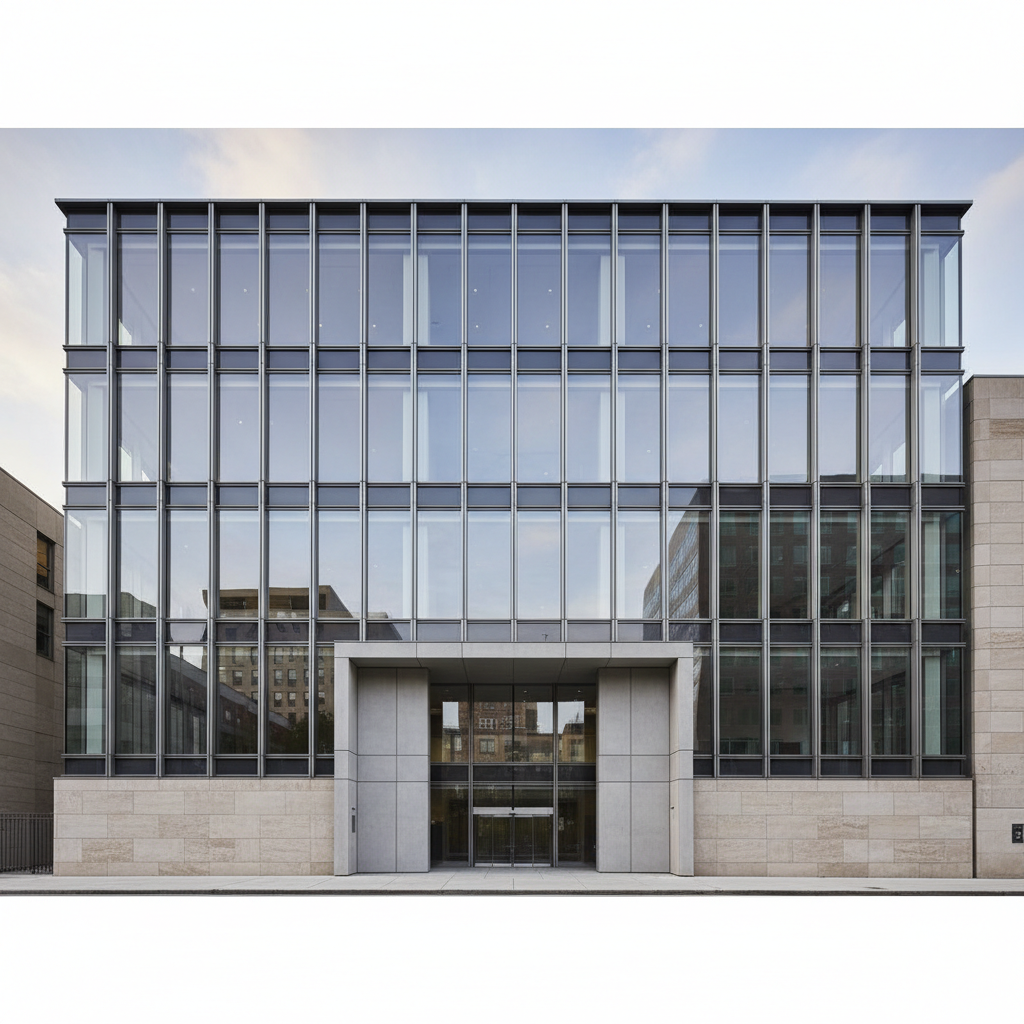
Move from architectural elevation to verified façade package in controlled stages.
Apollo is supply-only. Final façade engineering, glass design, structural anchors, air / water / thermal / fire performance, perimeter interfaces, installation, local professional review and statutory compliance remain project-specific.
01Receive façade drawings
Review elevations, sections, floor-to-floor dimensions, glass intent, opaque zones, openings and structural interfaces.
02Select the system pathway
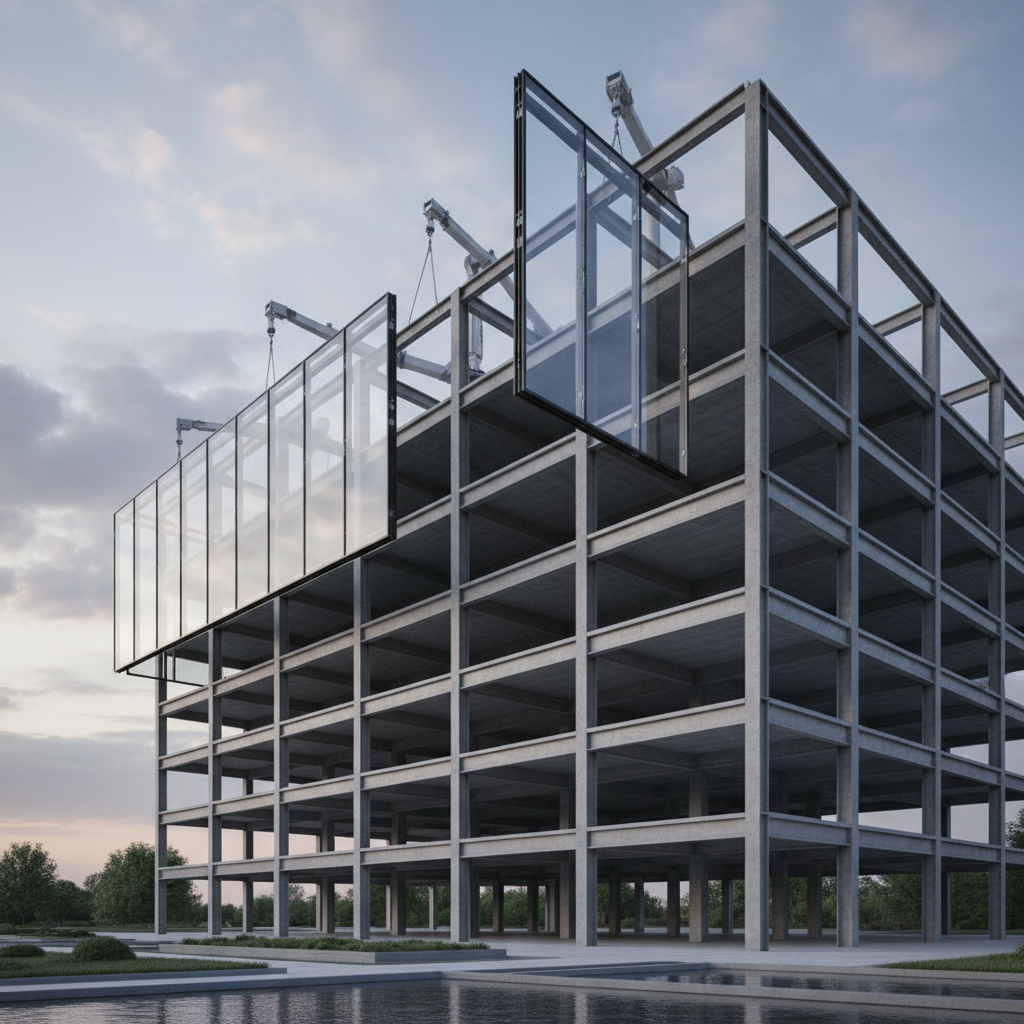
Compare stick, concealed, hybrid, unitised or cassette options against architecture, building height, module repetition and logistics.
03Verify technical evidence
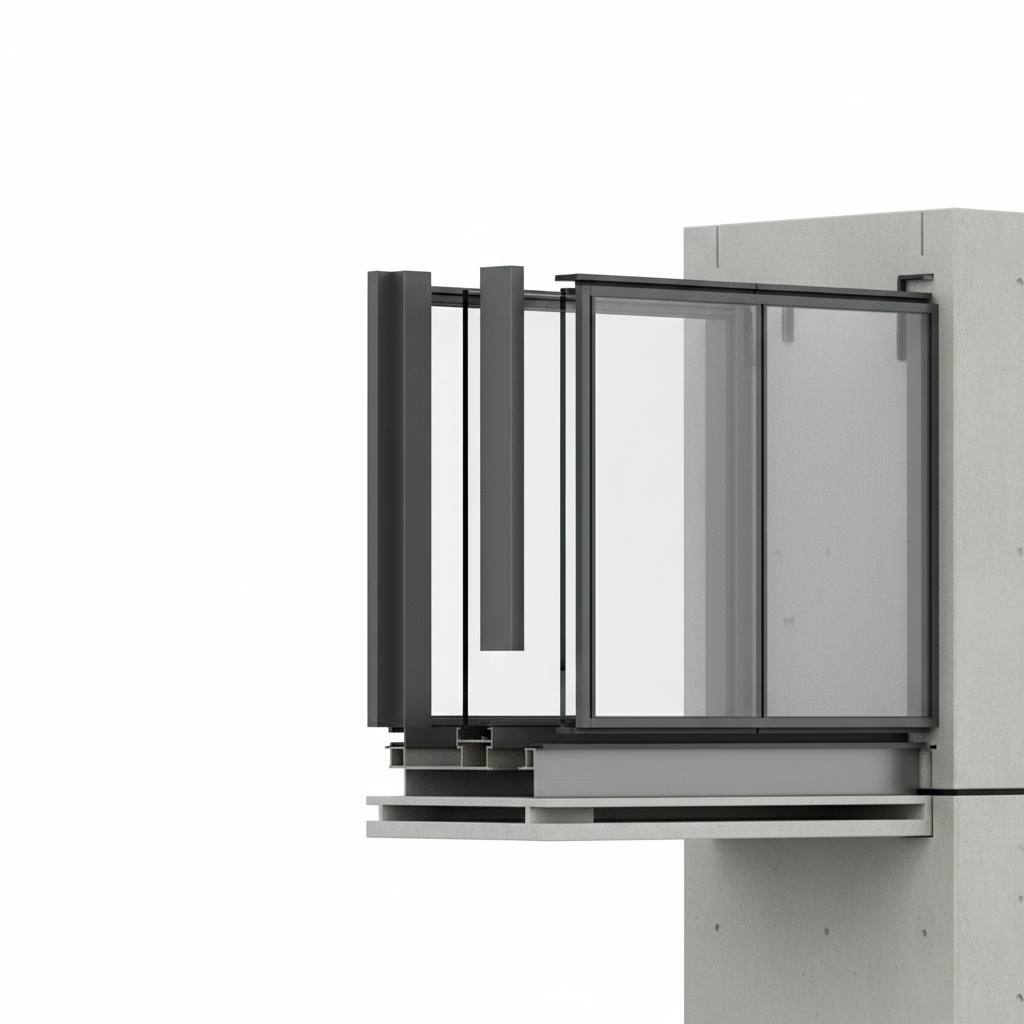
Confirm profile/system identity, relevant tests, structural calculations, glass build-up, finishes and perimeter assumptions.
04Coordinate interfaces
Resolve structure, slab edge, entrances, opaque cladding, spandrels, fire stopping, drainage and adjacent envelope systems.
05Freeze fabrication + supply scope
Shop drawings, samples/mock-ups, component schedule, packing, installation information and local responsibilities are confirmed before production.