Timber cladding
Architectural façade and wall cladding in thermally modified timber, oak, Accoya and reclaimed timber, with linear, relief, shiplap and weatherboard profile pathways.
Submit Project BriefDevelopers & builders only · project review required
A specialist range for developers, builders, architects and approved commercial project teams. Every enquiry is reviewed individually before product availability, technical documentation, supply scope, freight and quotation are confirmed.

Trade pathway
No public pricing, instant estimates or automatic product approval. Supply is assessed against project type, quantity, destination, technical requirements and available documentation.
Selected project pathways
Representative supplier project examples are shown to explain the range. Final dimensions, timber species, finish, hardware, substructure and installation detailing are confirmed for each approved project.


Project range
The range is intentionally shown at category level. Exact dimensions, profiles, finish combinations and accessory compatibility are confirmed from current project documentation before quotation.
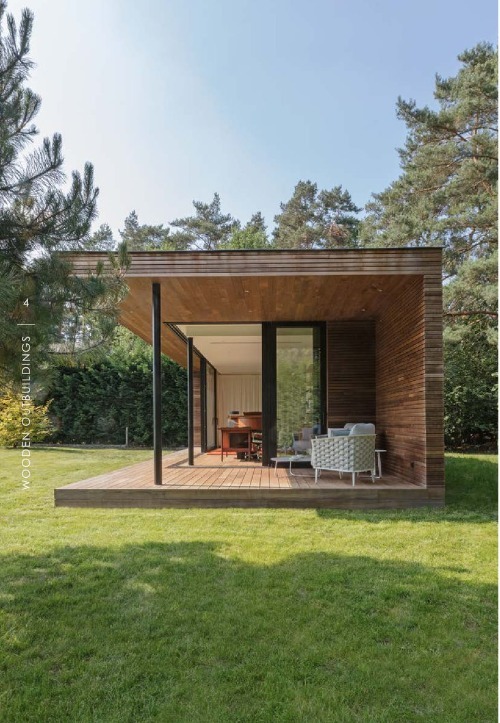
Architectural façade and wall cladding in thermally modified timber, oak, Accoya and reclaimed timber, with linear, relief, shiplap and weatherboard profile pathways.
Project decking in selected thermally modified timber, bamboo, oak and modified woods, with concealed fixing, aluminium joists and adjustable raised-deck substructure options.
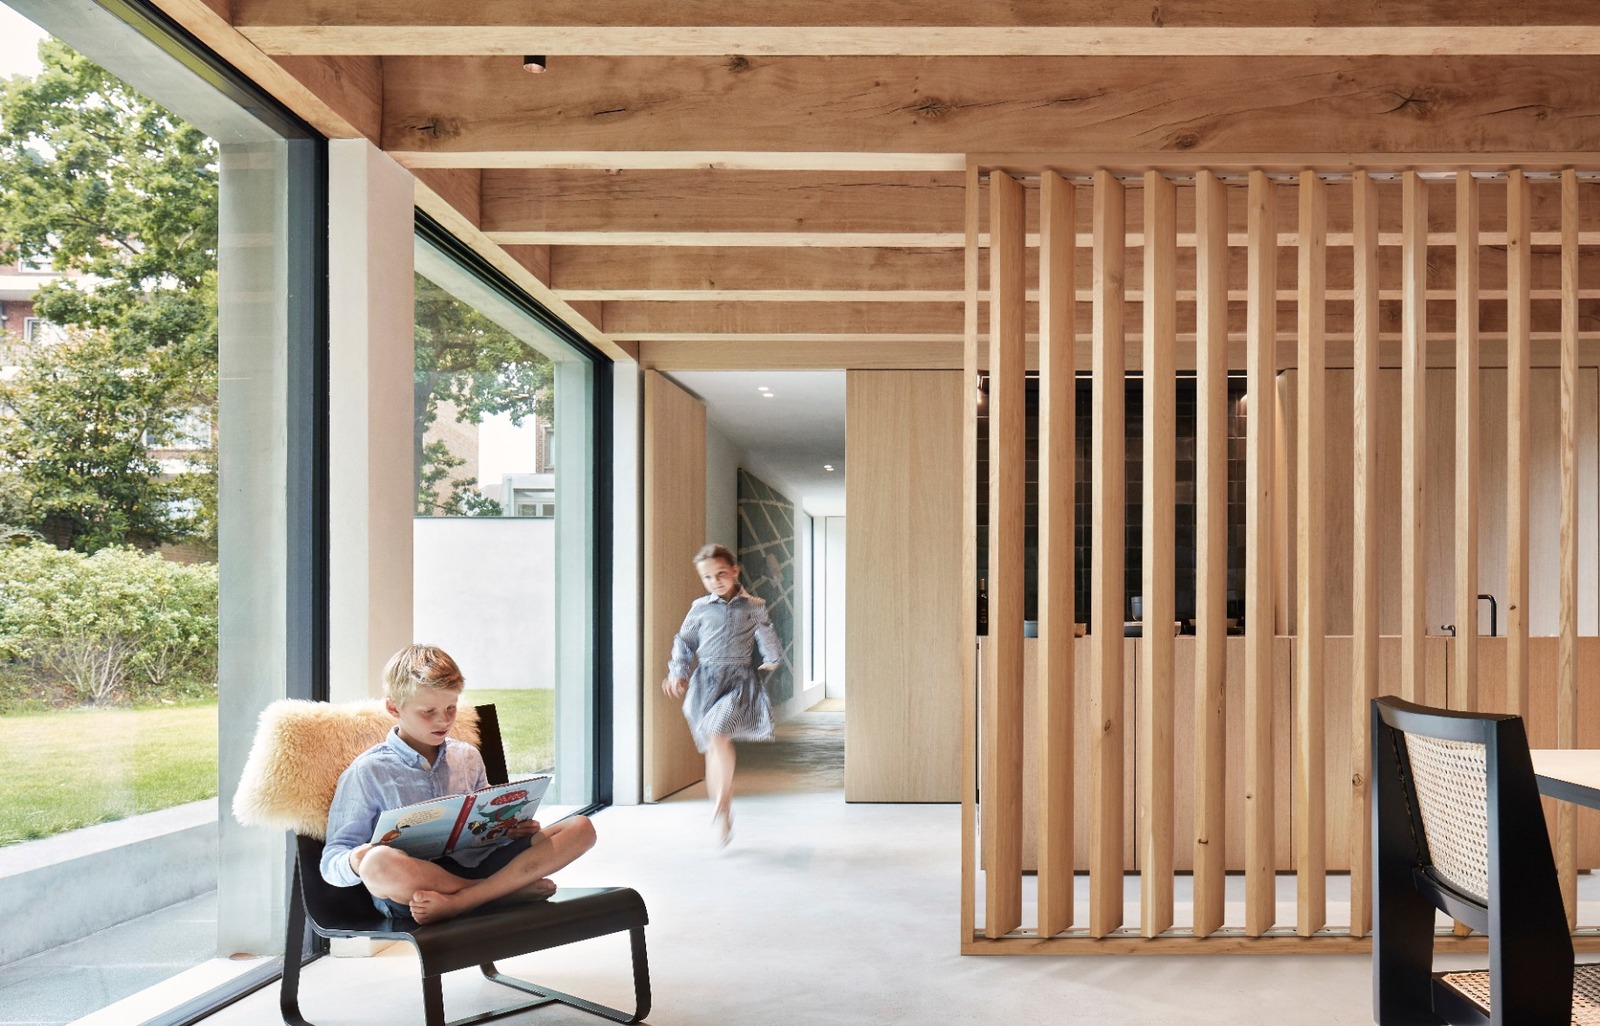
Interior timber wall and ceiling panelling for commercial, hospitality, residential-development and feature-space applications, including concealed-fix linear systems.
Open-spacing timber ceiling pathways designed to combine architectural timber finishes with project-specific acoustic backing and reverberation-control assemblies.
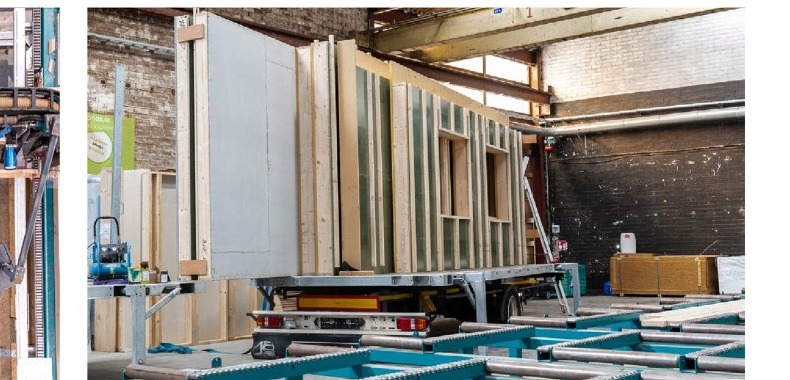
Made-to-measure prefabricated timber-frame pathways for houses, extensions, outbuildings and individual load-bearing wall, floor or roof elements.
Professional ready-to-assemble timber kits for garden rooms, pool-house style structures, carports and complementary exterior buildings, with project drawings and numbered components where supplied.
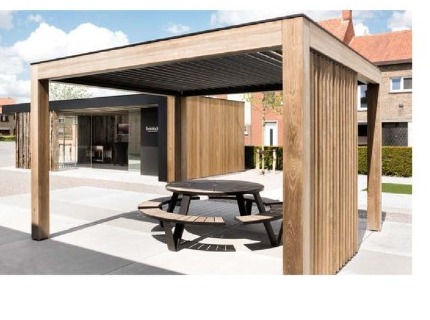
Made-to-measure timber pergola pathways including motorised louvred roof options, side elements and coordinated privacy or shade components, subject to project engineering and local approvals.
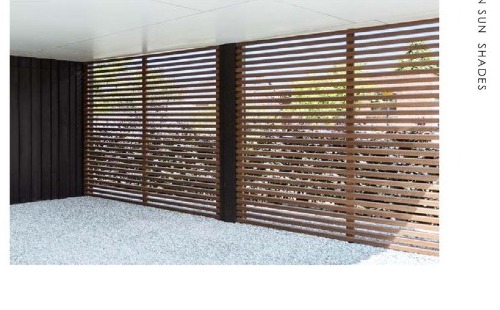
Indoor and outdoor timber shutters, adjustable louvres, room dividers, movable screens and horizontal slat shading elements for architectural projects.
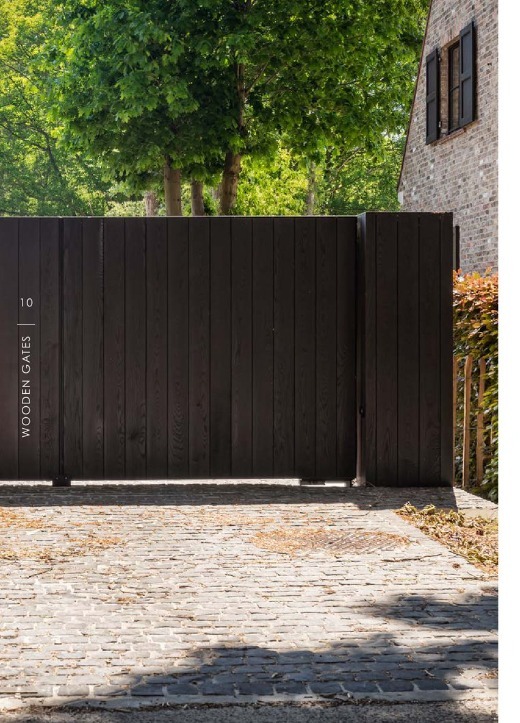
Sliding, swing and pedestrian gate systems using stable aluminium framing with architectural timber cladding and project-specific hardware, access-control and automation options.
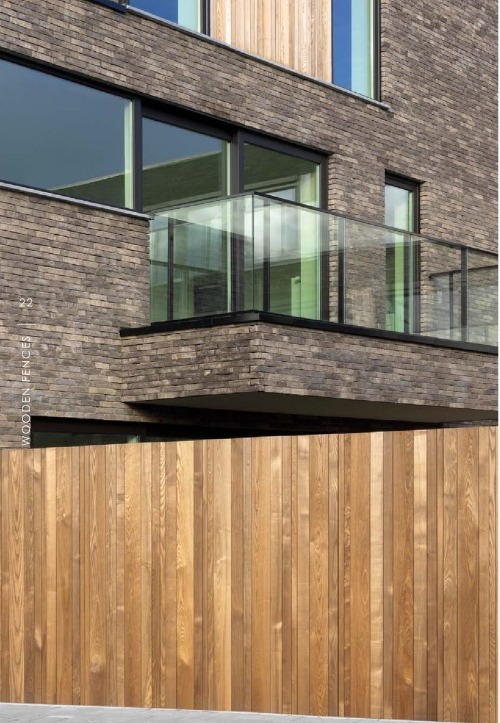
Vertical and horizontal timber fence systems using aluminium posts or joists and concealed fixing for coordinated architectural finishes.
Tongue-and-groove roof boarding in selected oak, poplar and Douglas fir specifications for extensions, outbuildings and exposed timber structures.
Barnwood, reclaimed oak, pine, elm and beams for cladding, interiors, flooring and custom architectural detailing, subject to stock, grading and project suitability.
Selected oak sleepers, retaining-wall and sheet-pile style timber products for suitable landscape and civil applications, subject to engineering and treatment requirements.
Project-matched rails, clips, aluminium joists, membranes, battens, adjustable risers, connectors and dismantling or fixing accessories where available for the selected system.

Concealed-fix system logic
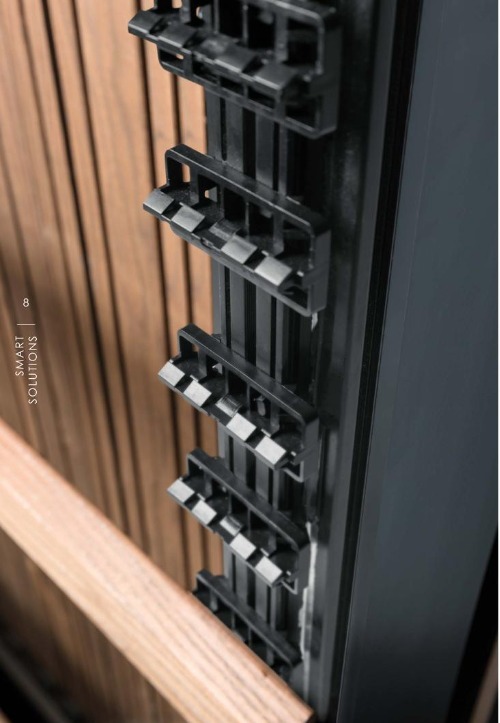
Selected timber profiles can be paired with pre-positioned clips on aluminium rails or joists. The intent is to keep face fixings hidden, maintain consistent board spacing and support ventilation behind cladding or decking. Selected systems can also be dismantled with matching release tools where the approved assembly permits.


Professional kit & prefabrication pathway
Supplier production material shows professional kit systems prepared with computer-controlled workshop machinery, with project components cut to size and coordinated before dispatch. Depending on the selected system, the package can include numbered parts, technical drawings, doors, windows, hardware and selected factory-fitted exterior timber cladding.
This is a supply advantage rather than an installation promise. Site conditions, foundations, lifting, local engineering, consent requirements and builder sequencing remain project-specific.
Timber & material pathways
Availability varies by product family and project. Material selection is confirmed against the intended use, exposure, finish, quantity and current supply programme.
Where relevant, sourcing, chain-of-custody or timber certification documentation can be requested as part of the project technical pack.
Profile families
Common supplier profile families include linear, rhombus, relief, shiplap, tongue-and-groove and weatherboard forms. Not every profile is available in every timber species.
Substructure & accessory pathways
Selected systems use stable aluminium support rails or joists with clips pre-positioned to the required spacing. Black-finished substructure options can help keep the support layer visually quiet behind open profiles.
Raised-deck projects can use adjustable pedestal or riser pathways to accommodate uneven substrates and create service space below the deck. Final height and loading depend on the selected assembly.
Matching connectors, end-to-end links, board restraints and dismantling tools are available for selected systems, allowing a more complete project package rather than timber-only supply.
Open cavities, board spacing and substructure design can support drainage and ventilation behind selected cladding, fencing and decking systems. Project detailing remains the responsibility of the design team.
Surface finishing
A controlled brushing process can emphasise the grain and texture of suitable timber species. Depending on the product, brushed timber may then receive an oil, stain or dark architectural finish for interior or exterior use.
Selected finish systems use pigmented wax-oil style coatings to produce a more even weathered appearance from the outset and reduce visible colour differences between more- and less-exposed areas.
Finish chemistry, colour, maintenance expectations and exterior suitability are confirmed from the current product technical information before quotation. Samples may be required for final project approval.
Sustainable construction pathway
Selected timber products may be supported by sourcing or certification documentation. Prefabricated timber-frame systems can also reduce wet construction stages and weather exposure on site, while insulation and building-envelope performance are developed by the project engineer or designer for the destination code. Apollo does not make project-specific carbon or energy-performance claims without supporting documentation.
Technical review
Supplier files can include technical sheets, installation guidance, BIM objects and European declarations or certification for selected products. Their relevance to New Zealand, Australia or another destination is assessed before they are relied on.
Selected project kits can arrive cut, prepared and coordinated for professional assembly, reducing the amount of fabrication required on site.
Selected thermally modified cladding has supplier documentation for European B-s2,d0 treatment pathways. This is not presented as automatic local-code compliance; destination approval remains project-specific.
Profile sizes, spans, lengths, substructure, gate hardware and accessory requirements are confirmed from the current technical pack rather than fixed from an older catalogue or marketing page.
Apollo coordinates the agreed product package and freight pathway. Site measure, installation, engineering, building consent, foundations and destination approvals remain with the project team unless expressly included in writing.
Case-by-case commercial review
These products are deliberately gated to serious project enquiries so the right technical and supply information is attached to the right job.
Project type, country, site location, drawings, dimensions, quantities, material preference and required completion window.
Confirm current product availability, profile and finish options, technical documents, packing and any destination-specific information.
Separate Apollo's supply package from engineering, consent, installation, site preparation, lifting and other builder responsibilities.
Pricing is prepared manually for the approved configuration and destination. No automated budget estimate is shown on the website.
Developer or builder project?