Apollo NZ GlobalStart Project Brief

Apollo Heavy Steel Building Systems

Steel building structures built around the operating brief.

Apollo Heavy Steel Building Systems is the project framework for workshops, showrooms, warehouses, community halls, rural-commercial buildings, depots and selected industrial structures. The structural pathway is chosen from use, geometry, loads, openings, environment and logistics — not from a generic catalogue span.

Portal + multi-bay pathwaysWorkshop · commercial · community · industrialProject-specific engineering + export supply
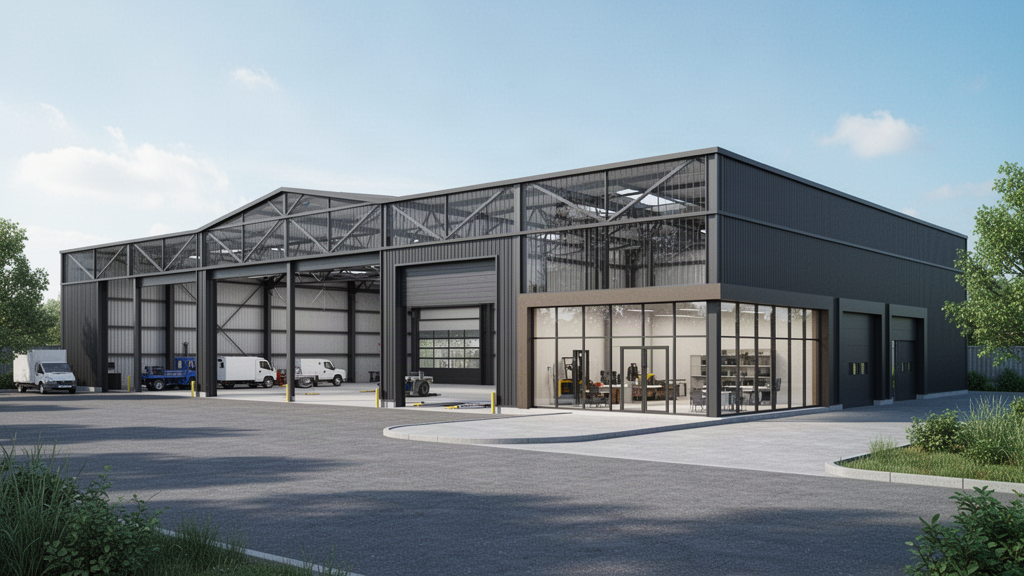
Contemporary heavy steel commercial-industrial building with clear structural rhythm, glazed frontage and large operational openings

Quick project answers

How does Apollo approach a heavy steel building project?

01

Is this one standard pre-engineered building system?

No. Heavy Steel Building Systems is Apollo's project framework. A suitable portal, multi-bay, large-opening or other structural route is matched to the actual building use and project requirements.

02

What projects fit this pathway?

Suitable briefs can include workshops, vehicle and service centres, warehouses, showrooms, commercial buildings, community or assembly halls, rural-commercial buildings, depots and selected industrial facilities.

03

Does Apollo publish standard clear spans or steel sections?

Not before verification. Span, bay spacing, steel grades, section sizes, connections and load capacities are project-specific and must be supported by the selected manufacturer and engineering route.

04

How does Building Shell Systems relate to Heavy Steel?

Heavy Steel defines the primary structural pathway. Apollo Building Shell Systems coordinates the roof and wall envelope, openings, glazing or façade interfaces, documentation and export package around that verified structure.

STRUCTURAL PATHWAYS

Choose the structural logic from the building use — not from a supplier brochure.

These are public project pathways, not published span tables. Final frame geometry, steel sections, connections and load capacity are confirmed only after the live brief is matched to a verified manufacturer and engineering route.

01

SINGLE-SPAN PORTAL

A straightforward steel-frame pathway for workshops, halls, warehouses and other buildings where one clear internal volume is the priority.

02

MULTI-BAY

Repeated structural bays for broader footprints, larger operational buildings and projects where internal columns can be coordinated with use.

03

LARGE-OPENING

Frame and façade coordination around major vehicle, equipment, loading or hangar-style openings where the opening materially controls the structure.

04

MIXED PUBLIC + WORK

A heavier operational volume paired with a more architectural customer-facing office, showroom, reception or hospitality frontage.

05

COMMUNITY + ASSEMBLY

Clear-span or large-volume halls developed around people, circulation, public occupancy and a stronger civic envelope.

06

EXPANDABLE INDUSTRIAL

A project pathway that identifies future bays, canopies, offices or operational growth before the first-stage frame is frozen.

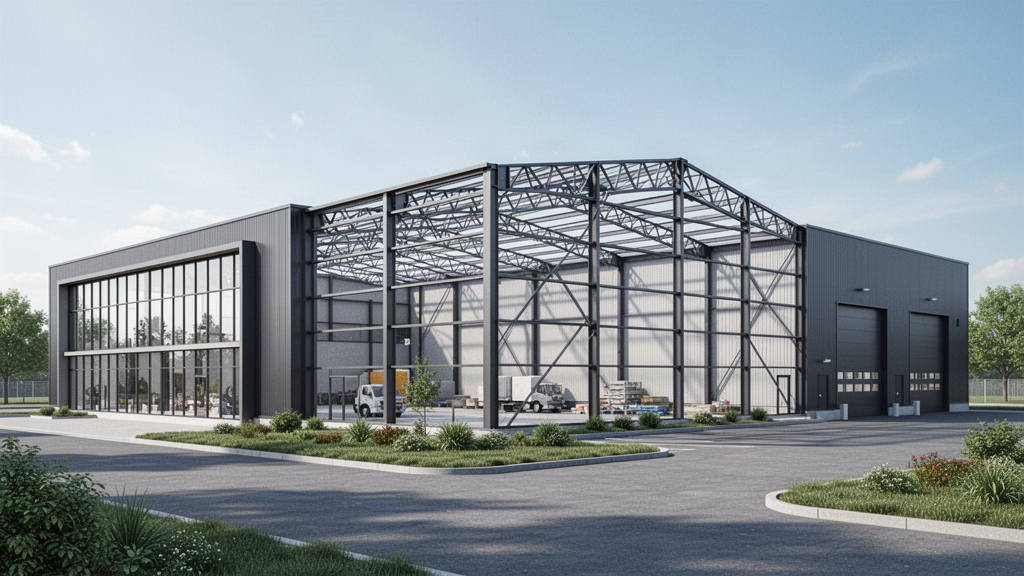
Contemporary heavy steel workshop and service building with large operational openings and a glazed office frontage

WORKED APPLICATION · WORKSHOP / SERVICE

Operational geometry comes before architecture — then the envelope makes it presentable.

A workshop can need clear working bays, tall openings, equipment zones, service routes and future expansion while still presenting a strong public frontage. Heavy Steel establishes the structural logic; Building Shell Systems coordinates the envelope, openings and façade interfaces around it.

Work zone
Vehicles · equipment · benches · storage · maintenance
Openings
Door size · vehicle envelope · loading · wind interface
Public side
Reception · showroom · office · customer entry
Future
Additional bays · canopies · mezzanine / office where engineered

APPLICATION MATRIX

One structural framework, several building markets.

The application changes the brief dramatically. A community hall, vehicle workshop and warehouse may all use steel frames, but they should not inherit the same assumptions about openings, occupancy, services or envelope.

ApplicationTypical project directionEarly controls
Workshops + service centresVehicle, maintenance, fabrication and service facilitiesOperations · large openings · services
Showrooms + commercialCustomer-facing buildings with larger open floors and refined façadesFront / back of house · glazing · entries
Warehousing + logisticsStorage, distribution and logistics facilitiesRacking · docks · clear height · expansion
Community + civic hallsAssembly, club, worship and multi-use buildingsOccupancy · acoustics · egress · accessibility
Rural commercialPackhouses, machinery, rural retail and processingVentilation · washdown · vehicles · corrosion
Transport + depotsVehicle depots, maintenance and selected hangar-type projectsLarge openings · manoeuvring · operational height

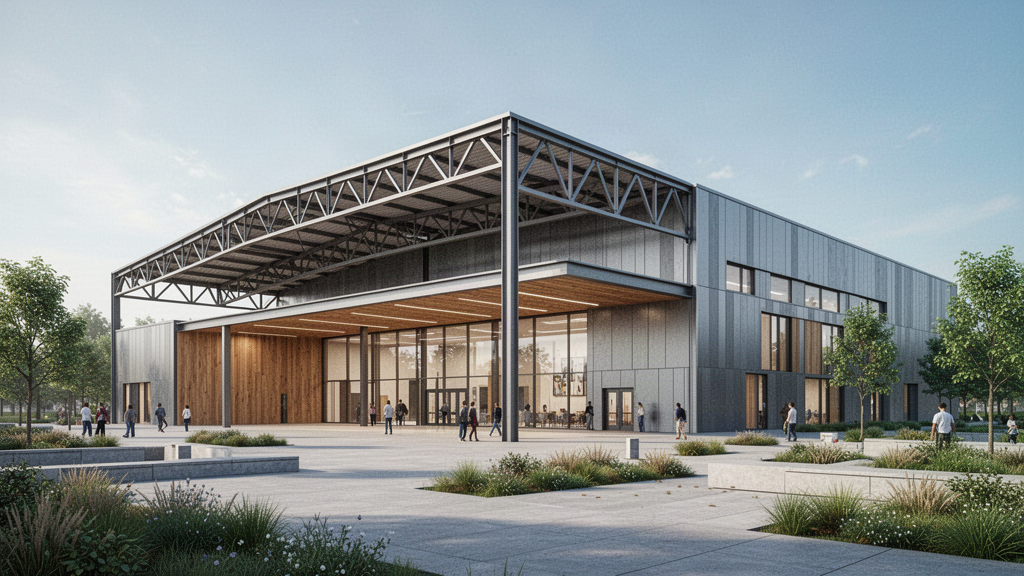
WORKED APPLICATION · COMMUNITY / CIVIC

The same steel discipline can support a much warmer public building.

For community, worship, club or assembly projects the structural frame is only one layer. Public arrival, acoustics, accessibility, egress, daylight and a more welcoming envelope become equally important project inputs.

Contemporary heavy steel community and civic hall with a glazed foyer and sheltered entrance

TECHNICAL GATE

What must be verified before Heavy Steel becomes a technical offer.

Supplier capability is not confirmed because a factory shows steel buildings online. Apollo needs project-relevant manufacturing and engineering evidence before publishing or quoting performance.

GeometryLength · width · height · bay logic · roof form
LoadsWind · seismic · snow where relevant · equipment · suspended loads
SteelGrade · sections · fabrication route · connections
ProtectionCoating / galvanising · environment · maintenance
FabricationWelding / bolting · QA records · traceability
Envelope interfacePurlins / girts · panels · openings · façade support
LogisticsMember length · packing · container / break-bulk · unloading
Erection basisSequence · lifting assumptions · temporary stability information

CURRENT CAPABILITY STATUS

PUBLIC PROJECT FRAMEWORKEstablished
HEAVY STEEL SUPPLIER PATHWAYUnder evidence review
SPAN / LOAD / SECTION CLAIMSNot published until verified
PROJECT ENGINEERINGDestination-specific

Heavy Steel Building Systems describes Apollo's project pathway, not a single factory's fixed structural product. Each live building is matched to a manufacturing and engineering route appropriate to its use, site, loads, envelope and logistics.

Project pathways

Start with the structural problem, then build the envelope and application around it.

01

Single-span portal

Straightforward steel-frame buildings where one clear operational volume is the main requirement.

02

Multi-bay

Broader building footprints using repeated structural bays where column locations can be coordinated with operations.

03

Large-opening

Workshops, depots and selected transport buildings where major door or equipment openings materially control the front frame.

04

Mixed public + work

Service centres and showrooms combining a robust operational volume with a more architectural customer-facing frontage.

05

Community + assembly

Large-volume public-use halls developed around occupancy, circulation, acoustics and a stronger civic envelope.

06

Expandable industrial

Projects where future bays, canopies, offices or process growth should be identified before first-stage engineering.

Project priorities

The building use and load path matter more than the catalogue image.

01

Operations first

Vehicles, racks, machinery, people, storage and maintenance access should establish the geometry before the frame is frozen.

02

Opening control

Large doors, docks and equipment openings can govern frame design and must be identified early.

03

Explicit loads

Cranes, mezzanines, solar, suspended equipment, platforms and specialist systems require defined project loads rather than assumptions.

04

Environment

Wind, seismic criteria, snow where relevant, heat, rain, corrosion and internal operating conditions affect both structure and envelope.

05

Fabrication evidence

Steel grade, sections, connection approach, welding or bolting quality and relevant QA documentation must be tied to the selected manufacturer.

06

Export + erection

Member length, packing, shipping, unloading, lifting and erection sequence are part of the structural solution, not an afterthought.

How Apollo fits

Turn an operating brief into a verified structural and shell supply pathway.

Apollo is supply-only. Heavy Steel Building Systems does not publish generic span, load or structural-capacity claims. Final steelwork, connections, coatings, foundations, erection, services, engineering and destination compliance remain project-specific.

01

Define use + geometry

Confirm building use, length, width, height, clear-space needs, large openings, floor count and future expansion.

02

Define project criteria

Identify known loads, climate, corrosion, local standards, equipment and service interfaces.

03

Match the structural route

Apollo reviews suitable heavy-steel manufacturers and structural families against the actual brief.

04

Coordinate the shell

Roof, walls, openings, glazing, façade and drainage interfaces are developed through Apollo Building Shell Systems.

05

Freeze evidence + supply scope

Engineering responsibilities, drawings, materials, fabrication information, packing, logistics and local-project exclusions are confirmed before manufacture.

Relevant Apollo systems

Products can be selected individually or combined around the project.

Apollo Building Shell Systems Architectural Façades & Surface Systems Architectural Metalwork Systems LYSVAR Architectural Glass Systems TREVIK Architectural Opening Systems Storm Protection
Product snapshot

Apollo Heavy Steel Building Systems

RFP-led primary structural framework for workshops, service centres, showrooms, warehouses, community halls, rural-commercial buildings, depots and selected industrial structures. Structural pathway can include portal, multi-bay, large-opening and mixed public / operational configurations. Final spans, steel grades, sections, connections, loads, coatings, foundations, erection and destination compliance are project-specific and are not published until supported by the selected manufacturer and engineering route.

Apollo NZ GlobalHeavy Steel Building SystemsLive product pathway
Applications

Commercial Development

Configuration

Project Configured

Materials

Steel

TechnicalTechnical documents not yet centralisedDrawingsDrawing review by projectRegionalGlobal project reviewRelated4 controlled pathwaysSupply modelSupply-only · manual project quotation

This snapshot summarises the current Apollo product record. Final configuration, interfaces, engineering, certification and destination requirements are confirmed against the project.

Project planning

Useful product details at a glance.

Product information
Project checkTechnical Review Required

Configuration, technical evidence, interfaces, exposure or destination requirements need product-specific review before the final supply package is confirmed.

Build project brief

Final engineering, testing, approvals and destination requirements are confirmed for the actual project where applicable.

Connected project pathway

Everything you need to take the next project step.

Buildings & Large Structures
Regional project pathwayBuildings & Large Structures for Pacific Island projects

Review this system against the actual island, coastal exposure, wind or cyclone criteria, freight route and local project responsibilities before the final configuration is selected.

Regional project authority

See how this product is planned for priority markets and countries.

These pages connect commercial search intent to destination-specific climate, site, freight, procurement and project-brief guidance without changing the wider global availability of the product.

Institutional & project buyers

Follow the pathway that matches the organisation buying the product.

Global products · Global projects · Practical supply solutions

Send the brief before you have every detail resolved.

Choose your destination

Global supply. A brief built around your market.

Explore product pathways for your destination, then tell Apollo about the site, quantities and local project team. Dedicated market pages are kept selective: Apollo publishes one only where destination-specific planning, logistics or product demand adds useful information. Other countries use the main Global Projects pathway rather than a templated location page.

Project