
Apollo NZ Global

Built Intelligence · Buildings & Global Projects · International projects

Temporary and Demountable Flood Barriers for Commercial Properties

A flood barrier is one element of a flood-risk management strategy, not a guarantee that an entire building remains dry.

Apollo NZ Global EditorialPublished 2026-11-18Project intelligence
Final product selection, technical documentation and local approval requirements are assessed for each project.
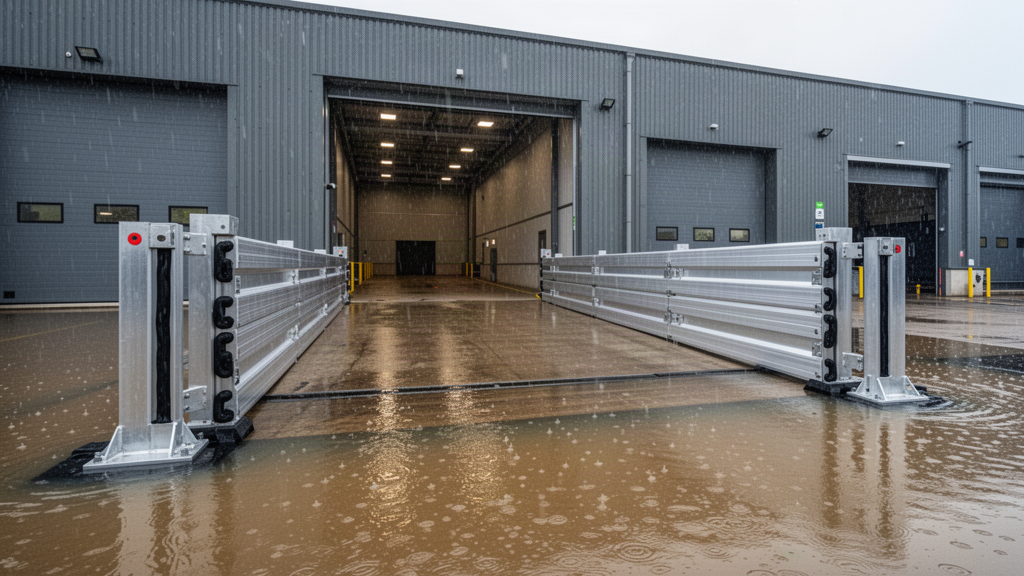
Demountable flood barrier installed across a commercial entrance
01

Understanding the project

A demountable flood barrier typically uses a defined, site-specific mounting arrangement that accepts removable panels or boards when needed. Effective use requires flood-risk assessment, an appropriate product, sound structural interfaces, trained deployment and a plan for water entry from other routes.

For an existing warehouse, shop, plant room or service entrance in a flood-prone area, a removable barrier may be one possible way to reduce certain routes of water entry. The appeal is clear: a doorway can remain accessible most days and be protected when a warning triggers a planned response. The challenge is knowing whether the system fits the particular building and whether it can be deployed safely in time.

Temporary and demountable systems should be considered alongside the entire property flood resilience strategy, building condition, safe evacuation and local flood authority guidance. This article addresses existing commercial properties and is not an endorsement of removable barriers as a substitute for compliant new-build flood design.
02

Temporary and demountable are not identical

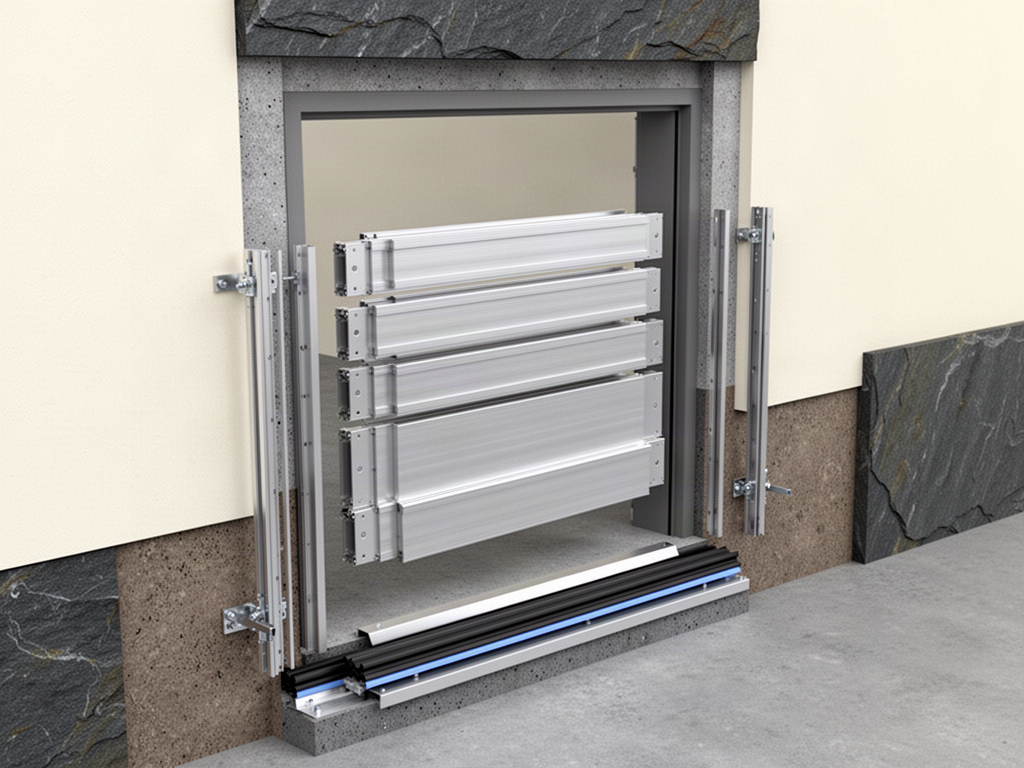
A temporary barrier may be portable equipment erected in different locations during a flood incident. A demountable defence generally has a predefined site-specific interface: permanent side channels, sockets or fixings receive removable sections when needed. The distinction affects storage, installation time, structural loading and maintenance obligations.

Clarify the product type before seeking prices. A barrier designed for one doorway geometry cannot be assumed suitable for another. A customer should request drawings that show the actual threshold, retaining posts, wall structure, fixings and maximum intended water depth for the proposed installation.

03

Begin with the complete flood-risk picture

Identify how the site floods: river, surface water, coastal surge, sewer surcharge, groundwater or a combination. Look at predicted levels, expected rate of rise, flood duration, debris and access. A door barrier may reduce direct water entry but cannot address pressure through a weak wall, water coming through floor services or drainage backing up elsewhere.

UK government guidance directs property owners towards a broader property flood resilience approach. For planning of new development, current official guidance expressly states that temporary or demountable flood barriers are not an appropriate flood-mitigation strategy for new buildings. Keep that distinction unambiguous in any article or quotation.

04

Understand what water pressure does to a doorway

The pressure exerted by retained water increases with depth, and structural loads are transferred through barriers into posts, fixings and the surrounding wall. An assembly that looks robust may still be unsuitable if the substrate is weak, anchors are not designed for the demand or a barrier is expected to retain deeper water than it was assessed for.

Ask for project-specific confirmation of the permitted water depth, support arrangements and loading assumptions. The local professional should verify whether the building and its frame can safely accept the loads. Avoid the assumption that adding more boards automatically provides a greater safe retained height.

Removable aluminium flood barrier panels and installation guides
05

Thresholds, seals and leakage routes

Side guides, end seals, base sills and panel joints control part of the leakage risk. The condition of existing masonry, concrete, floor joints and door surrounds matters greatly. Even a well-installed opening barrier may allow limited water passage, depending on the product and real flood conditions.

A barrier strategy should therefore include consideration of seepage, pumping where appropriate, safe electrical isolation and other entry routes. The goal is risk reduction and recoverability, not a universal guarantee of zero water. A product's test report must be read for its actual leakage criteria and test configuration.

06

Deployment must be possible under pressure

Forecasts and warnings are only useful when someone can act. Define who receives alerts, who retrieves panels, how they are carried to each opening, the correct order of assembly and who checks that seals and fixings are seated. Consider whether staff can reach the site safely during an event and whether working after dark changes the risk.

Train and rehearse in normal conditions rather than assuming a set of written instructions is enough. Equipment storage, board identification and a clearly marked assembly plan can make the difference between a system that exists in a storeroom and one that can be deployed in time.

07

Storage and inspection after each event

Removable flood barriers need protected storage that prevents avoidable damage, deformation, contamination and loss of seals or fasteners. Label components by the opening they serve. Keep replacement gaskets and compatible accessories available according to the manufacturer's instructions.

After a flood or training exercise, inspect for damage and clean, dry and store components correctly. Review the performance record and update the deployment plan if assumptions changed. Annual exercises or a maintenance interval set by the manufacturer may be appropriate, but the exact schedule must follow the selected system and the property's risk plan.

08

Procurement and the evidence trail

Ask suppliers for the exact model, water-depth limitations, identified test evidence, allowable opening dimensions, assembly drawings, site interface assumptions, maintenance instructions and parts support. A generic claim such as 'flood resistant' does not explain performance. Evidence should relate to the installed configuration and the intended use.

Separate the product from survey, local engineering, remedial wall works, drainage upgrades, electrical safety, installation and training. Where the site has multiple openings, maintain an opening schedule so boards cannot be confused and no unprotected path is overlooked.

09

Know when a barrier may be the wrong answer

If flooding is expected to rise too quickly for safe deployment, if retained water depth is beyond a product's allowable conditions, or if the building has many uncontrolled water-entry pathways, a removable barrier may not provide meaningful risk reduction on its own. Evacuation and life safety always take priority over attempting to hold back water.

Some premises may benefit more from permanent building alterations, relocated critical equipment, backflow prevention, safe isolation, water-resistant materials or a specialist flood resilience programme. A responsible supplier should make it easy for the buyer to reject an unsuitable product.

10

A commercial flood-barrier briefing pack

Record the building address, existing-use category, known flood history, anticipated depths and duration, threshold levels, wall construction, opening drawings, drainage pathways, staff availability, storage space and the property's emergency response plan. The assessment should identify design responsibility and the relevant UK standards and guidance in force.

Apollo NZ Global can support international wholesale or project sourcing of appropriate systems, but a UK property flood-risk specialist and local designer must determine suitability. The product must never be treated as a substitute for a flood warning and safe evacuation process.

  • Survey all water-entry paths, not just the doorway
  • Identify the flood level and safe response time
  • Obtain product-specific test and loading information
  • Verify supports, wall substrate and anchors
  • Train, document and rehearse deployment
11

How an owner should interpret a flood warning

A flood warning is not simply a signal to fit panels. The building's emergency plan must identify who receives the information, when people should evacuate, whether roads and access remain safe and whether the barrier can be deployed without exposing staff to moving water or electrical hazards. The operator should define trigger levels well before the event, ideally with specialist input and reference to relevant local warnings. If deployment becomes unsafe or the required staff are unavailable, life safety takes priority and the building's contingency plan must still work.

Some properties may be vulnerable to rapid surface-water flooding with little warning. Others have a longer lead time but difficult logistics, multiple entrances and large storage requirements. These differences affect whether a demountable barrier is an appropriate measure. A responsible proposal should explain why the owner's warning and response arrangements are plausible rather than presenting the product as a passive protection system. Staff should not be told to return to a dangerous site merely to protect commercial goods.

12

A hypothetical warehouse assessment

Consider an existing distribution warehouse with one vehicular entry, two pedestrian doors and a low plant room. Floodwater has previously entered near the main threshold. A superficial proposal might specify a single aluminium barrier across the loading door. A proper property assessment checks the adjacent doors, wall penetrations, dock drains, below-ground services, electrical isolation and the potential for water to bypass the entrance altogether. It also asks whether barriers would interfere with evacuation routes or essential access.

The final strategy could involve different products or works at different openings, with permanent measures for some vulnerabilities and removable components for others. Any product selection must be checked against actual anticipated water levels, supporting construction and local flood resilience advice. The example shows why protecting one opening is not the same as managing the risk across an entire building.

13

Why test evidence and installation details matter

Manufacturers may present demonstrations with a specific opening width, wall type, retained water level, seal condition and test procedure. Performance in that controlled arrangement does not automatically transfer to a wider opening, damaged threshold or weak masonry wall. Review the report's test parameters, permitted applications, leakage description and limitations. Where the product is imported, also confirm what local standards, installation expectations and warranty arrangements apply to the UK destination.

A site survey should record accurate elevations, threshold profile, wall substrate, fixing zones and any movement or defects. The design team then determines the anchoring and structural suitability. Do not allow a generic catalogue drawing to become the construction instruction. A seemingly minor change, such as moving a post to clear a doorway fitting, can affect loading and the way seals meet the floor. Traceable approved drawings help avoid such substitutions.

14

Temporary protection versus recoverability

Property flood resilience may combine measures intended to resist water entry with measures that help a building recover safely when water enters. Owners should plan both. Sensitive equipment can sometimes be relocated above predicted flood levels; suitable finishes and service layouts may reduce damage; drainage and backflow arrangements may need specialist review. A demountable barrier is therefore one component in a broader operational and building strategy, not the complete answer.

This distinction also affects insurance and business continuity. A barrier should not be marketed as guaranteeing an insurer's acceptance or uninterrupted operations. An owner should discuss its planned measures with relevant advisers and keep evidence of maintenance and training. After an incident, a record of which openings were protected, what water entered and how the building recovered can inform future improvements more effectively than general claims that the barrier worked or failed.

15

Questions to answer before committing to a system

Can the barrier be deployed quickly enough for local flood conditions? Is there reliable safe warning time? Where are the permanent fixings located, and has the substrate been checked? What is the maximum allowed retained water level for the specific configuration? How is leakage described in the product's supporting evidence? Are alternate entry routes addressed? What will the team do if a panel is missing or damaged? Answers should be documented and linked to the actual property.

Does a removable barrier make a new commercial building acceptable in a flood risk zone? UK planning guidance warns against using temporary and demountable barriers as the flood mitigation strategy for new buildings; a new-build proposal needs an appropriate planning and engineering route. Can flood barriers replace an emergency plan? No. What should a wholesale supplier provide? Product documentation, configuration limits, installation boundaries and a clear statement of what local specialists must verify. Those qualifications protect buyers and suppliers alike.

16

A property-specific commercial barrier schedule

Prepare a numbered opening schedule for the existing building, recording clear width, threshold level, surrounding wall construction, door operation, nearby services, anticipated flood level and the role of the opening in emergency escape. Attach photographs and mark the proposed storage location and route for bringing removable parts to the doorway. Include other vulnerable points such as air bricks, cable penetrations, service ducts and floor drains. This documentation gives a qualified flood specialist a basis for assessing suitability.

For every opening, record the proposed protection type, manufacturer-approved size or height limits, necessary permanent fixings, deployment sequence and responsible trained staff. The drawings should identify what is supplied, what must be designed or verified locally and how maintenance will be carried out. If the site cannot obtain safe deployment time, that should be treated as a fundamental limitation, not a sales objection that can be dismissed.

The schedule should also be part of the emergency response plan and reviewed after exercises or actual incidents. Record missing or damaged parts, lessons learned and any change in the surrounding building. Include a plan for residual water entry and post-flood recovery where appropriate. A comprehensive site record will be more valuable than an isolated product certificate when staff must make decisions during a flood warning.

Move from intelligence to project

Apply the thinking to the actual brief.

Open UK Demountable Flood Barriers Send a project brief
Project