
Apollo NZ Global

Built Intelligence · Buildings & Global Projects · International projects

Commercial Shade Structures for Hot Climates: Membrane Canopies, Louvres or Fixed Roofs?

Hot-climate shade should be selected by the exact function of the covered area. Permanent tensile membranes, adjustable louvres and fixed roofs differ in structural geometry, operating expectations, drainage and evidence requirements.

Apollo NZ Global EditorialPublished 2026-10-21Project intelligence
Editorial guidance — final product, engineering, compliance and site requirements are confirmed for the actual project.
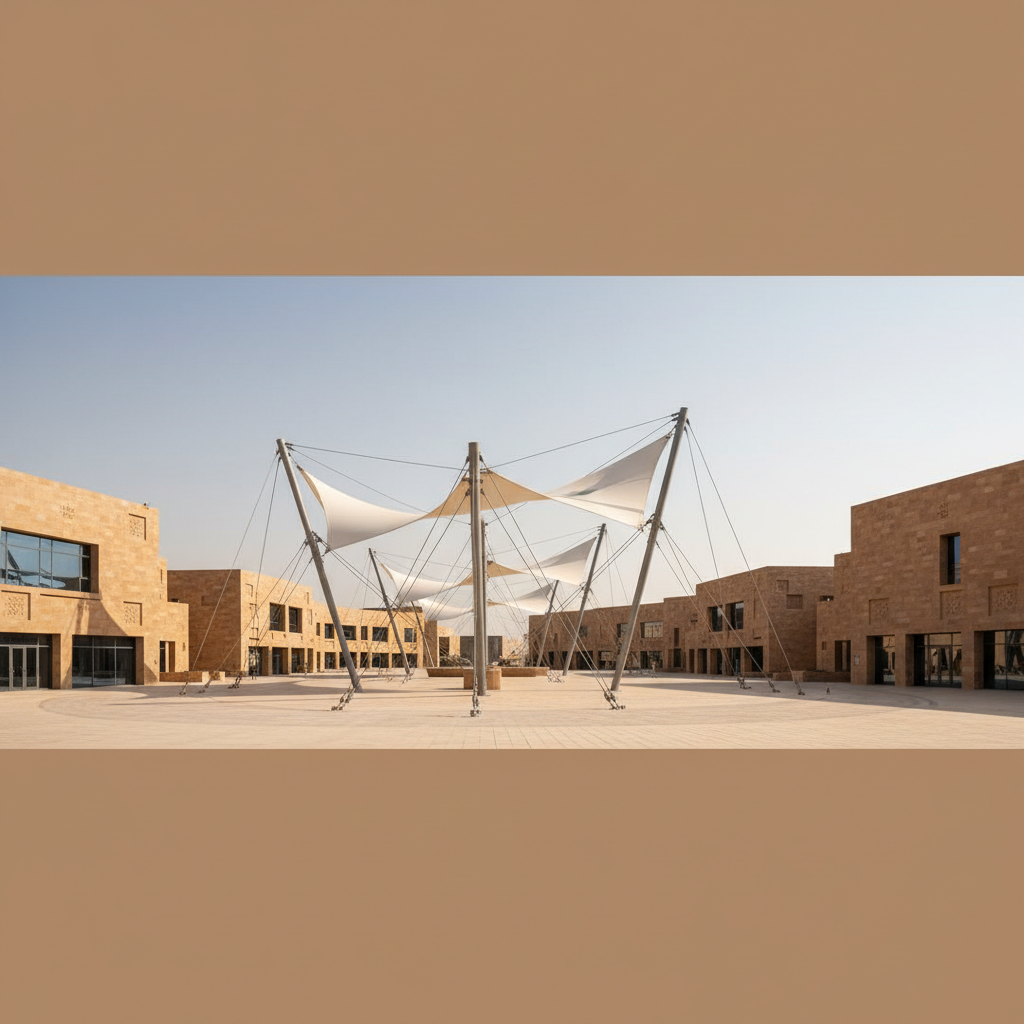
Illustrative architectural concept: Commercial Shade Structures for Hot Climates: Membrane Canopies, Louvres or Fixed Roofs?

Editorial concept illustration. Not a verified manufacturer product, completed Apollo project or certified design.

01

Separate sun protection from complete weather enclosure

The client may ask for 'shade', but the requirement could include year-round circulation, rainfall protection, outdoor retail, sports occupancy or a distinctive public-realm landmark.

Record the exact use, target protected area, open-sided exposure and operating hours before proposing a material.

A shaded place is not necessarily a comfortable occupied place. Consider glare, reflected heat, airflow, surface temperature, solar direction and the intended hours of use in the brief, alongside the aesthetic ambition.

  • Protected footprint and daily occupancy
02

Membrane canopies for distinctive larger spans

Tensile structures can create broad, recognisable cover and expressive geometry. Actual feasibility depends on structural form, supports, foundations, membrane selection and verified engineering.

PVDF-coated textile and PTFE-based membrane systems have different characteristics and service requirements. Do not promote a generic lifespan or fire rating as if it applied to all membranes.

Choice of tensile membrane must relate to the structure as a whole. Geometry, pretension, drainage and connection details are part of the engineered solution, not cosmetic options to change after approval.

  • Membrane and finish documentation
  • Structural form and foundations
03

Louvre architecture where adjustability matters

Louvre roofs can offer controllable daylight and rain management for appropriately sized hospitality or mixed-use spaces. Their suitability depends on exact spans, supports, wind limits and intended operating mode.

A louvre pergola is not an automatic replacement for a substantial clear-span canopy or a fully enclosed conditioned building.

Operation and weather restrictions need to be documented. A mechanically adjustable roof may be valuable for restaurant terraces but a large uncovered public approach can have entirely different durability and staffing requirements.

  • Actual roof operating limitations
04

Fixed roofs for predictable continuous cover

Fixed roof systems can be appropriate where consistent overhead protection and a defined drainage pathway are more important than moving roof operation.

Compare structural integration, appearance, insulation where applicable and maintenance access against the actual facility use.

Discuss roof-to-building interfaces, drainage discharge, cleaning access and possible acoustic or thermal expectations. A continuous opaque roof can introduce design consequences that a mesh or tensile shade system does not share.

  • Climate and year-round rain expectations
05

Temperature, dust, wind and compliance

Extreme heat, UV, dust, possible sand abrasion and strong seasonal wind all affect operational choices and maintenance planning.

Procurement should request actual material certificates, model-specific load basis and fire test documentation aligned to the destination project's applicable codes, not rely on brochure badges.

Material samples, relevant fire evidence, environmental durability data and maintenance plans should be traceable to the selected system. For procurement in the GCC, locally applicable code requirements must be established by the project advisers.

  • Applicable local specifications and exact material tests
06

The structural package is not the site package

Ask who provides calculations, connection drawings, foundation loads, erection guidance and installation inspection; define what remains with the local design and contracting teams.

For large tensile structures, on-site engineering assistance and lifting requirements may be possible at additional cost, subject to supplier and project confirmation.

A practical responsibility matrix should say which party supplies primary steelwork or fabric, which provides shop drawings and calculations, and who manages site foundations, cranes, assembly and local certification.

  • Who designs and who installs
07

Create a specification-led enquiry

Supply concept drawings, protected footprint, maximum support locations, site climate and destination, approximate programme and any authority or fire criteria already specified.

That allows KAVORA and ZABALERA to assess an appropriate product pathway without speculative certifications or unsupported span promises.

Provide preliminary spans and acceptable post locations as well as intended aesthetics. Without that geometry, suppliers cannot fairly compare a tensile, louvred or fixed solution.

  • Spans, support opportunities and timelines

Move from intelligence to project

Apply the thinking to the actual brief.

Open GCC Architectural Shade & Structures Send a project brief
Project