 01
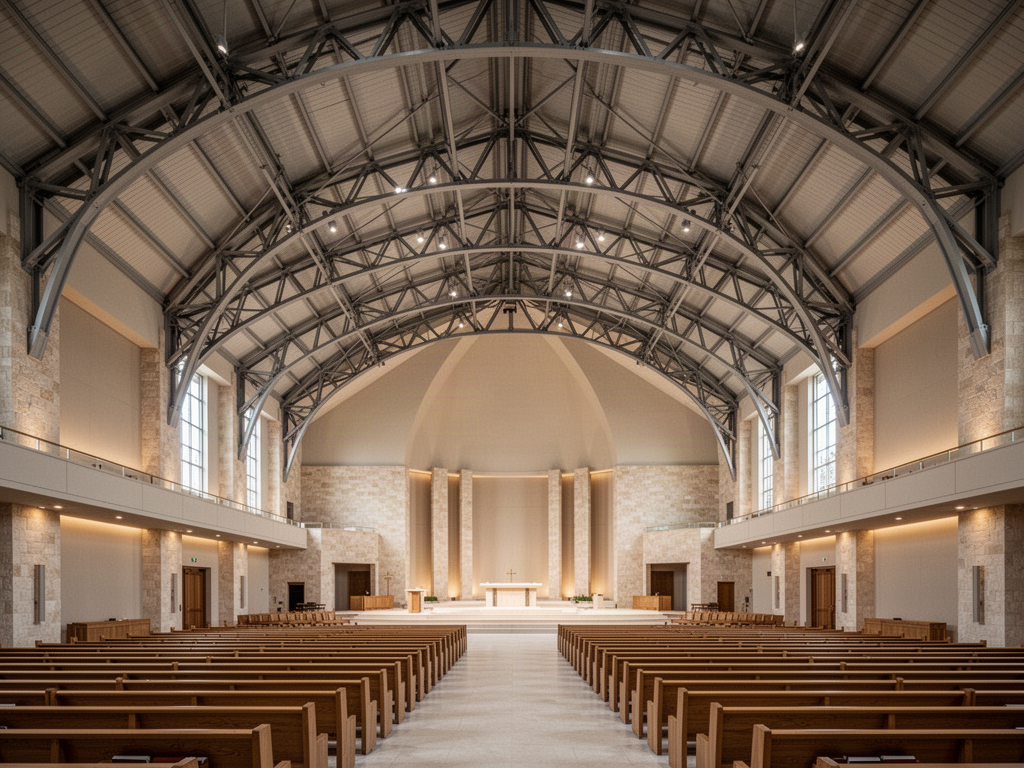
01Worship
Church & Worship Structures
Large clear-span worship halls, auditoriums, cathedral-scale structures, domes and vaulted gathering spaces.
View pathway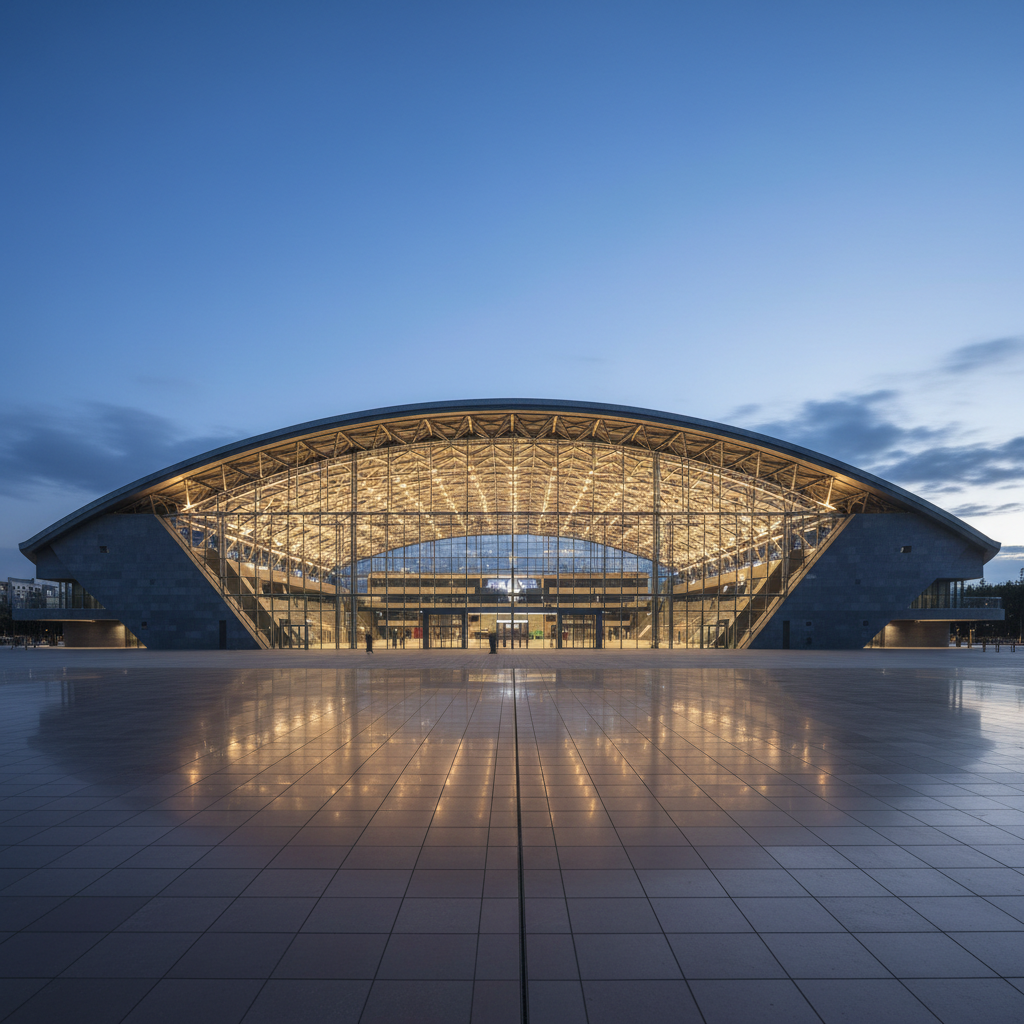
SPORT · WORSHIP · AQUATIC · VENUE · CIVIC · ARCHITECTURAL
Project-specific structural systems for sports halls, worship centres, aquatic facilities, stadiums, arenas, civic buildings and architecturally complex large-span projects.
ARCHITECTURE NEEDS SPACE
Large buildings should not have to compromise their purpose around an ordinary structural grid. ZABALERA starts with the required clear span, geometry, height, architecture, environmental conditions and technical loads, then develops the appropriate structural pathway around the project.
APPLICATIONS
Each sector begins with the project use and operating environment rather than a fixed catalogue building.
01Large clear-span worship halls, auditoriums, cathedral-scale structures, domes and vaulted gathering spaces.
View pathway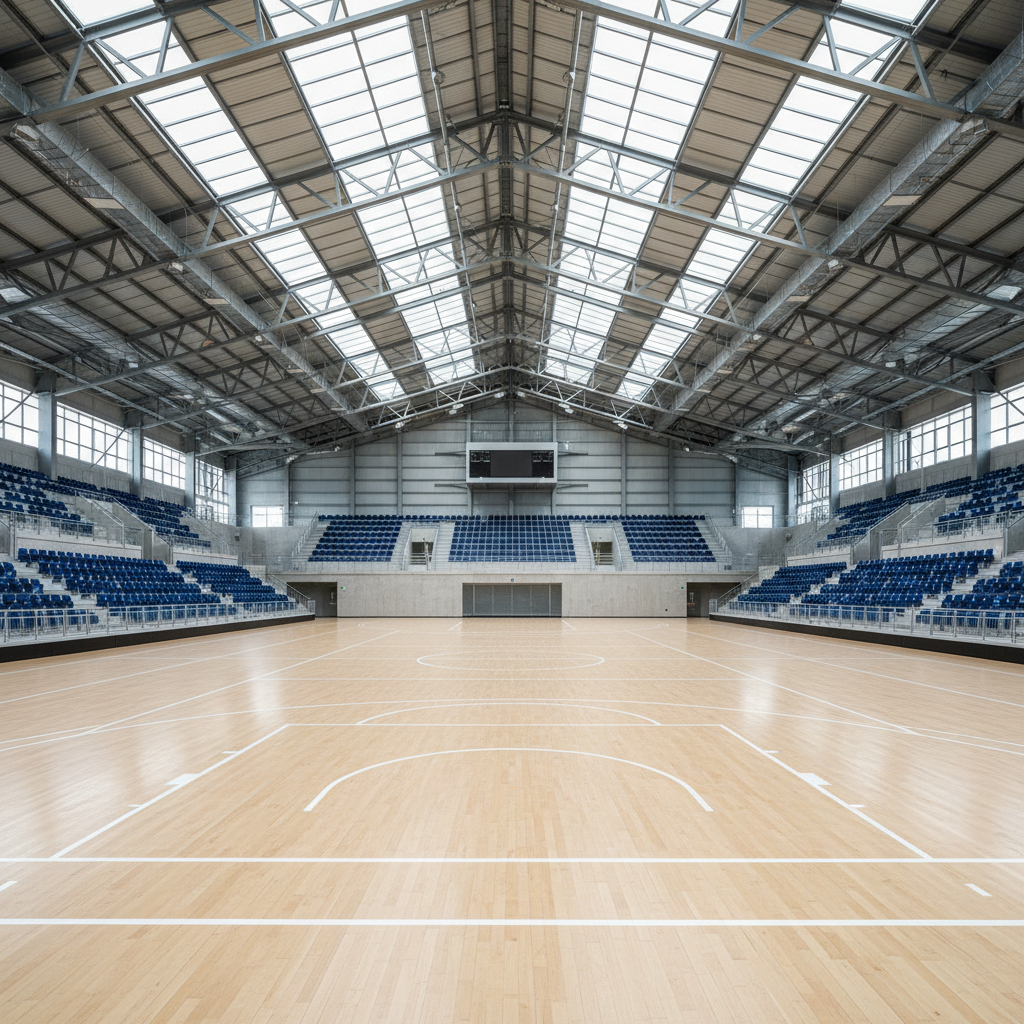 02
02Structural platforms for basketball, netball, pickleball, tennis, volleyball, training and multi-sport facilities.
View pathway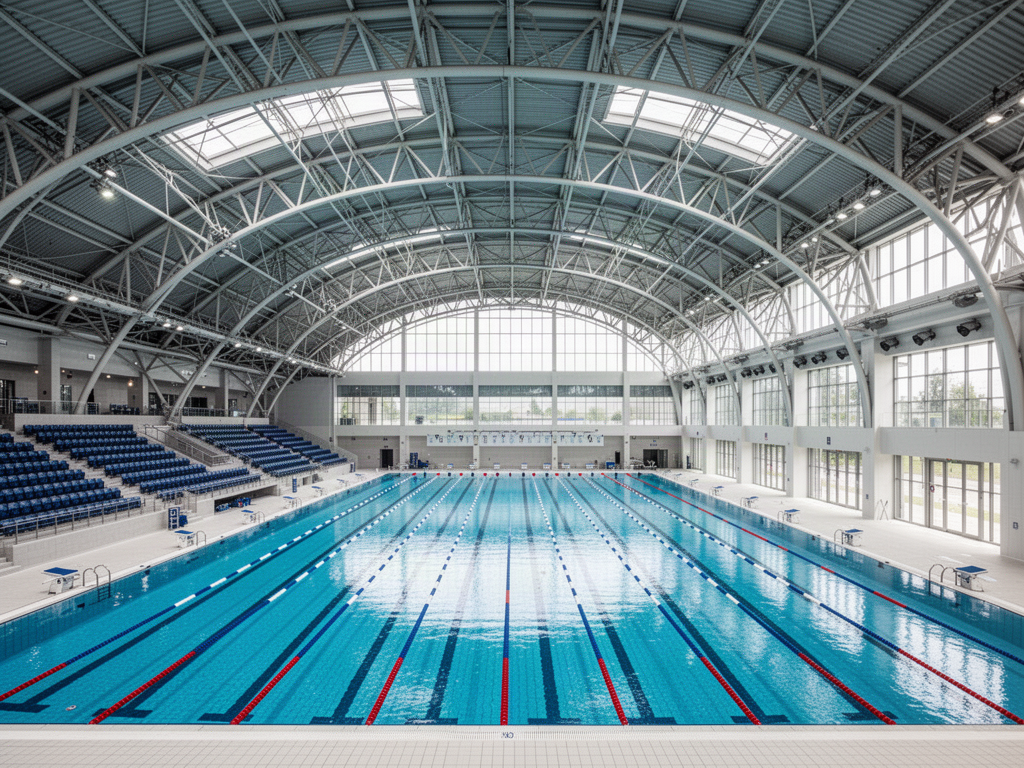 03
03Large-span roof and building structures developed around humidity, condensation, chloride exposure and venue requirements.
View pathway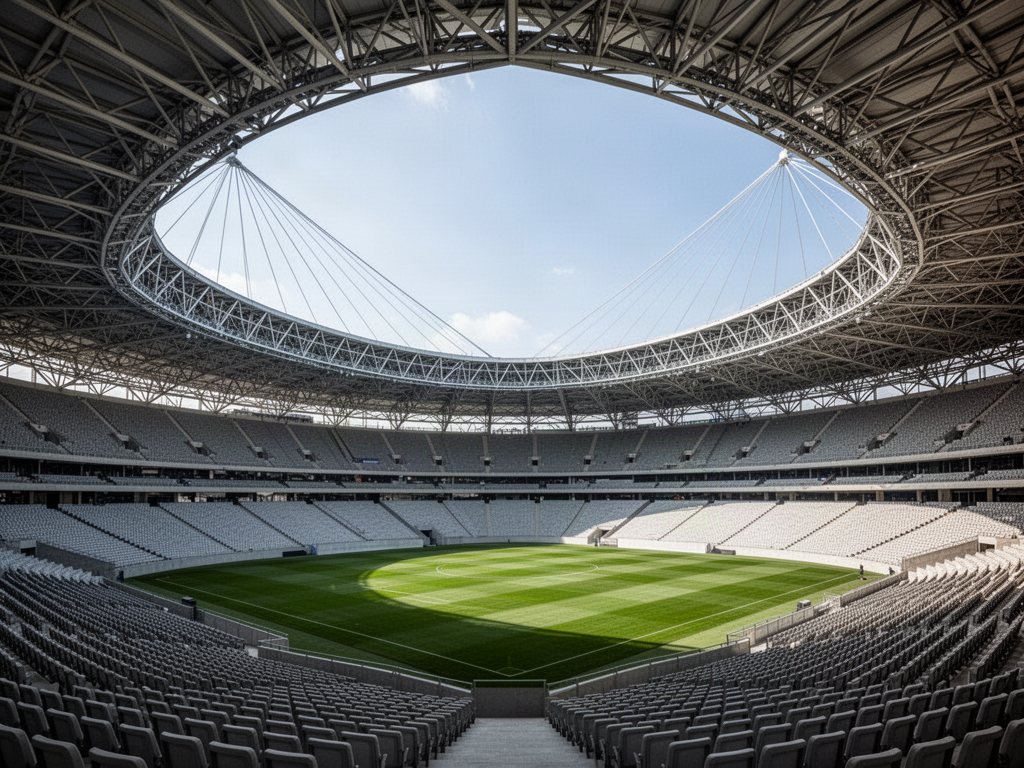 04
04Stadium roofs, arena structures, spectator canopies, covered stands and major venue architecture.
View pathway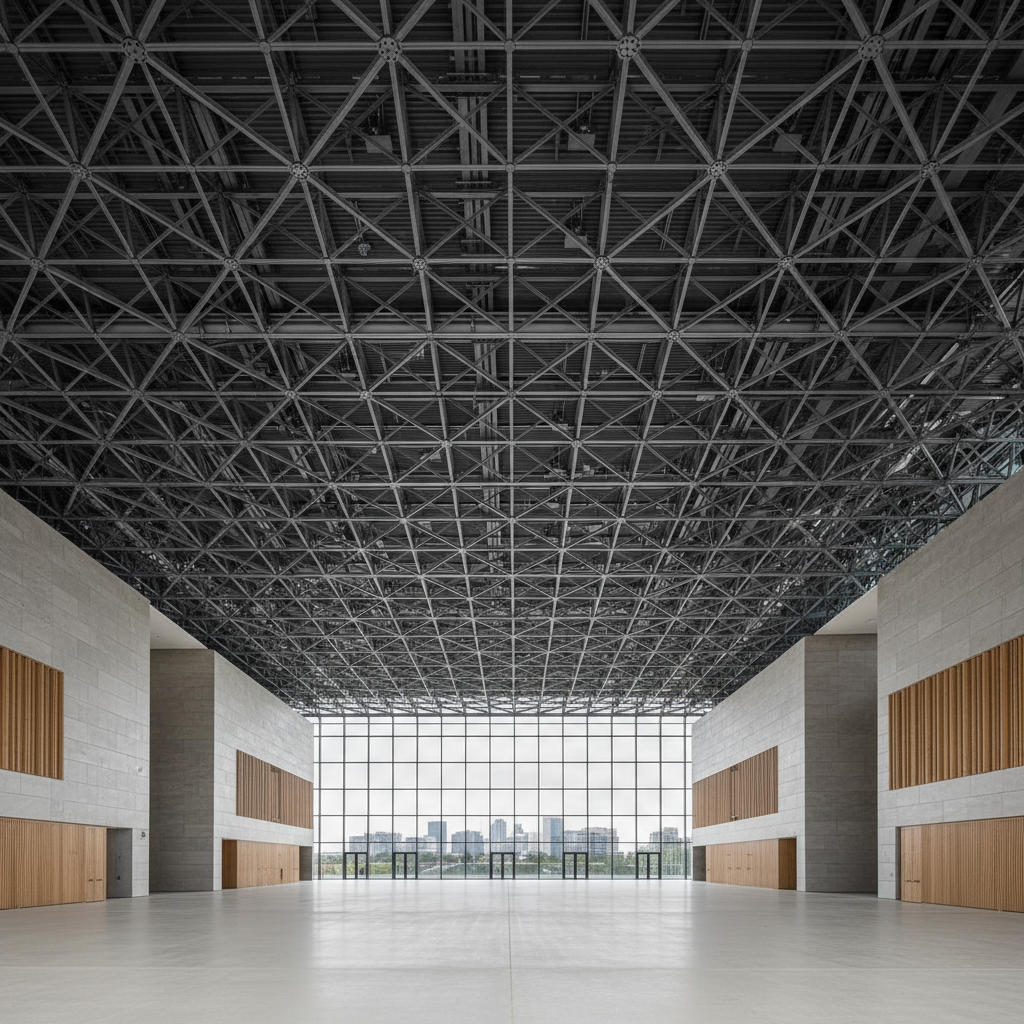 05
05Community halls, theatres, convention spaces, education facilities and major public assembly buildings.
View pathway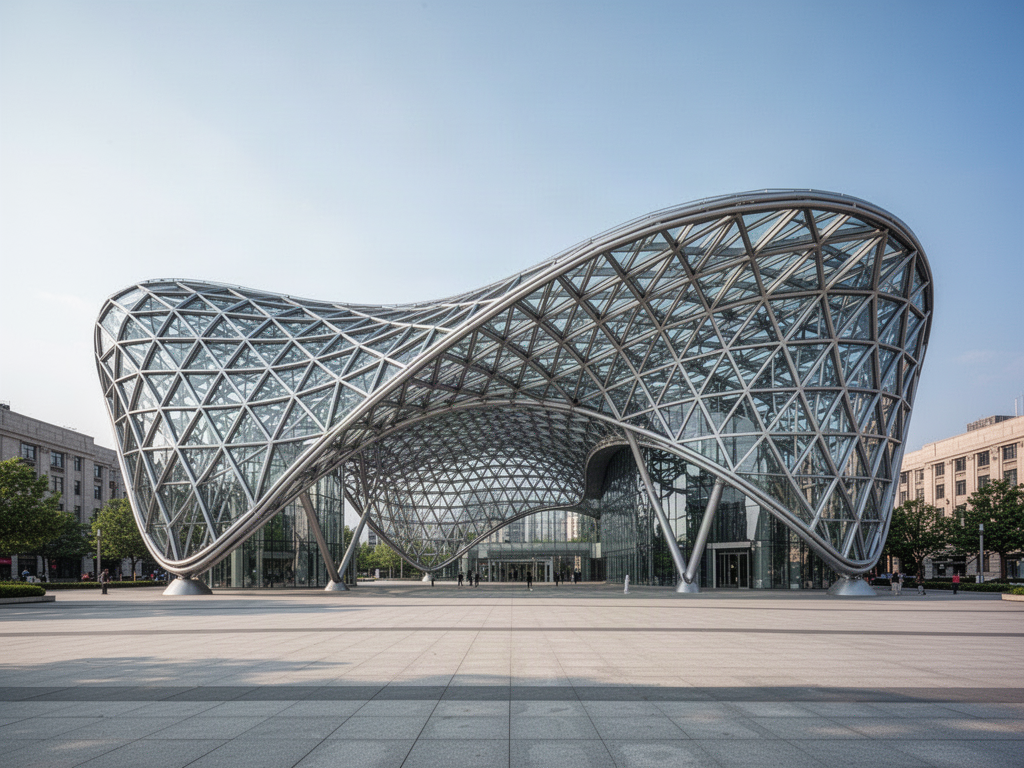 06
06Domes, vaults, skylights, free-form structures and specialist geometries where the structure becomes part of the architecture.
View pathwayWORSHIP & ASSEMBLY
Large worship and assembly buildings can require long unobstructed sightlines, substantial volume, feature geometry and a roof structure that contributes to the architectural experience.
SPORTS HALLS & ARENAS
ZABALERA provides the structural pathway for the building while Apollo's specialist sport and venue systems can be coordinated around the facility brief.
STRUCTURAL SYSTEMS
Final structure, span and connection strategy are selected project by project. Published limits are not treated as universal guarantees.
Multidirectional structural grids for wide clear spans and complex roof geometry.
Explore systemProject-specific truss systems for halls, venues, roofs and major unobstructed spaces.
Explore systemSpherical, segmental, barrel-vault and related spatial forms for architectural projects.
Explore systemArchitect-led geometry developed when conventional rectangular systems are not appropriate.
Explore systemSelected lightweight and membrane roof pathways, subject to project and manufacturing-partner confirmation.
Explore systemFROM CONCEPT TO FABRICATED STRUCTURE
Use, site, dimensions, clear span, height, architectural intent and programme.
Applicable code, wind, seismic, snow where relevant, environmental exposure and imposed loads.
Preliminary structural form, geometry, support strategy and roof pathway.
Project-specific calculations and documentation progress into approved fabrication, QA, export and erection-support scope.
TECHNICAL CENTRE
Every ZABALERA project is developed around an agreed technical basis before detailed fabrication proceeds.
PROJECT SUPPLY — NOT A STANDARD BUILDING
ZABALERA structures are assessed individually according to location, span, geometry, loading, exposure, structural code, architectural requirements and agreed scope.
Apollo NZ Global operates as a wholesale and project-supply company. Local approvals, consenting, foundations, civil works and erection remain project-specific and must be undertaken or approved by appropriately qualified local parties unless expressly included in the agreed project scope.
START WITH THE BRIEF
Send the project location, use, dimensions, clear span, height, drawings and known engineering criteria. We can then assess the appropriate structural pathway.