Clear structural hierarchy
Primary trusses, secondary members and bracing create a direct load path that can be straightforward to analyse and coordinate.
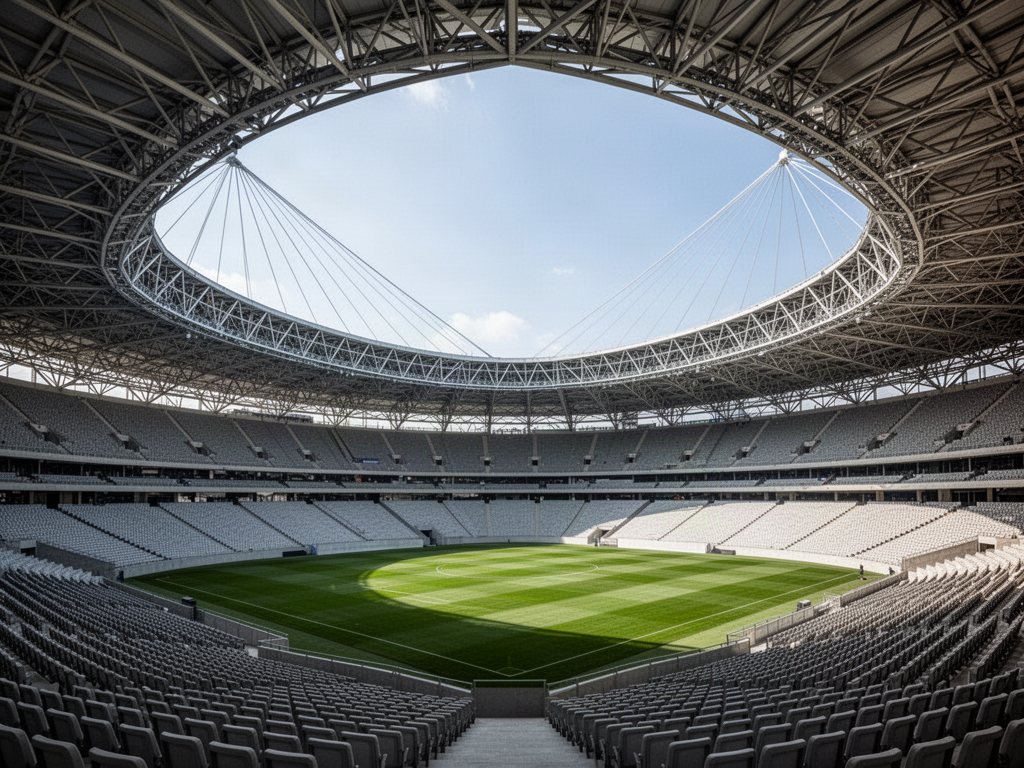
ZABALERA · STRUCTURAL SYSTEM
Project-specific truss systems for halls, arena roofs, venue canopies and major clear-span buildings where directional primary structure provides an efficient and buildable solution.
WHERE IT FITS
No structural family is automatically the right answer. Geometry, loads, support conditions, architecture, freight and erection all affect system selection.
SYSTEM LOGIC
Primary trusses, secondary members and bracing create a direct load path that can be straightforward to analyse and coordinate.
Truss depth can create zones for lighting, AV, catwalks and selected building services when those loads are included early.
Welded and bolted assemblies can be developed around transport length, lifting capacity and site erection constraints.
Parallel chord, pitched, arched, tapered and other truss forms can respond to the roof and interior brief.
BEFORE SYSTEM SELECTION
Required span and truss spacing
Available structural depth
Support and bracing locations
Suspended equipment loads
Transport / shipping constraints
Site lifting capacity
Coating / galvanising strategy
Roof and drainage interfaces
TECHNICAL CONTROL
ZABALERA does not publish a single maximum span as though it applies to every structural family. Final practical span depends on system type, roof geometry, loading, structural depth, supports, service loads, environmental criteria, fabrication, transport and erection constraints.
Review Technical CentrePROJECT-SPECIFIC BY DESIGN