Congregation & sightlines
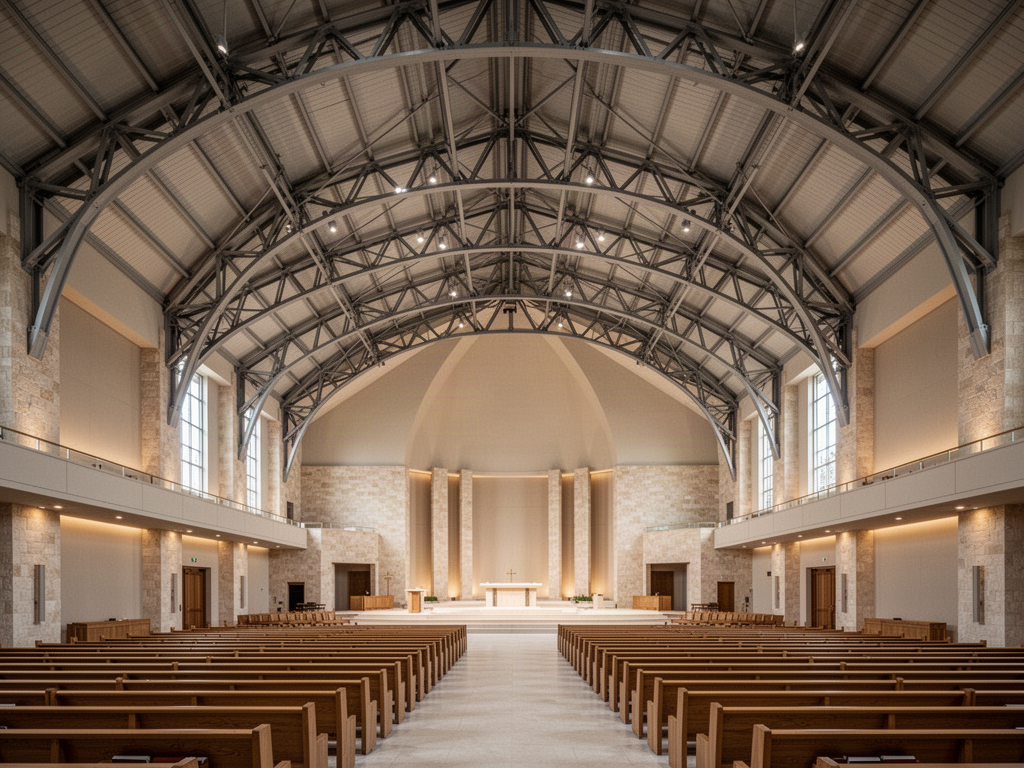
Clear span, seating geometry, stage or altar position and audience sightlines should be resolved before the primary structure is frozen.
ZABALERA · WORSHIP & ASSEMBLY
Large clear-span structural pathways for churches, worship centres, auditoriums, cathedral-scale buildings, domes and architecturally distinctive gathering spaces. The structure is developed around congregation, sightlines, volume, roof geometry and the project's local engineering requirements.
APPLICATIONS
PROJECT PRIORITIES
Clear span, seating geometry, stage or altar position and audience sightlines should be resolved before the primary structure is frozen.
Vaults, domes, curves and exposed structure can become part of the building's architectural language rather than being treated as a hidden frame.
Acoustic treatment, AV, lighting, HVAC, suspended equipment and access routes need early structural coordination.
Design code, wind, seismic, fire, foundations and statutory review remain project- and jurisdiction-specific.
STRUCTURAL PATHWAYS
Final system selection and practical span remain project-specific. ZABALERA does not present a single generic structure as suitable for every site or application.
CONNECTED APOLLO SYSTEMS
Apollo NZ Global is a wholesale and project-supply company. Exact design code, calculations, foundations, local approvals, civil works, erection, commissioning and statutory sign-off remain project-specific and are undertaken or approved by the appropriately qualified project parties unless expressly included in the agreed scope.
START WITH THE BRIEF