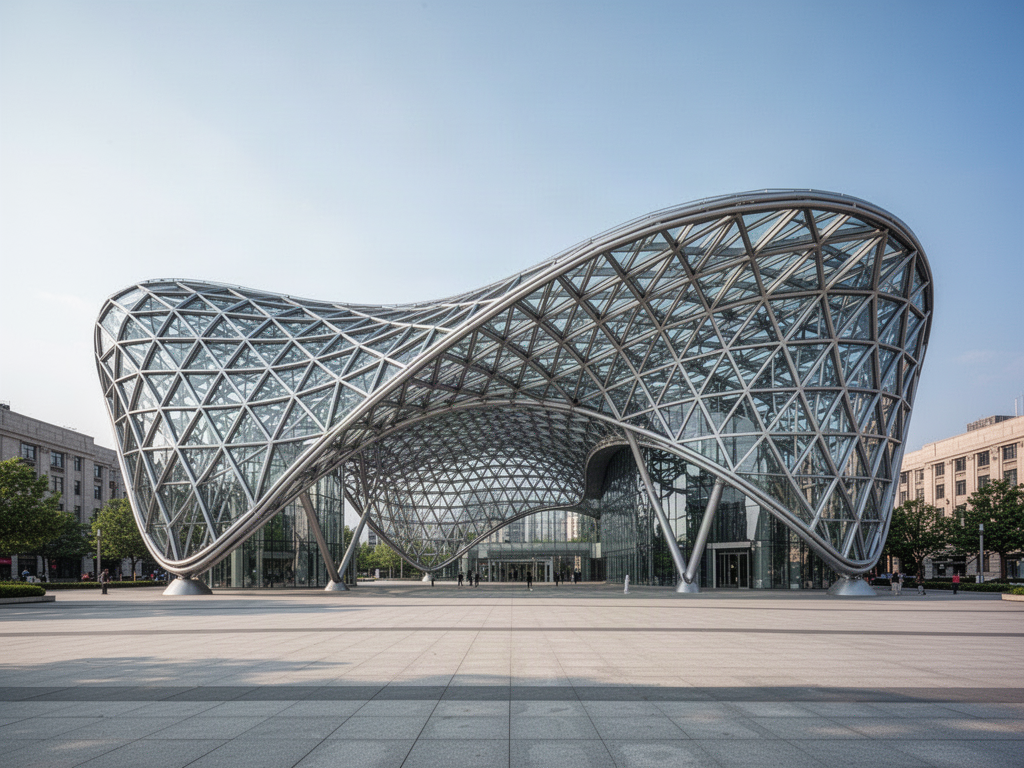
Architecture-first geometry
The structural strategy is developed from the intended surface and support conditions rather than selecting a catalogue frame first.
ZABALERA · STRUCTURAL SYSTEM
Architect-led spatial structures for projects where the surface, silhouette and structural geometry do not fit a conventional rectangular or repetitive roof system. The design challenge is to preserve architectural intent while creating rational nodes, members, tolerances and erection logic.
WHERE IT FITS
No structural family is automatically the right answer. Geometry, loads, support conditions, architecture, freight and erection all affect system selection.
SYSTEM LOGIC
The structural strategy is developed from the intended surface and support conditions rather than selecting a catalogue frame first.
Complex geometry is converted into repeatable or uniquely tagged members and nodes that can actually be manufactured and assembled.
Accurate geometric models, shop information and interface control become especially important where thousands of members meet a non-orthogonal envelope.
Cladding, glazing, waterproofing, movement and access must be coordinated with the primary spatial structure from the outset.
BEFORE SYSTEM SELECTION
Architectural surface / reference model
Permitted supports and structural depth
Node visibility and finish
Envelope build-up
Movement / tolerance strategy
Fabrication segmentation
Transport and lifting constraints
Site survey / setting-out requirements
TECHNICAL CONTROL
ZABALERA does not publish a single maximum span as though it applies to every structural family. Final practical span depends on system type, roof geometry, loading, structural depth, supports, service loads, environmental criteria, fabrication, transport and erection constraints.
Review Technical CentrePROJECT-SPECIFIC BY DESIGN