Three-dimensional action
Loads are shared through an interconnected spatial grid, which can suit wide roofs and multiple support arrangements.
ZABALERA · STRUCTURAL SYSTEM
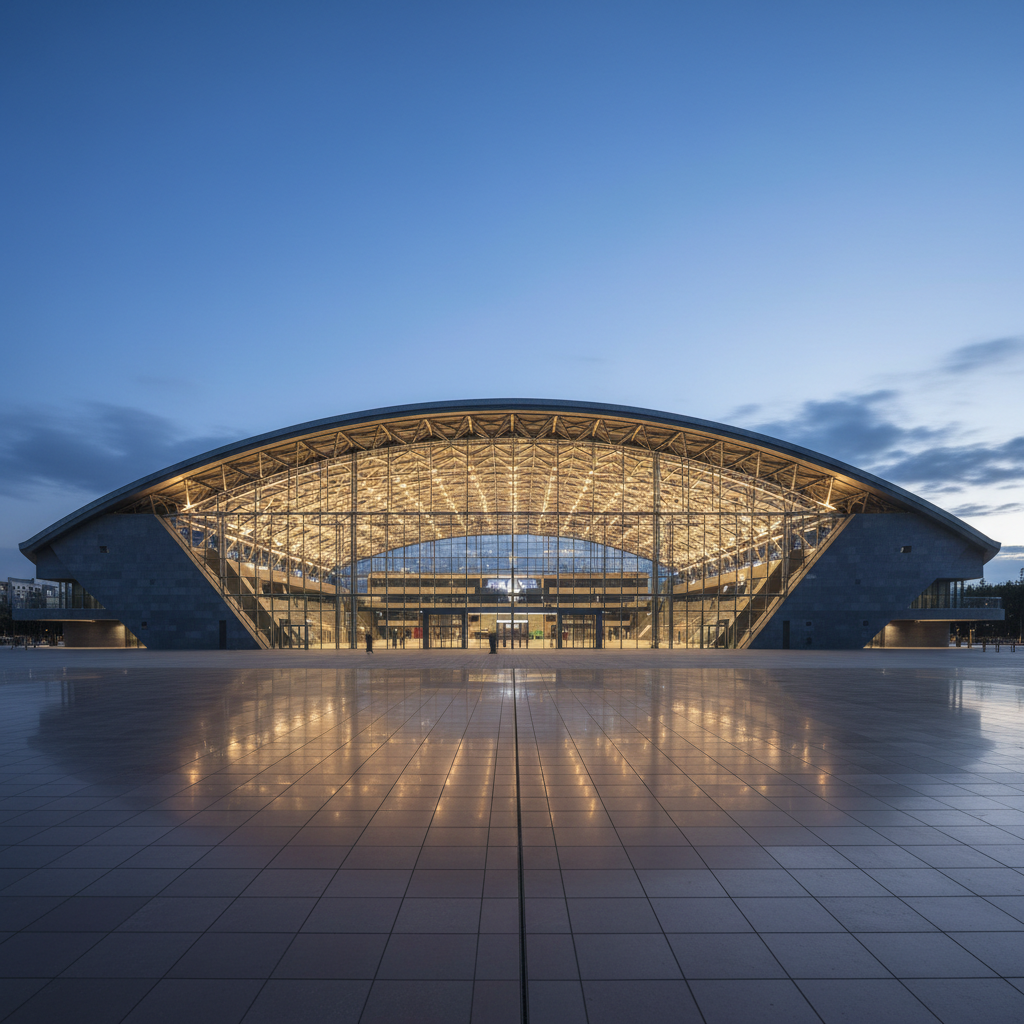
Multidirectional structural grids for wide clear spans, large roof areas and complex architectural geometry. Space-frame systems can distribute loads through a three-dimensional network rather than relying on a single line of primary trusses.
WHERE IT FITS
No structural family is automatically the right answer. Geometry, loads, support conditions, architecture, freight and erection all affect system selection.
SYSTEM LOGIC
Loads are shared through an interconnected spatial grid, which can suit wide roofs and multiple support arrangements.
Flat, pitched, barrel, dome and more complex forms can be developed when the node and member system supports the required geometry.
Modular member and node logic can support controlled fabrication, identification, packing and erection sequencing.
The structural depth and grid can remain visible where the project wants the roof structure to become part of the architecture.
BEFORE SYSTEM SELECTION
Required clear span and support grid
Roof form and structural depth available
Design code and environmental loads
Suspended equipment and service loads
Envelope / cladding system
Corrosion and internal exposure
Transportable member / module constraints
Erection sequence and temporary stability
TECHNICAL CONTROL
ZABALERA does not publish a single maximum span as though it applies to every structural family. Final practical span depends on system type, roof geometry, loading, structural depth, supports, service loads, environmental criteria, fabrication, transport and erection constraints.
Review Technical CentrePROJECT-SPECIFIC BY DESIGN