01Radial footprint
Circular opening canopy
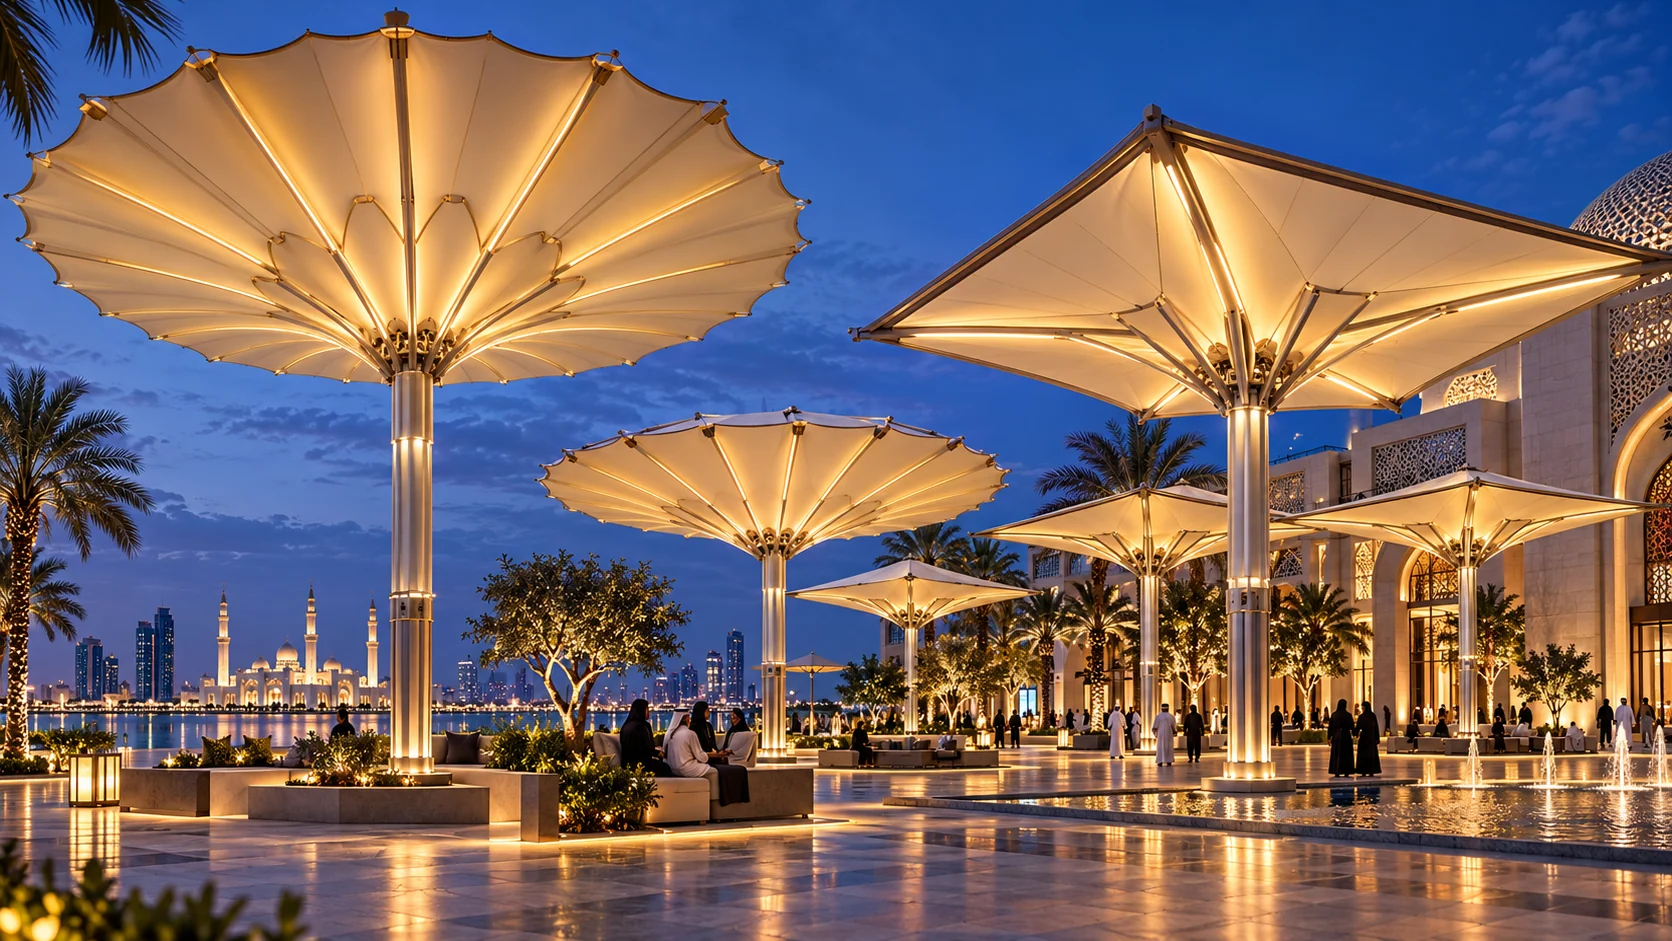
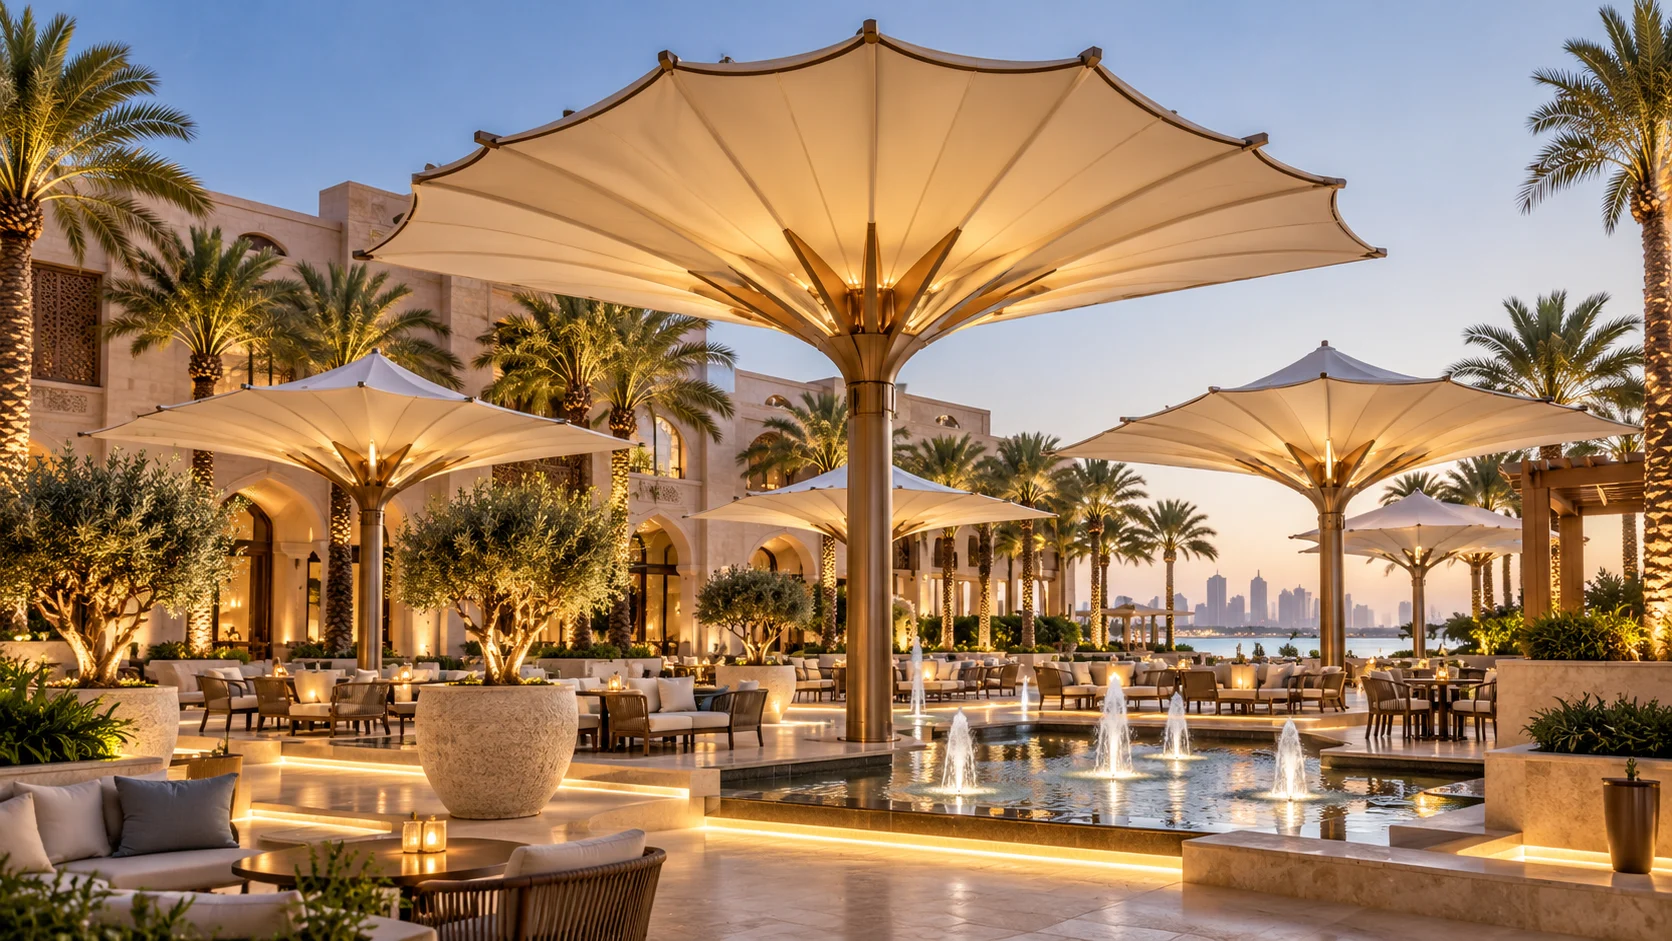
A sculptural radial opening format suited to arrival courts, gathering places and landscape-led designs.
Visitor plazas · hotel entrances · destination spacesEnquire
 ZABALERA overview
ZABALERA / MOTORISED ARCHITECTURAL CANOPIES
Large motorised opening-and-closing membrane umbrellas can form a destination feature as well as seasonal shade. Develop a coordinated arrangement for resort arrival plazas, cultural districts and substantial public gathering spaces.

APPLICATION GALLERY
Explore architectural design studies developed for the ZABALERA collection. They illustrate possible settings and forms; they are not site photography or proof of supplier manufacturing capability.
01 / SYSTEM SELECTION
Choose the footprint and operational requirements first; final span, controls and performance depend on a verified manufacturer configuration.
A sculptural radial opening format suited to arrival courts, gathering places and landscape-led designs.
A square geometry that may suit repeated rows and coordinated groups across structured outdoor spaces.
Assess several canopies together for shade relationships, post spacing, night lighting and safe automated operation.
Custom dimensions, membrane appearance, lighting and control sequences assessed against actual manufacturing and engineering evidence.
Product-family information is based on a preliminary supplier catalogue. Exact product models, available dimensions, membrane performance, wind ratings, certifications and manufacturing availability require confirmation before supply quotation.
02 / PROJECT SETTINGS
Beyond a single canopy: project planning should address repeatable geometry, public safety and long-term operating requirements.
A memorable first impression with coordinated shade, circulation, drop-off visibility and night-time lighting.
Consider solar exposure, occupancy, crowd routes, weather thresholds and authority review early.
Explore signature forms, fabric patterns, decorative lighting and carefully planned opening choreography.
Coordinate several motorised units with guest comfort, building interfaces and maintenance access.
03 / TECHNICAL REVIEW
Architects and procurement teams should have an evidence-backed technical schedule, not unsupported generic ratings. The following checkpoints are carried into the supplier review.
04 / PROJECT PROCUREMENT
Start with approximate information. Your selected requirements will transfer to Apollo’s existing enquiry form so you can add contact details and submit.