Efficient curved form
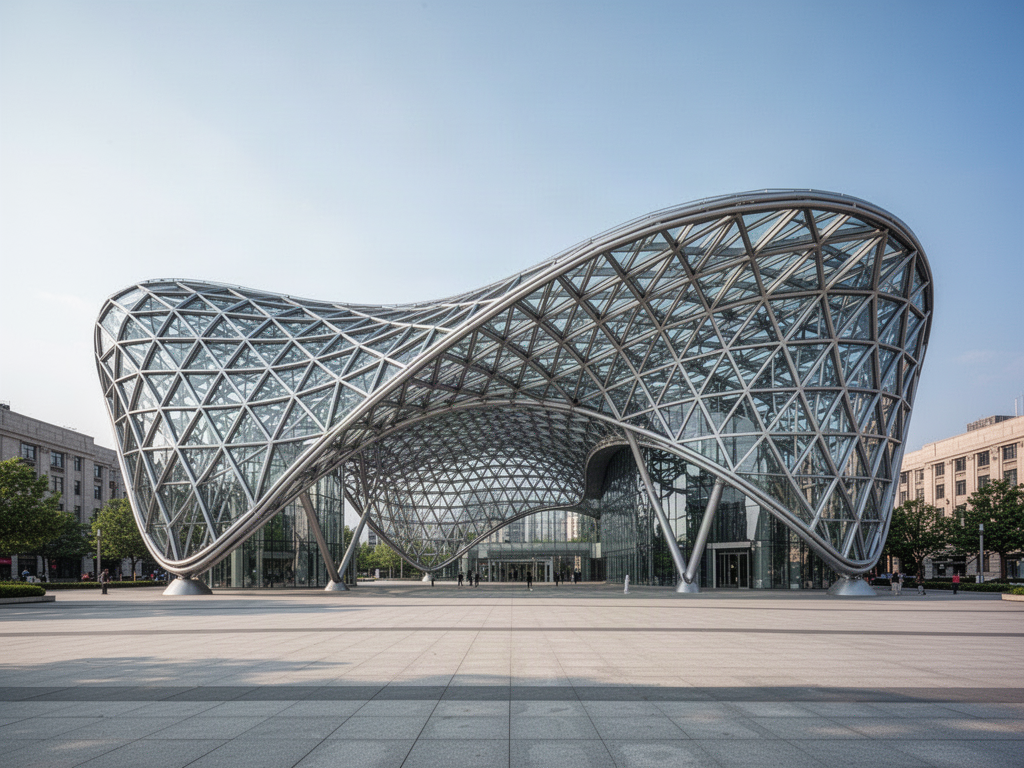
Curved geometry can mobilise membrane-like and spatial action when supports, openings and load paths are resolved correctly.
ZABALERA · STRUCTURAL SYSTEM
Spatial structures for worship, civic, exhibition and specialist architectural projects where the roof geometry itself defines the building. Dome and vault solutions can use space-frame, truss or hybrid structural logic depending on scale, support conditions and envelope.
WHERE IT FITS
No structural family is automatically the right answer. Geometry, loads, support conditions, architecture, freight and erection all affect system selection.
SYSTEM LOGIC
Curved geometry can mobilise membrane-like and spatial action when supports, openings and load paths are resolved correctly.
A dome or vault can define the internal volume and external silhouette rather than simply covering the building.
Metal, glass and selected membrane or hybrid roof build-ups may be coordinated when their support, movement and waterproofing interfaces are verified.
Complex curved forms can be broken into rational repeatable members and nodes for manufacture and erection.
BEFORE SYSTEM SELECTION
Diameter / span and rise
Support ring and opening geometry
Roof / glazing build-up
Movement and expansion strategy
Drainage and waterproofing
Design wind / seismic criteria
Temporary works / erection sequence
Architectural finish and exposed structure
TECHNICAL CONTROL
ZABALERA does not publish a single maximum span as though it applies to every structural family. Final practical span depends on system type, roof geometry, loading, structural depth, supports, service loads, environmental criteria, fabrication, transport and erection constraints.
Review Technical CentrePROJECT-SPECIFIC BY DESIGN