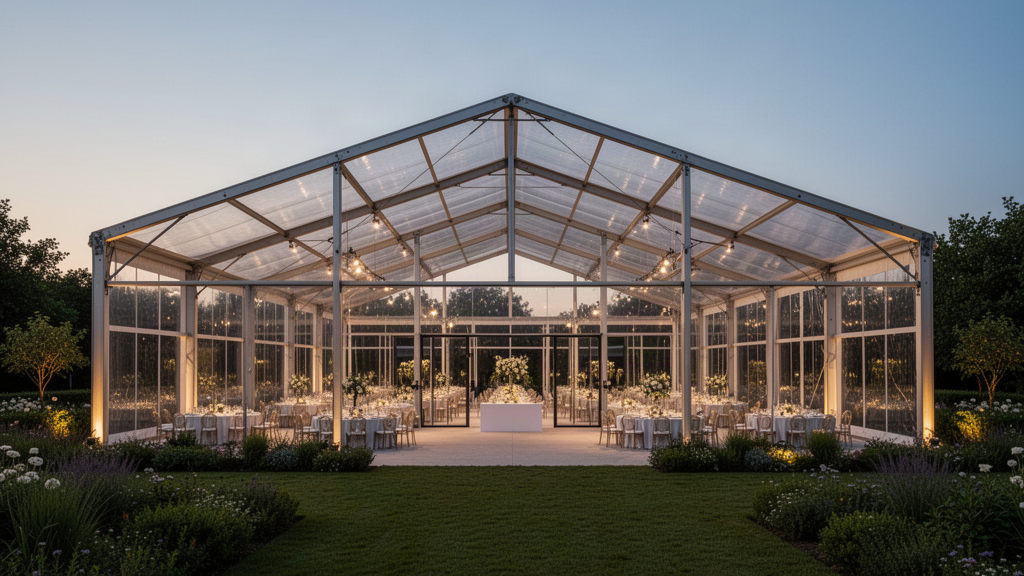
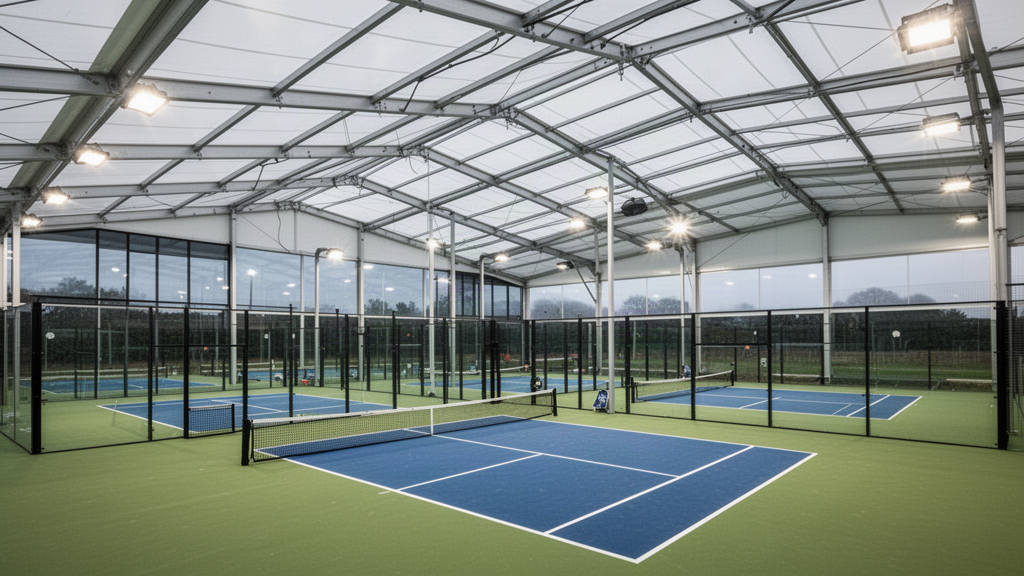
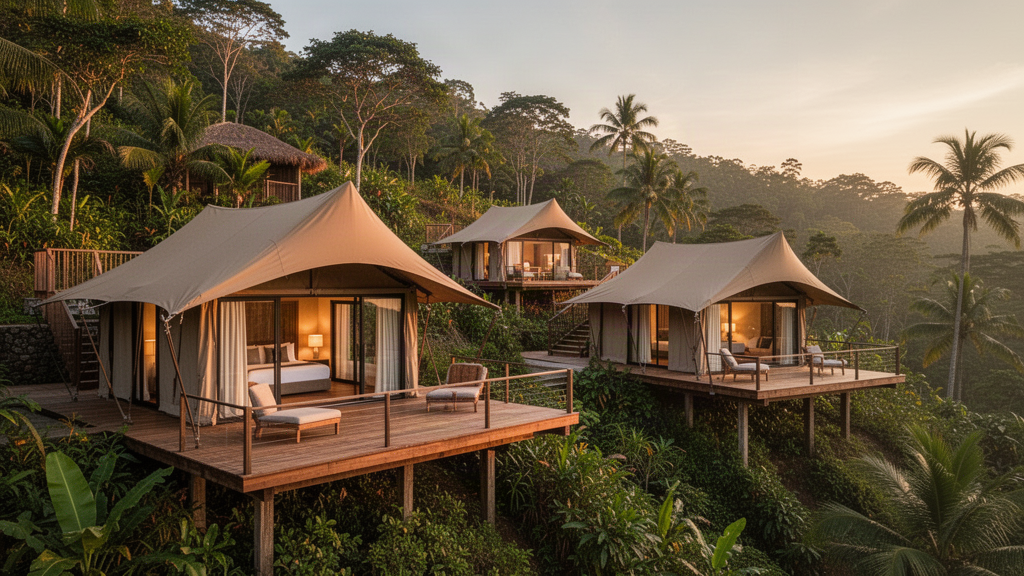
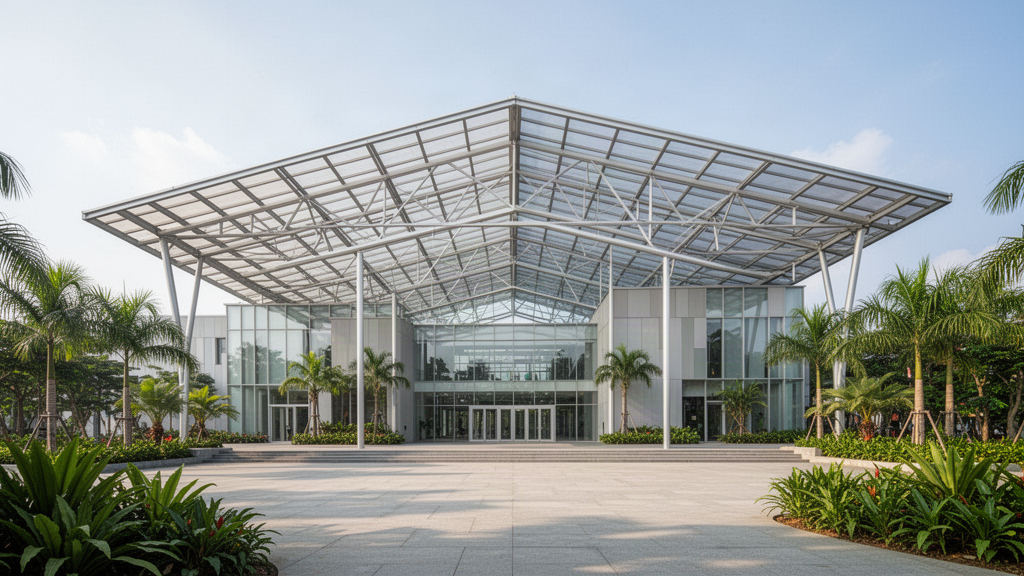
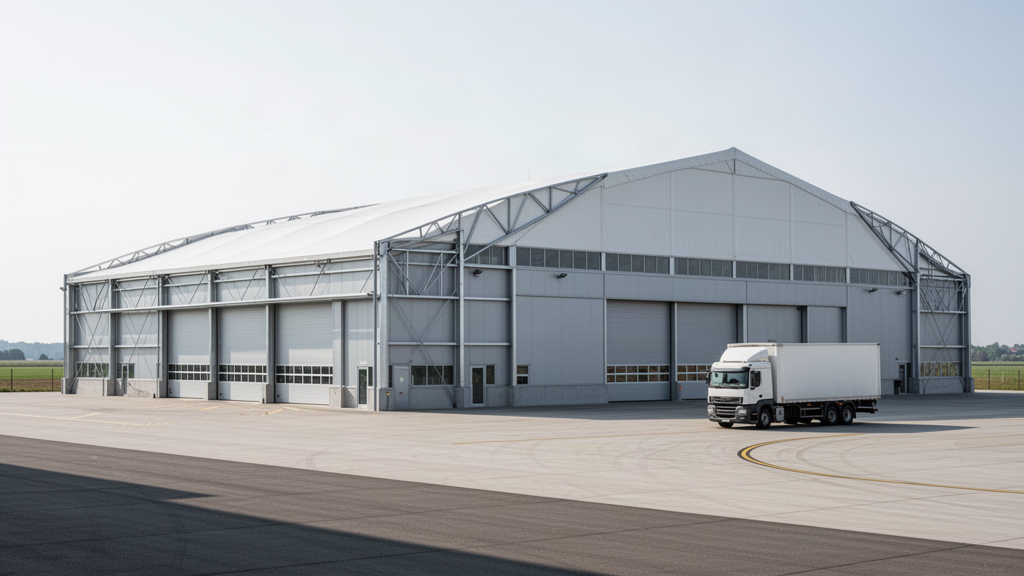
Use + occupancy
Sport, events, hospitality, assembly and industrial use create different clearances, egress, services and comfort requirements.
 Start Project Brief
Event · Sport · Resort · Project · Span
SARENTA brings lightweight clear-span architectural structures together under one project-led system for events, covered sport, hospitality, community facilities and commercial or industrial space. The structure, envelope and supporting systems are configured around the actual site, climate, use and destination requirements.
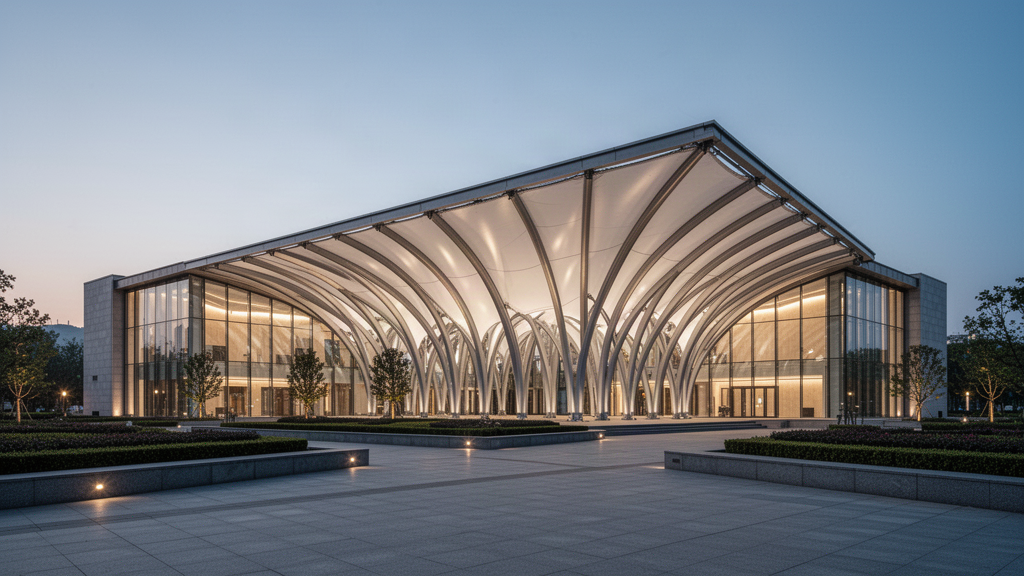
Five structure families
Structure before catalogue
Sport, events, hospitality, assembly and industrial use create different clearances, egress, services and comfort requirements.
Wind, rainfall, heat, snow where relevant, coastal exposure and local environmental conditions shape the final engineering pathway.
Membrane, glazing, hard walls, insulation, flooring, lighting, acoustics and HVAC are selected around the project rather than assumed.
Manufacture and supply are coordinated separately from foundations, erection, services, local engineering and statutory approvals.
Verified technical framework
The current supplier-confirmed platform uses 6061-T6 extruded aluminium, offers selected clear spans from 5–60 m, and can be engineered around project-specific wind, snow, anchoring and enclosure requirements.
Open SARENTA Technical CentreSupplier-confirmed range for the main clear-span series. Side height and ridge height are project-customised.
Supplier-confirmed standard structural frame material across the structural range.
Structural calculation reports, structural drawings, base-positioning plans and embedment drawings can be provided for the selected project.
Wind and snow criteria are confirmed from the destination brief. Higher wind demand can require larger main profiles and project-specific engineering.
PVC membrane options confirmed by the supplier, with optional PVDF top coat.
Supplier states the membranes are fully waterproof with strong UV resistance. Exact fabric specification is confirmed for the quoted system.
Wall construction is selected around use, climate, security, thermal requirements and project duration.
The exact liner build-up and thermal performance are project-specific and must be confirmed before quotation.
Start with the brief
Apollo NZ Global is supply-only. Final structural design, foundations, anchoring, installation, services, local engineering, statutory approvals and destination compliance remain project-specific and are confirmed before order.