Audience + occupancy
Capacity, circulation, egress, accessibility, sanitary requirements and local fire strategy need to be resolved around the actual event use.
 Start Project Brief
Event · hospitality · exhibition
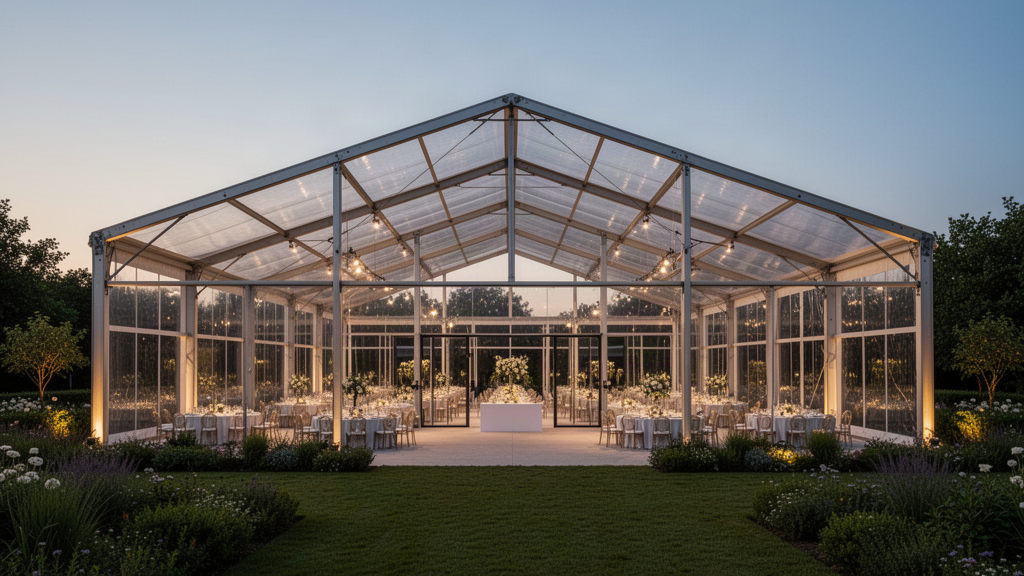
SARENTA EVENT brings clear-span aluminium structure pathways together for premium hospitality, weddings, exhibitions, corporate events, temporary venues and large gatherings. Complete project packages can also coordinate flooring, glass walls, ceiling lining, lighting truss, stage flooring, air-conditioning pathways and doors where required.
Applications
Structure pathways
Clear-span gable structures
Glazed atrium structures
Curved + arched structures
Polygon + multi-slope structures
Oval + dome forms
Linked + mixed configurations
Double-level hospitality structures
Project priorities
Capacity, circulation, egress, accessibility, sanitary requirements and local fire strategy need to be resolved around the actual event use.
Roof and wall build-up, ventilation, cooling, acoustics and weather protection are selected around climate, season and operating hours.
Flooring, glass walls, ceiling lining, lighting truss, stage flooring, air-conditioning pathways and doors can be coordinated as part of the event package where required.
Anchoring, foundations, service life expectations and statutory pathway change materially between short-duration events and semi-permanent installations.
Shared SARENTA platform
Selected SARENTA main-series structures can span from 5–60 m using 6061-T6 extruded aluminium. PVC membrane options run from 650–1250 gsm, with project-specific wall, insulation, anchoring and engineering pathways.
Start with the brief
Apollo NZ Global is supply-only. Final structural design, foundations, anchoring, installation, services, local engineering, statutory approvals and destination compliance remain project-specific and are confirmed before order.