Visitor circulation
Entrances, aisles, exhibitor zones, emergency routes and service access shape the usable hall plan.
 Start Project Brief
Exhibition · trade show · temporary venue
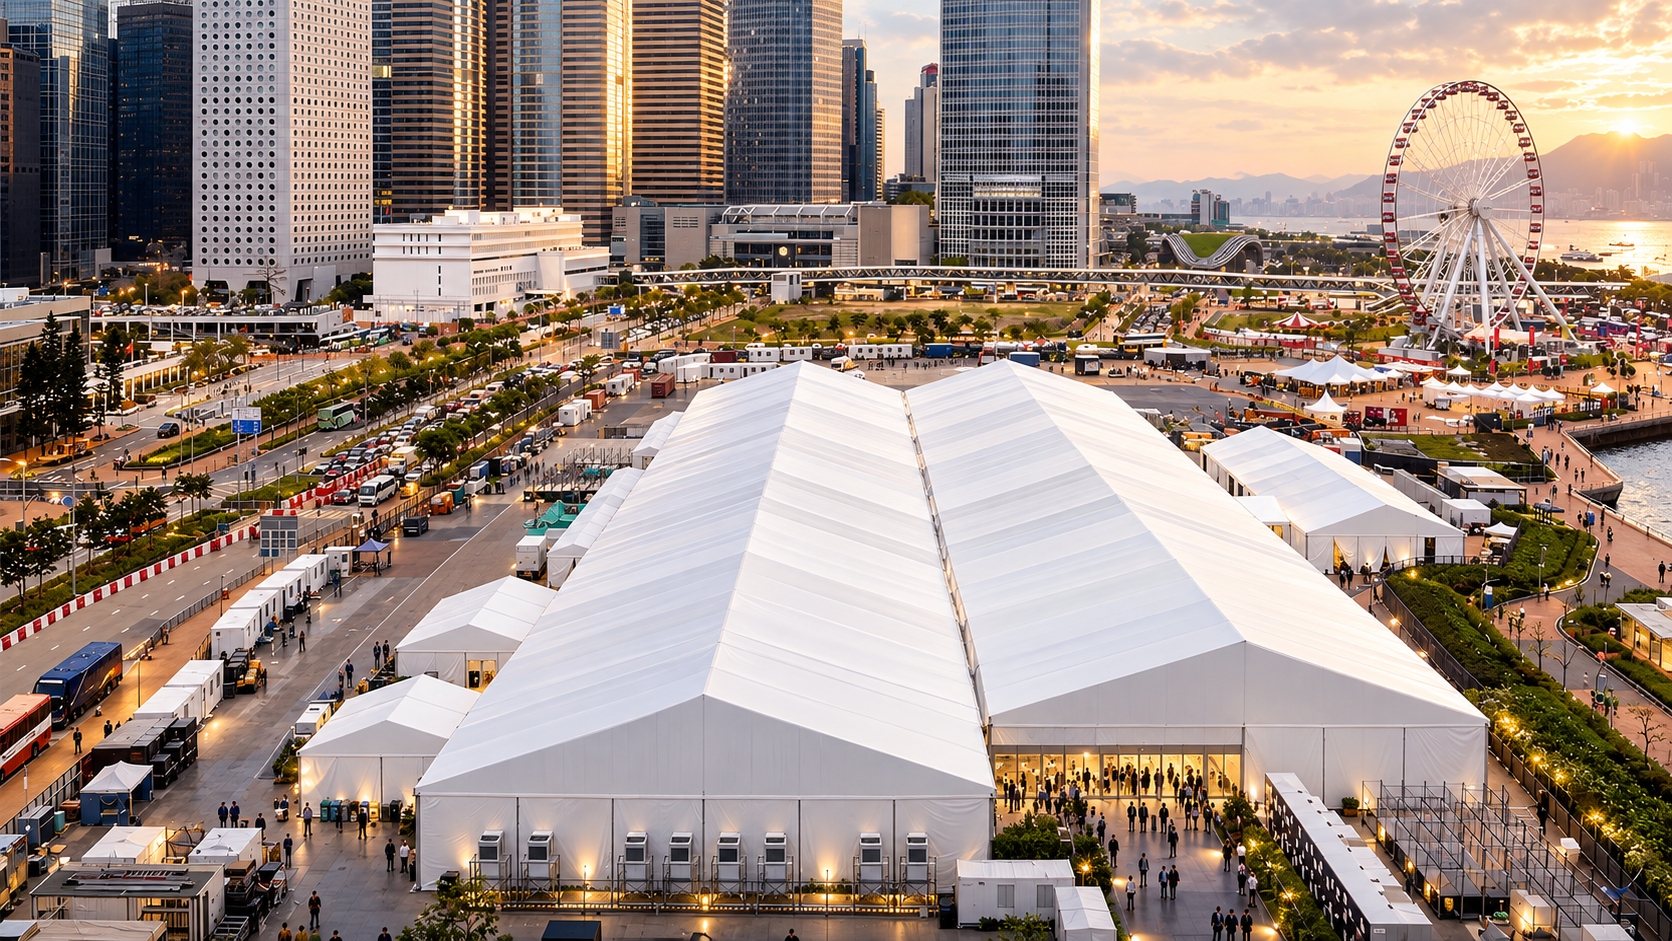
SARENTA EVENT can form temporary or semi-permanent exhibition halls where the structure, entrance, flooring, services, lighting and internal exhibition layout are coordinated as one project.
Supplier-demonstrated
The supplier company profile includes a dedicated exhibition-tent case and multiple large-scale event structures used for public events and temporary venues.
Project priorities
Entrances, aisles, exhibitor zones, emergency routes and service access shape the usable hall plan.
Rigging, displays, lighting, temporary rooms, power and floor loads need to be declared before structural and fit-out coordination.
Ventilation, cooling, insulation and door strategy should match occupancy, climate and operating hours.
Anchoring, wall system, foundation pathway and engineering level change with intended duration and local requirements.
Supply package pathway
Exact inclusions remain quotation-specific. The items below are capability pathways, not an assumption that every component is included in every structure.
Temporary event flooring
Glass / hard-wall pathways
Lighting truss
Doors + entrances
Ceiling lining
AC pathway
Stage / presentation zones
Shared SARENTA platform
SARENTA uses supplier-confirmed 6061-T6 extruded aluminium framing and PVC membrane options from 650–1250 gsm with optional PVDF top coat. Wall, insulation, anchoring, wind, snow, fire and permanent-use requirements are confirmed for the live project.
Project review
Apollo NZ Global is supply-only. Foundations, local engineering, erection, services, fire strategy, accessibility, permits and statutory compliance remain with the appropriate project parties unless expressly included in the quotation.