Guest capacity + table plan
Guest count, table format, dance floor, service routes and back-of-house requirements establish the practical footprint.
 Start Project Brief
Wedding · hospitality · reception
SARENTA EVENT supports wedding, banquet, reception and hospitality projects using product-faithful clear-roof or membrane structures with the wider event fit-out coordinated around the brief.
Supplier-demonstrated
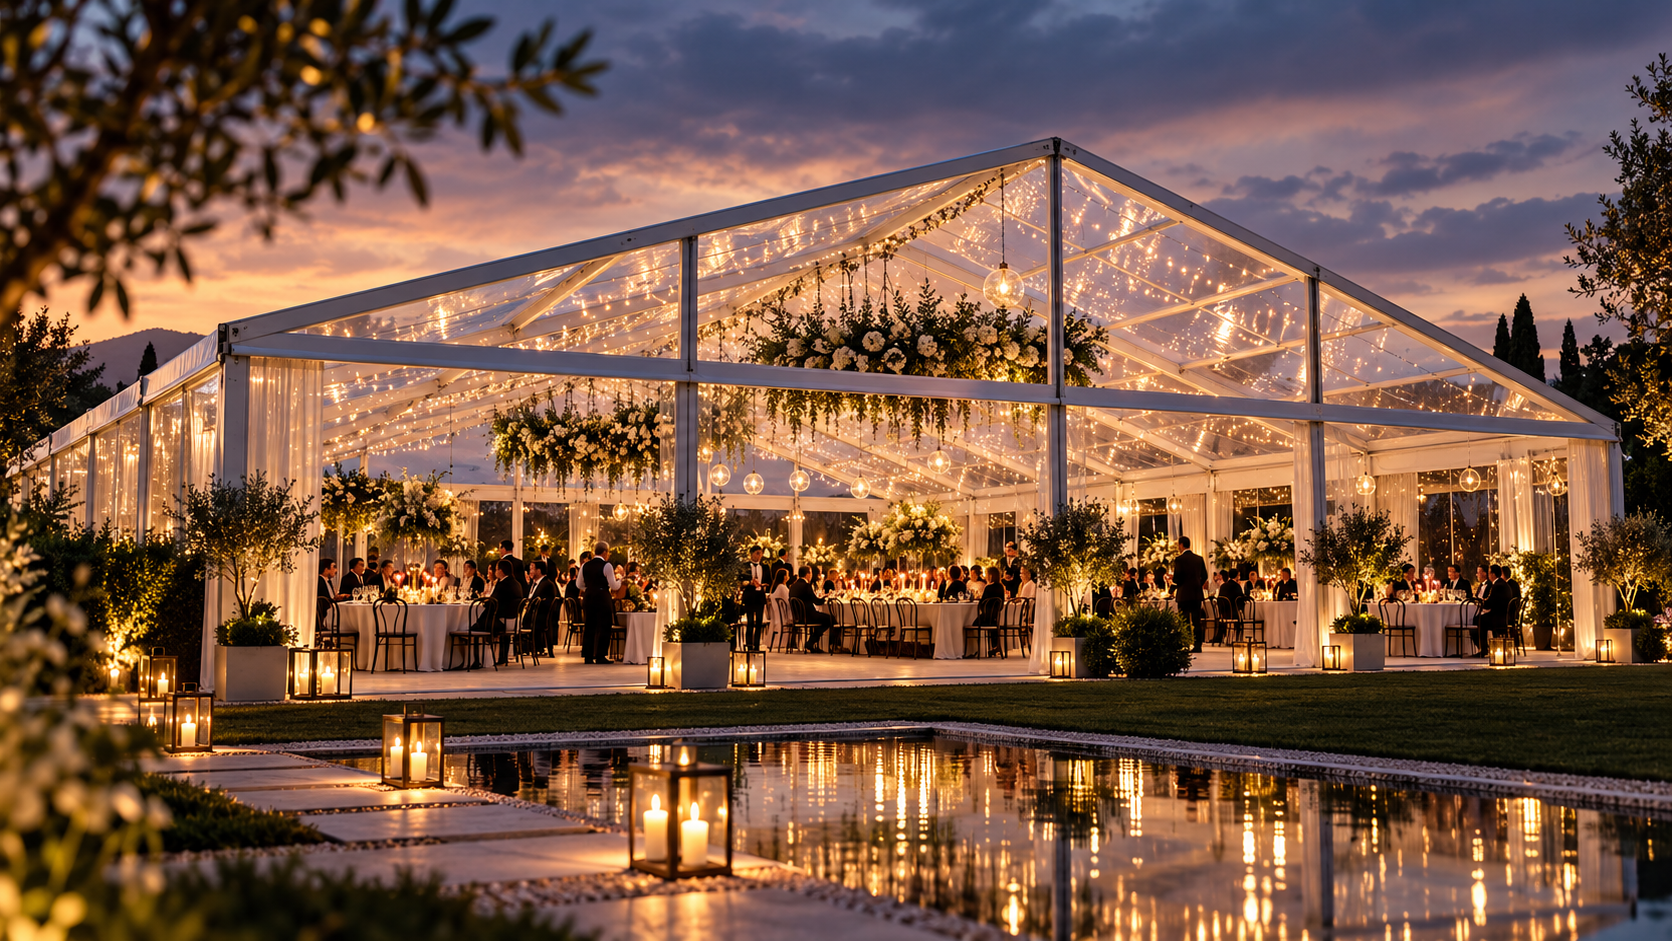
The current company profile shows multiple wedding-tent projects using clear-roof, transparent-wall and glazed framed structures, including banquet and reception layouts.
Project priorities
Guest count, table format, dance floor, service routes and back-of-house requirements establish the practical footprint.
Clear roof, opaque membrane, glazing, curtains, ceiling lining and lighting are selected around climate, privacy and event character.
Flooring, air-conditioning pathway, doors, electrical distribution and catering interfaces need to be coordinated before the event package is frozen.
Wind, rainfall, drainage, ground condition, anchoring and local approvals remain site-specific.
Supply package pathway
Exact inclusions remain quotation-specific. The items below are capability pathways, not an assumption that every component is included in every structure.
Flooring
Glass walls
Ceiling lining
Lighting truss
Stage flooring
Air-conditioning pathway
Doors
Shared SARENTA platform
SARENTA uses supplier-confirmed 6061-T6 extruded aluminium framing and PVC membrane options from 650–1250 gsm with optional PVDF top coat. Wall, insulation, anchoring, wind, snow, fire and permanent-use requirements are confirmed for the live project.
Project review
Apollo NZ Global is supply-only. Foundations, local engineering, erection, services, fire strategy, accessibility, permits and statutory compliance remain with the appropriate project parties unless expressly included in the quotation.