Brand environment
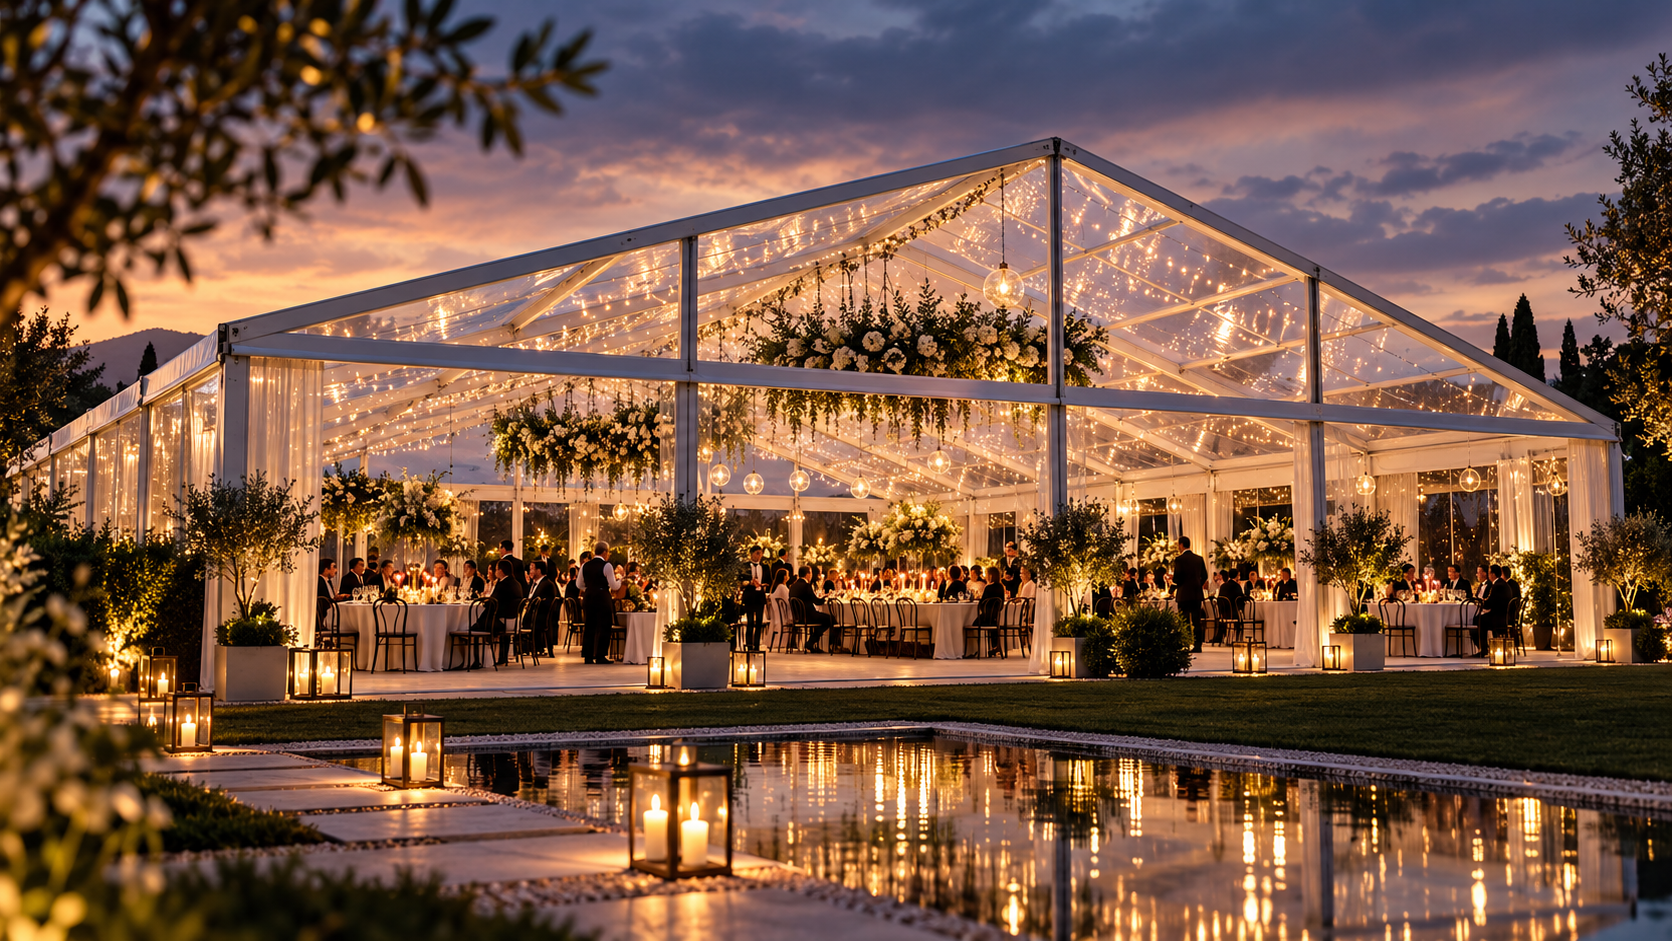
Entrance sequence, glazing, wall finish, internal lining, signage interfaces and lighting determine whether the venue reads as premium rather than temporary.
 Start Project Brief
Corporate · activation · hospitality
Use SARENTA EVENT where a conventional marquee is too basic but a permanent venue is unnecessary. The clear-span shell can be coordinated with AV, lighting, stage, flooring and guest infrastructure.
Supplier-demonstrated
Supplier event references include large public events, opening ceremonies, stage-led events and premium clear-span hospitality structures.
Project priorities
Entrance sequence, glazing, wall finish, internal lining, signage interfaces and lighting determine whether the venue reads as premium rather than temporary.
Sound, LED, stage, truss and lighting loads should be coordinated with HLJÓÐ and the structural brief from the beginning.
Reception, catering, toilets, staff, storage and service access need to sit behind the visible guest environment.
Build, event operation and dismantle windows influence structure, flooring, access and logistics.
Supply package pathway
Exact inclusions remain quotation-specific. The items below are capability pathways, not an assumption that every component is included in every structure.
Flooring
Stage flooring
Lighting truss
LED + AV coordination
Glass walls
Doors
Ceiling lining
Shared SARENTA platform
SARENTA uses supplier-confirmed 6061-T6 extruded aluminium framing and PVC membrane options from 650–1250 gsm with optional PVDF top coat. Wall, insulation, anchoring, wind, snow, fire and permanent-use requirements are confirmed for the live project.
Project review
Apollo NZ Global is supply-only. Foundations, local engineering, erection, services, fire strategy, accessibility, permits and statutory compliance remain with the appropriate project parties unless expressly included in the quotation.