Occupancy + egress
Assembly use, accessibility, fire strategy, sanitary facilities and emergency egress remain destination-specific project requirements.
 Start Project Brief
Community · education · worship · project use
SARENTA PROJECT covers lightweight large-span structures for community halls, worship spaces, education facilities, temporary public buildings and selected project accommodation or support uses. Each building is developed around occupancy, climate, services and destination requirements.
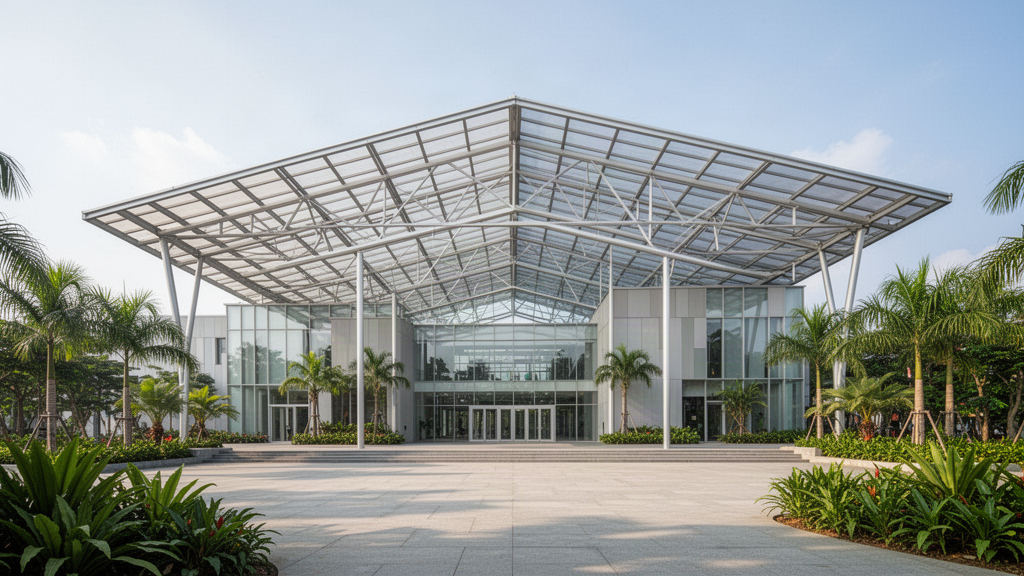
Applications
Structure pathways
Large assembly halls
Campus structures
Community pavilions
Temporary project buildings
Semi-permanent facilities
Linked modular layouts
Project priorities
Assembly use, accessibility, fire strategy, sanitary facilities and emergency egress remain destination-specific project requirements.
High rainfall, heat, severe wind, coastal exposure and other local conditions can change envelope, anchoring and structural requirements.
Community and institutional buildings often shift between events, education, worship, recreation and meetings, so adaptable space can be valuable.
Foundations, services, statutory approvals and local engineering review remain with the qualified project parties appointed for the destination.
Shared SARENTA platform
Selected SARENTA main-series structures can span from 5–60 m using 6061-T6 extruded aluminium. PVC membrane options run from 650–1250 gsm, with project-specific wall, insulation, anchoring and engineering pathways.
Start with the brief
Apollo NZ Global is supply-only. Final structural design, foundations, anchoring, installation, services, local engineering, statutory approvals and destination compliance remain project-specific and are confirmed before order.