Occupancy
Storage, office, welfare and public assembly uses are not interchangeable; fire, sanitation and comfort requirements differ.
 Start Project Brief
Project site · temporary facility · rapid deployment
SARENTA PROJECT can adapt the supplier's clear-span warehouse and event structure capability to selected project-site facilities where rapid deployment and clear internal space matter.
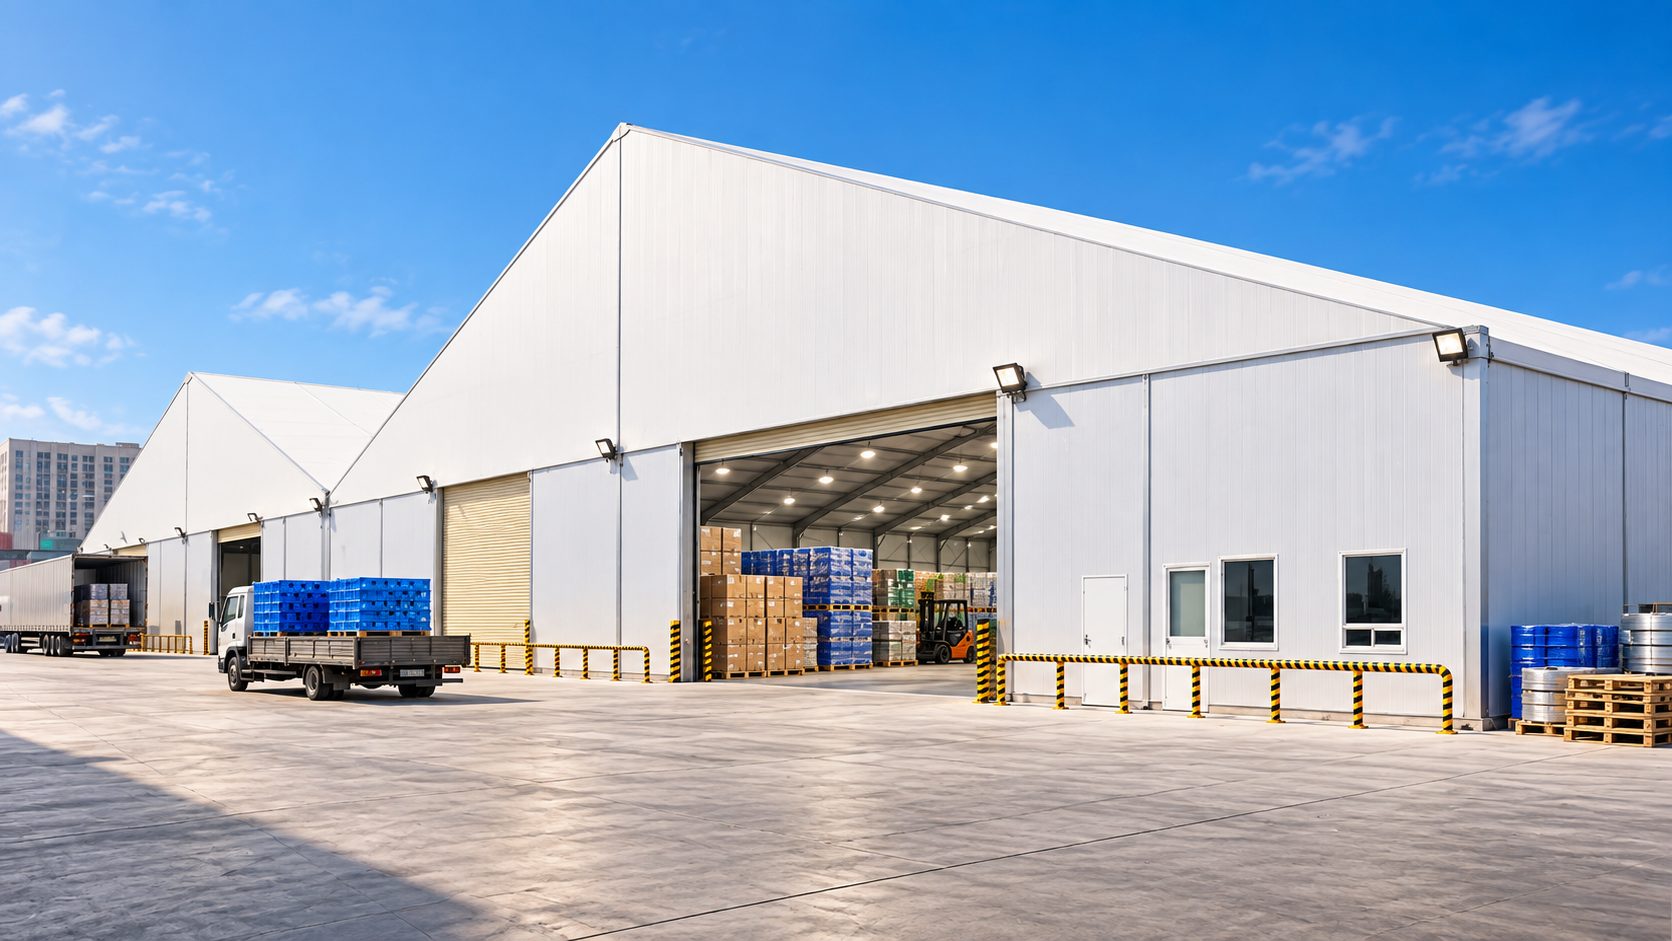
Apollo application pathway
This application combines supplier-demonstrated warehouse and event structures. Exact occupancy and use determine whether the system is suitable for offices, assembly, storage or other project functions.
Project priorities
Storage, office, welfare and public assembly uses are not interchangeable; fire, sanitation and comfort requirements differ.
Temporary, semi-permanent and permanent intent must be declared before anchoring and engineering are selected.
Demountability can be planned, but repeated relocation requirements should be confirmed before the final system is specified.
Foundations, electrical, plumbing, HVAC, fire systems and internal fit-out remain separately scoped unless expressly included.
Supply package pathway
Exact inclusions remain quotation-specific. The items below are capability pathways, not an assumption that every component is included in every structure.
Clear-span shell
Temporary anchoring pathways
Wall + door options
Insulated liner option
Lighting / AC pathway
CAD
Installation manuals
Shared SARENTA platform
SARENTA uses supplier-confirmed 6061-T6 extruded aluminium framing and PVC membrane options from 650–1250 gsm with optional PVDF top coat. Wall, insulation, anchoring, wind, snow, fire and permanent-use requirements are confirmed for the live project.
Project review
Apollo NZ Global is supply-only. Foundations, local engineering, erection, services, fire strategy, accessibility, permits and statutory compliance remain with the appropriate project parties unless expressly included in the quotation.