Operational clearance
Clear height, door size, racking, vehicle movement, equipment envelope and material-handling routes drive the useful building geometry.
 Start Project Brief
Warehouse · logistics · hangar · industrial
SARENTA SPAN is the commercial and industrial pathway for warehousing, logistics, equipment shelter, vehicle and aircraft hangars, temporary production space and other large clear-span requirements.
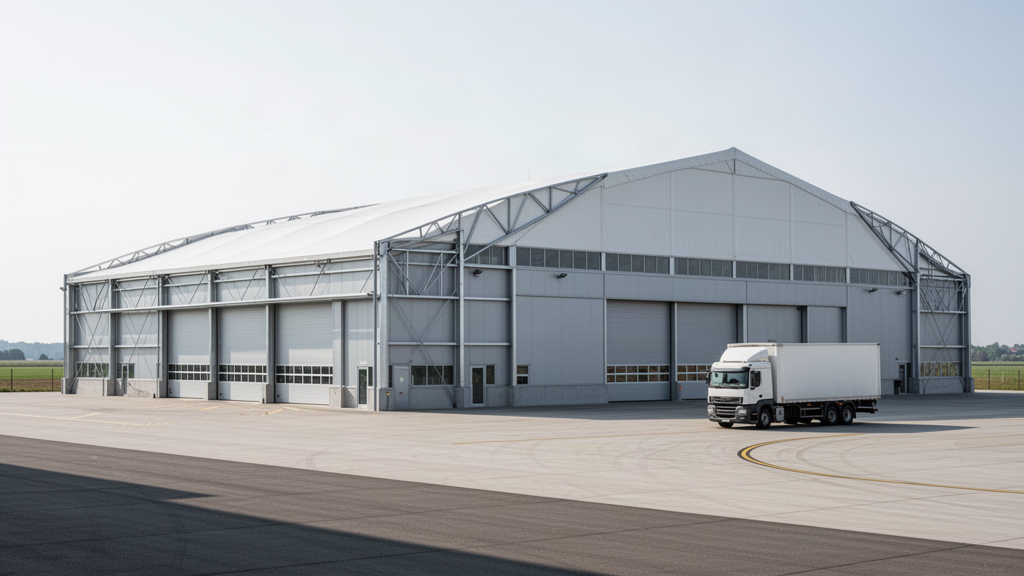
Applications
Structure pathways
Gable clear-span buildings
Curved-roof structures
Large access-door buildings
Long-bay storage structures
Hangar forms
Semi-permanent industrial halls
Project priorities
Clear height, door size, racking, vehicle movement, equipment envelope and material-handling routes drive the useful building geometry.
Ground conditions, slab design, anchoring, drainage and wind exposure need to be resolved against the intended duration and local engineering requirements.
Membrane, hard-wall, insulated-panel and mixed envelope pathways should be selected around goods, climate, security and thermal requirements.
Packing, containerisation, unloading, lifting and erection sequence should be considered before manufacture is frozen.
Shared SARENTA platform
Selected SARENTA main-series structures can span from 5–60 m using 6061-T6 extruded aluminium. PVC membrane options run from 650–1250 gsm, with project-specific wall, insulation, anchoring and engineering pathways.
Start with the brief
Apollo NZ Global is supply-only. Final structural design, foundations, anchoring, installation, services, local engineering, statutory approvals and destination compliance remain project-specific and are confirmed before order.