Equipment envelope
Maximum width, height, turning radius, lifting points and maintenance clearances control the structure more than nominal floor area.
 Start Project Brief
Equipment · machinery · maintenance
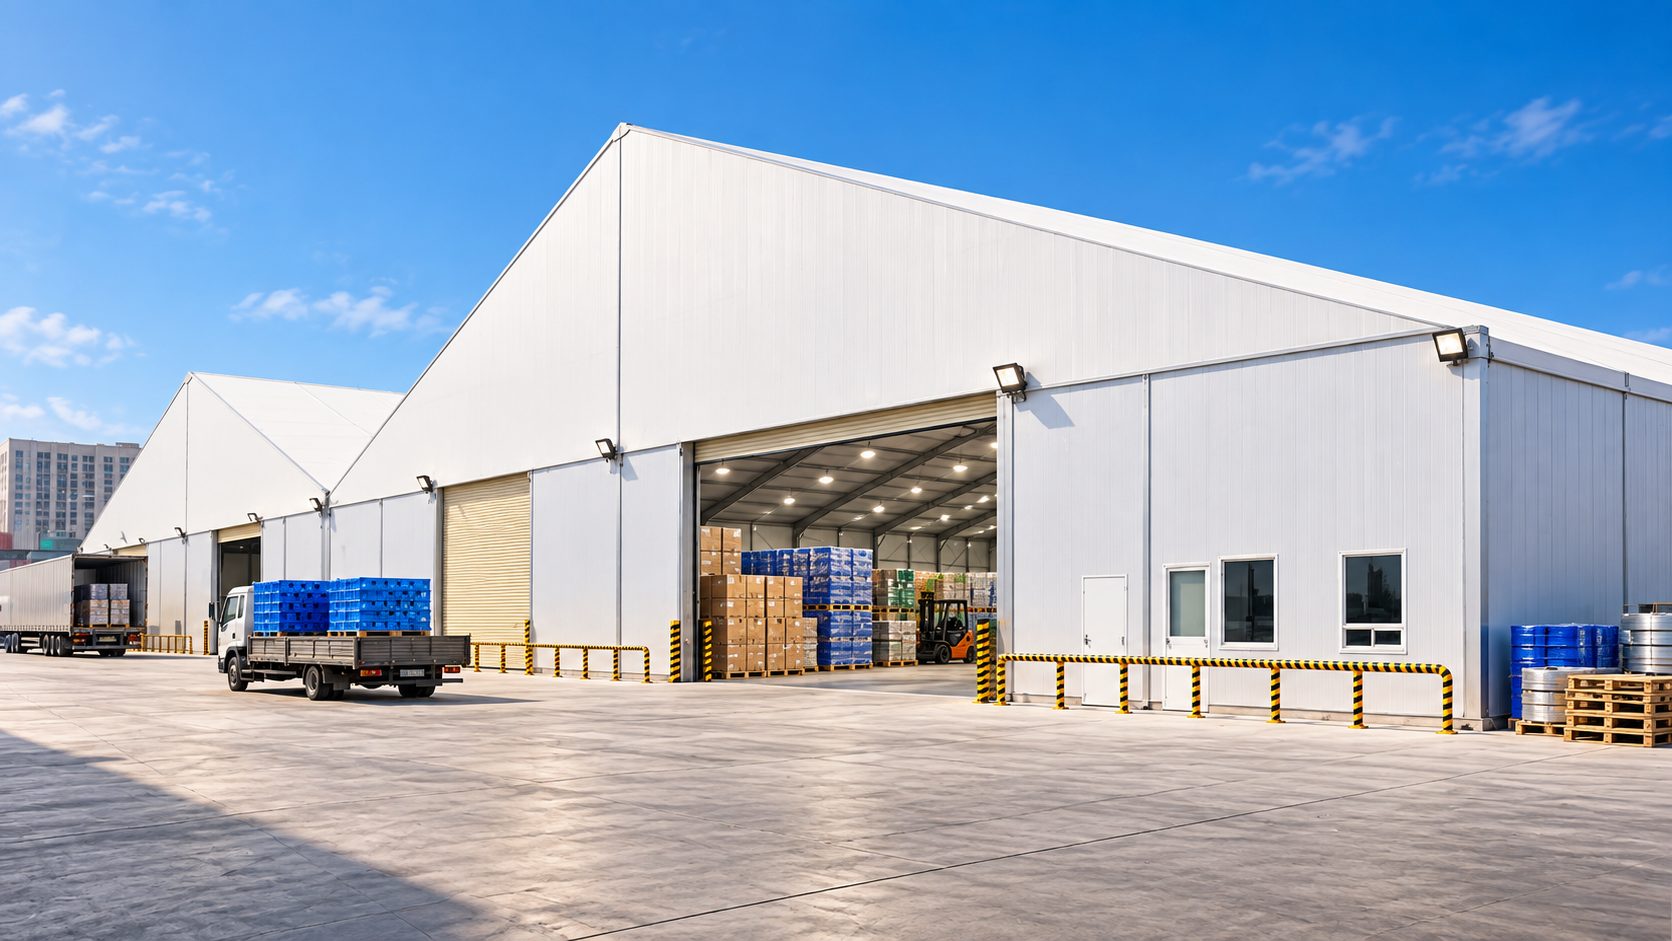
SARENTA SPAN can be configured around large equipment, machinery and maintenance access. Supplier projects demonstrate engineering-equipment storage and very large machinery shelters.
Supplier-demonstrated
Supplier references include engineering-equipment warehouses and super-large heavy-machinery storage structures with oversized clear openings.
Project priorities
Maximum width, height, turning radius, lifting points and maintenance clearances control the structure more than nominal floor area.
Oversized access can govern the end frame and requires explicit wind and structural review.
Slabs, hardstand, wheel loads and maintenance equipment remain local civil-design requirements.
Allow for larger future plant or expansion where the project is intended as long-term infrastructure.
Supply package pathway
Exact inclusions remain quotation-specific. The items below are capability pathways, not an assumption that every component is included in every structure.
High-clearance frame
Oversized access openings
Hard-wall pathways
Lighting
Ventilation
Structural calculations
Base-positioning drawings
Shared SARENTA platform
SARENTA uses supplier-confirmed 6061-T6 extruded aluminium framing and PVC membrane options from 650–1250 gsm with optional PVDF top coat. Wall, insulation, anchoring, wind, snow, fire and permanent-use requirements are confirmed for the live project.
Project review
Apollo NZ Global is supply-only. Foundations, local engineering, erection, services, fire strategy, accessibility, permits and statutory compliance remain with the appropriate project parties unless expressly included in the quotation.