What commercial buildings can Apollo review?
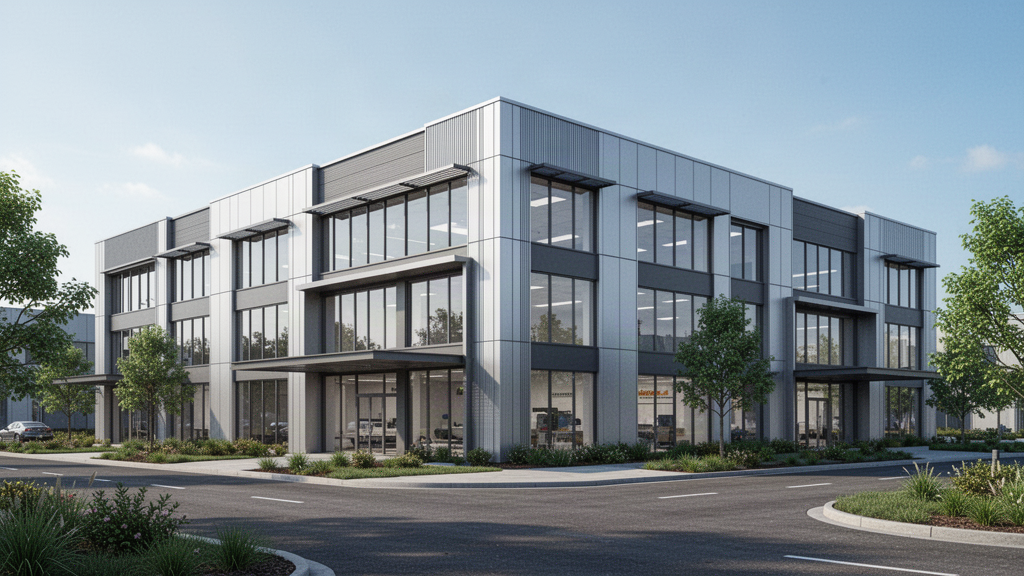
Suitable projects can include offices, administration buildings, showrooms, service centres, selected retail or mixed commercial structures and related customer-facing facilities.
 Request Project Pricing
Commercial Building Systems
Apollo can review structural and prefabricated building pathways for selected offices, showrooms, service centres, mixed commercial buildings and administration facilities where efficient steel construction and a stronger architectural envelope need to work together.
Quick project answers
Suitable projects can include offices, administration buildings, showrooms, service centres, selected retail or mixed commercial structures and related customer-facing facilities.
Yes. Primary structure and façade can be developed as separate but coordinated scopes, allowing glazing, cladding, screening, canopies and entry systems to respond to the architectural brief.
Multi-storey steel pathways can be reviewed where the project brief and manufacturer capability support them. Final structural design and local compliance remain project-specific.
Send the destination, intended uses by floor, approximate dimensions, required spans, floor count, drawings if available, façade intent, openings, programme and known local design requirements.
Specifier evidence checklist
Use this checklist to turn an early product choice into a project-ready brief. Only exact registered evidence should be relied on for specification, tender or order.
Confirm: Intended users / buyers: commercial-development · architects-specifiers. Confirm the actual application, operating intensity and project outcome.
Boundary: A product-category match is not a final suitability confirmation.
Confirm: Confirm the actual site, exposure, climate, drainage and destination conditions.
Boundary: Environmental performance claims must match the exact selected system and current evidence.
Confirm: Confirm configuration: project-configured, together with dimensions, quantities, interfaces and required options.
Boundary: Do not infer available sizes, spans, loads or options from representative imagery.
Confirm: Review steel against finish, corrosion, cleaning, maintenance and replacement requirements.
Boundary: Material suitability can change with exposure, assemblies and maintenance conditions.
Confirm: Request current configuration-specific technical information before specification, tender or order.
Boundary: CAD, shop drawings, structural calculations, certificates and testing are included only where they exist for the exact system and are expressly identified.
Confirm: No controlled drawing record is currently centralised for this pathway. Request the exact drawing, fixing detail, shop-drawing scope or submittal information required for the project.
Boundary: A brochure, website diagram or representative image is not a fabrication, installation or engineering drawing.
Confirm: This product has an explicit Apollo market-priority record. Confirm destination-specific standards, climate, freight, documentation and local compliance separately.
Boundary: Market priority is not evidence of code compliance, certification, structural suitability or installation approval in that destination.
Confirm: State the exact product pathway, configuration, dimensions, material / finish, required evidence, supplied scope, exclusions, delivery point and local responsibilities in the project schedule.
Boundary: Do not turn representative website wording, unverified supplier claims or another configuration's test data into a project compliance clause.
Confirm: Confirm destination, receiving point, unloading, local contractor, foundations / supports, services, installation responsibility and target programme.
Boundary: Freight, local works, engineering, commissioning and installation scope must be confirmed in the written quotation.
Apollo is supply-only unless the written project scope states otherwise. Local engineering, statutory approvals, site works and installation remain project-specific.
Project pathways
Efficient structural grids with customer-facing façades, daylight, shaded entries and flexible internal fitout.
Commercial buildings combining public-facing areas with workshop, storage or operational zones.
Large open floorplates with stronger façade, glazing and entry requirements than a typical industrial building.
Project-specific steel frames and envelope coordination for clients already working with local architects and consultants.
Project priorities
Public areas, offices, storage and service zones can require different spans, finishes, comfort levels and circulation.
Glazing, canopies, cladding and architectural screening should be coordinated with the primary structural grid early.
HVAC, fire systems, ceilings, lighting and specialist equipment require clear interfaces with the structure.
Occupancy, accessibility, fire, planning and building approvals remain destination-specific.
How Apollo fits
Apollo is supply-only. Final structural design, foundations, erection, services, local engineering review, statutory approvals and compliance remain project- and destination-specific and are confirmed with the selected manufacturer and local project team.
Start with destination, intended use, approximate size, drawings or concept material, target programme and any known performance or local-code requirements.
Apollo reviews the brief against suitable structural, prefabricated and component supply pathways rather than forcing the project into a single catalogue model.
The proposed manufacturer develops the applicable drawings, structural basis, material selections and scope information for project review.
Apollo coordinates the agreed product supply and export pathway. Site works, installation and local approvals remain with the responsible project parties.
Relevant Apollo systems
Project-led steel and prefabricated commercial buildings for offices, showrooms, service centres and selected mixed commercial facilities, with structural grid and architectural envelope coordinated around the brief. Final engineering and destination compliance remain project-specific.
Commercial Development · Architects Specifiers · Schools · Community
Project Configured
Steel
Structural Review · Wind Review · Seismic Review · Corrosion Review
malaysia · Australia · USA · canada · United Kingdom
SARENTA Architectural Structure Systems · Architectural Façades & Surface Systems · LYSVAR Architectural Glass Systems · HAVENFORM Outdoor Utility Systems
Final configuration, engineering, certification and destination requirements are reviewed for each project.
Project planning
Apollo's catalogue owner, project-brief pathway and core product record are complete enough to progress into project review and manual quotation. This is not a statement of engineering approval or destination compliance.
Apollo has an explicit regional priority map for this product. Regional mapping supports discovery and project review; it is not blanket compliance certification.
Configuration, technical evidence, interfaces, exposure or destination requirements need product-specific review before the final supply package is confirmed.
Final engineering, testing, approvals and destination requirements are confirmed for the actual project where applicable.
Connected project pathway
Explore the current Buildings & Large Structures range, project pathways and product information.
Open pathway Planning guideBuildings & Large Structures Planning GuidePlan the project around application, site conditions, interfaces, evidence and local responsibilities before the final configuration is frozen.
Open pathway Project filesProject Upload ToolSend plans, dimensions, photographs and project information for review.
Open pathway TechnicalTechnical & Specifier CentreUse current product information, technical documentation and professional project resources.
Open pathway Project briefBuildings & Large Structures Project BriefSend the project scope, destination, dimensions, quantities and supporting information for manual review.
Open pathwayReview this system against the actual island, coastal exposure, wind or cyclone criteria, freight route and local project responsibilities before the final configuration is selected.
No current public document is registered against this exact page yet. Tell Apollo what the project needs and the team can review the current product/configuration-specific information available.
Relevant project sectors
Relevant to architects and specifiers project pathways in the live catalogue.
Open sector pathway Developers & CommercialProperty development, mixed-use, repeatable amenity and multi-stage project supply.Relevant to developers and commercial project pathways in the live catalogue.
Open sector pathway Industrial & WarehousingIndustrial buildings, warehouses, large structures, openings and weather protection.Relevant to industrial and factory project pathways in the live catalogue.
Open sector pathway Transport, Transit & CivicTransit, civic, station, mobility and public infrastructure supply.Relevant to transport project pathways in the live catalogue.
Open sector pathwayBUILT INTELLIGENCE
Compare membrane canopies, louvre roofs and fixed structures for GCC commercial shade projects. Review span, climate, maintenance and technical evidence.
Read intelligence International projectsThe NZ–India Free Trade Agreement: What Project Buyers Should Actually CheckWhat the New Zealand–India FTA means for architectural, sports and building procurement: origin rules, local compliance, freight and practical India project opportunities.
Read intelligence International projectsInternational Project Supply: Documents, Freight and Local ResponsibilityA practical guide to international project supply covering document registers, freight scope, packaging, receiving, destination engineering and clear responsibility boundaries.
Read intelligenceRegional project authority
Market Decision Centre
Institutional & project buyers
New Zealand + international · Practical project supply
Market pathways
Choose the regional hub first, then the country where a dedicated pathway exists. Product suitability, documentation, freight and local project responsibilities are still confirmed against the actual site.
Dedicated New Zealand project, product, regional and decision-guide pathway.
Explore regionSports, recreation, outdoor, public-realm and development project supply.
Explore regionResort, outdoor, buildings, sports and resilience pathways with island-specific review.
Explore regionResort, architecture, sports, venue and public-realm pathways across the Gulf.
Explore regionSelected Asian project pathways for architecture, hospitality, sports and development.
Explore regionSelected European pathways across sport, hospitality, public realm and outdoor systems.
Explore regionSports, parks, venue, recreation and development supply for USA and Canada.
Explore regionBuildings, sports, education, community, hospitality and public-realm project pathways.
Explore region