Stored goods
Goods type controls thermal, hygiene, ventilation, moisture and security requirements.
 Start Project Brief
Storage · warehousing · rapid capacity
SARENTA SPAN uses prefabricated aluminium clear-span structures for storage buildings where speed, column-free internal space and scalable length are important.
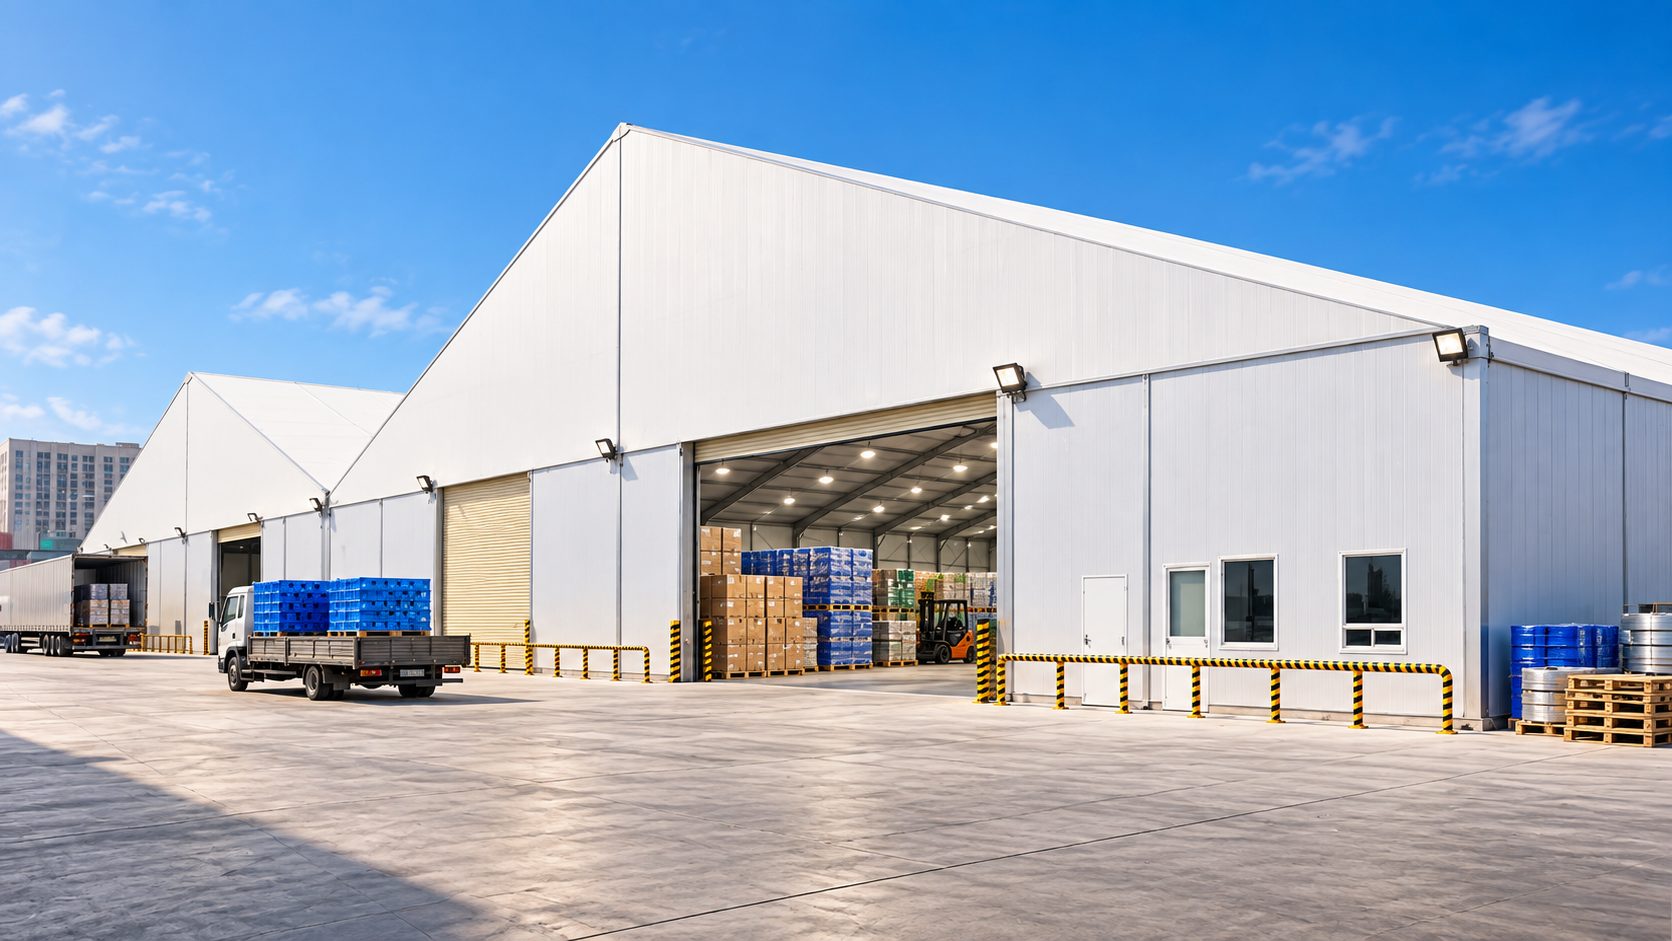
Supplier-demonstrated
The company profile contains a dedicated prefabricated storage-warehouse section and multiple completed equipment, food, industrial and FMCG storage projects.
Project priorities
Goods type controls thermal, hygiene, ventilation, moisture and security requirements.
Racking, forklifts, clear height, aisles, loading zones and future expansion determine the practical hall layout.
Roller doors, large equipment openings and truck access need to be fixed before end-wall engineering.
PVC membrane, hard wall, sandwich panel and insulation pathways are selected around climate and operations.
Supply package pathway
Exact inclusions remain quotation-specific. The items below are capability pathways, not an assumption that every component is included in every structure.
Clear-span structure
PVC / hard-wall envelope
Large doors
Lighting pathway
Insulated liner option
Project-specific anchoring
CAD + structural documentation
Shared SARENTA platform
SARENTA uses supplier-confirmed 6061-T6 extruded aluminium framing and PVC membrane options from 650–1250 gsm with optional PVDF top coat. Wall, insulation, anchoring, wind, snow, fire and permanent-use requirements are confirmed for the live project.
Project review
Apollo NZ Global is supply-only. Foundations, local engineering, erection, services, fire strategy, accessibility, permits and statutory compliance remain with the appropriate project parties unless expressly included in the quotation.