Use mix
Meetings, sport, events, teaching and emergency use can require different layouts, storage and service zones.
 Start Project Brief
Community · civic · multi-use
SARENTA PROJECT can use the same clear-span platform for community halls where flexible occupancy matters. This is an Apollo application pathway built from demonstrated large assembly and sports/event structures rather than a separate named factory model.
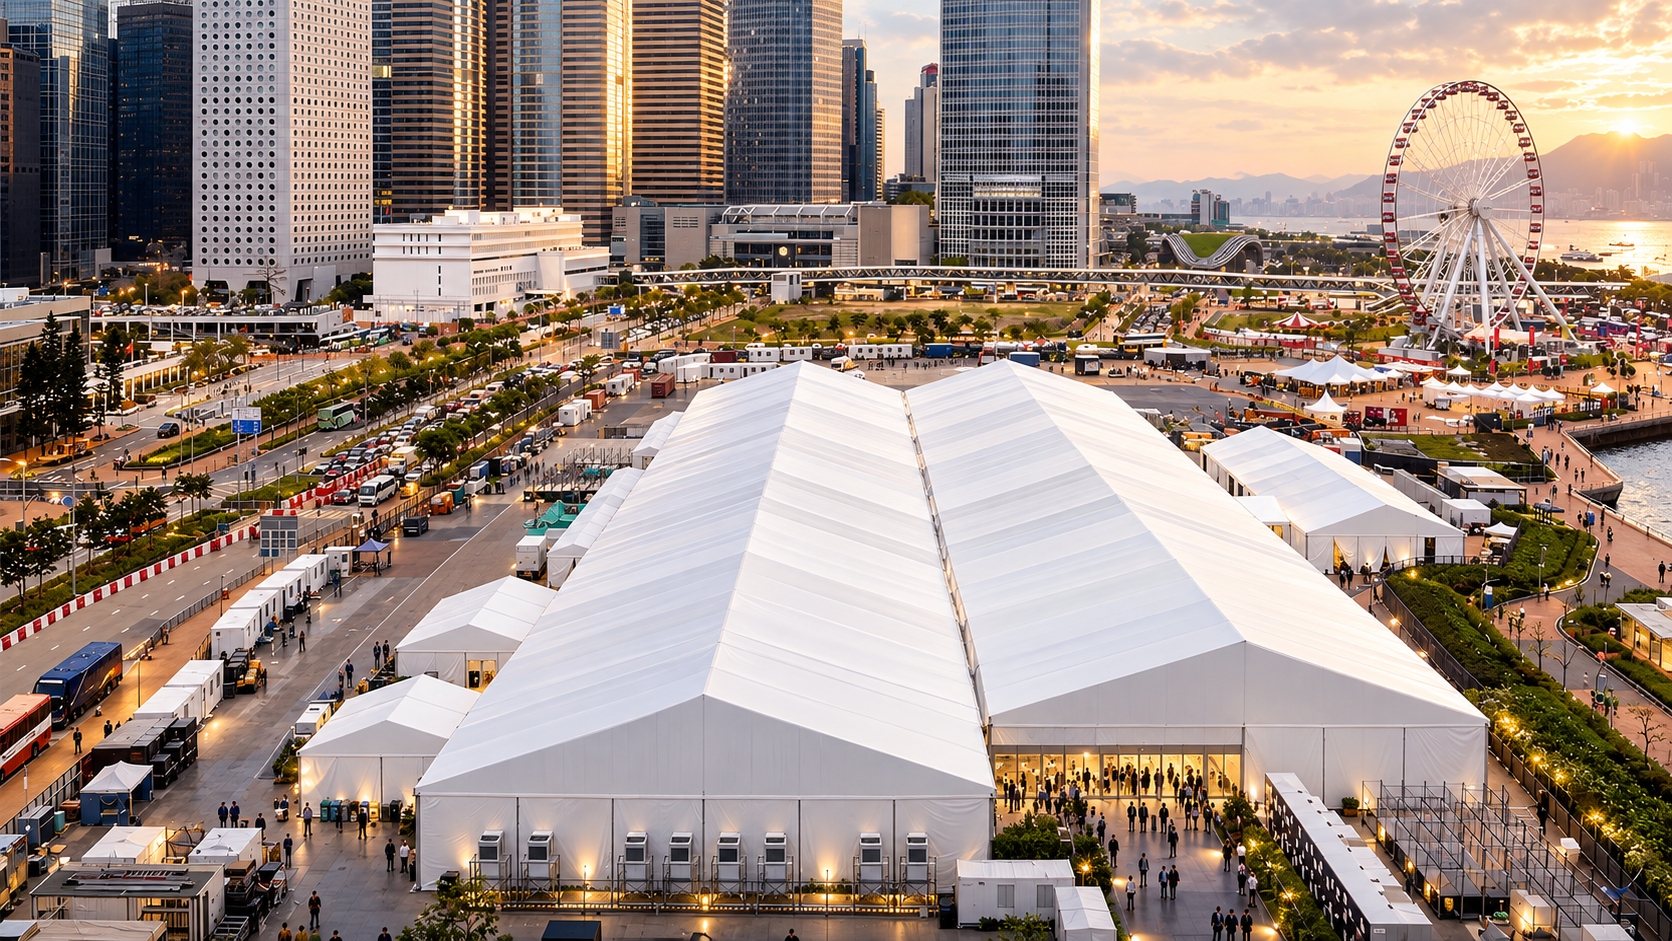
Apollo application pathway
The supplier demonstrates large seated assembly, event and sports structures. Apollo applies that platform to community-hall briefs subject to project-specific engineering.
Project priorities
Meetings, sport, events, teaching and emergency use can require different layouts, storage and service zones.
Accessibility, egress, toilets and circulation remain destination-specific building requirements.
Wall systems, doors, flooring and internal finishes should reflect public use and maintenance capability.
Entrances, shade, waiting areas, drainage and public-realm interfaces often matter as much as the hall shell.
Supply package pathway
Exact inclusions remain quotation-specific. The items below are capability pathways, not an assumption that every component is included in every structure.
Clear-span hall
Wall system options
Doors + entrances
Lighting pathway
Insulated liner
Structural documentation
Installation manuals
Shared SARENTA platform
SARENTA uses supplier-confirmed 6061-T6 extruded aluminium framing and PVC membrane options from 650–1250 gsm with optional PVDF top coat. Wall, insulation, anchoring, wind, snow, fire and permanent-use requirements are confirmed for the live project.
Project review
Apollo NZ Global is supply-only. Foundations, local engineering, erection, services, fire strategy, accessibility, permits and statutory compliance remain with the appropriate project parties unless expressly included in the quotation.