Occupancy + egress
Capacity, exit width, emergency routes, accessibility and fire strategy need local professional design.
 Start Project Brief
Worship · assembly · congregation
The supplier product line explicitly includes church tents, while the wider event portfolio demonstrates large seated assembly structures. SARENTA PROJECT can use that platform for worship and assembly briefs subject to local occupancy, fire and building requirements.
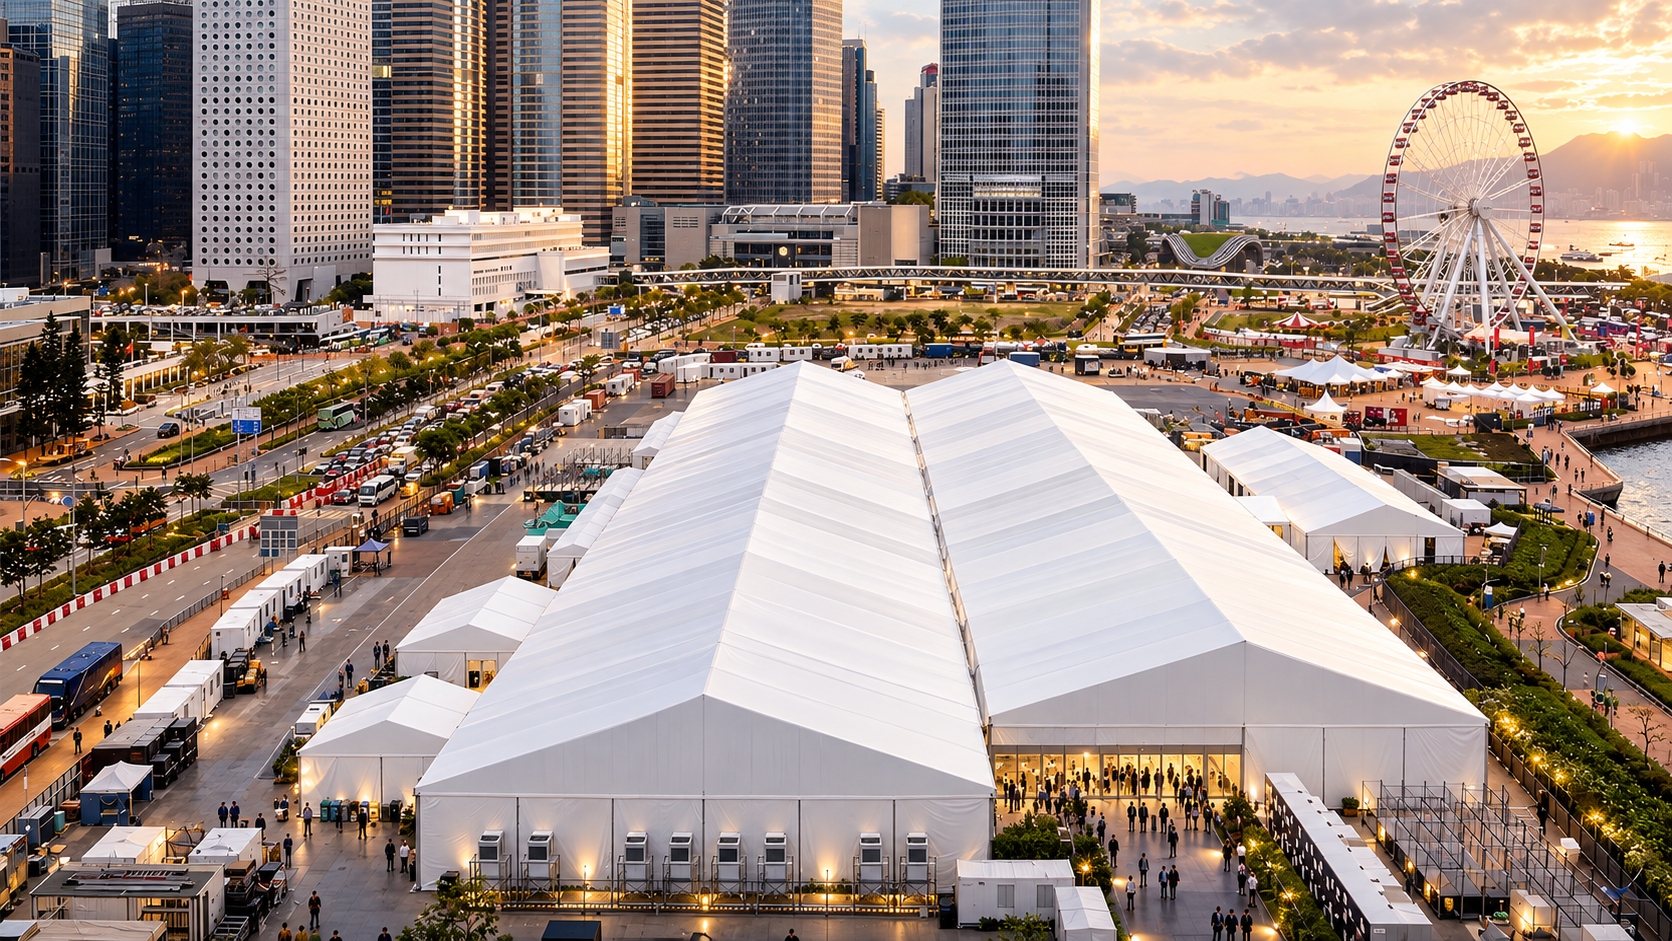
Supplier-demonstrated
The supplier product line explicitly lists church tents and the portfolio shows large seated public-assembly halls.
Project priorities
Capacity, exit width, emergency routes, accessibility and fire strategy need local professional design.
Speech, music, sound reinforcement and visual systems should be coordinated with the membrane / wall environment.
Ventilation, cooling, lighting and insulation can dominate user experience in warm climates.
Temporary, semi-permanent and permanent use require different anchoring, foundations and statutory pathways.
Supply package pathway
Exact inclusions remain quotation-specific. The items below are capability pathways, not an assumption that every component is included in every structure.
Clear-span hall structure
Wall / glazing options
Insulated liner option
Doors
Lighting / AV coordination
Project engineering
CAD + installation manuals
Shared SARENTA platform
SARENTA uses supplier-confirmed 6061-T6 extruded aluminium framing and PVC membrane options from 650–1250 gsm with optional PVDF top coat. Wall, insulation, anchoring, wind, snow, fire and permanent-use requirements are confirmed for the live project.
Project review
Apollo NZ Global is supply-only. Foundations, local engineering, erection, services, fire strategy, accessibility, permits and statutory compliance remain with the appropriate project parties unless expressly included in the quotation.