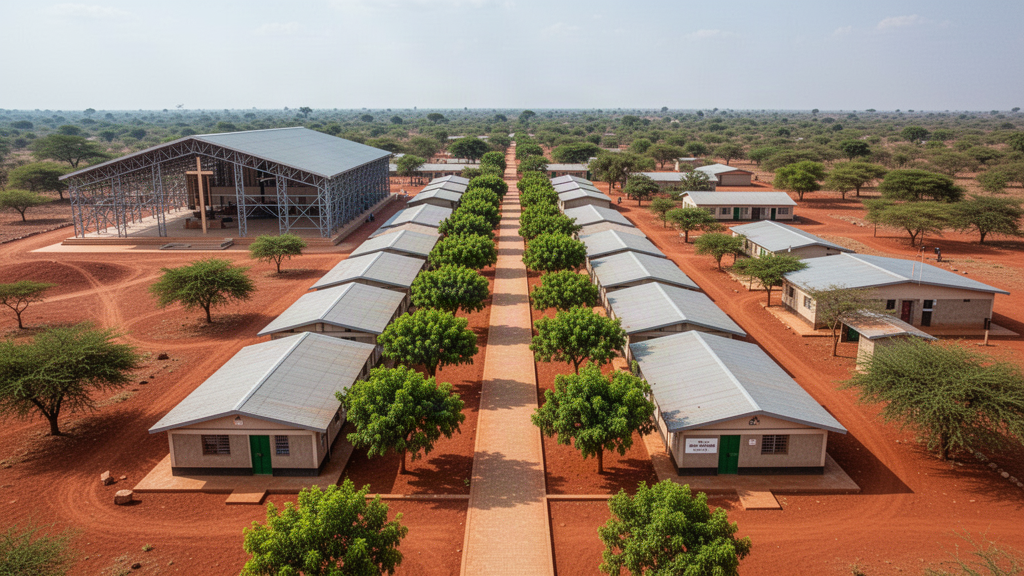
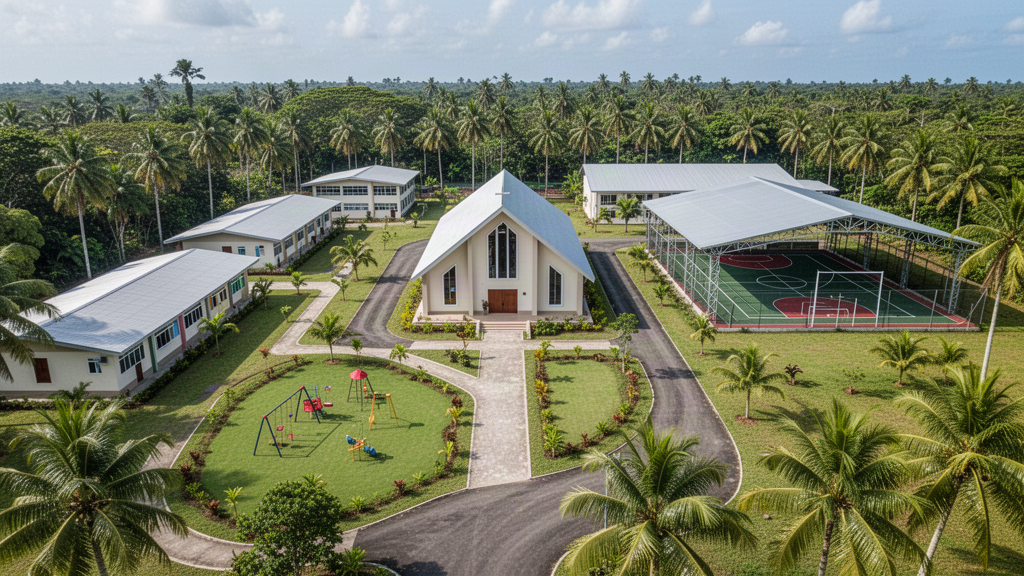
Apollo NZ Global
Get a QuoteMy Project
Request Project Pricing

Buildings & Large Structures · Worship + assembly

Large-span worship and assembly buildings shaped around people, acoustics and local project requirements.

Apollo supplies project-led steel building packages for churches, worship halls and associated community facilities internationally. Start with the congregation, site and climate brief, then assess suitable structural, enclosure and complementary Apollo product packages. Apollo does not undertake local construction or turnkey church delivery.

Worship + assembly spacesFlexible large-span interiorsProject-specific export supply
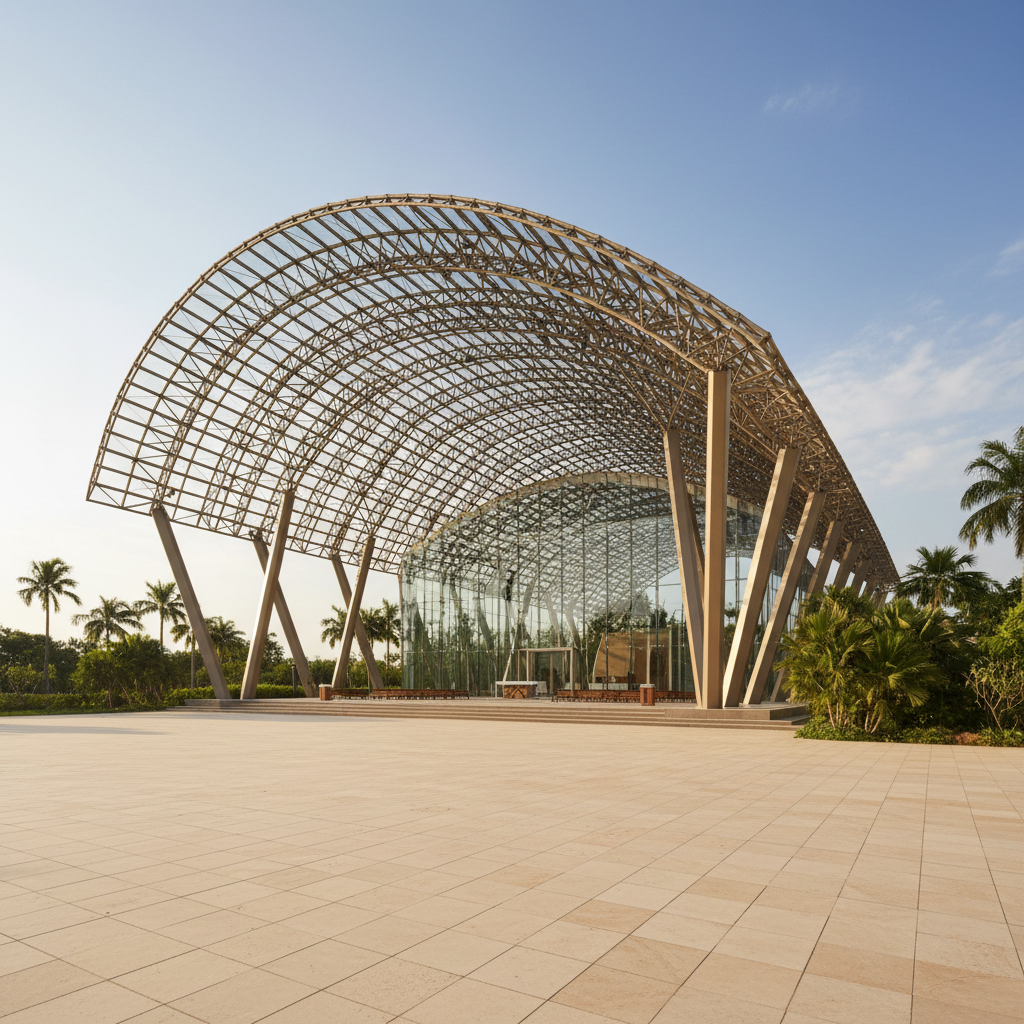
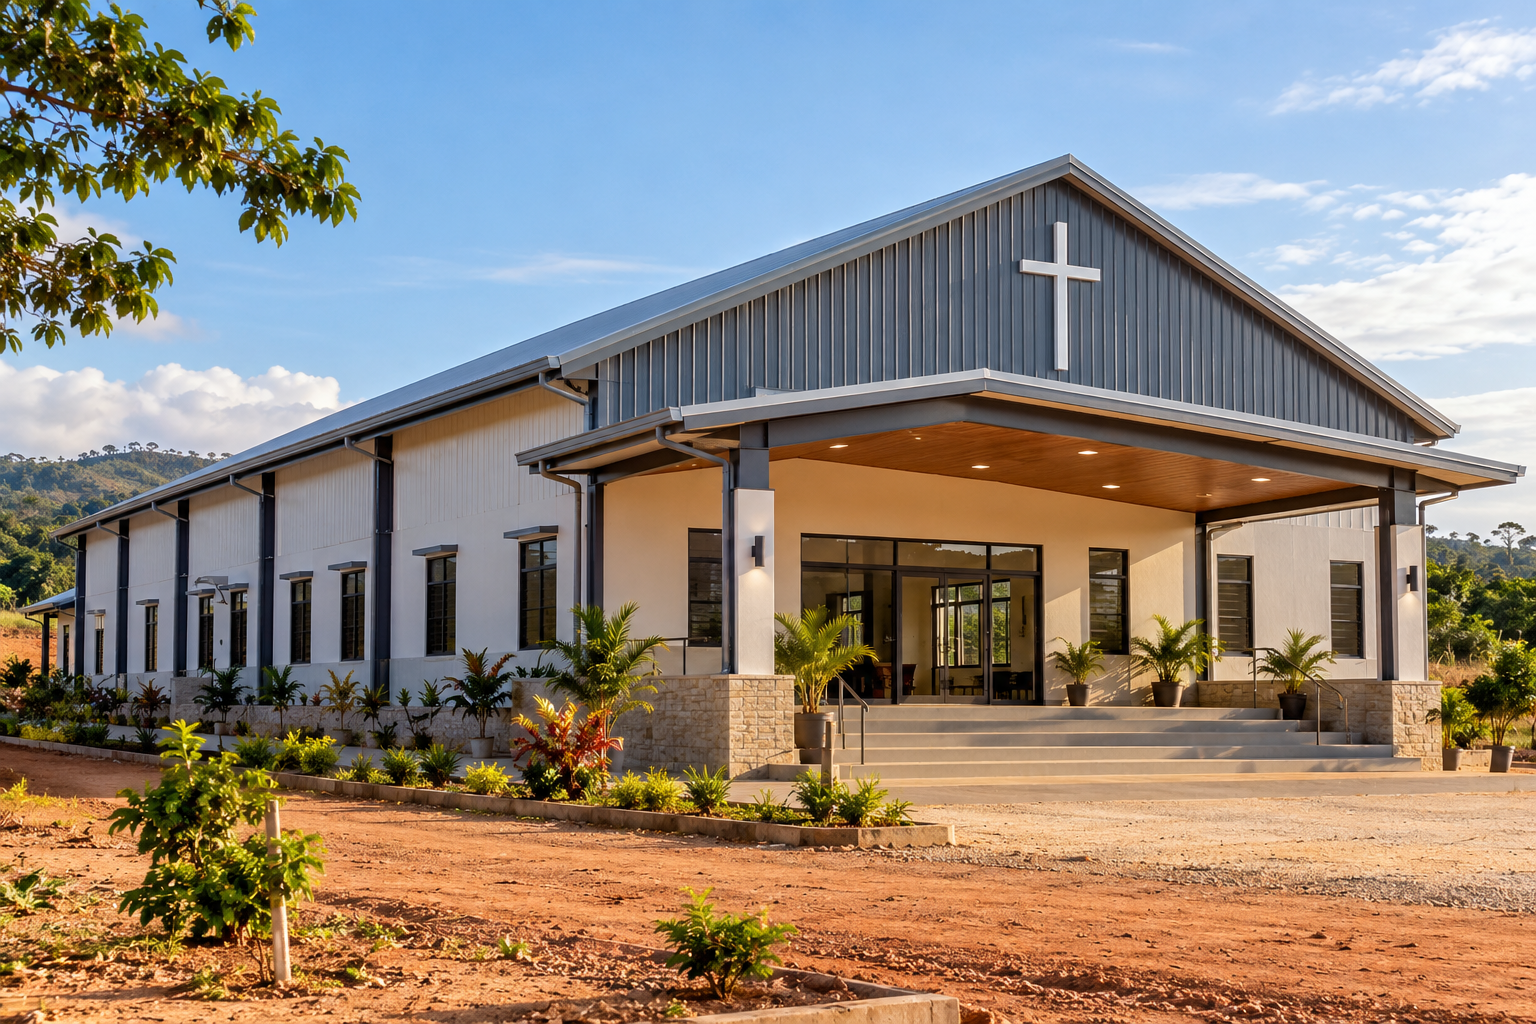
Illustrative architectural concept of a steel church hall; not a completed project or verified supplier model

Quick project answers

What should a churches & worship buildings brief include?

01

Can Apollo supply this type of building internationally?

Apollo can review suitable international projects and coordinate an agreed manufacturer supply pathway. Final structural design, documentation, freight, erection support and local responsibilities are confirmed against the actual destination and project.

02

Does Apollo install the building?

No. Apollo is supply-only. Erection, site supervision, foundations, services, local engineering sign-off, commissioning and statutory approvals remain with the manufacturer, approved specialist contractors and the client-side project team as applicable.

03

What should I send first?

Start with the project country, building use, approximate length, width and height, required clear span, drawings if available, openings, target timing, site exposure and any known wind, cyclone, seismic, fire or local-code requirements.

04

Is a website specification enough to approve a building?

No. Building systems are project-specific. Published information describes the supply pathway only; the final structure and compliance pathway must be based on manufacturer engineering and the destination's local professional and statutory requirements.

Project priorities

The churches & worship buildings should be defined by the project requirements before a structural system is selected.

01

Assembly occupancy

People count, egress, accessibility, fire strategy and sanitary/service requirements materially affect the final building and must be resolved locally.

02

Acoustics

Speech, amplified music and reverberation need to be considered alongside roof and wall construction rather than treated as an afterthought.

03

Climate

Tropical heat, high rainfall, coastal salt and severe wind can change ventilation, cladding, corrosion protection and structural requirements.

04

Community campus use

Consider linked classrooms, administration, community meeting areas, sheltered arrivals and youth recreation. These are separate potential supply packages, not promises of a complete fitted campus.

05

Africa project briefs

Identify the destination country, local design code, access and electricity arrangements, rainfall, heat, procurement contacts and required manufacturer documentation. Conditions vary widely between African countries and sites.

06

Pacific island project briefs

Identify the exact island and port, cyclone and wind requirements, coastal corrosion exposure, rainfall, unloading capability and local engineering pathway before selecting a building package.

How Apollo fits

Apollo starts with the RFP, then qualifies the correct manufacturer and supply route.

Apollo is supply-only. Structural design responsibility, foundations, erection, site supervision, fire engineering, services, local engineering review, statutory approvals and compliance remain project-specific and must be confirmed in the final manufacturer and local-project scope.

01

Define the building brief

Country, intended use, overall dimensions, clear-span requirement, height, openings, programme and available drawings establish the starting point.

02

Confirm the design criteria

Known wind, cyclone, seismic, corrosion, fire, thermal and local-code requirements are identified for manufacturer and local-engineer review.

03

Develop the supply package

The selected manufacturer develops the project-specific structural, cladding and accessory package together with the available calculations, drawings and fabrication documents.

04

Coordinate manufacture + export

Apollo coordinates the agreed supply package and commercial pathway. Site works, erection, local engineering sign-off, approvals and commissioning remain with the appropriate specialist parties.

Relevant Apollo systems

Products can be selected individually or combined around the project.

ZABALERA Large-Span Worship StructuresSARENTA Covered Assembly StructuresTREVIK Architectural Opening Systems Architectural Façades & Surface Systems Sports Flooring & Youth RecreationStorm Protection

Connected project pathway

Everything you need to take the next project step.

Buildings & Large Structures
Regional project pathwayBuildings & Large Structures for Pacific Island projects

Review this system against the actual island, coastal exposure, wind or cyclone criteria, freight route and local project responsibilities before the final configuration is selected.

Technical informationNeed a datasheet, drawing, test report or tender submittal?

No current public document is registered against this exact page yet. Tell Apollo what the project needs and the team can review the current product/configuration-specific information available.

Request technical information

BUILT INTELLIGENCE

Research connected to this project pathway.

Open Buildings & Global Projects

Institutional & project buyers

Follow the pathway that matches the organisation buying the product.

New Zealand + international · Practical project supply

Send the brief before you have every detail resolved.

Market pathways

Move between regions without losing the project context.

Choose the regional hub first, then the country where a dedicated pathway exists. Product suitability, documentation, freight and local project responsibilities are still confirmed against the actual site.

Worship & community infrastructure

Request for Proposal (RFP)

For church committees, architects and developers with drawings, specifications or a formal building brief.

Submit Church RFP

Request a Quote

For early-stage projects. Share the country, congregation, expected size and timing for a supply-package review.

Request a Project Quote

Both options use Apollo's existing project enquiry system. No instant pricing is generated; quotations depend on project and manufacturer review.

Four building pathways. One coordinated project brief.

Explore the kinds of church facilities Apollo can assess for project supply. These are illustrative architectural directions, not fixed factory models, completed installations or engineered specifications.
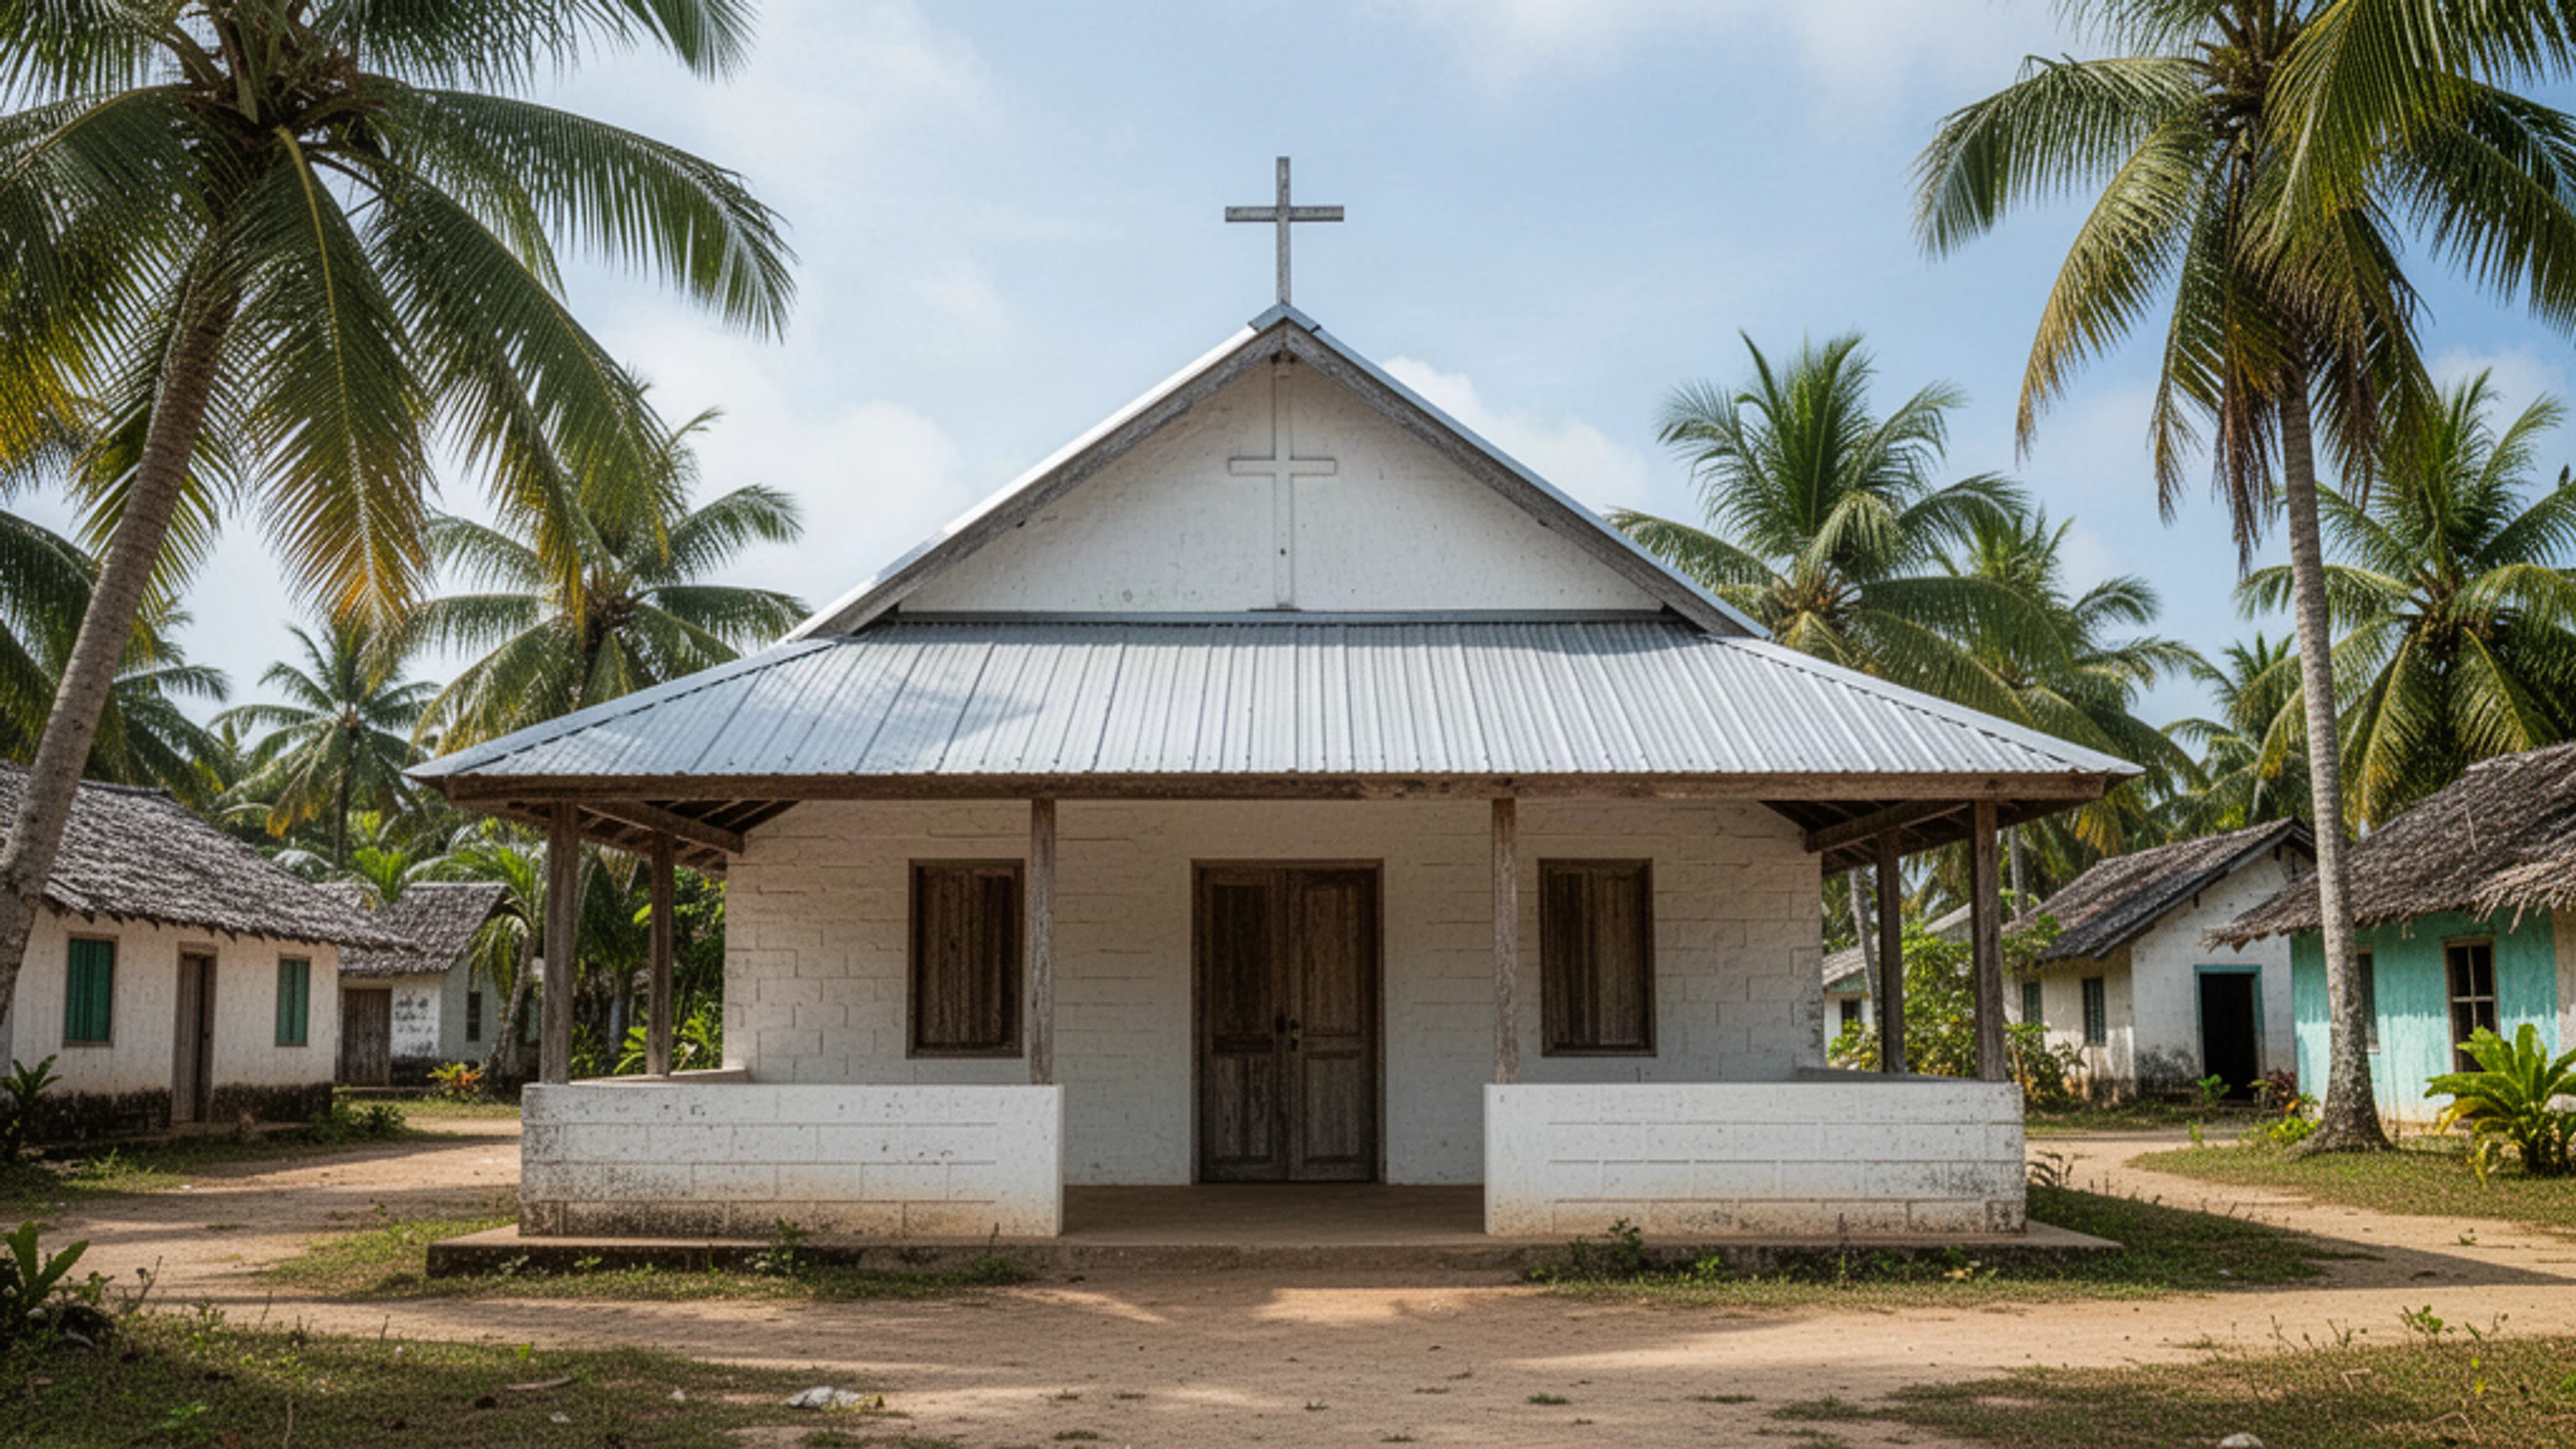
Illustrative architectural concept: Community Church

Community Church

A practical worship and gathering building for smaller congregations, with adaptable roof and enclosure options.

Potential supply: Steel building shell, shaded entrances and future support-space planning.
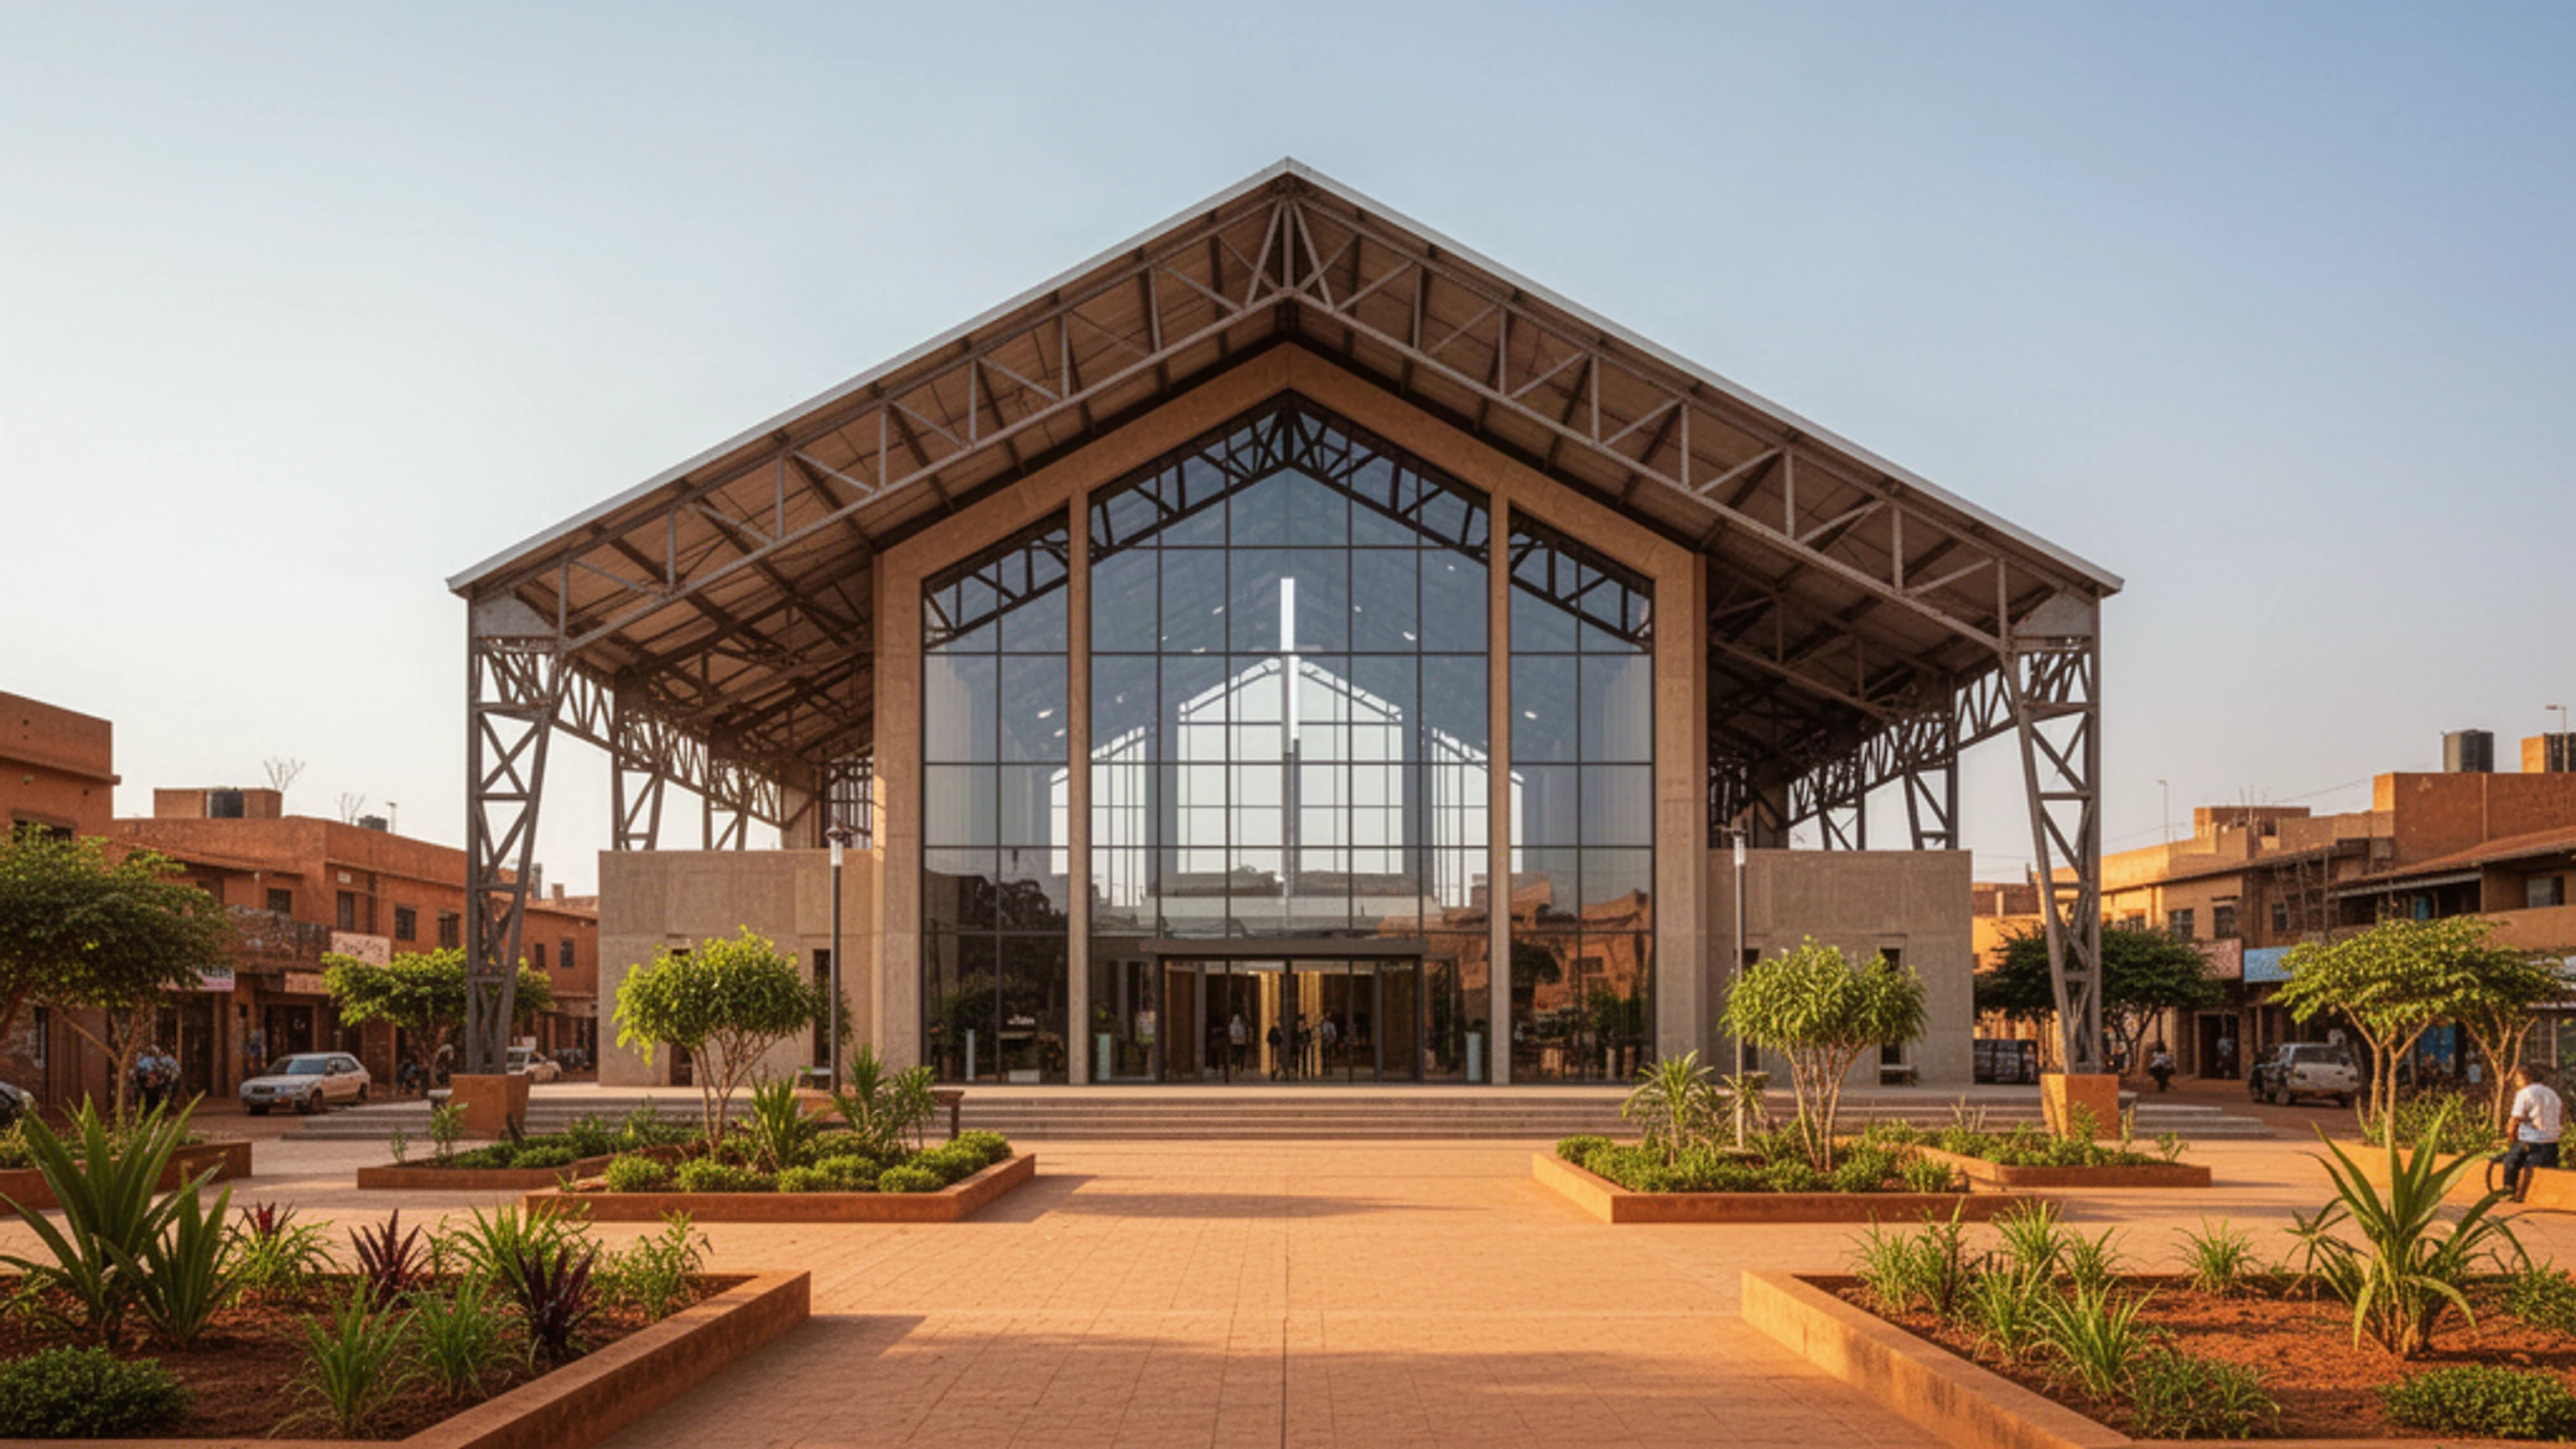
Illustrative architectural concept: Congregation Hall

Congregation Hall

A larger assembly hall planned around sightlines, usable clear span, comfort and public access.

Potential supply: Steel structural package, acoustic and services interfaces; optional separate fit-out.
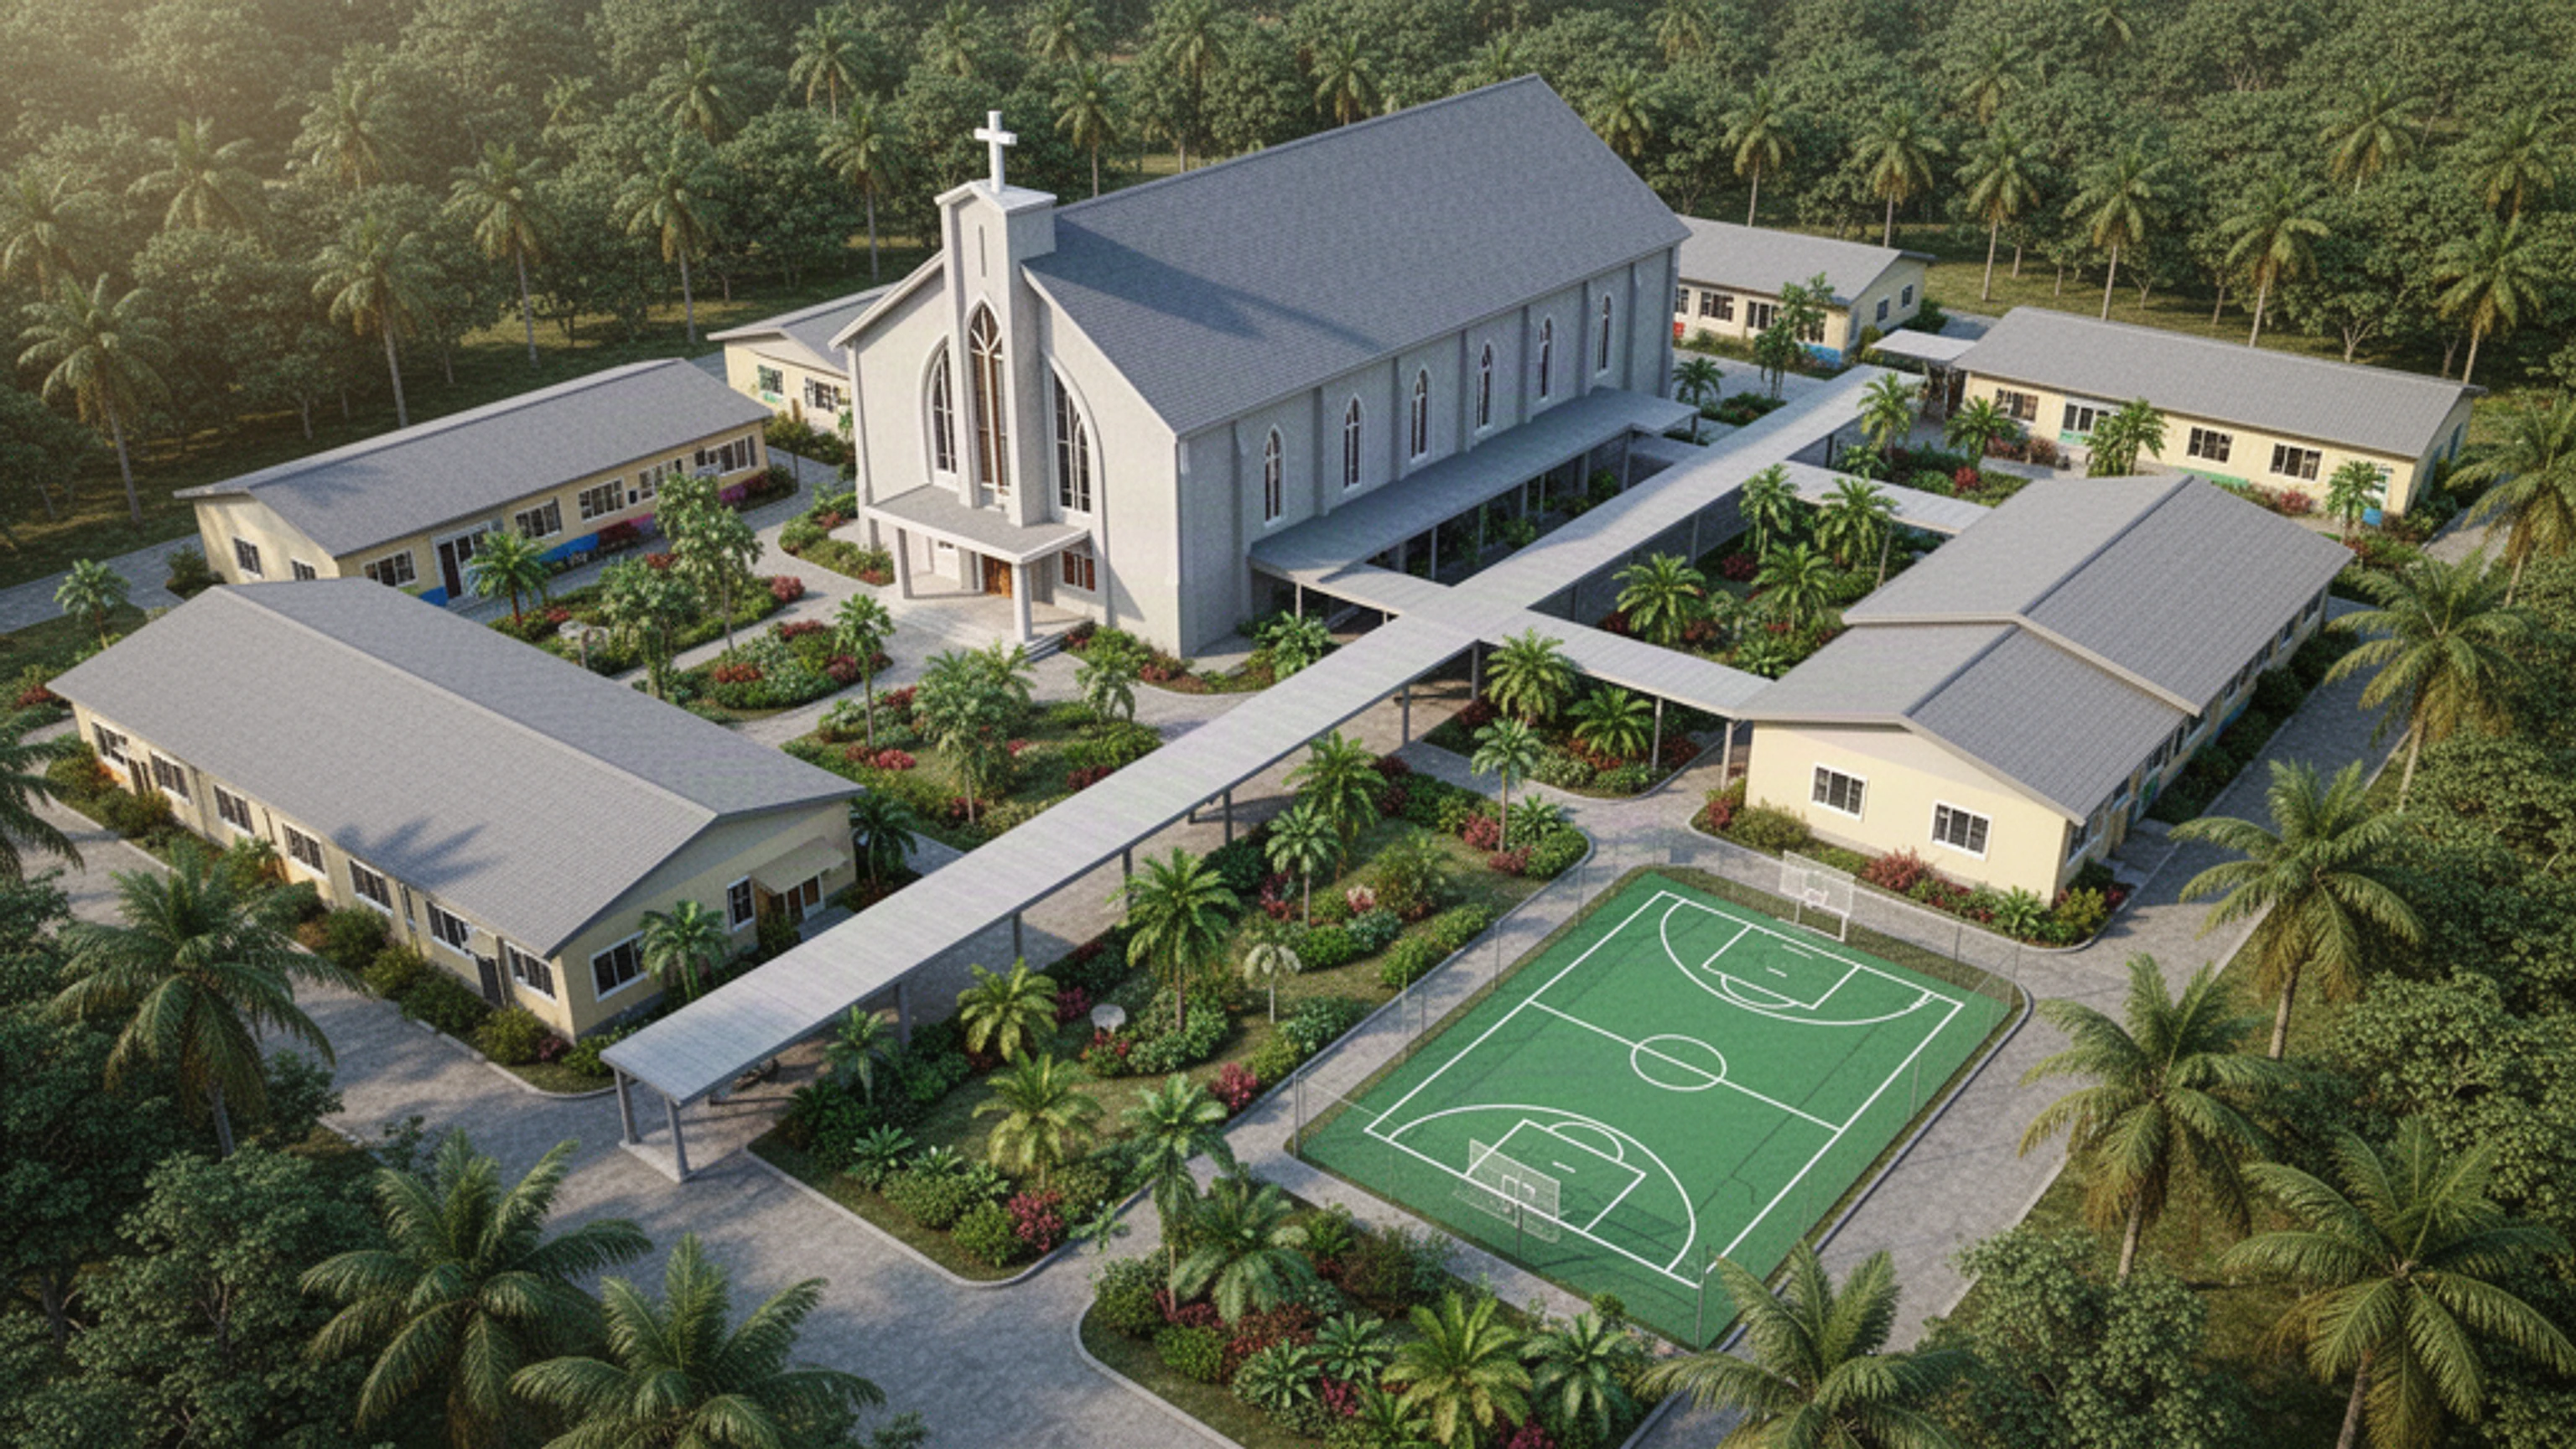
Illustrative architectural concept: Church & Community Campus

Church & Community Campus

A multi-building approach combining worship, teaching and shared community programmes.

Potential supply: Hall, potential modular rooms, covered links and selected recreation facilities.
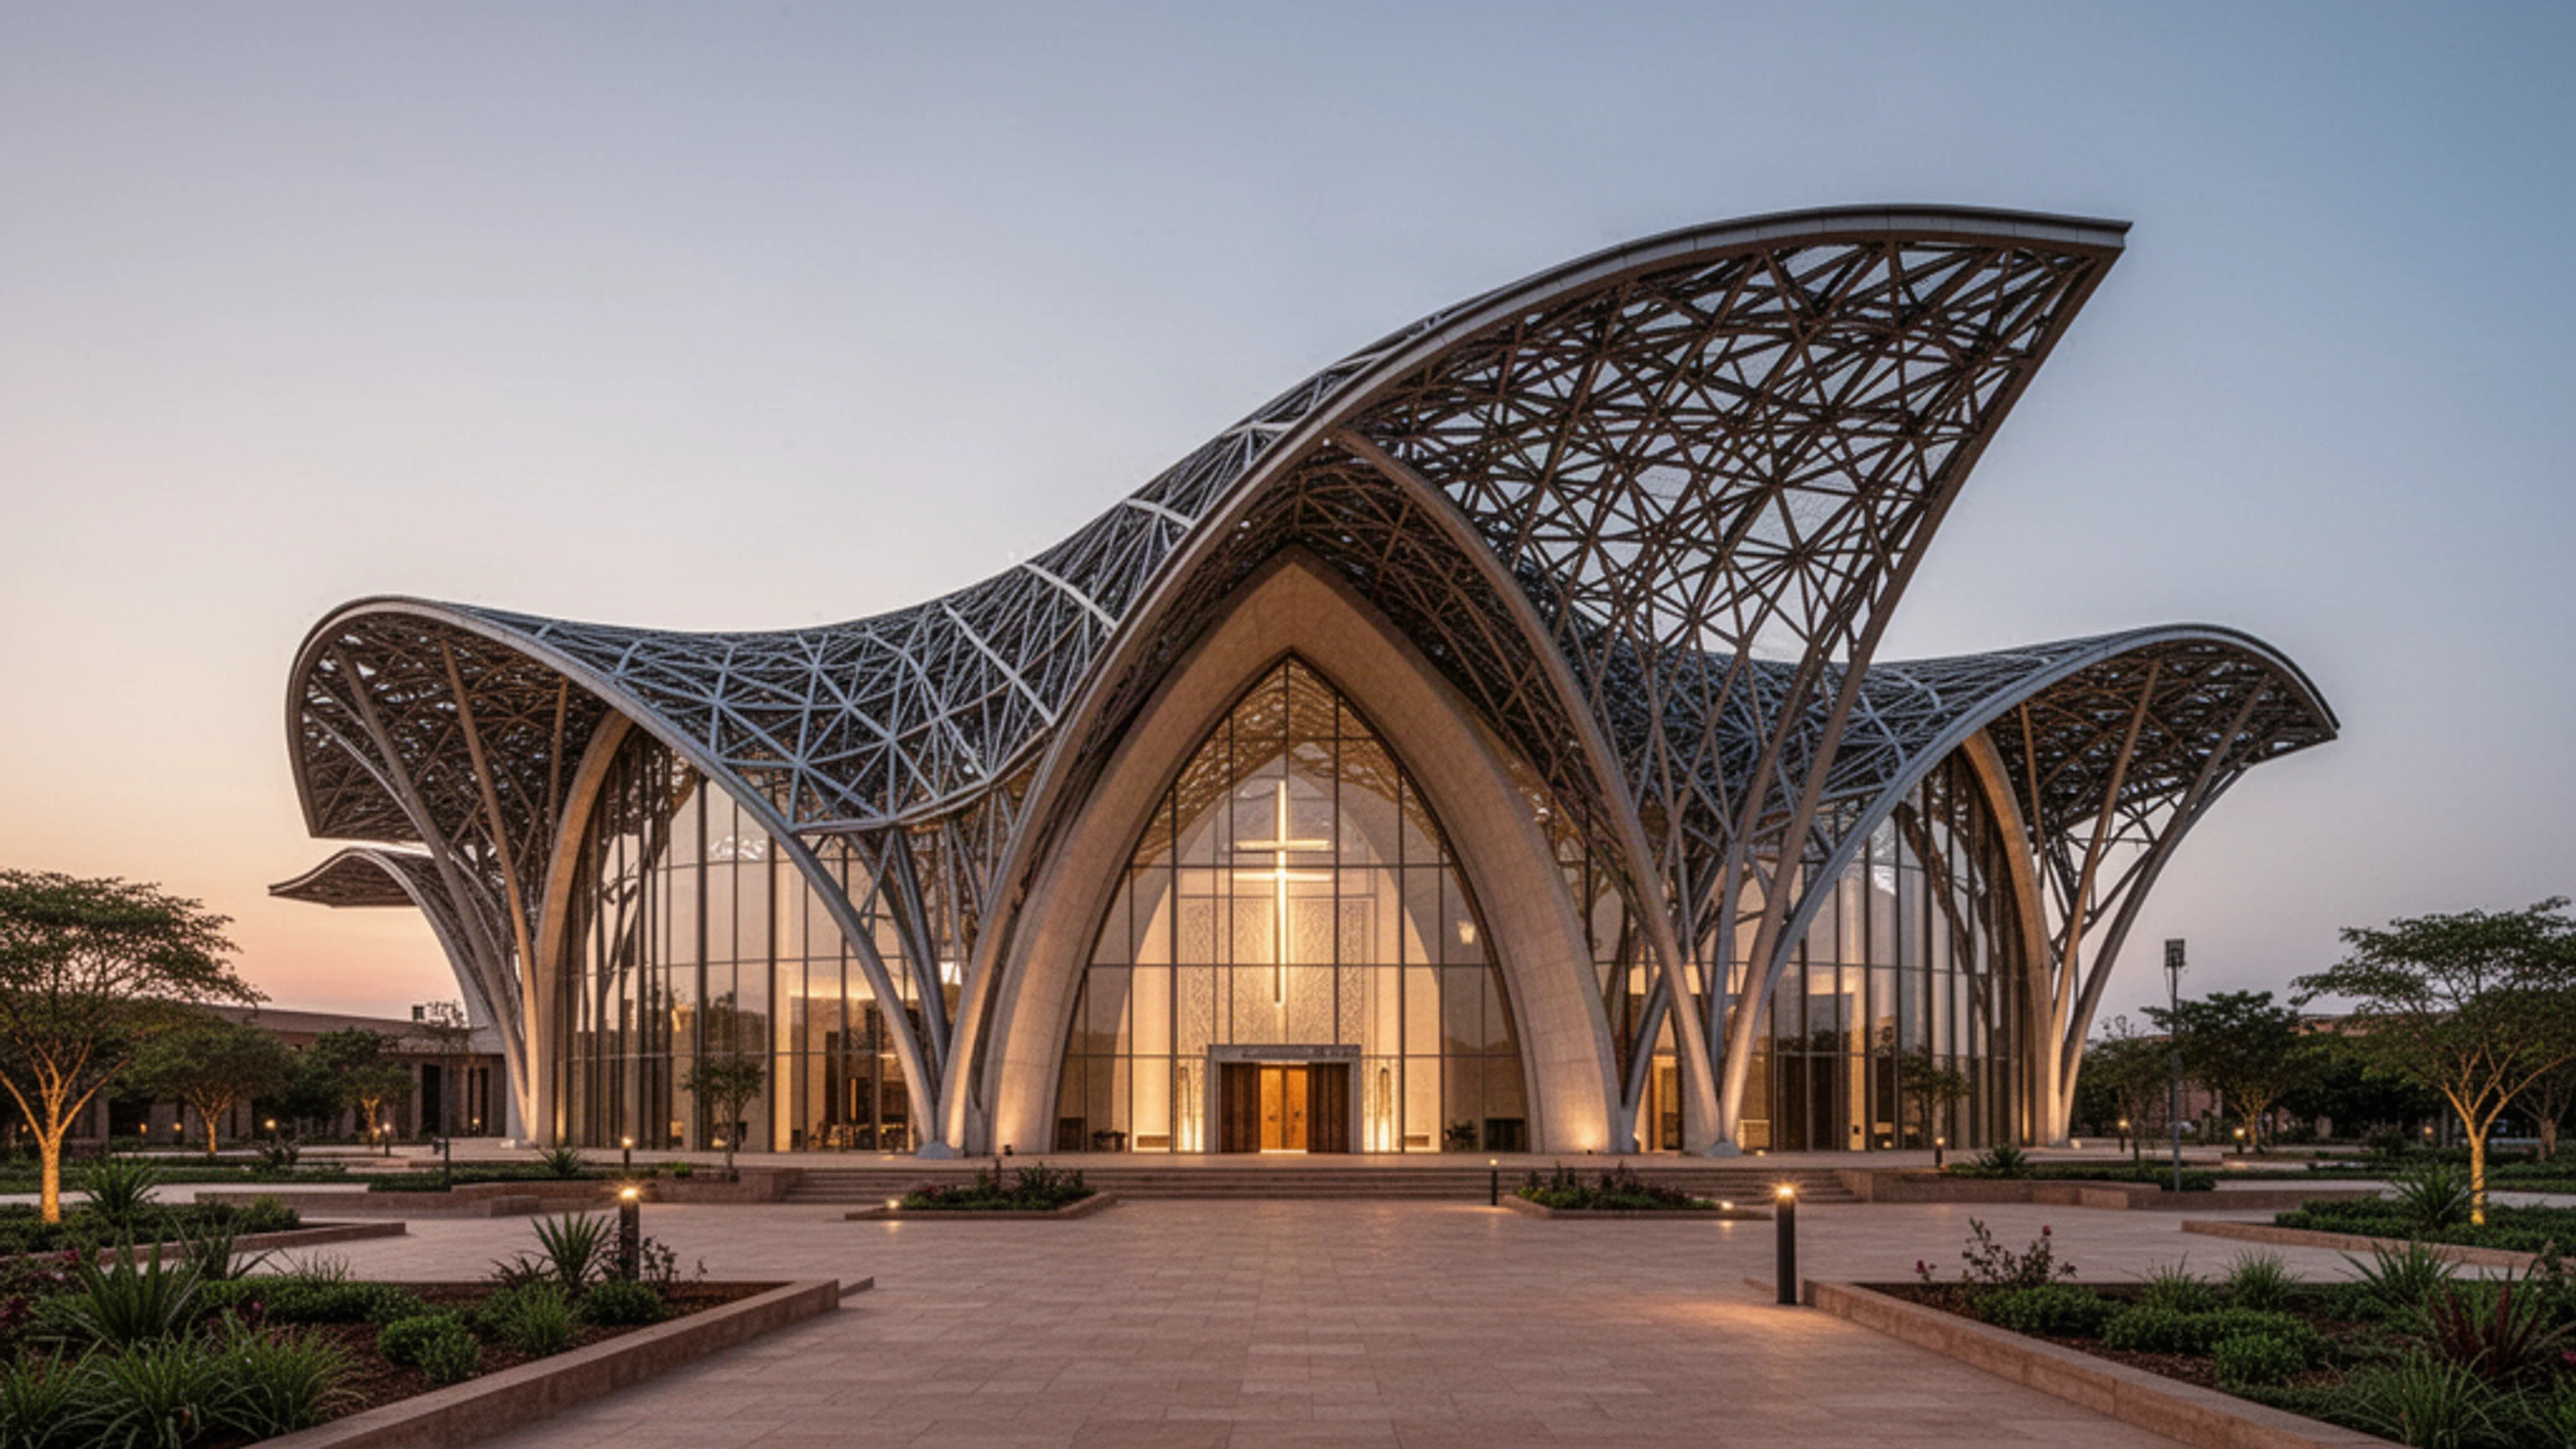
Illustrative architectural concept: Architectural Worship Centre

Architectural Worship Centre

An expressive specialist structure for projects requiring unusual roof geometry or major spans.

Potential supply: ZABALERA structural design assessment with independent envelope and venue packages.

Architectural Worship Centre

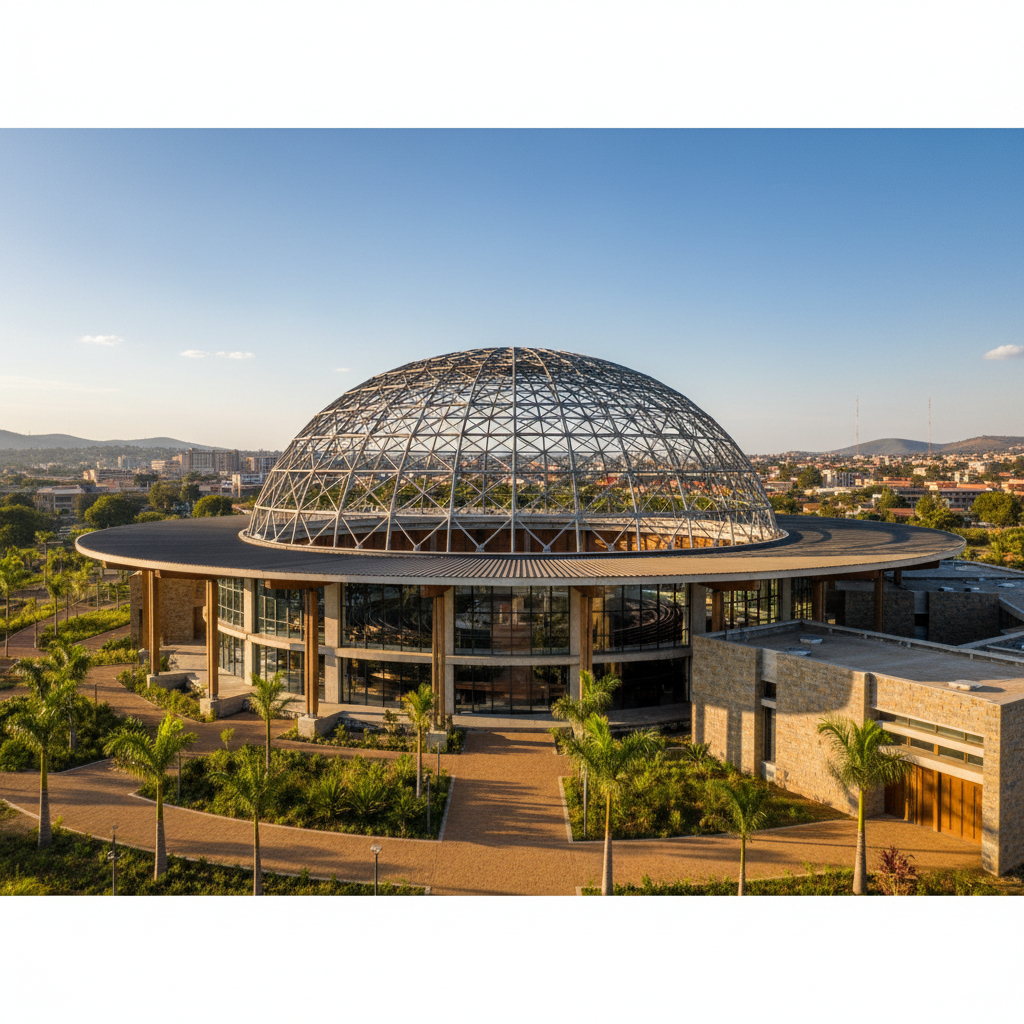
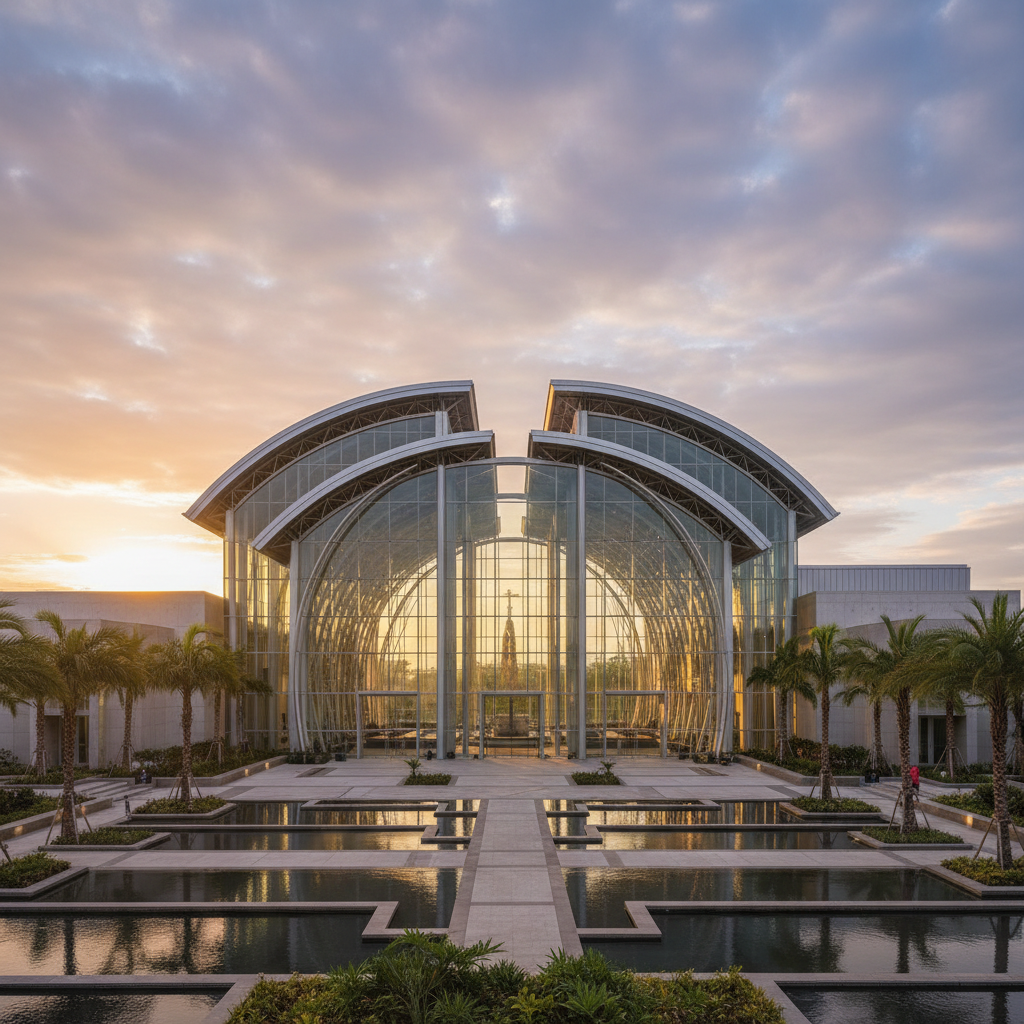
Explore expressive vaulted, domed and specialist-span design directions. These are original architectural concept illustrations, not certified manufacturer models. Geometry and buildability must be checked against the actual project and manufacturer.

Fan-vault sanctuary concept — illustrative design, not a realised building
Fan-vault sanctuary concept
Radial-dome sanctuary concept — illustrative design, not a realised building
Radial-dome sanctuary concept
Twin-vault architectural concept — illustrative design, not a realised building
Twin-vault architectural concept
Submit RFPRequest a Quote

Church & Community Campus

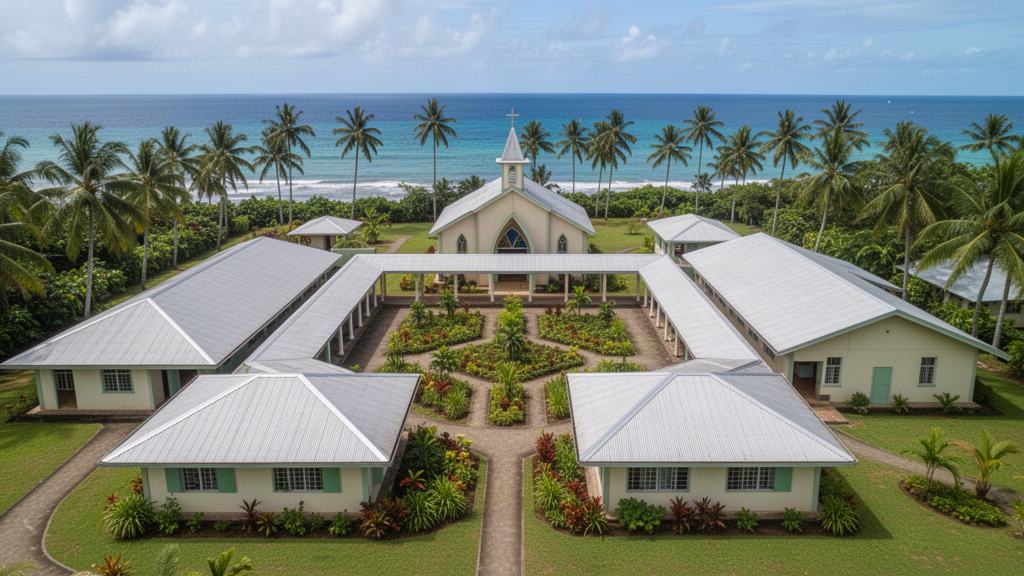
Consider a phased group of facilities—worship space, classrooms, youth activity areas, meeting rooms and covered connections—rather than assuming one building must serve every function.

Pacific courtyard campus concept — illustrative design, not a realised project
Pacific courtyard campus concept
African phased campus concept — illustrative design, not a realised project
African phased campus concept
Youth and recreation campus concept — illustrative design, not a realised project
Youth and recreation campus concept
Submit RFPRequest a Quote

Plan for the actual destination

Pacific Islands

Confirm exact island and port, cyclone and wind requirements, marine corrosion exposure, heavy rainfall, unloading equipment and the local engineering and contractor team.

African projects

Confirm country-specific building rules, heat and ventilation, rainfall, transport route, local materials availability, required approvals and the installation contractor.

From enquiry to an agreed supply package

  1. Submit an RFP or early-stage Quote brief
  2. Apollo reviews use, location and project requirements
  3. Suitable manufacturer capabilities and evidence are checked
  4. A project-specific quotation and supply scope are prepared
  5. Freight and local contractor responsibilities are confirmed

All technical performance and local compliance require project-specific evidence and appropriate professional sign-off. Apollo does not carry out installation, foundations or statutory approvals.

Submit RFPRequest a Quote

Explore three example project briefs

Fictional planning scenarios show how separate building and supporting product packages could be considered together. They are not real projects, customer testimonials or turnkey offers.
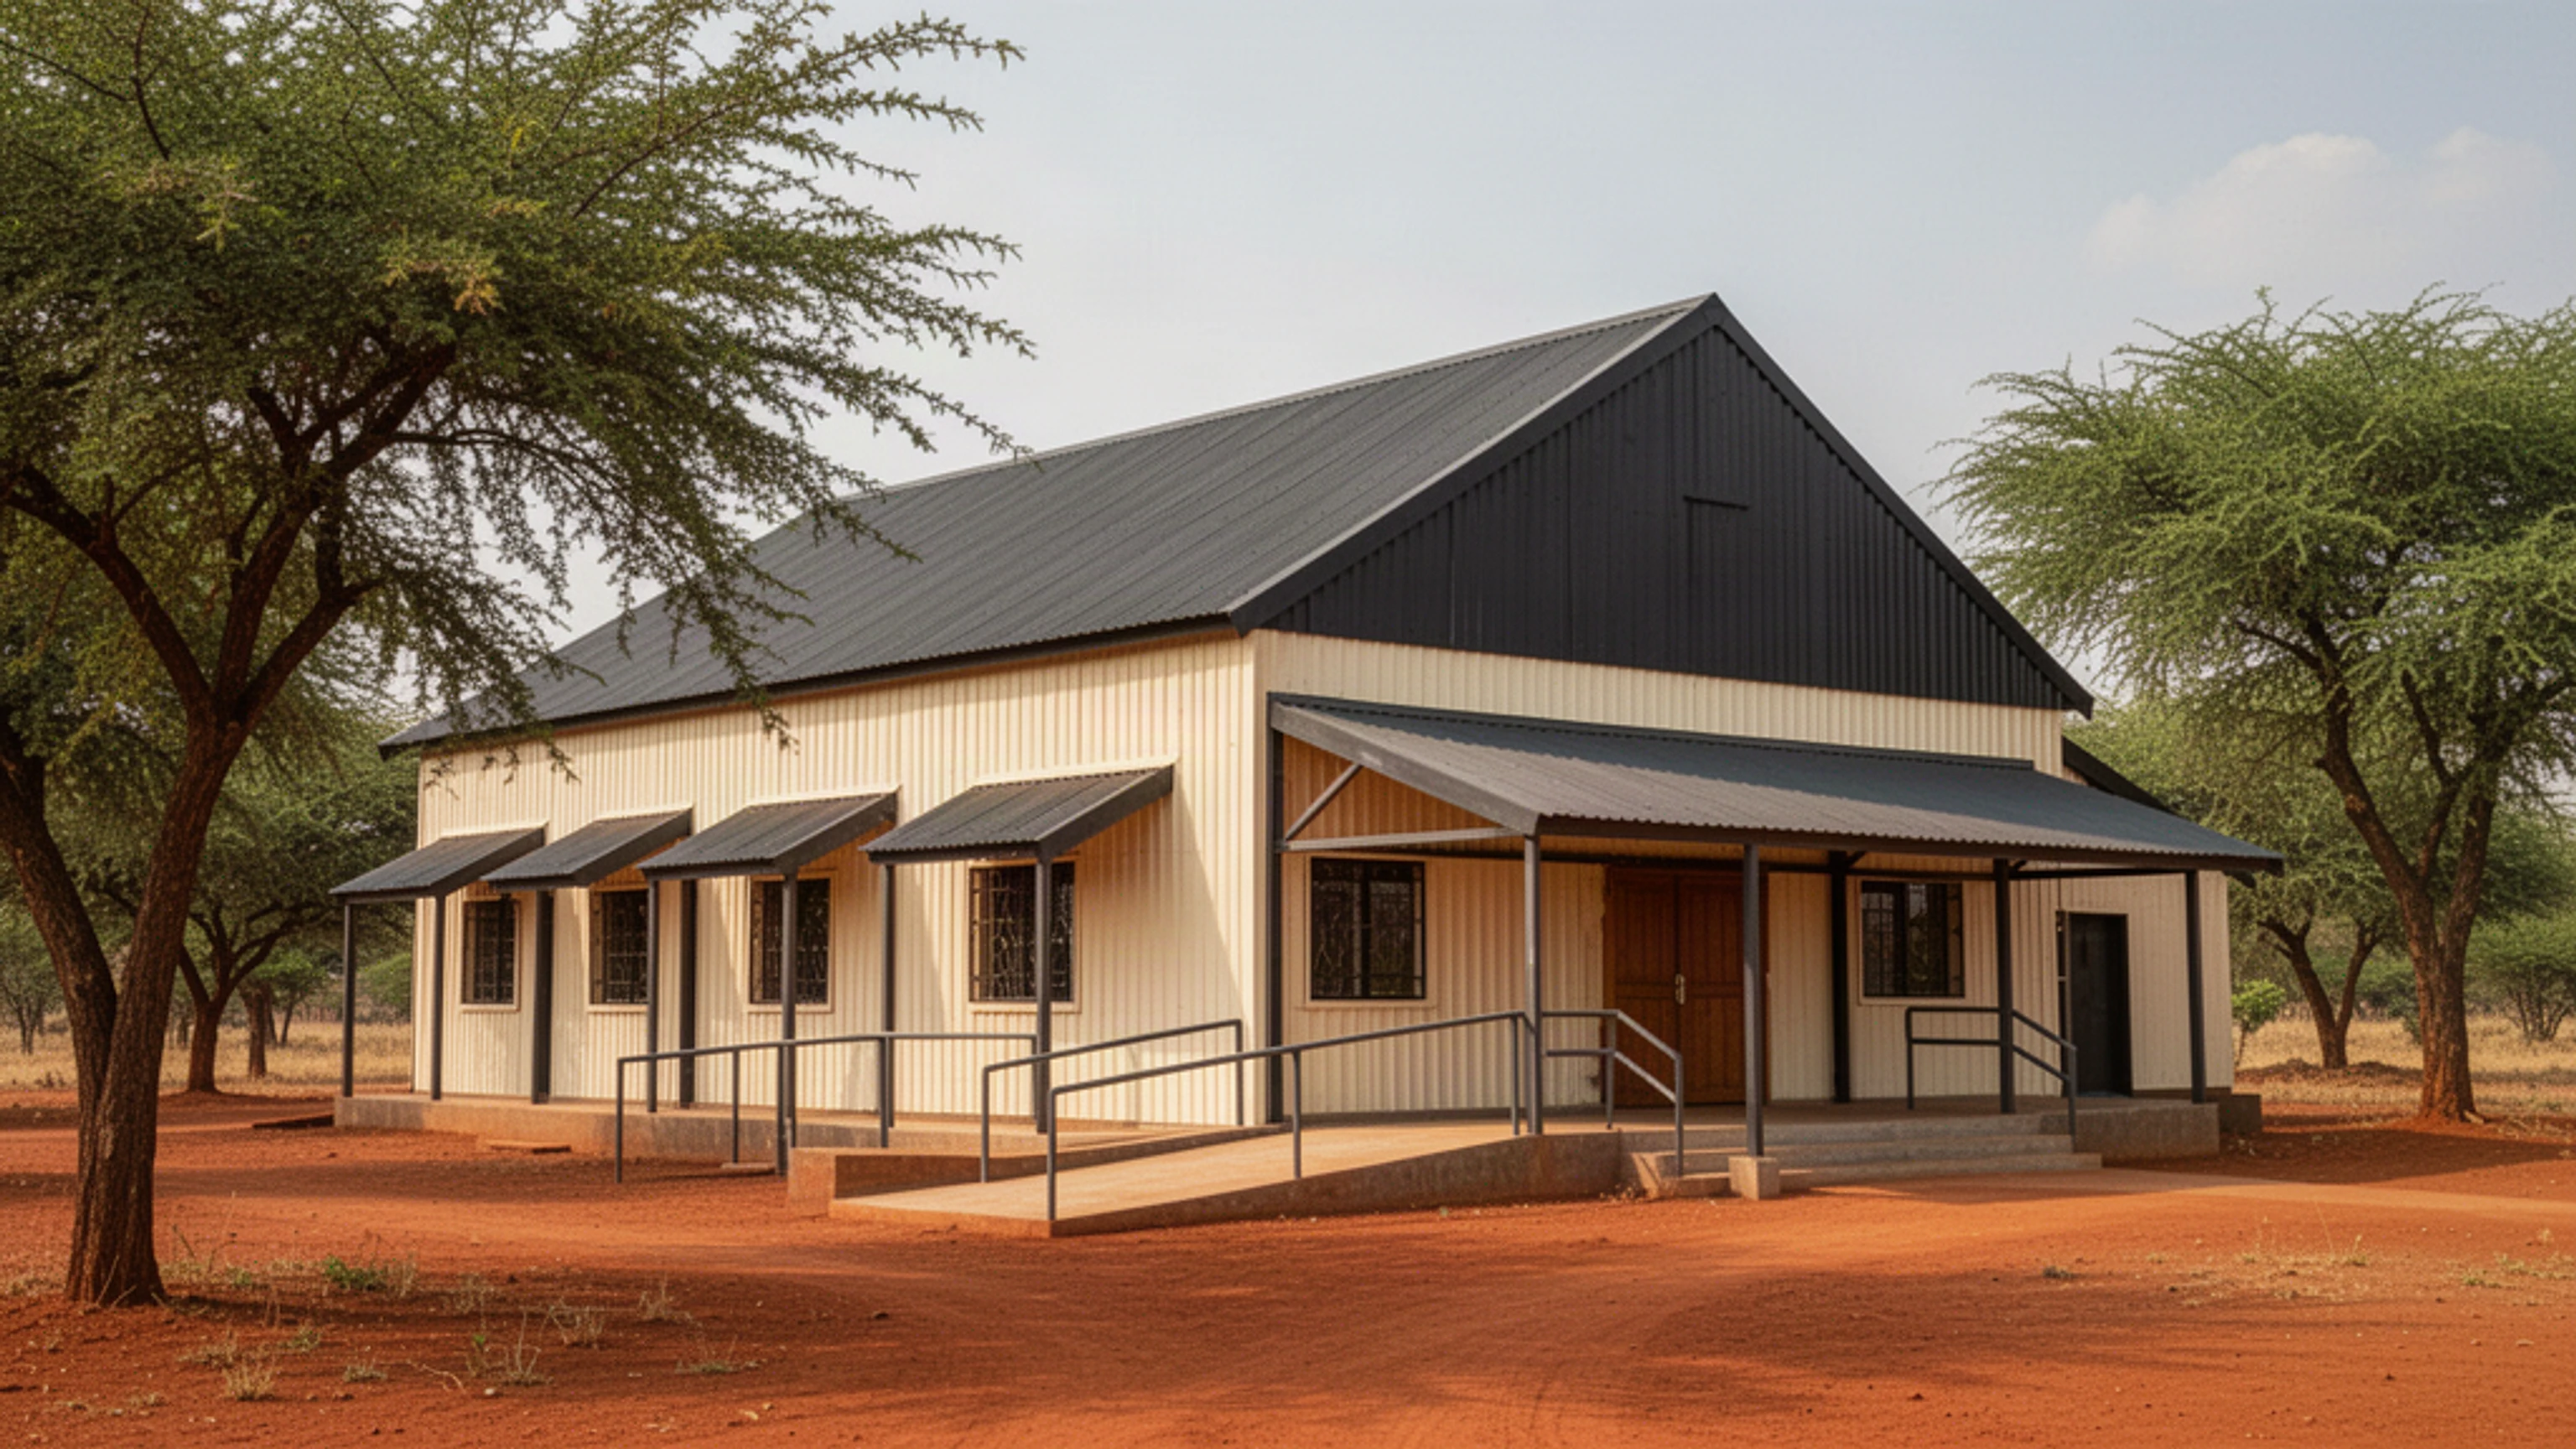
Illustrative concept for Rural African Church

Rural African Church

Illustrative brief: a worship hall with a future teaching room and shaded community gathering area.

Project team to confirm: Country, occupancy, site access, weather loading, foundations and local professional team.
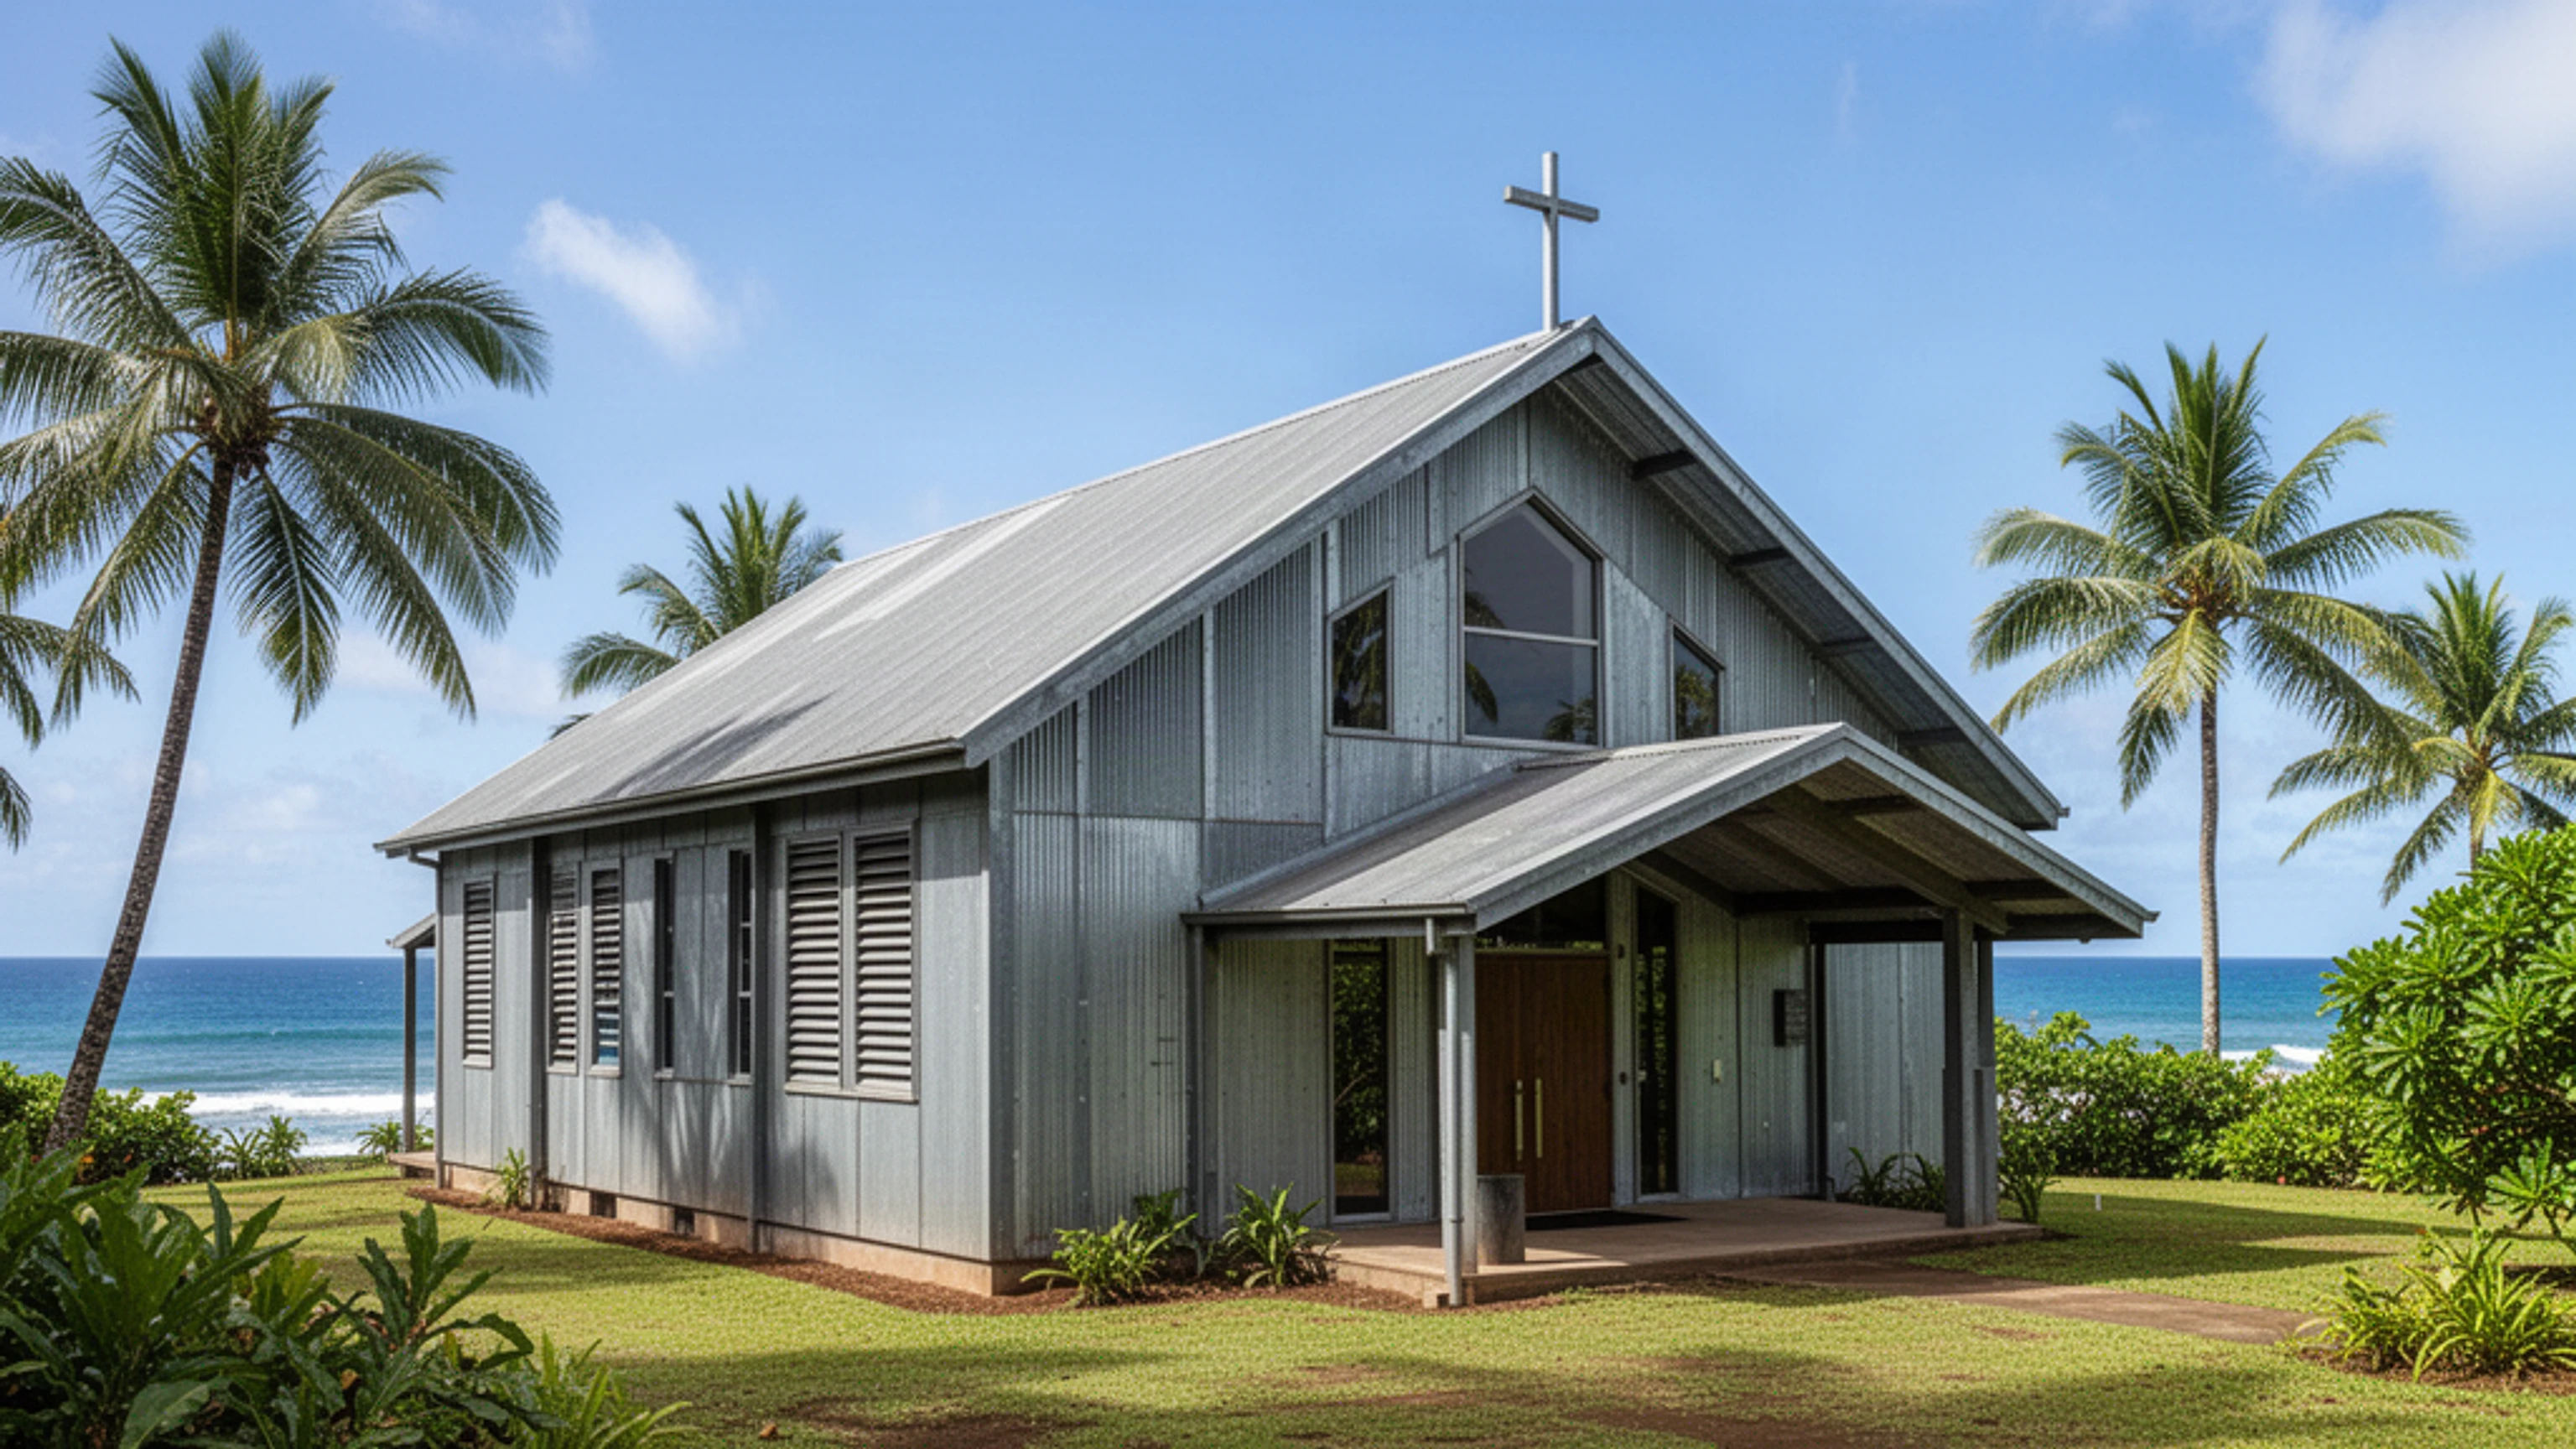
Illustrative concept for Pacific Island Church

Pacific Island Church

Illustrative brief: a coastal community church with covered arrival and options for supporting activity rooms.

Project team to confirm: Exact island, cyclone and wind criteria, corrosion exposure, drainage, port and unloading.
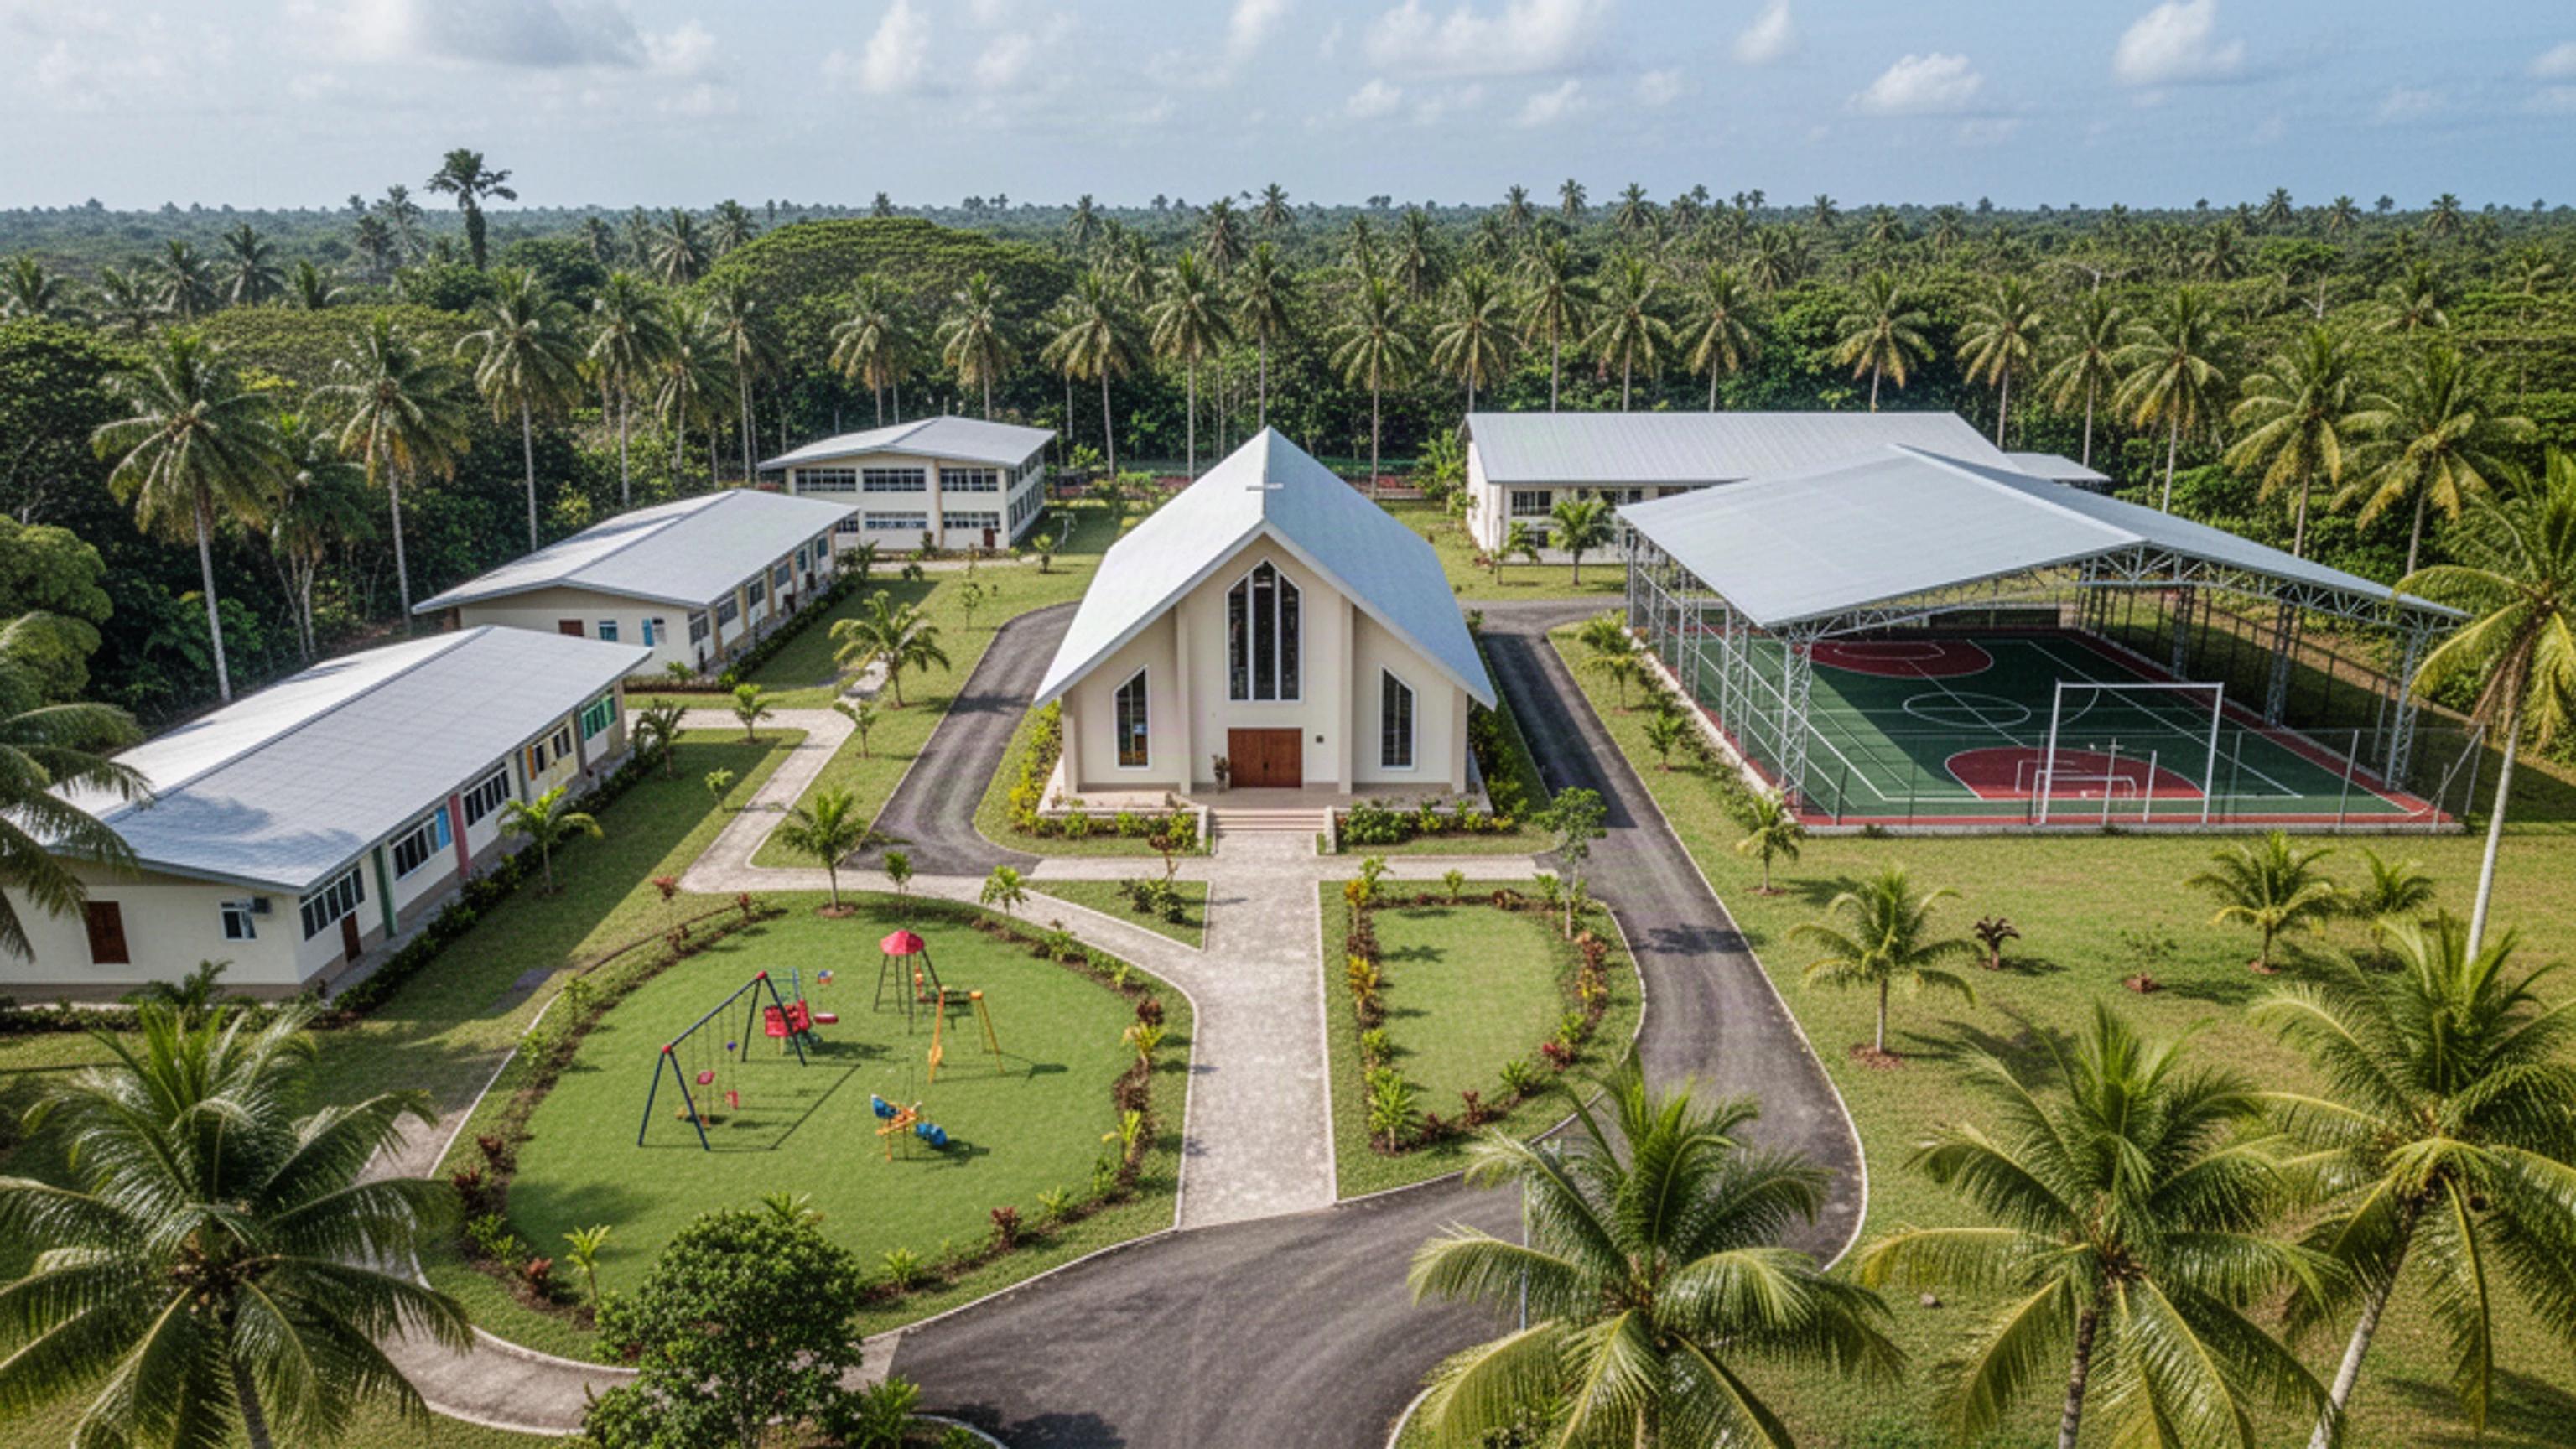
Illustrative concept for Major Community Campus

Major Community Campus

Illustrative brief: a congregation building with teaching facilities and a separate youth recreation area.

Project team to confirm: Masterplan, project stages, school/community uses, local codes and supplier-by-supplier scope.

Start with your country, congregation and site.

Provide estimated assembly capacity, intended activities, location, approximate dimensions, project timing and available drawings. Africa and Pacific Island projects are assessed against their actual climate, transport and local engineering conditions.

Submit RFPRequest a Quote

Apollo supplies agreed project products and building packages only. Installation, local engineering sign-off, foundations, permits and statutory compliance remain with the qualified local project parties. Images are original interpretive concepts; manufacturer capability and specifications require verification.

Project planning · No prices

Build your church project brief

Select a building direction, congregation size and related facilities. This creates a short brief to take into Apollo's existing proposal system; it does not assess engineering suitability.

Additional facilities (optional)

Your draft project brief
Community Church
Country: not entered
Approximate congregation: not entered
Stage: Early planning
Additional facilities: none selected
Please confirm locally required wind/seismic/fire standards and site access.
Continue to full proposal form

Copy the draft and paste it into the project description on the proposal form. Apollo is supply-only. Local engineering, construction and approvals are separately arranged.

Project