Student safety
Safeguarding, supervision, accessibility, exits and local school requirements remain central to the building brief.
 Start Project Brief
Education · training · campus
SARENTA PROJECT can be reviewed for selected education or training halls where a simple clear-span shell, rapid supply and adaptable internal layout suit the brief. This is an Apollo application of the structural platform, not a dedicated school-building model from the source catalogue.
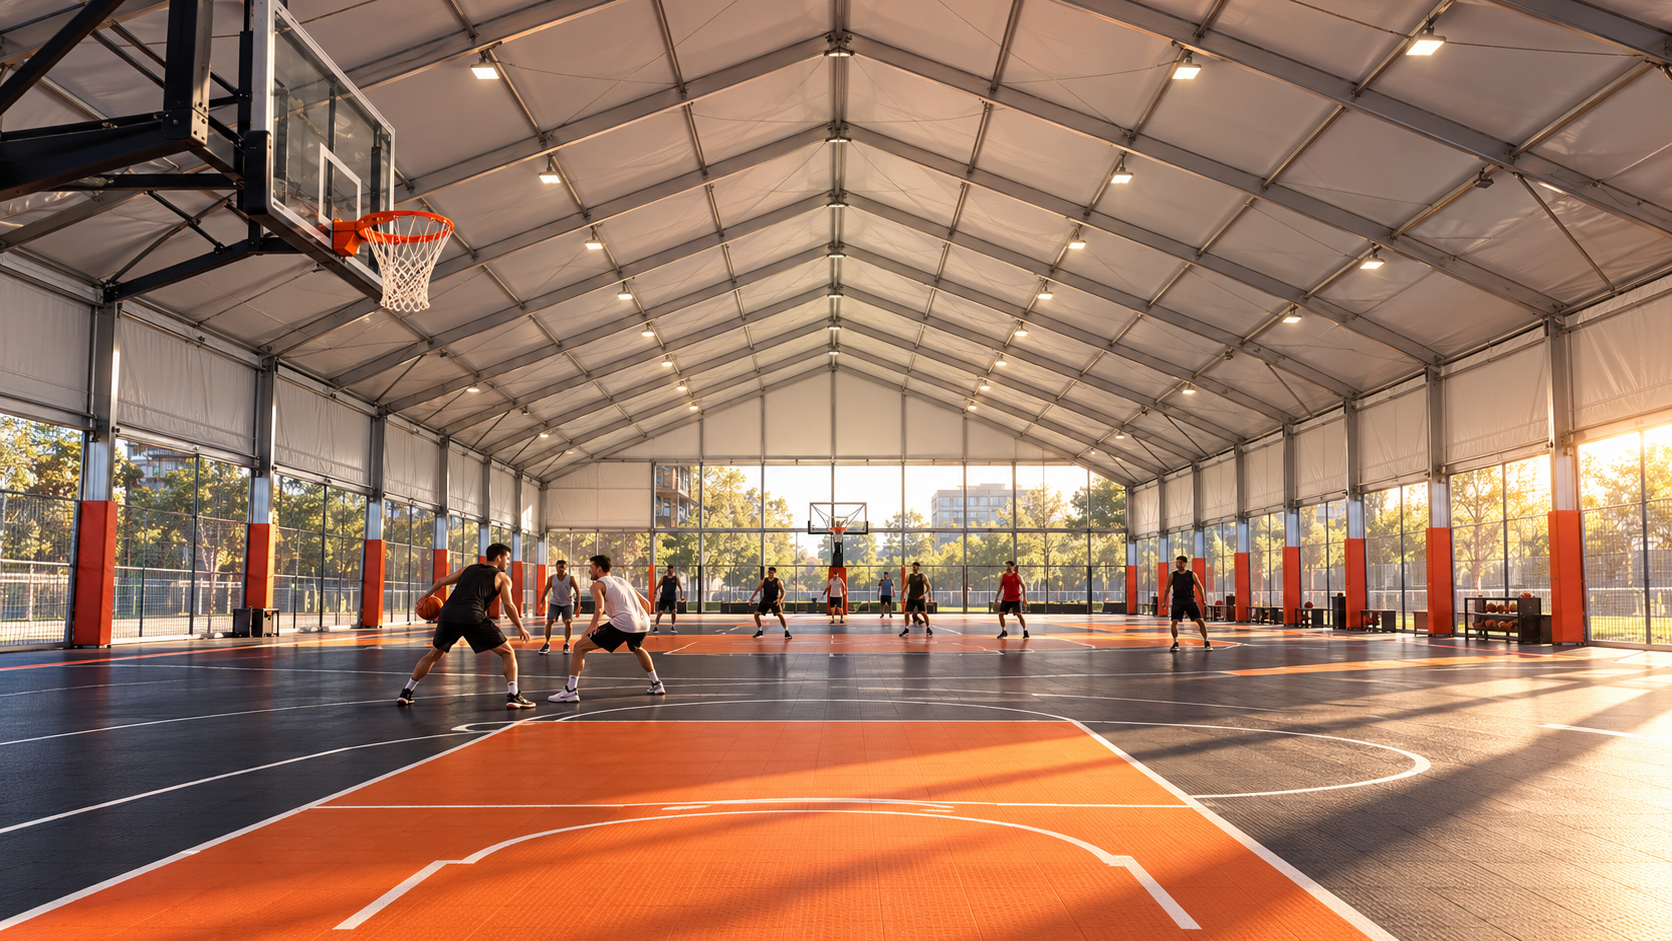
Apollo application pathway
The supplier does not provide a dedicated education-hall case section in the reviewed material. This pathway uses the demonstrated clear-span sports / assembly platform only where local project requirements permit.
Project priorities
Safeguarding, supervision, accessibility, exits and local school requirements remain central to the building brief.
Speech intelligibility, rain noise, heat gain, ventilation and daylight require active design.
Flooring, partitions, teaching equipment, storage and AV systems need to be coordinated as separate project layers.
Do not assume a tent-derived structure automatically satisfies permanent education-building rules; local professional review is required.
Supply package pathway
Exact inclusions remain quotation-specific. The items below are capability pathways, not an assumption that every component is included in every structure.
Clear-span structural shell
Hard-wall / glass options
Insulated liner
Lighting pathway
Doors
Project calculations
Technical drawings
Shared SARENTA platform
SARENTA uses supplier-confirmed 6061-T6 extruded aluminium framing and PVC membrane options from 650–1250 gsm with optional PVDF top coat. Wall, insulation, anchoring, wind, snow, fire and permanent-use requirements are confirmed for the live project.
Project review
Apollo NZ Global is supply-only. Foundations, local engineering, erection, services, fire strategy, accessibility, permits and statutory compliance remain with the appropriate project parties unless expressly included in the quotation.