Where it fits
Architectural applications
Civic and cultural projectsCommercial façadesEducationHospitalityFeature wallsSculptural architectural envelopes
 Discuss a Project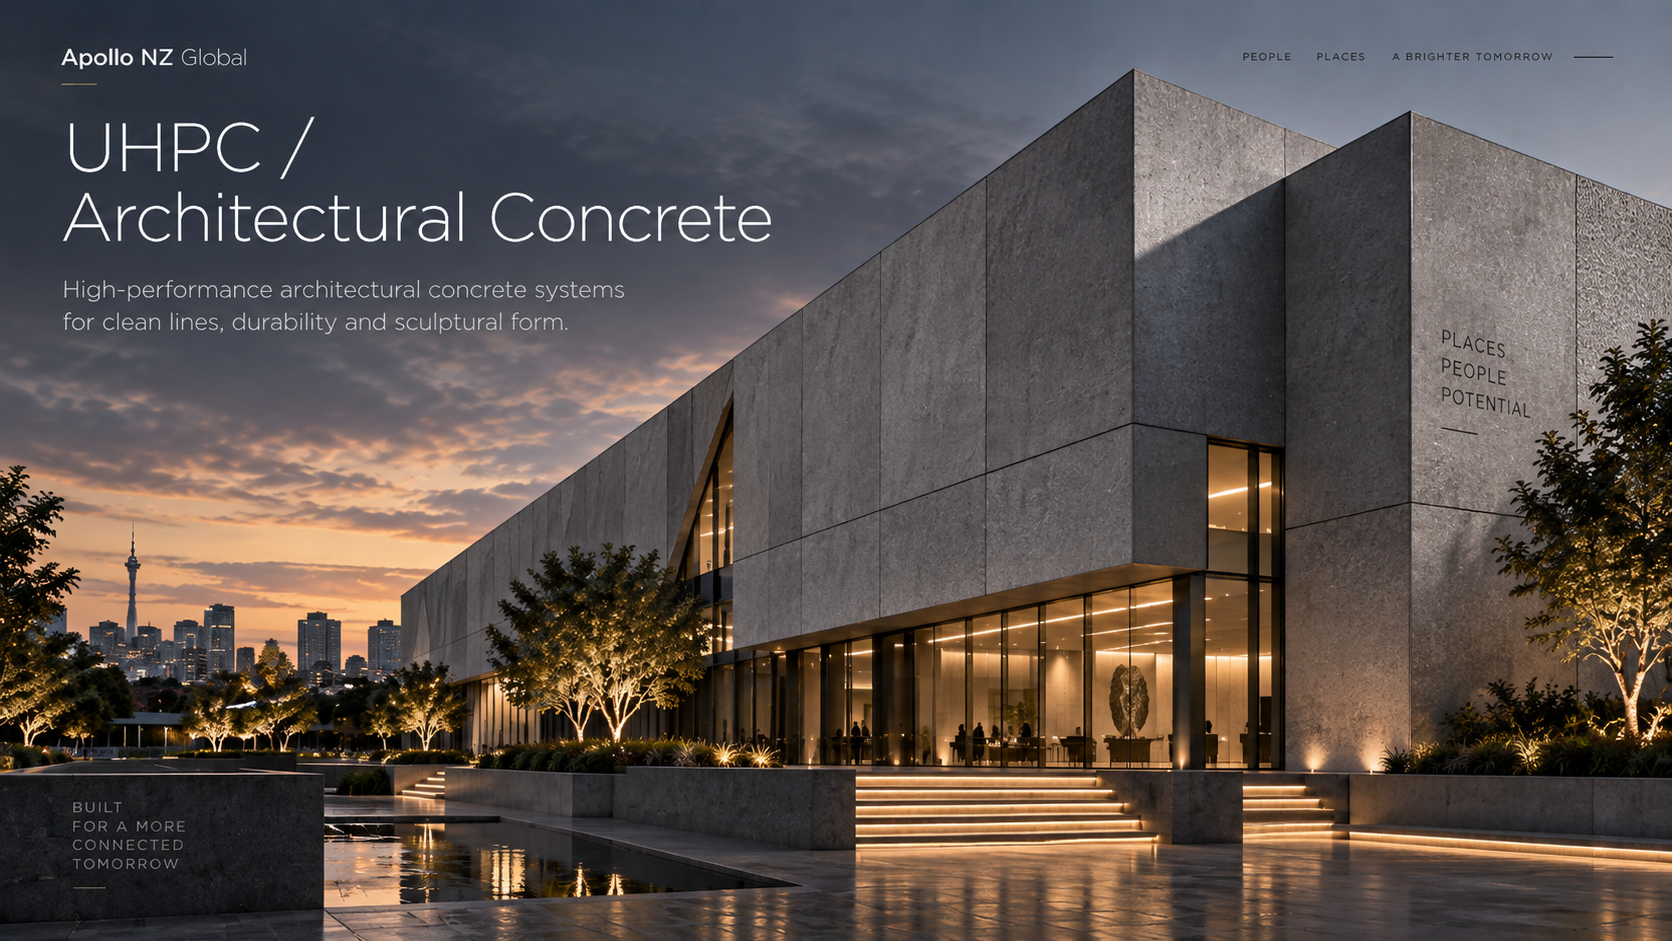
Apollo NZ Global · Architectural Façades & Surface Systems
High-performance architectural concrete panel pathways for precise monolithic surfaces and sculptural building forms.
This is a project-led, supply-only pathway. Final material build-up, panel dimensions, fixings, structural performance, testing, finishes and destination compliance are confirmed against the selected manufacturing system and the project requirements before quotation or production.
Where it fits
Design freedom
Technical review
For a serious façade package, the project team should define the geometry, substrate, structural criteria, exposure, fire requirements, finish expectation, interfaces and destination standards before the system is frozen.
Specifier + technical tools
Use the Specifier Centre for system comparison, finish pathways, generic tender clauses and applications; use the Technical Design Guide for joints, supports and interfaces.
What to send Apollo
Useful starting information includes elevations, plans, sections, CAD/BIM files, panel intent, dimensions, site location, exposure, performance requirements, finish references, programme and estimated façade area.
Related façade systems
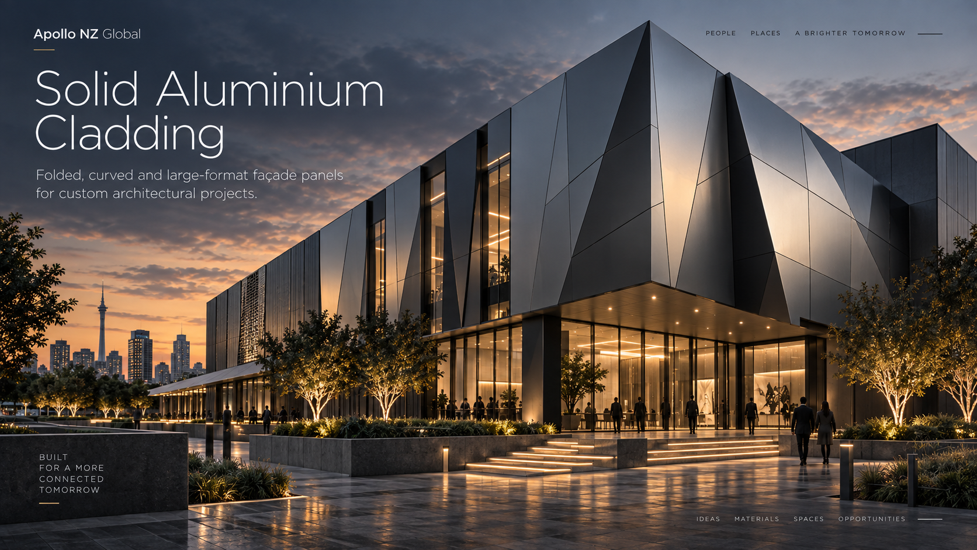
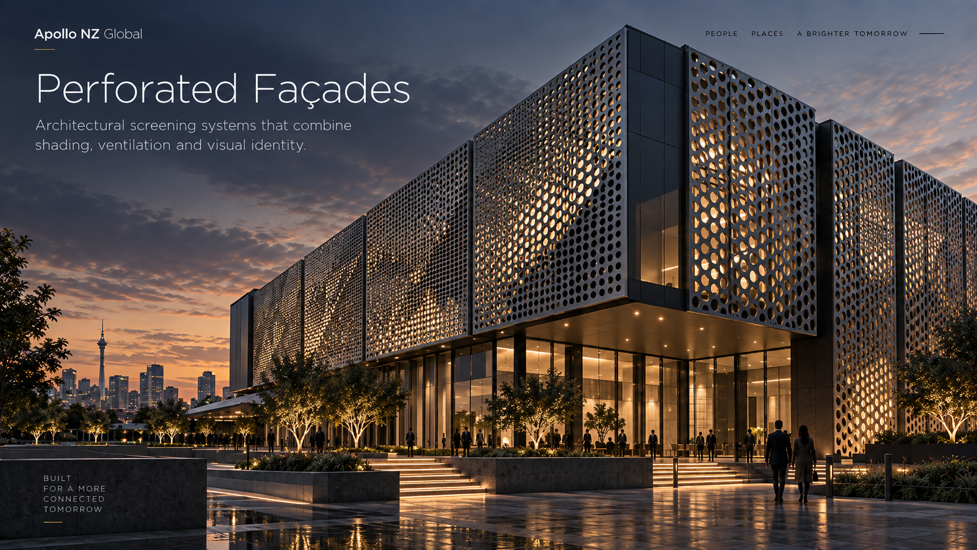
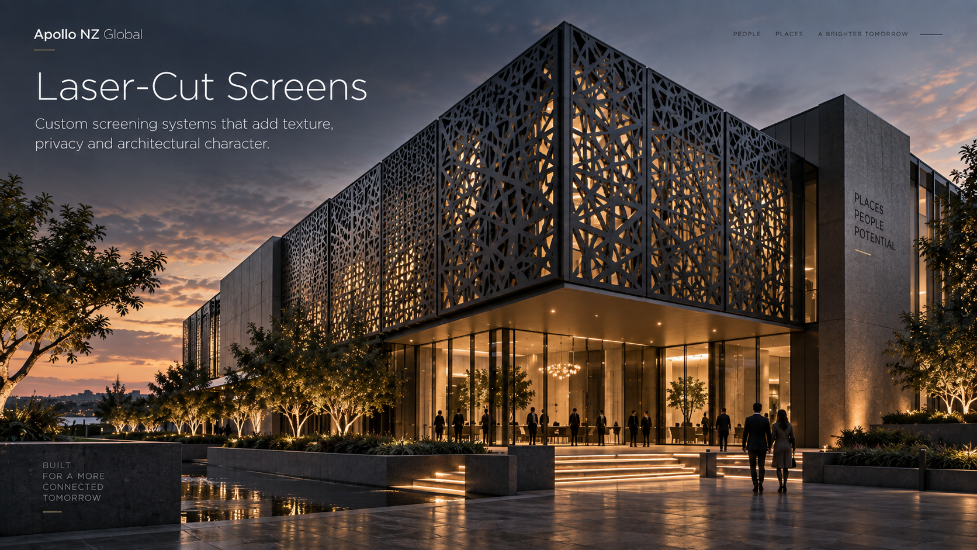
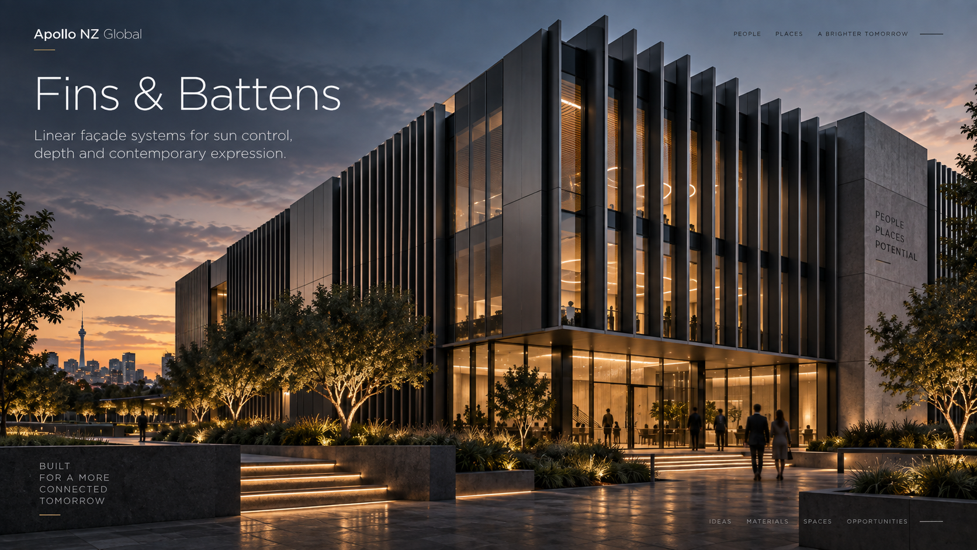
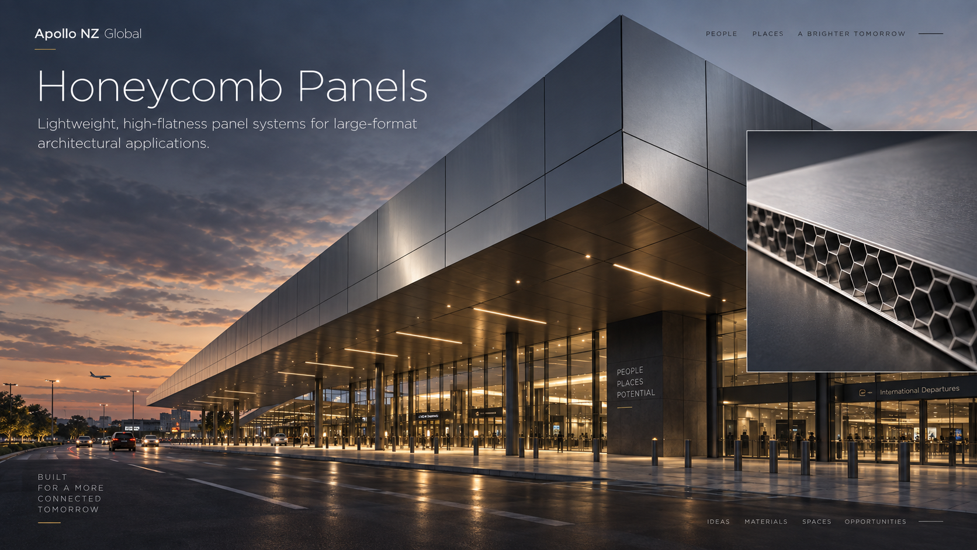
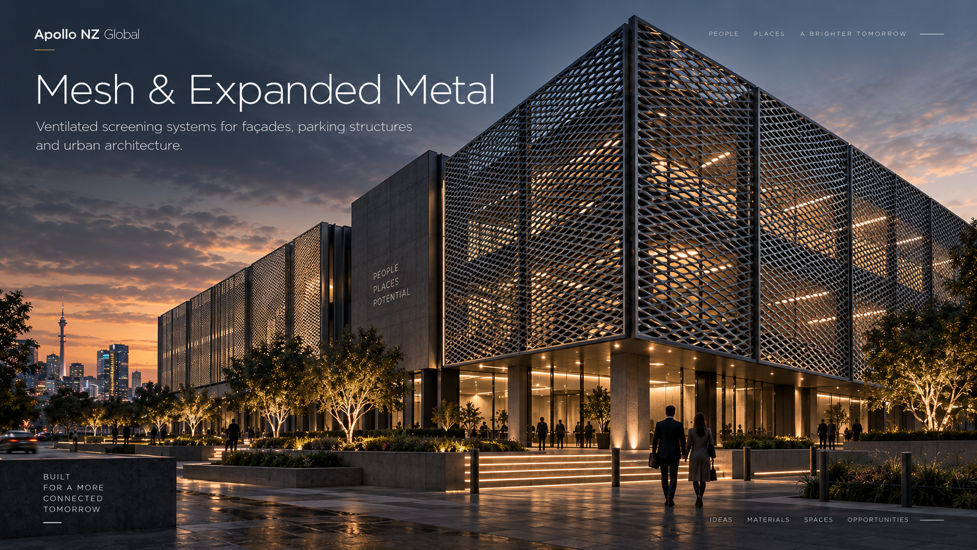
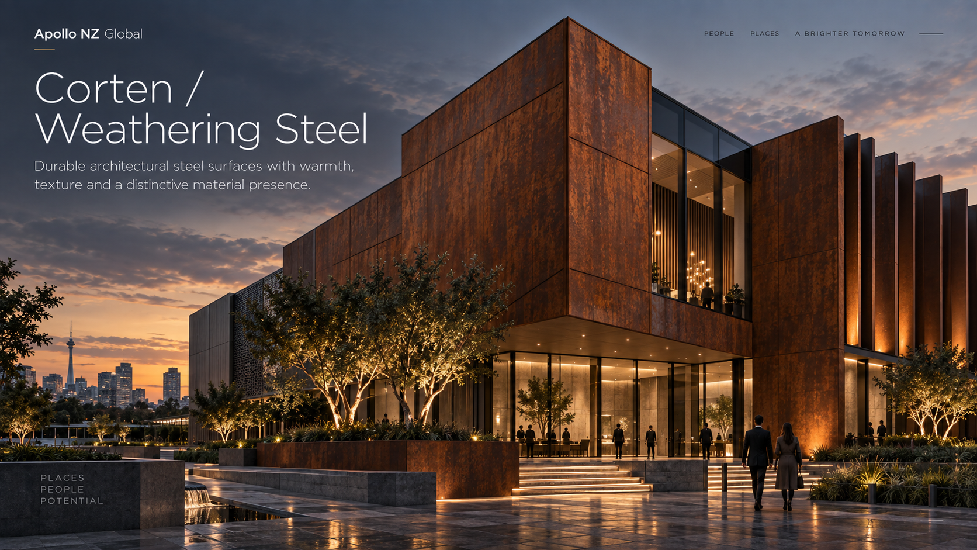
Specification note. Apollo NZ Global is a supply-only project specialist. Illustrations show architectural intent and system possibilities, not a certified wall build-up for every project. Final engineering, code compliance, site works and installation responsibilities remain project-specific unless expressly included in the quoted scope.