
Apollo NZ Global

Built Intelligence · Architecture & Specification · Outdoor architecture

Steel vs Aluminium Louvre Pergolas: Which Structure Fits the Project?

Steel and aluminium pergolas can look remarkably similar in a finished photograph. Their structural behaviour, protective finishes, weight, fabrication and maintenance pathways are different. The right decision starts with site conditions and verified project requirements, not assumptions about which metal is stronger.

Apollo NZ Global EditorialPublished 2026-10-15Project intelligence
Editorial guidance — final product, engineering, compliance and site requirements are confirmed for the actual project.
Steel vs Aluminium Louvre Pergolas: Which Structure Fits the Project?
01

Why material choice is more than appearance

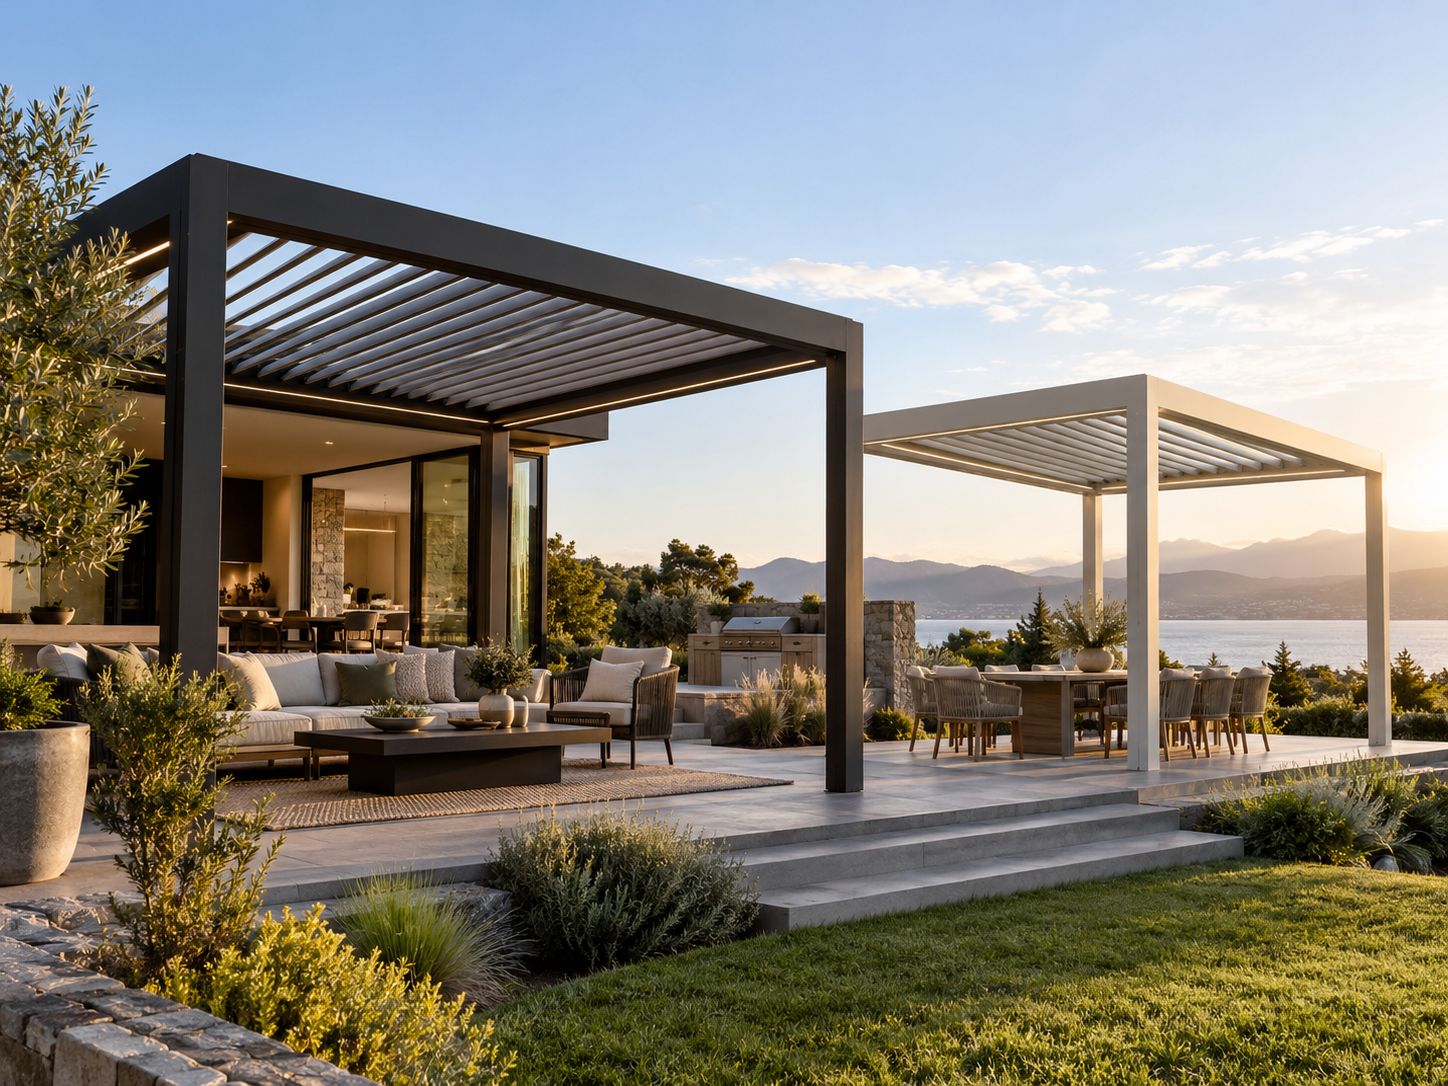
Two pergolas can look identical at a distance while concealing entirely different design assumptions. A photograph may tell you something about colour, proportions and the way the roof feels in a garden; it cannot tell you which loads the connections were designed for or how the finish behaves near the coast. That is why a meaningful comparison begins with the actual project rather than a broad claim about a preferred metal.

The relevant comparison is the engineered structure, not a single material property. Alloy and steel grade, section dimensions, connections, support arrangement and actual design loads together determine what a structure can achieve.

Record span, projection, roof configuration, site exposure and attachment conditions before comparing proposals. An unsupported claim that one metal always creates a longer-span pergola is not a substitute for configuration-specific calculations.

Aluminium develops a protective oxide layer, but alloy selection, coating quality, compatible fasteners and separation from dissimilar metals still matter. Steel depends on a carefully specified protective system, particularly where cut edges, welded joints and inaccessible connections may be exposed.

Coastal projects deserve a different conversation from sheltered inland sites. Request the finish system and relevant maintenance advice for the actual location rather than relying on a generic weather-resistant description.

A useful example is a freestanding roof beside a hotel terrace. The operator may care most about uninterrupted dining space, but the architect must also consider whether the roof can be supported without posts interrupting circulation. That apparently simple preference changes the span and foundation discussion. It also affects lighting routes, gutter connections and access for cleaning. Selecting a material before resolving those requirements risks comparing two quotations for structures that will behave very differently on the site.

Finish samples deserve more attention than they usually receive. The same nominal colour can appear different on louvres and structural members when coating texture, gloss and substrate vary. A project with mixed materials should request suitable finish information for every visible component, particularly when posts, beams and roof blades are intended to match. For coastal use, cleaning access and maintenance instructions should be weighed alongside appearance. A dramatic installation photograph rarely shows the details that will matter after several seasons.

02

Durability and the detail behind the finish

Imagine a hospitality project with covered outdoor dining, exposed salt air and frequent operation of the louvres. The procurement question is no longer simply which frame is cheaper. It becomes whether staff can clean it, whether hardware can be serviced, how rainwater is taken away and whether replacement moving parts will remain accessible. Those ownership questions often outlast the initial material debate.

Material choice affects package weight, handling, lifting, fixings and potentially foundations. However, the final outcome depends on the complete structure and member sizes, so weight should be compared from drawings and shipping data.

Wall attachments, foundations, drainage and electrical provisions need local design and verification. Apollo's role is supply-only; installation, civil work and destination approvals remain separate unless expressly agreed.

A steel frame with aluminium louvres and an aluminium frame with steel louvres are both possible product pathways. They are not interchangeable with a full-steel or full-aluminium design.

Check material interfaces, corrosion isolation, motor and bearing arrangements, drainage, connection details and the finish of each component. ORZENZA mixed-material offerings should be described by their actual confirmed configuration, not implied to share approvals with another model.

Movement is another part of the story. A motorised roof includes components with different service lives from its main frame: drives, controls, sensors where fitted, seals and bearings. A structural warranty should not be casually interpreted as applying to every accessory for the same period. Owners need a clear schedule of warranties and service parts, and operators need to understand what maintenance they can perform and what needs a technician.

03

The decision that fits the project

A mixed-material roof also makes it essential to be precise about what has actually been quoted. A steel-framed system with aluminium blades is not equivalent to an aluminium-framed roof with steel blades, even if the outline dimensions are the same. The designer should see the particular connection, bearing, coating and drainage information relevant to that assembly.

Ask for the applicable materials, finish specification, drawings, load evidence, cleaning requirements, warranty exclusions and replacement-parts pathway. Compare the same dimensions and accessories across proposals.

A sensible decision balances visual intent, available geometry, maintenance access, climate, delivered scope and technical evidence. Select the verified system that fits the project, rather than declaring a universal winner.

When comparing bids, imagine opening both quotations side by side without their photographs. Could you identify the actual size, frame and louvre materials, post count, control package, roof drainage provision, finish, drawing status and exclusions? If not, the comparison is not ready. Asking for clarity at this point is not bureaucracy; it prevents an attractive headline price from becoming a series of expensive decisions later.

Ultimately, the strongest proposal is the one that makes its limitations clear. Its supplier can identify the offered model, applicable information, included accessories and the decisions awaiting local engineering. That evidence gives an architect or project owner far more confidence than the blanket suggestion that one material is always the premium choice.

Move from intelligence to project

Apply the thinking to the actual brief.

Open ORZENZA Steel Outdoor Systems Send a project brief
Project