Apollo NZ GlobalDiscuss a Project
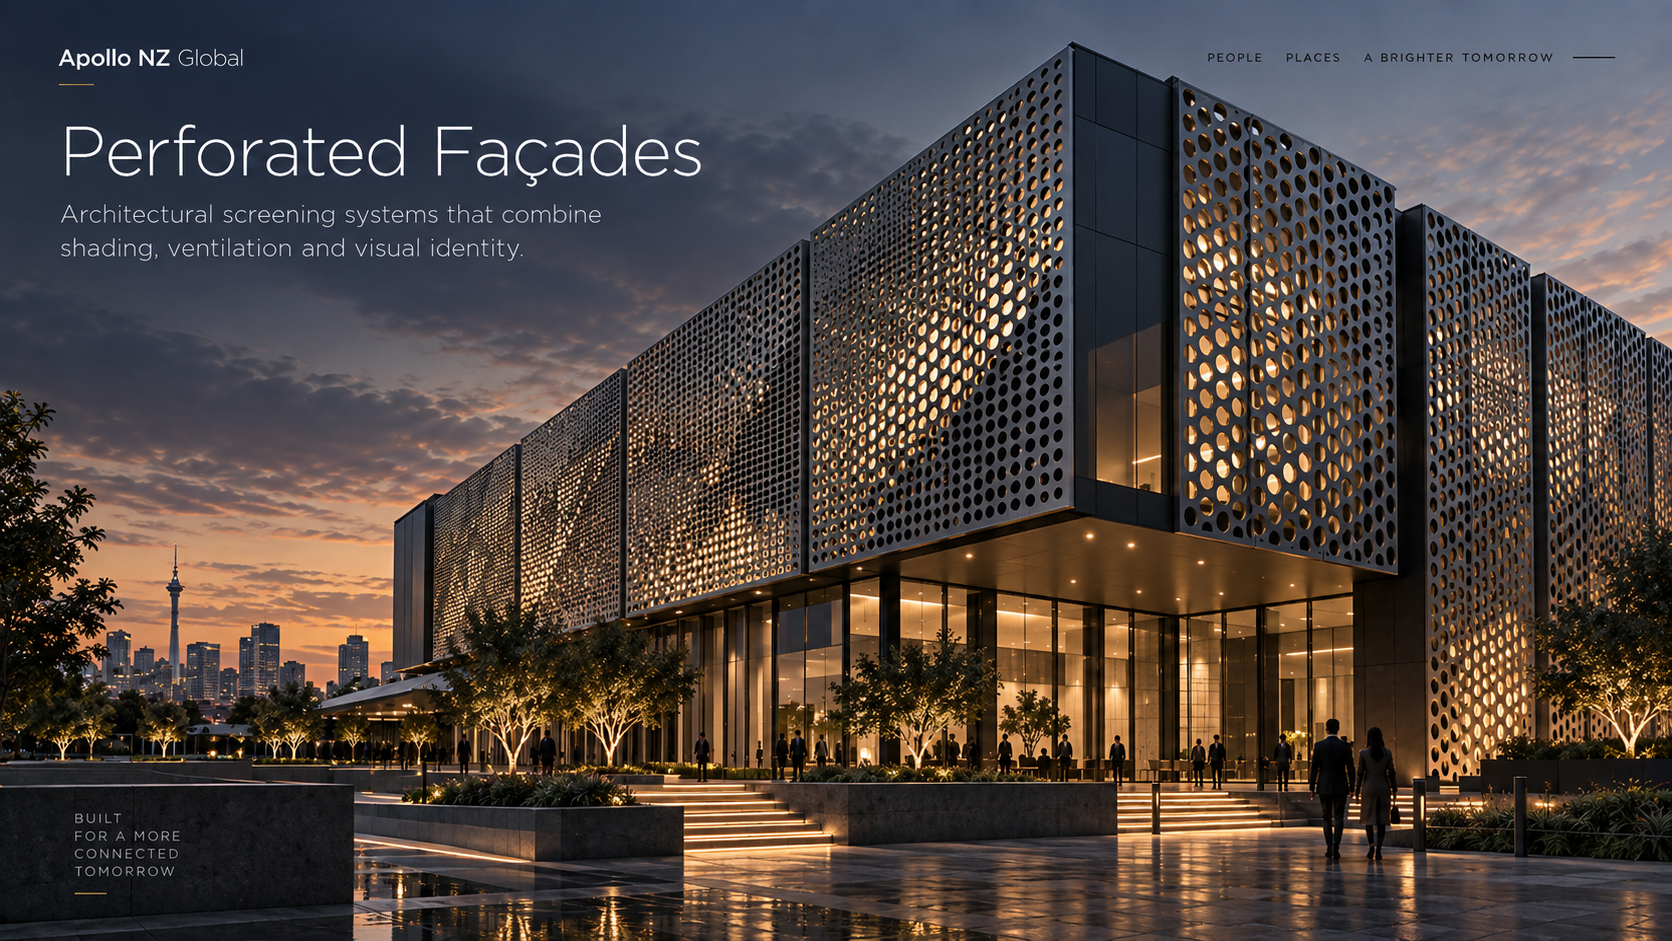
Perforated Façades architectural façade concept

Apollo NZ Global · Architectural Façades & Surface Systems

Perforated Façades

Architectural screening systems combining solar control, ventilation, privacy and a distinctive visual identity.

This is a project-led, supply-only pathway. Final material build-up, panel dimensions, fixings, structural performance, testing, finishes and destination compliance are confirmed against the selected manufacturing system and the project requirements before quotation or production.

Where it fits

Architectural applications

Parking structuresCommercial buildingsSchools and campusesAirports and transportHospitalityPlant and service screening

Design freedom

What can be developed

  • Circular and geometric perforations
  • Graduated / variable-density patterns
  • Image-derived perforation concepts
  • Flat or folded panel forms
  • Custom open-area targets
  • Project-specific finishes

Technical review

The visual concept is only the starting point.

For a serious façade package, the project team should define the geometry, substrate, structural criteria, exposure, fire requirements, finish expectation, interfaces and destination standards before the system is frozen.

01Panel size and thickness
02Open-area percentage
03Wind pressure and deflection
04Edge distances and pattern limits
05Framing / support centres
06Finish and exposure environment

Specifier + technical tools

Compare, detail and brief the project before production.

Use the Specifier Centre for system comparison, finish pathways, generic tender clauses and applications; use the Technical Design Guide for joints, supports and interfaces.

What to send Apollo

Give us enough information to review the project properly.

Useful starting information includes elevations, plans, sections, CAD/BIM files, panel intent, dimensions, site location, exposure, performance requirements, finish references, programme and estimated façade area.

Build Façade Brief Upload plans & drawings

Related façade systems

Build the envelope from the right system families.

View division
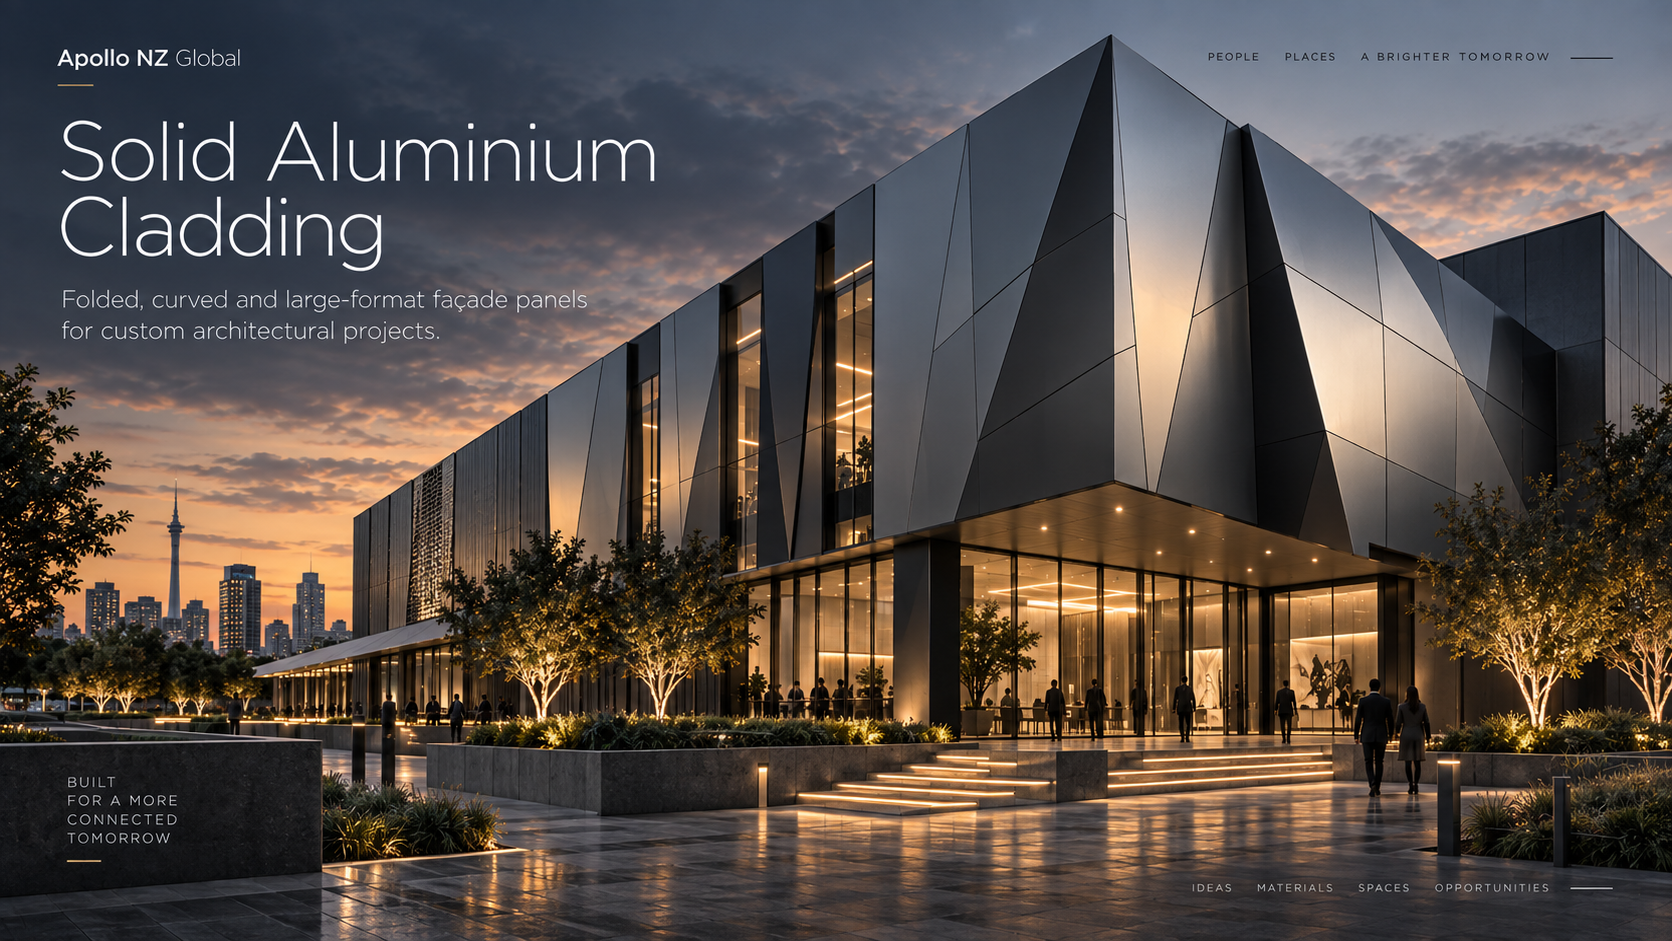
ARCHITECTURAL FAÇADE SYSTEMSolid Aluminium CladdingFolded, curved and large-format aluminium façade panels for custom commercial and civic architecture.Explore system
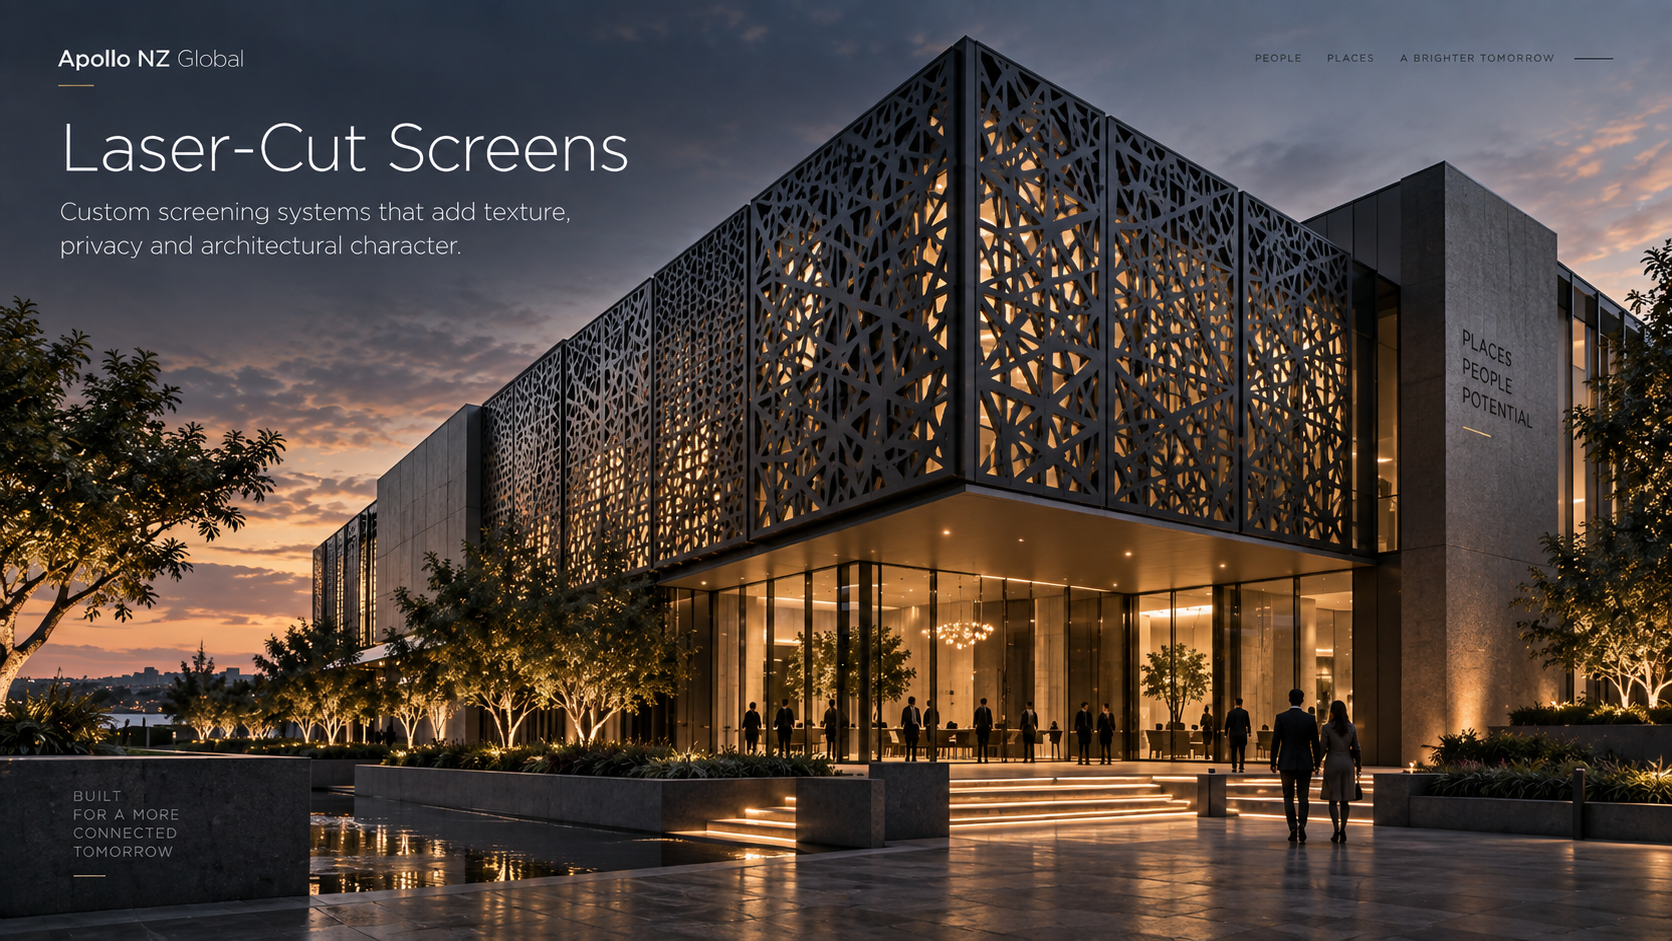
ARCHITECTURAL FAÇADE SYSTEMLaser-Cut ScreensCustom architectural screens for privacy, shading, building identity, service concealment and feature façades.Explore system
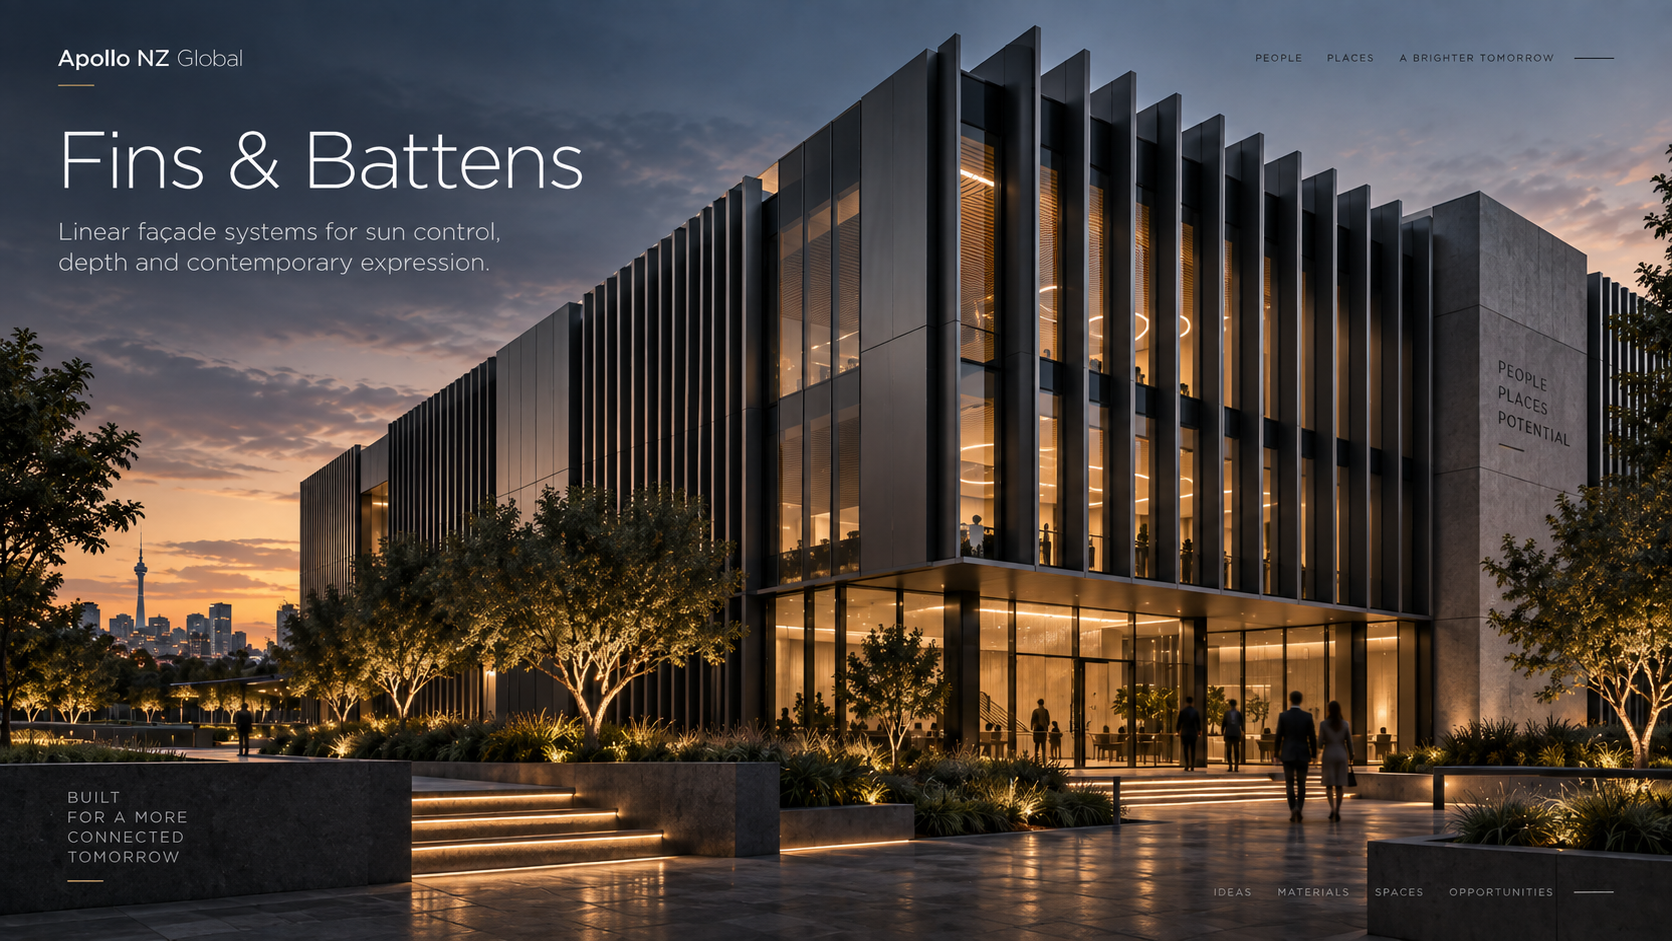
ARCHITECTURAL FAÇADE SYSTEMFins & BattensLinear architectural façade systems for depth, solar control, screening and strong vertical or horizontal rhythm.Explore system
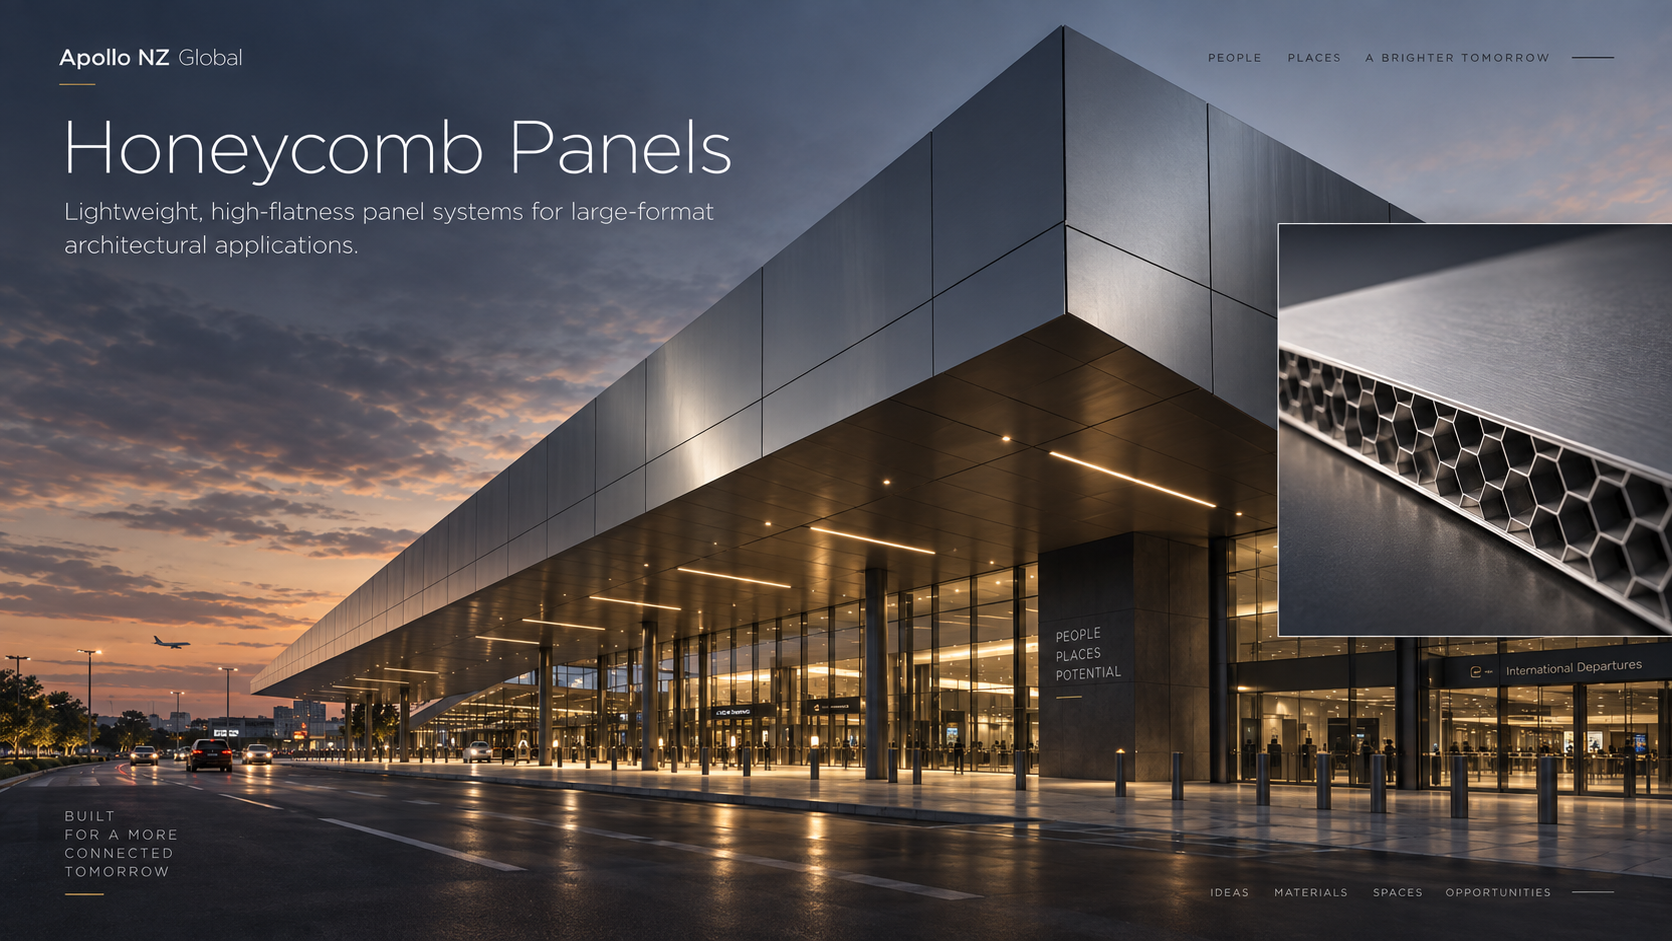
ARCHITECTURAL FAÇADE SYSTEMHoneycomb PanelsLightweight, high-flatness panel systems suited to large-format architectural surfaces and demanding visual applications.Explore system
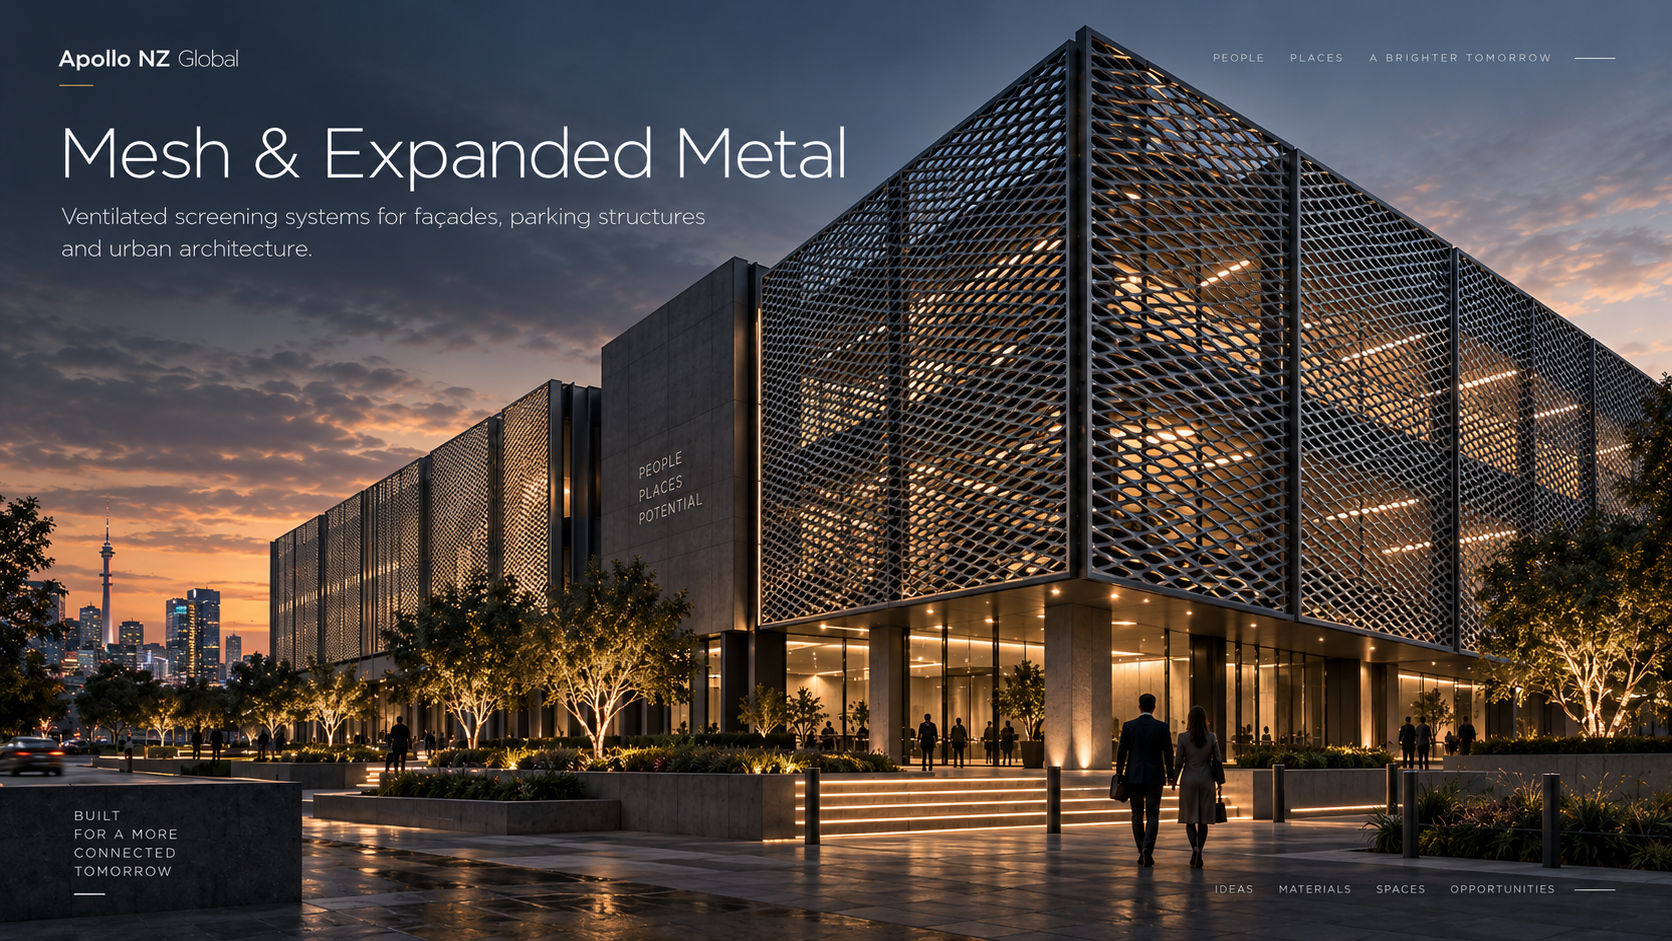
ARCHITECTURAL FAÇADE SYSTEMMesh & Expanded MetalVentilated architectural screening systems for façades, parking structures, plant zones and urban buildings.Explore system
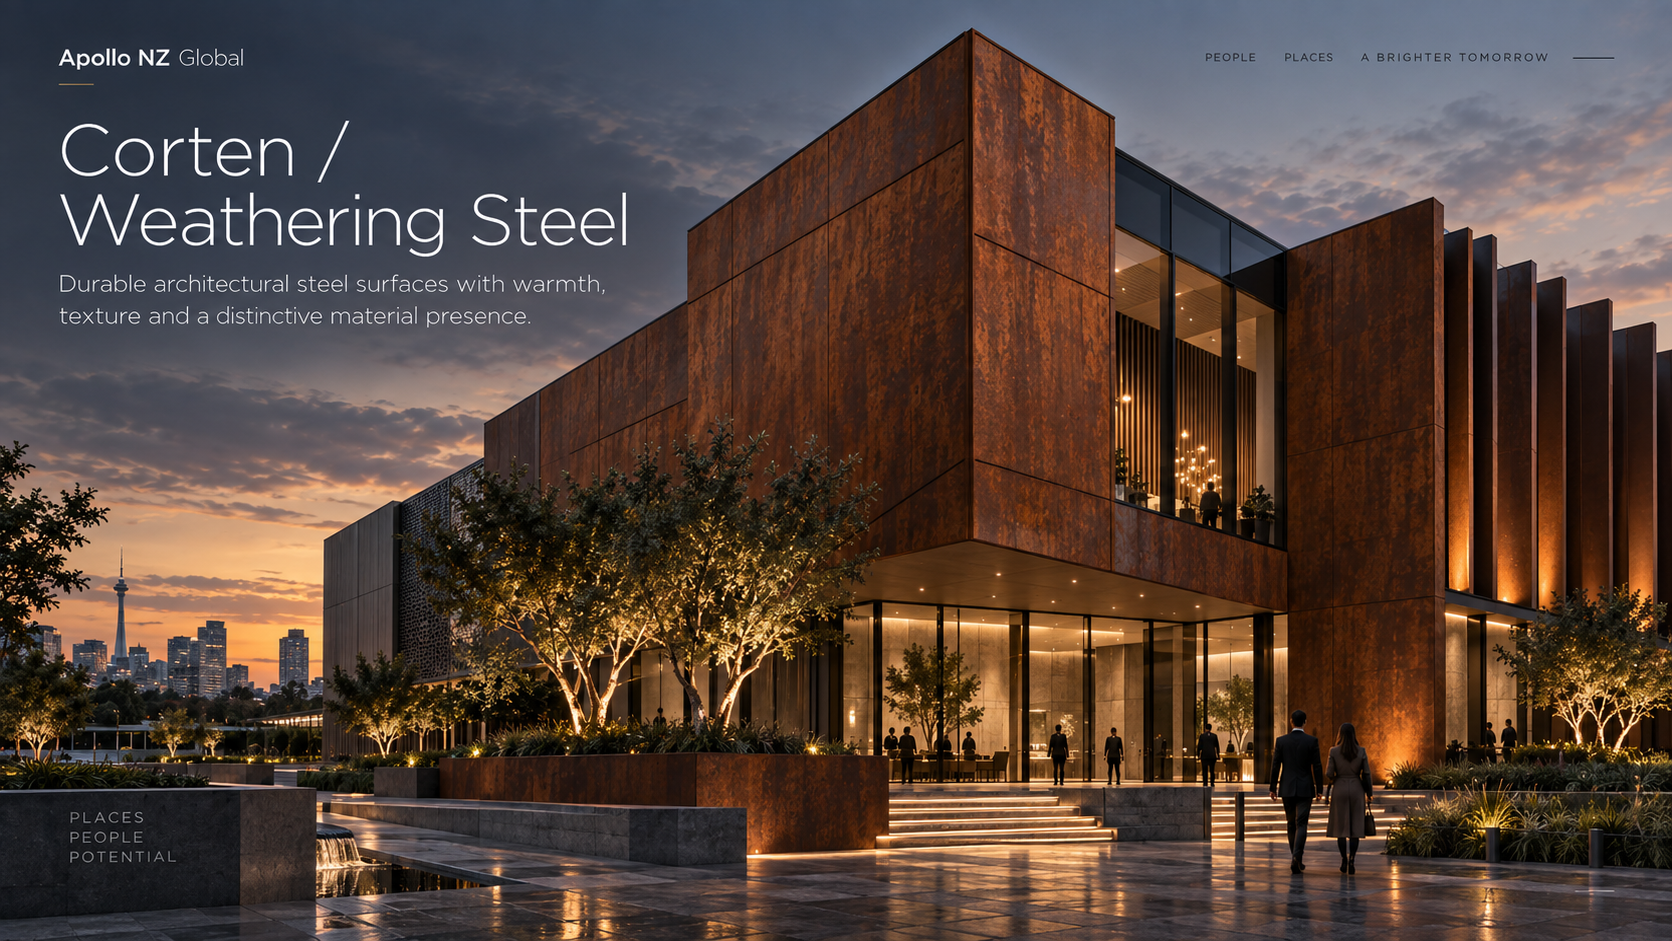
ARCHITECTURAL FAÇADE SYSTEMCorten / Weathering SteelWeathering-steel architectural surfaces for projects seeking warmth, depth, patina and a strong material identity.Explore system
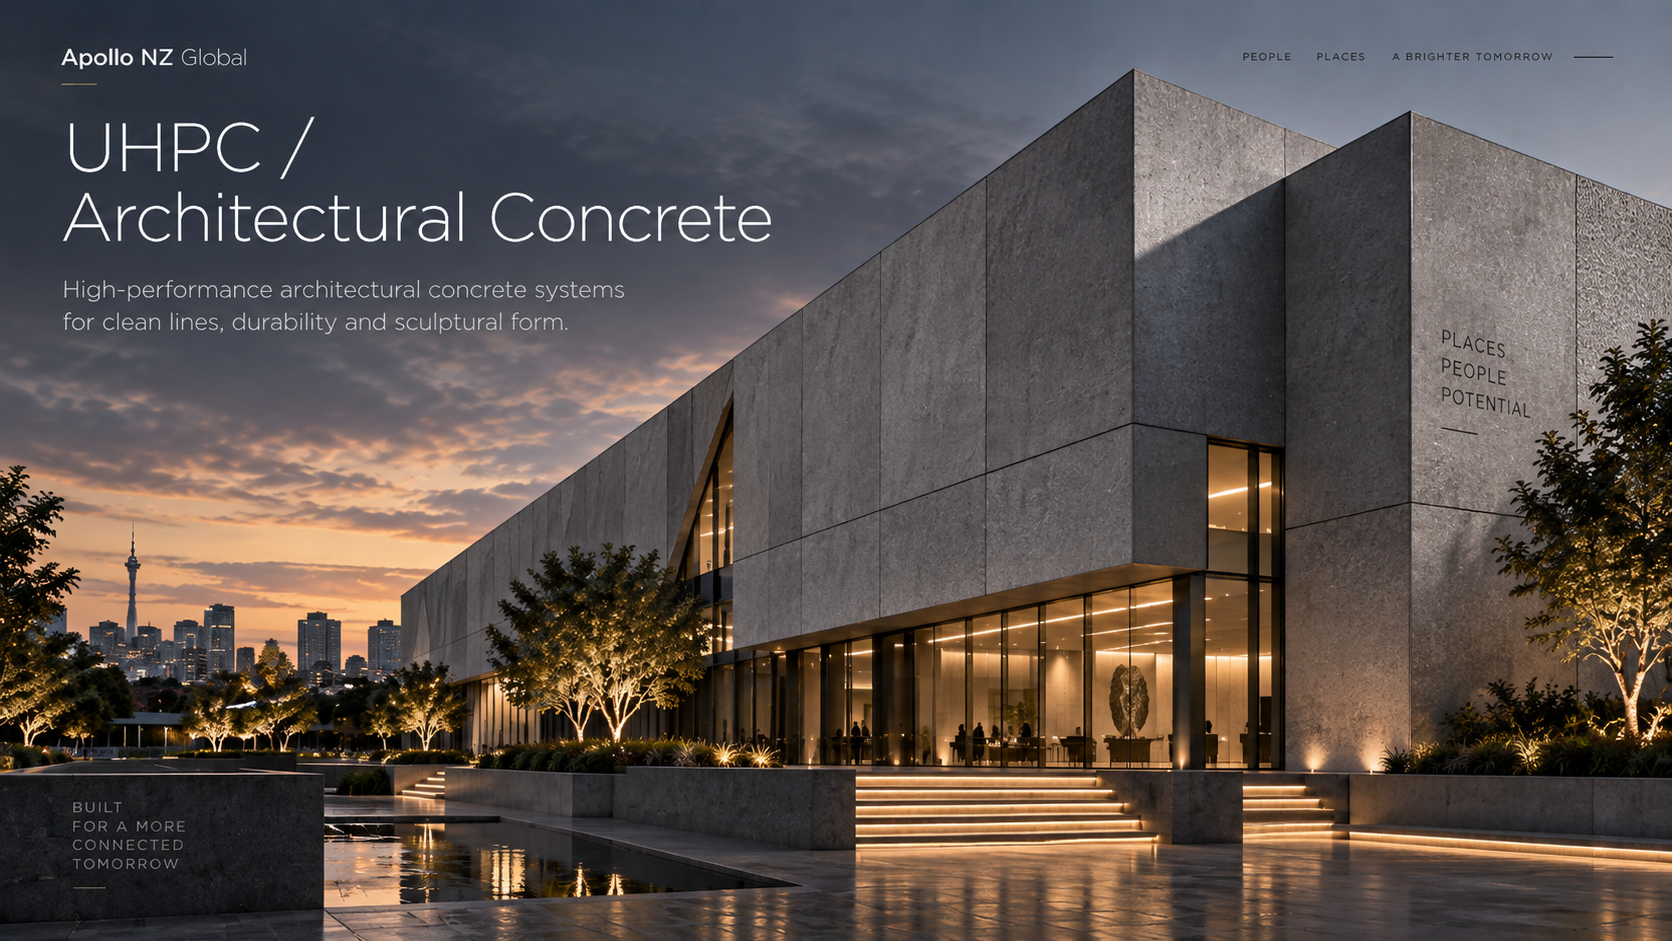
ARCHITECTURAL FAÇADE SYSTEMUHPC / Architectural ConcreteHigh-performance architectural concrete panel pathways for precise monolithic surfaces and sculptural building forms.Explore system

Specification note. Apollo NZ Global is a supply-only project specialist. Illustrations show architectural intent and system possibilities, not a certified wall build-up for every project. Final engineering, code compliance, site works and installation responsibilities remain project-specific unless expressly included in the quoted scope.