Start with the visual job
Cladding, screening, shading and sculptural expression are different façade jobs. Clarify which one the system must perform.
 International
 Decision Centre / Global
The façade system should follow the architectural effect, substrate, openness, environmental exposure, fabrication geometry and evidence requirements.
Direct answer
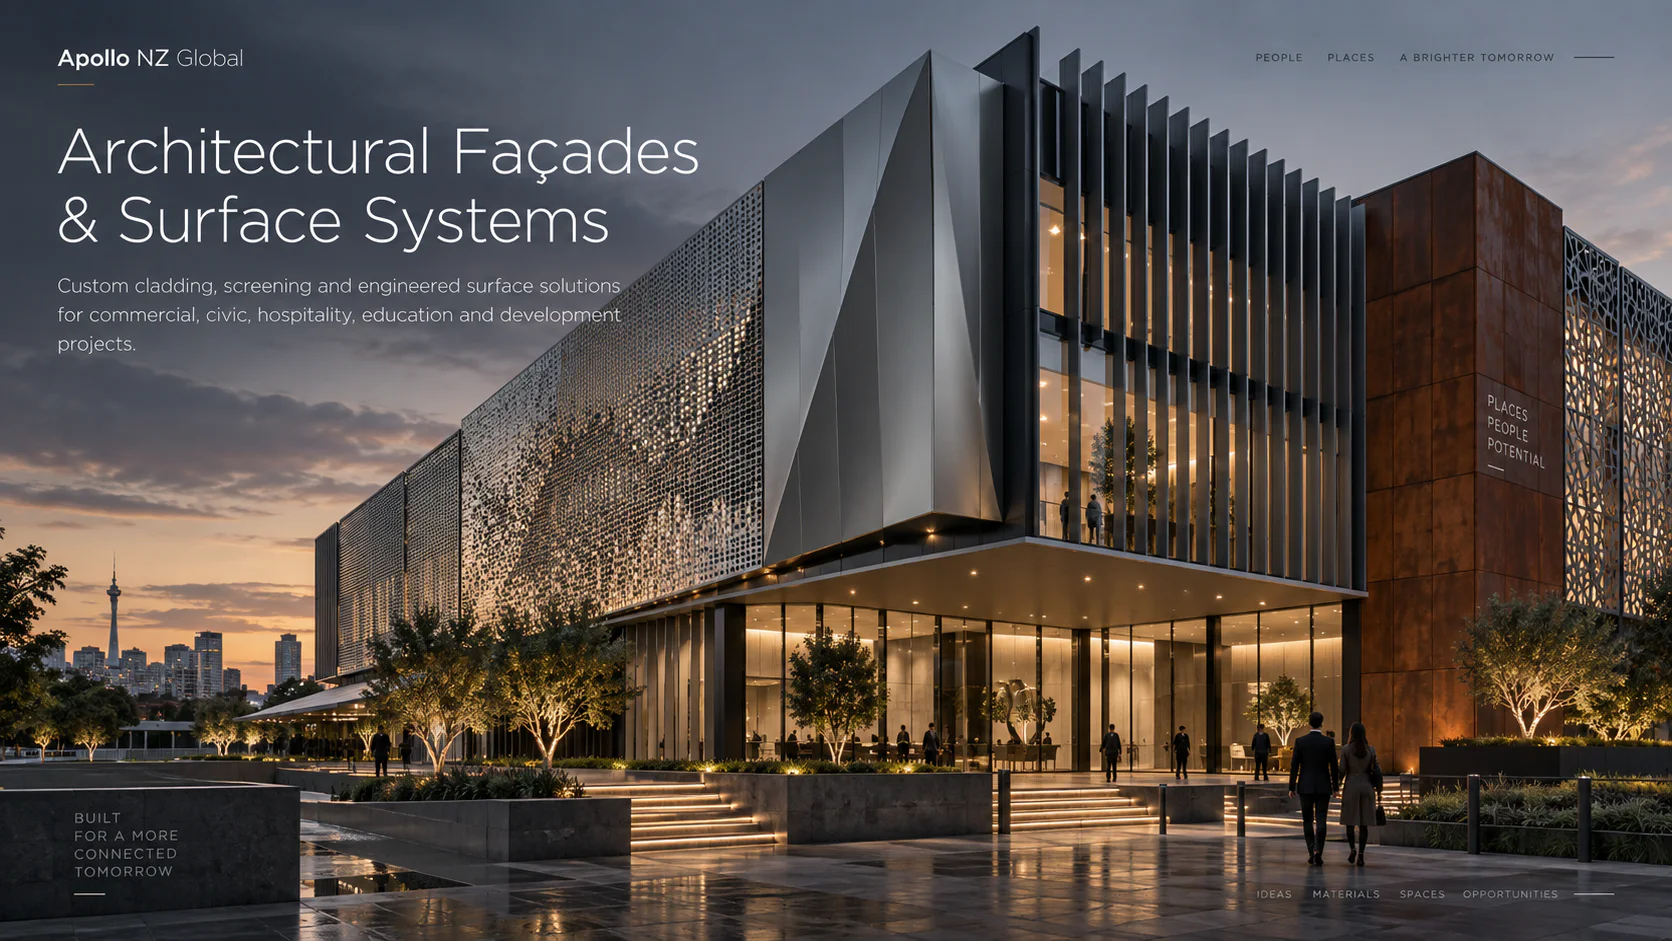
Use solid aluminium for clean panelled surfaces, perforated or laser-cut systems for patterned screening, fins for depth and solar expression, mesh for openness and texture, weathering steel for material character, and UHPC/GFRC where mineral mass and formed-concrete expression are central.
Project decision
Use these points to structure the first project conversation. Final suitability stays tied to the actual site, selected system and local project team.
Cladding, screening, shading and sculptural expression are different façade jobs. Clarify which one the system must perform.
Panel size, secondary steel, brackets, movement, fixings and tolerances determine whether the visual concept can become a buildable package.
Wind, fire, finish, material and durability information should be tied to the selected system and project rather than assumed across all façade families.
Comparison matrix
A shortlist for concept-stage selection.
| Family | Character | Typical role |
|---|---|---|
| Solid aluminium | Clean, folded, planar | Cladding / soffits |
| Perforated / laser-cut | Patterned, semi-open | Screening / identity |
| Fins & battens | Deep, linear | Shade / rhythm |
| Mesh / expanded metal | Open, textured | Ventilated screening |
| Weathering steel | Material / patina | Feature cladding / screens |
| UHPC / GFRC | Mineral / formed | Premium panels / sculptural surfaces |
Project brief
Frequently asked
No. Site conditions, scale, permanence, local works, operating expectations and documentation requirements change the right starting point.
No. Apollo uses a manual project-brief process so the selected system, quantities, destination, freight and project interfaces are checked before pricing.
Apollo is primarily a supply-only project-supply specialist. Local engineering, approvals, foundations, services, installation and other site work remain with the appointed local project team unless a written project scope states otherwise.
Next step
Send the site, dimensions, intended use, quantities and known local requirements. Apollo will review the relevant product pathway and keep local engineering, approvals and site-work responsibilities explicit.