Architectural pavilion
The canopy and side structure frame the kitchen as a defined outdoor room rather than a row of standalone appliances.
 Start Smart Quote
NORDVAL · Scandinavian Outdoor Living · Nature · Design · Together
NORDVAL was created around a simple idea: some of the best moments at home happen when food, fire, shelter and people come together. Inspired by Scandinavian restraint and practical outdoor living, the collection combines an architectural pavilion, integrated kitchen modules, storage, refrigeration and warm lighting in one considered outdoor destination.
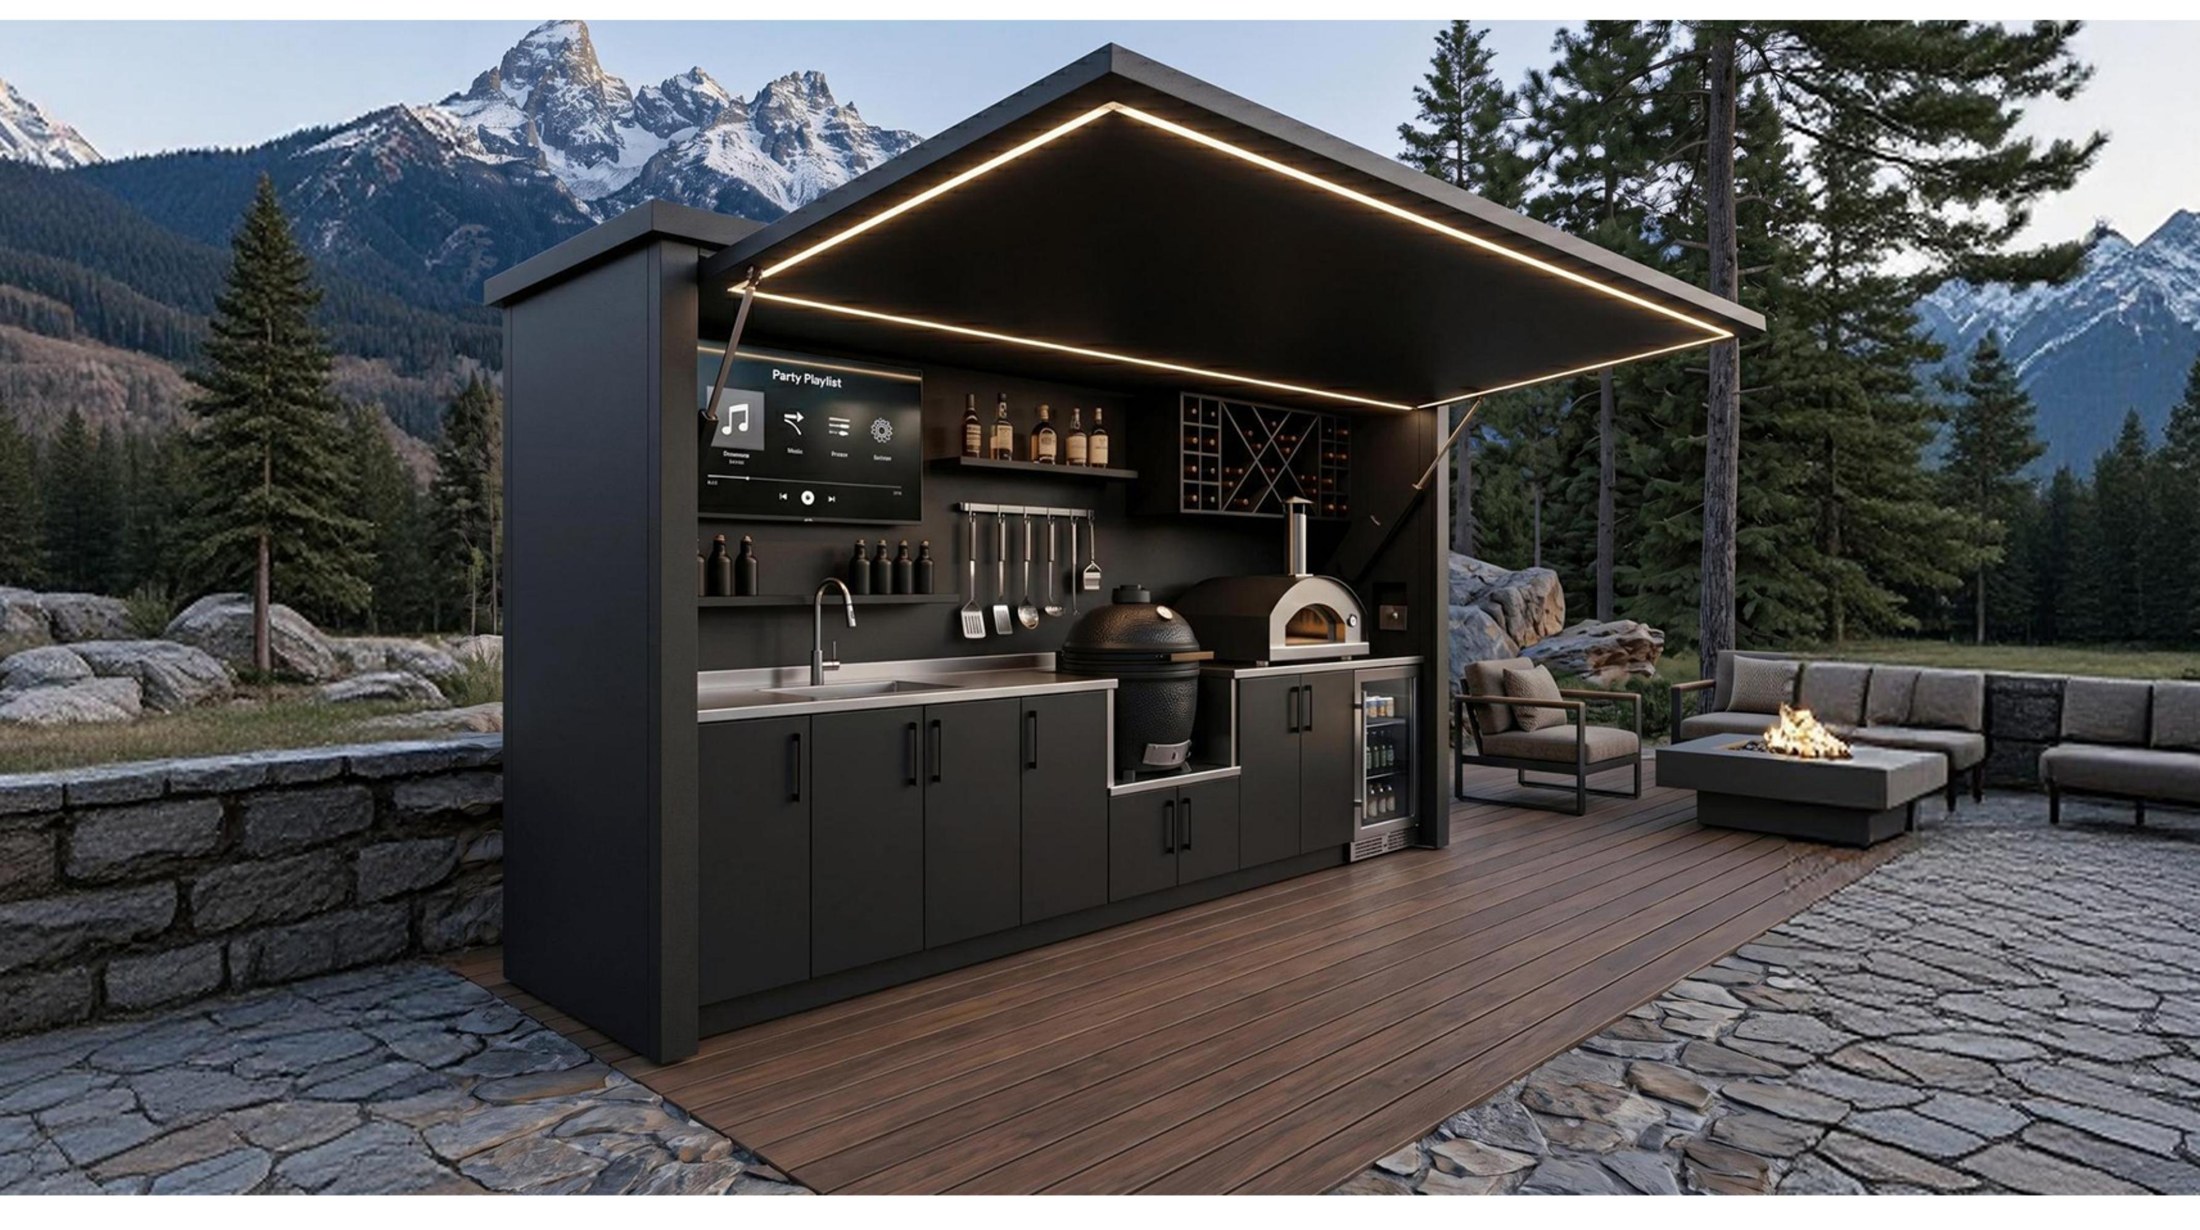 NORDVAL · Scandinavian Outdoor Living · Fire, shelter and gathering in one architectural system
Technical overview
The NORDVAL names are Apollo's customer-facing collection structure mapped to the current supplied pavilion families. Dimensions below are catalogue planning references, not site drawings. Final appliance mix, opening method, services, finish, drainage, clearances, local compliance and freight are confirmed before quotation. No pricing is published online.
NORDVAL is a product-supply pathway. The pavilion and kitchen still require project-specific review of foundations / support, wind and exposure, drainage, gas, electrical, plumbing, ventilation, combustible clearances, appliance requirements and local approvals. Weather-protection language describes the enclosure concept only and is not a substitute for a verified wind, rain, IP or structural performance rating.
The Northern philosophy
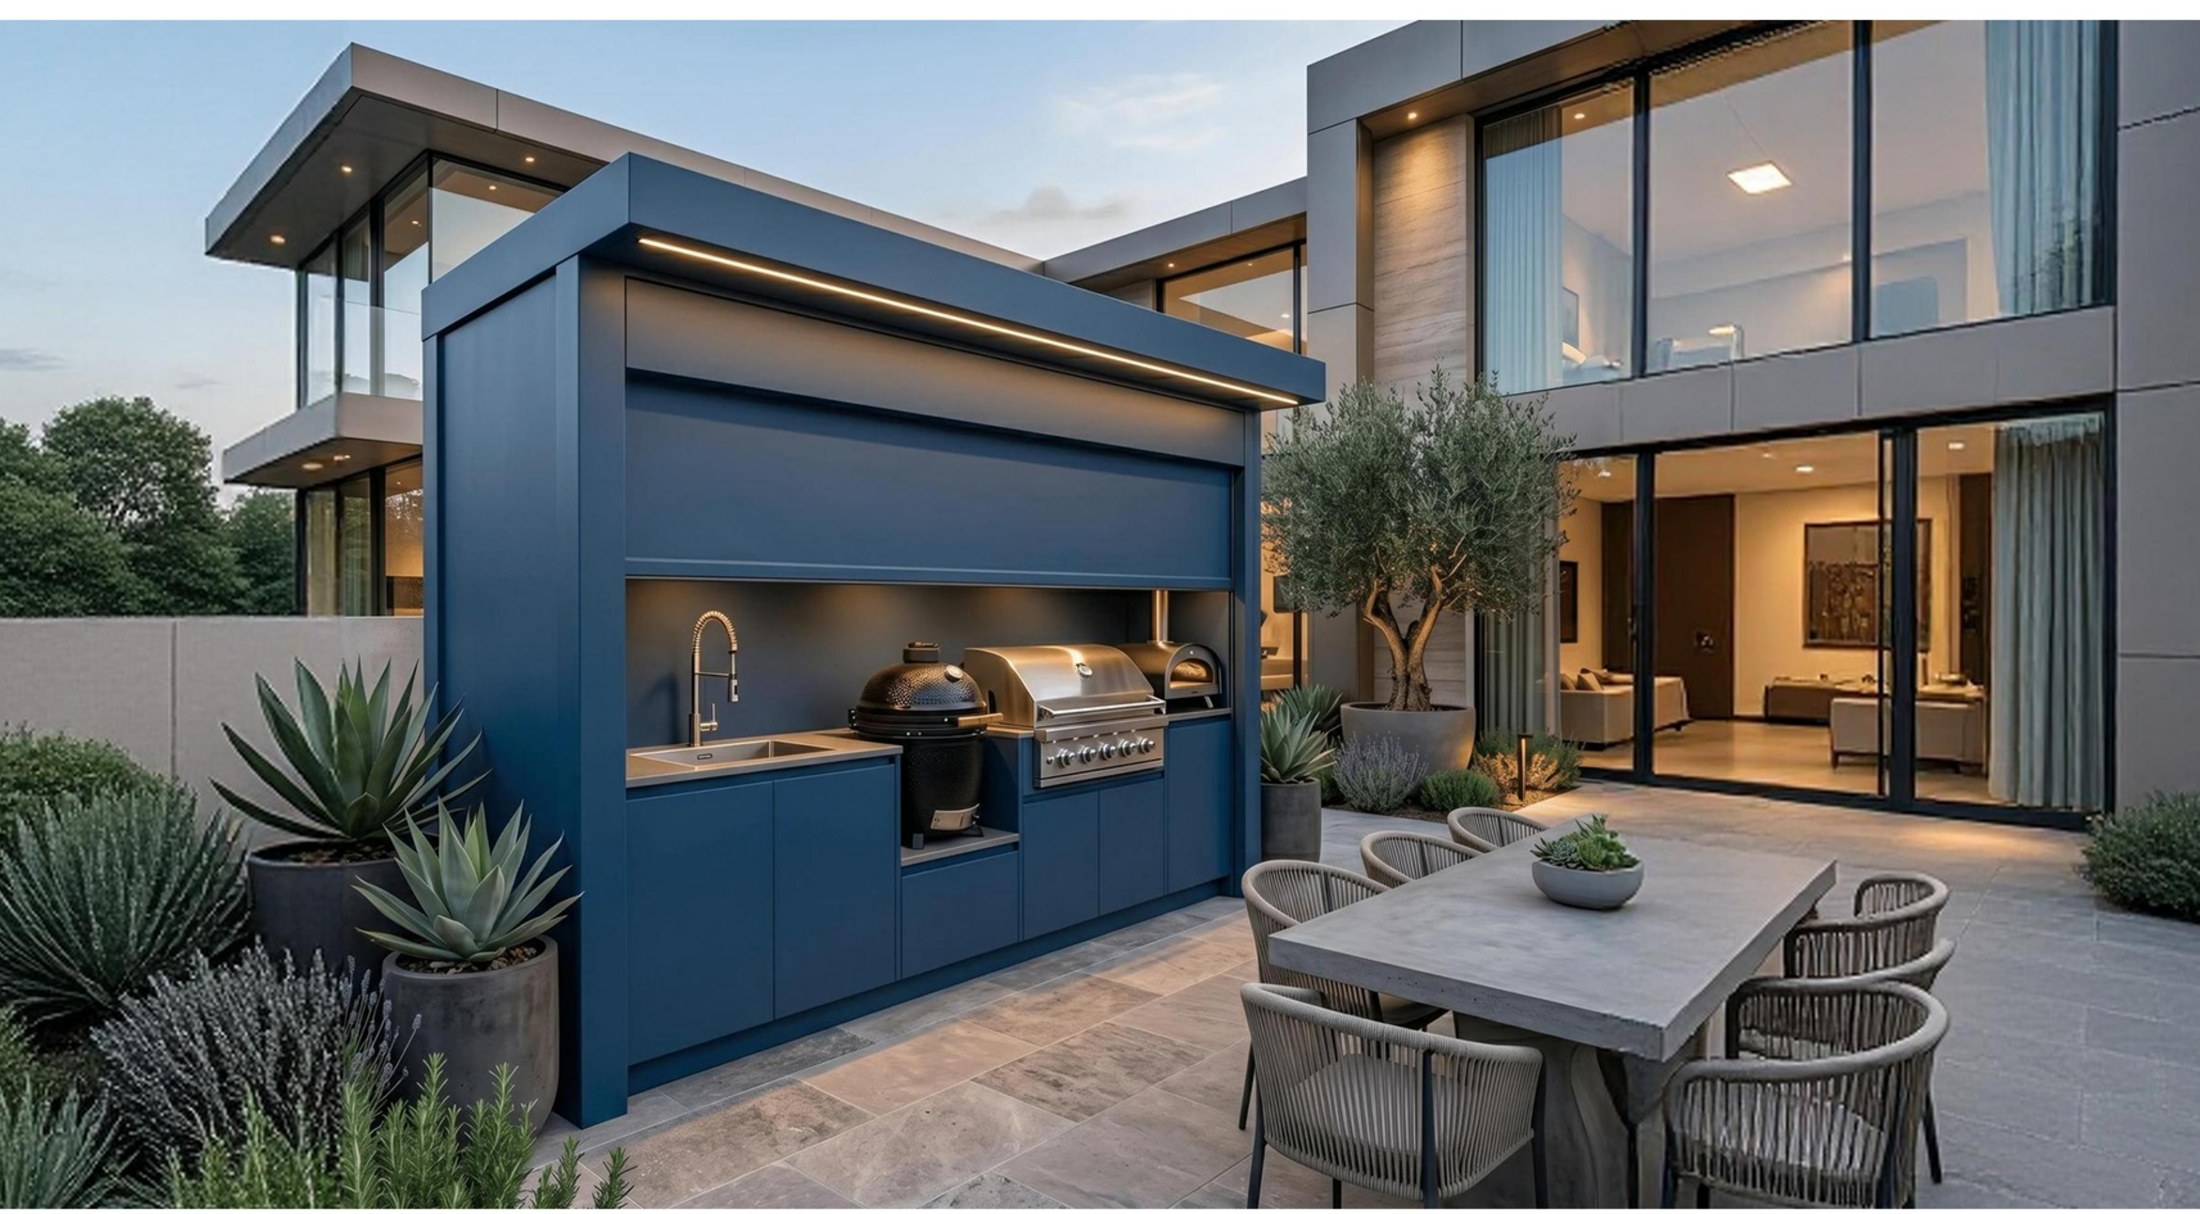
Scandinavian design is not about adding more for the sake of it. NORDVAL follows the same idea: shelter where it matters, a calm architectural form, practical kitchen functions and warm light after sunset. Open, it becomes the centre of the outdoor room. Closed in the Secure configuration, the kitchen sits behind a protective roll-up enclosure when it is not being used.
NORDVAL configurations
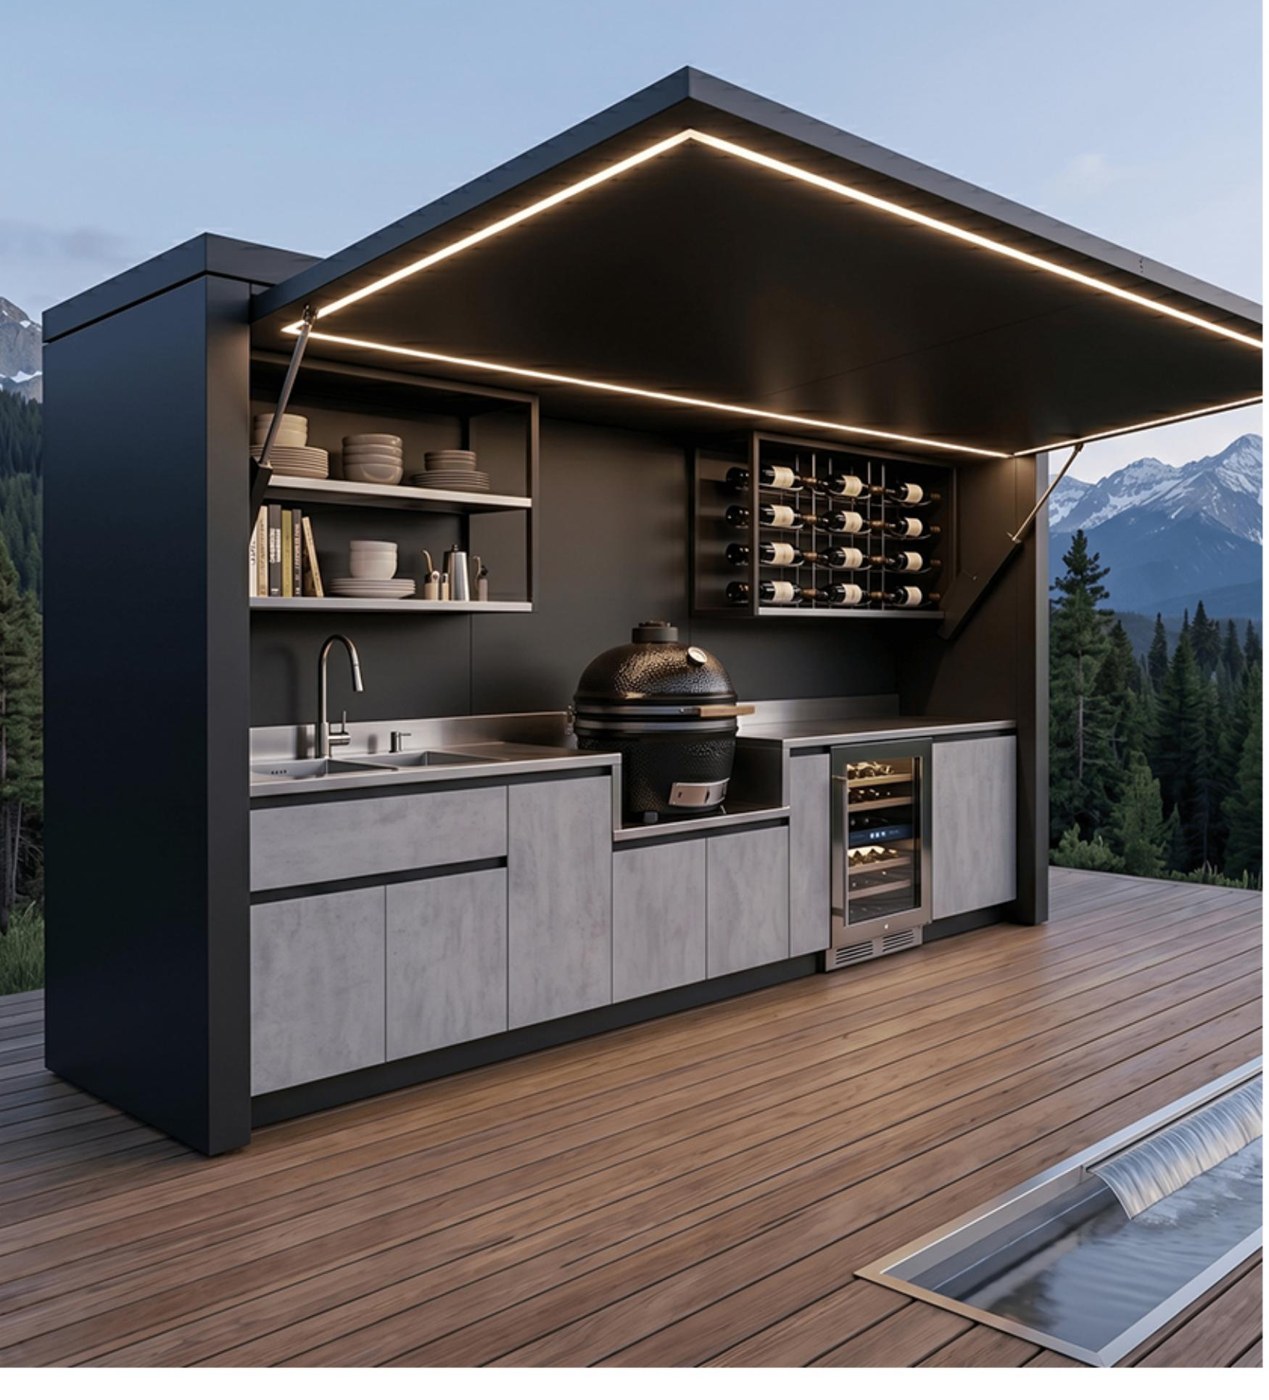
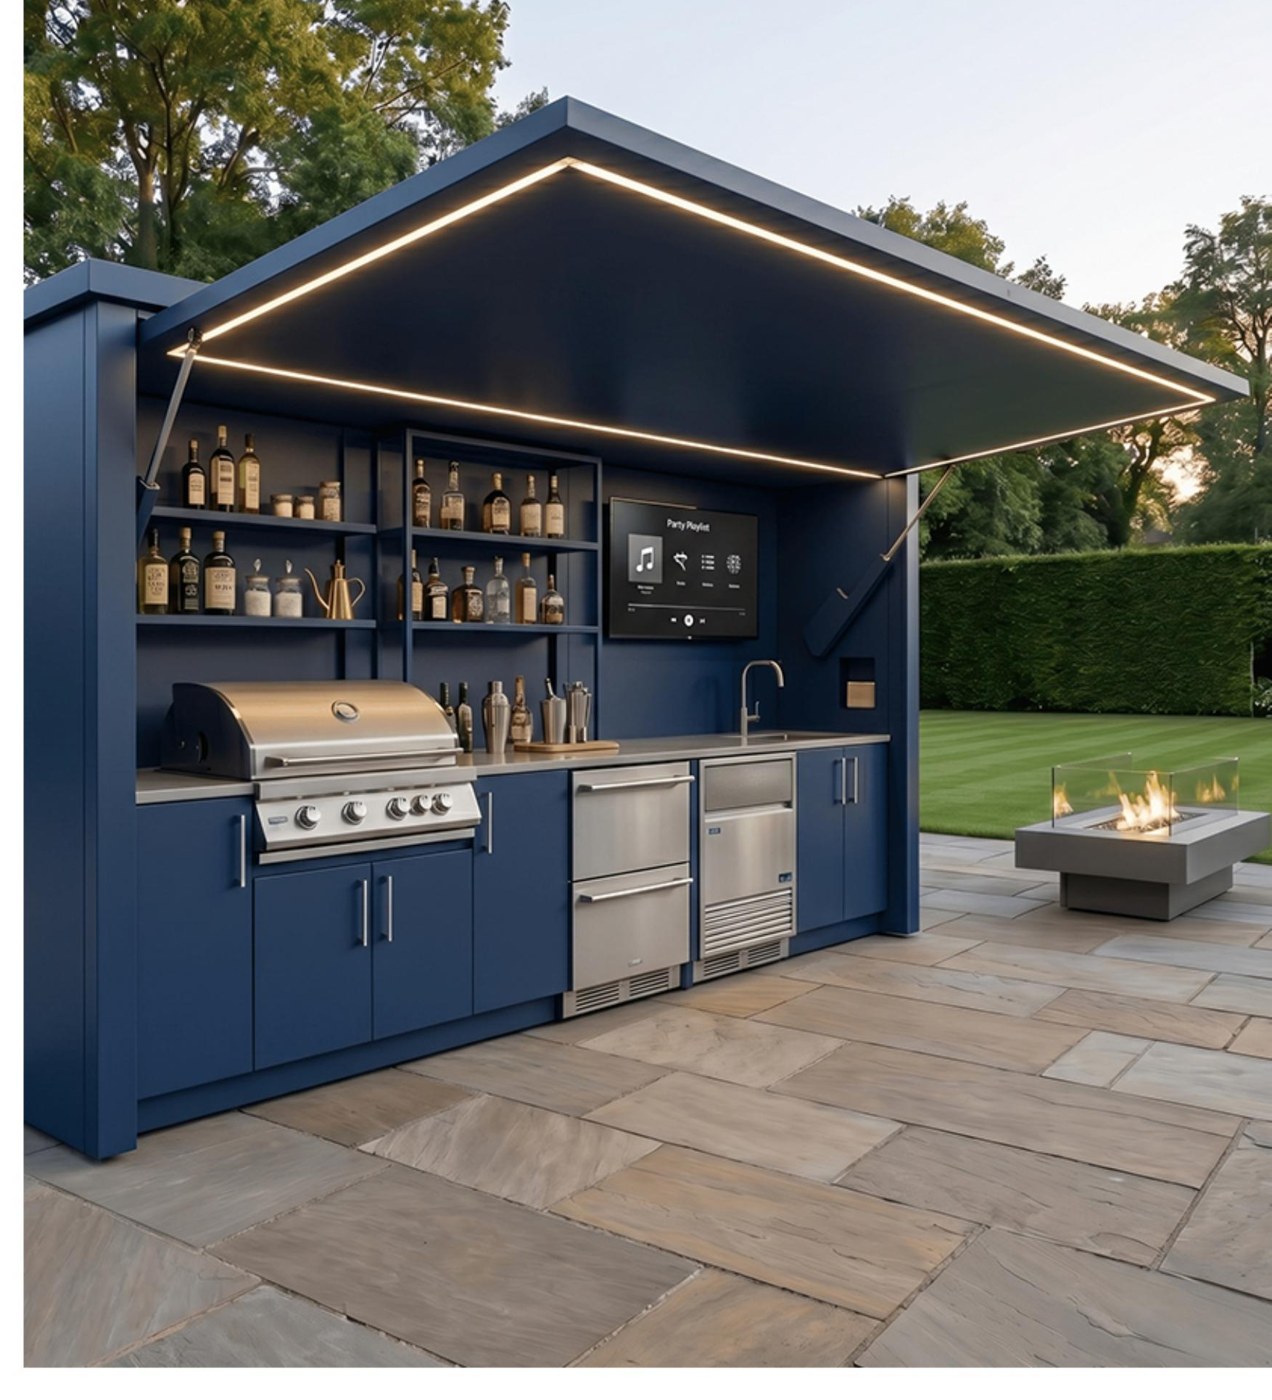
These images show representative current pavilion configurations and finish directions. Final cabinet sequence, appliances, colours, opening system and site works are confirmed for each project.
Project fit
The canopy and side structure frame the kitchen as a defined outdoor room rather than a row of standalone appliances.
Cooking, preparation, washing, cold storage and general storage can be planned together around the selected pavilion width and appliance brief.
The open-front pavilion creates shade and a strong visual focal point while keeping the kitchen directly connected to the entertaining area.
The NORDVAL Secure family introduces a roll-up enclosure option for customers who want the kitchen visually closed when it is not in use.
Pizza oven, kamado, beverage dispensing, drawer refrigeration and ice-maker pathways let the project move from everyday family cooking to a broader entertaining setup.
Apollo does not publish NORDVAL pricing. Dimensions, destination, configuration, appliance mix, finish and site requirements are reviewed before a project quotation is prepared.
Plan · compare · specify
Connect the NORDVAL pavilion kitchen to shade, shelter, pools and the wider outdoor-living platform.
Open pathway Cooking collectionCompare NORDVAL with modular kitchens, live-fire grills, pizza ovens and other dedicated outdoor-cooking pathways.
Open pathway Technical authorityUse the current pavilion dimensions, configuration notes and project-planning information before quotation.
Open pathway International supplyPlan destination, freight, services and local installation responsibilities for international supply.
Open pathwayRegional project supply
The regional matrix controls priority, not exclusivity. Apollo can review enquiries from other destinations through the Global Projects pathway.
Need the right configuration?