Apollo NZ GlobalStart Project Brief

CADARN · Modular Louvre Systems

Aluminium louvre pergolas built around outdoor living.

Open it to the sun. Angle it for shade. Close it when the weather changes.

CADARN is Apollo NZ Global’s modular aluminium louvre-roof system for decks, patios, courtyards, pool areas, outdoor kitchens and selected commercial spaces. Choose manual or motorised operation, integrated LED lighting, concealed rainwater management and freestanding, wall-mounted or roof-only configurations.

Manual or motorisedIntegrated surround LEDConcealed drainageUp to 30 m² custom pathwayGlobal project supply
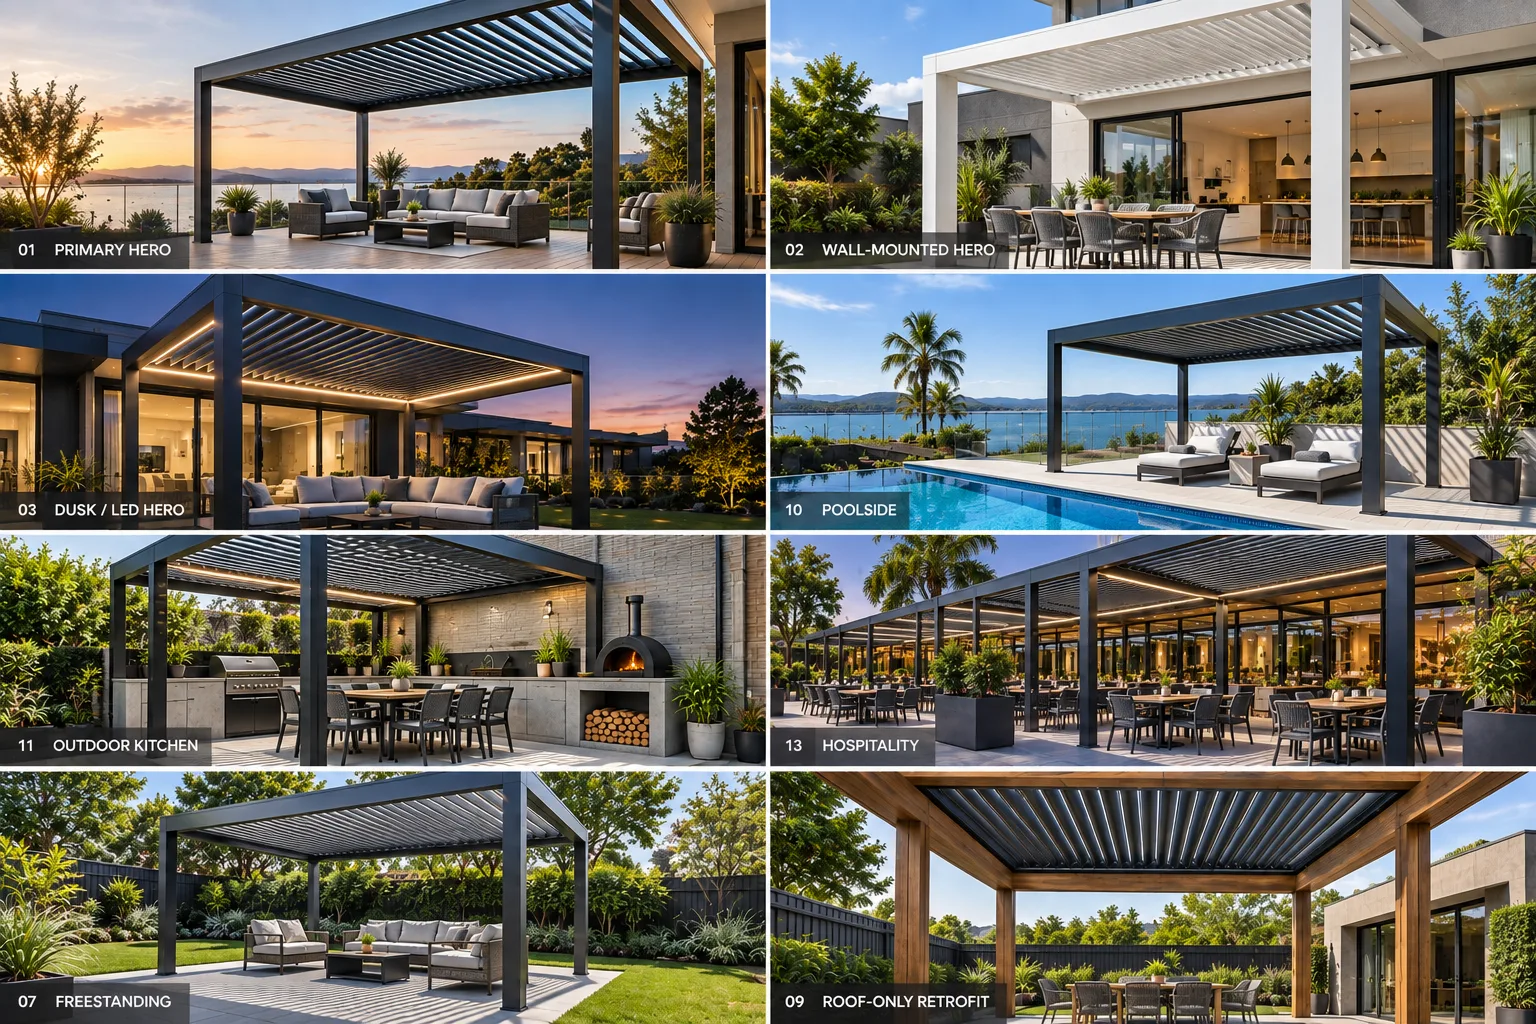
CADARN louvre pergola applications including residential, poolside, outdoor kitchen and hospitality configurations

CADARN · direct answers

The core louvre-pergola questions, answered before configuration.

CADARN is Apollo's modular aluminium louvre pergola kitset pathway, with broader outdoor-system pages helping compare it with other roof, shade and enclosure options.
01

What is CADARN?

CADARN is Apollo NZ Global's aluminium louvre pergola kitset system for residential and selected commercial outdoor spaces, with manual or motorised adjustable louvres, integrated surround LED lighting, concealed drainage and freestanding, wall-mounted or roof-only configuration pathways.
02

What is the maximum made-to-measure CADARN area?

The current made-to-measure pathway is capped at approximately 30 m². Final dimensions, spans, post layout, foundations, fixings and site exposure still require project-specific review.

03

Where is the motor on a motorised CADARN roof?

The motor is top-mounted on the roof system; it is not represented as concealed inside the beam. Motorised systems also include the current remote, smart-control and rain-sensor pathway described on this page.

04

What should be provided for a CADARN quote?

Provide overall width and projection, finished-height intent, freestanding or attached configuration, site and supporting-condition information, exposure, drainage route, motorisation choice, enclosure or outdoor-kitchen requirements, destination and target timing. Apollo prepares pricing manually after project review.

Project planning

Useful product details at a glance.

Product information
OptionProject Ready

Apollo's catalogue owner, project-brief pathway and core product record are complete enough to progress into project review and manual quotation. This is not a statement of engineering approval or destination compliance.

OptionMade to Measure

This pathway has an explicitly controlled made-to-measure or project-dimensioned option. Final limits, interfaces and technical requirements are confirmed against the project.

DocumentationRegion Mapped

Apollo has an explicit regional priority map for this product. Regional mapping supports discovery and project review; it is not blanket compliance certification.

Project checkTechnical Review Required

Configuration, technical evidence, interfaces, exposure or destination requirements need product-specific review before the final supply package is confirmed.

Build project brief

Final engineering, testing, approvals and destination requirements are confirmed for the actual project where applicable.

Outdoor comfort, controlled

One roof. More control over the way the space works.

CADARN is designed around practical control of sun, airflow, rain and evening use — then extended with enclosure and outdoor-room options where the project calls for them.

Control the sun

Rotate the aluminium louvres to increase daylight, reduce direct sun or create useful shade.

Encourage airflow

Open or angle the blades to promote natural ventilation through the outdoor space.

Manage the rain

Closed blades direct roof water into integrated guttering and internal drainage pathways.

Use it after dark

Integrated surround LED lighting creates a cleaner evening-use pathway without relying on added spotlights.

Configure the structure

Choose freestanding, wall-mounted or roof-only formats with standard and made-to-measure pathways.

Build the whole outdoor room

Plan blinds, glass, louvre walls, solid walls, daylight sections and outdoor-kitchen interfaces from the start.

Roof operation

Open. Angle. Close.

The adjustable roof changes the balance between daylight, shade, ventilation and overhead rain protection.

CADARN open angled and closed louvre positions with blind glass louvre wall and solid wall enclosure options
01

Open

Bring more daylight into the space and encourage vertical airflow.

02

Angled

Reduce direct sunlight while retaining natural ventilation.

03

Closed

Create an overlapping roof surface that channels rainwater into the integrated drainage system.

CADARN is an outdoor structure, not a sealed indoor room. Wind-driven rain can still enter through open sides and exposed interfaces.

Choose the operating system

Manual or motorised?

Both configurations use adjustable aluminium louvres and include integrated surround LED lighting. The difference is how the roof is operated and the level of control included.

Manual

Simpler mechanical control.

  • Hand-operated louvre adjustment
  • Integrated LED lighting included
  • No power required for the roof mechanism
  • Well suited to compact or occasionally adjusted spaces
  • Lower control complexity
Integrated LED lighting still requires electrical connection.

Motorised

Remote, app and rain response.

  • Electric roof operation
  • Remote control included
  • Tuya-compatible smart control
  • Automatic rain sensor included
  • Well suited to frequently used and larger entertaining spaces
The motor is housed on top of the roof system. The rain sensor is a convenience feature, not a substitute for outdoor-rated furniture and electronics.

Configuration pathways

Three ways to build CADARN around the site.

Freestanding

Independent structure

Self-supporting with its own posts for decks, gardens, pool areas, courtyards, outdoor kitchens and selected commercial spaces.

Wall-mounted

Extend from the building

Connect one side to a suitable building structure. Framing, cladding, soffits, gutters, waterproofing, flashing and fixing points are project-specific.

Roof-only retrofit

Upgrade a suitable frame

Integrate the louvre roof within a suitable existing timber, steel or aluminium structure after structural capacity, level, squareness and drainage are confirmed.

Standard + made-to-measure

From compact decks to custom outdoor rooms — up to 30 m².


Standard footprints make the first selection easy. Made-to-measure pathways can coordinate non-standard dimensions, post positions, building openings, outdoor kitchens, flues and mixed roof layouts.
2 × 2 m3 × 2 m3 × 3 m4 × 3 m4 × 4 m5 × 3 m5 × 4 m6 × 3 m6 × 4 m
Made-to-measure rangeApprox. 1 × 1 m minimum · up to approx. 30 m² maximum · approx. 2.5 m standard finished height.
CADARN made-to-measure, outdoor kitchen, coastal and Pacific applications

Design the whole outdoor room

More than a pergola.

CADARN can be planned as the structural centre of a wider outdoor-living scheme rather than treated as a roof added at the end.

Track-guided blinds

Manage low-angle sun and privacy while retaining flexibility. Compatible frames can also support later blind retrofit where the project allows.

Sliding glass

Add transparent weather screening while maintaining daylight and views.

Louvre walls

Create privacy, architectural screening and controlled side airflow. Individual louvre-wall panels can be planned on selected sides.

Solid aluminium walls

Create a more enclosed side condition for privacy and weather screening.

Hybrid daylight sections

Combine selected fixed transparent roof areas with adjustable louvres where permanent daylight matters.

Outdoor kitchens + flues

Plan around BBQs, pizza ovens, fireplaces and flue locations before manufacture so clearances and roof openings are coordinated.

Heating + audio planning

Where required, heaters and speakers can be coordinated with the wider outdoor-room layout, electrical provision and clearances rather than added as an afterthought.

Accessory integration matters. Blind tracks, guttering and lighting routes share the beam/column zone, so blind and enclosure fixing positions should be coordinated before drilling or final manufacture. Drainage discharge points and the columns carrying those outlets should also be nominated before installation.

Project planning tool

Know the rough size and configuration?

Capture dimensions, mounting type, operation, colour, exposure and future enclosure intent before Apollo reviews the project.
Open configurator

Configuration visualisations

See how the enclosure options can work in a finished outdoor setting.

These approved architectural visualisations are used to communicate layout and enclosure intent rather than represent completed customer installations. Final dimensions, detailing, colour and accessory compatibility are project-specific.

Architectural visualisation of a charcoal CADARN multi-bay louvre pergola beside a residential pool
Multi-bay poolside configuration

Architectural visualisation of a CADARN louvre pergola with integrated side blind
Integrated side-blind configuration

Architectural visualisation of a CADARN pergola with sliding glass enclosure
Sliding-glass enclosure configuration

Architectural visualisation of a CADARN pergola with aluminium louvre privacy walls
Louvre privacy-wall configuration

Structure + operating detail

Technical depth you can actually plan around.


The approved CADARN technical visual set brings the louvre profile, drainage, post/beam connection, motorised control, hybrid roof and larger post pathways into one view. The design approach also prioritises a clean fixing appearance and concealed water evacuation through the structure.
CADARN technical details including louvre profile concealed drainage post beam connection motorised control hybrid roof and larger posts
01Frame materialPowder-coated 6063-T5 aluminium
02Main beam120 × 45 × 2.0 mm
03Standard column100 × 100 × 2.0 mm
04Louvre blade150 × 30 × 1.5 mm
05Standard fixings304 stainless steel
06Optional fixing upgrade316 stainless steel
07Standard heightApprox. 2.5 m
08Made-to-measure areaUp to approx. 30 m²
09System wind resistanceUp to approx. 150 km/h*
10System snow loadUp to approx. 120 kg/m²*

*Published wind and snow figures are system-level guidance. Final dimensions, spans, foundations, fixings, accessories, exposure and destination requirements must be checked for the individual project.

Outdoor durability

Built for demanding exposure.

CADARN combines powder-coated 6063-T5 aluminium, stainless-steel fixings and advanced surface-protection technology for coastal, high-UV, high-rainfall and exposed outdoor projects.

  • Fluorocarbon and multi-layer surface-protection technology
  • Resistance pathway for corrosion, salt exposure, UV and moisture
  • 304 stainless standard fixings with a 316 stainless upgrade pathway
  • Black, White and Grey architectural colour direction
  • Protective crating suitable for long-distance and international supply
Selected upgraded configurationsUp to approx. 165 km/hConfiguration and site dependent. Project-specific review remains required.

Plan before manufacture


Understand the system, water route and measurements before ordering.

CADARN system anatomy configuration water drainage and measurement diagrams with top-mounted motor housing and 30 square metre maximum
Overall width, projection and finished heightFreestanding, wall-mounted or roof-only formatFoundation, slab, deck or supporting frame conditionWall, soffit, gutter, door and window clearancesDrainage outlet and final site discharge routeElectrical supply for lighting and motorised systemsWind, coastal or snow exposure where relevantBlinds, glass, walls and future enclosure intentOutdoor kitchen, pizza oven, fireplace or flue requirementsDelivery, unloading and safe assembly access

Supply-only clarity

Know what the kitset covers — and what stays with the site.

CADARN kitset supply can include

  • Aluminium posts, beams, gutters and brackets
  • Manual or motorised louvre roof components
  • Integrated surround LED lighting
  • Selected control system and remote
  • Standard hardware and fixings
  • Assembly and care information
  • Selected accessories where ordered

Works typically arranged separately

  • Foundations or structural strengthening
  • Electrical supply and final connection
  • Final drainage connection
  • Wall flashing and sealing
  • Delivery unloading and lifting equipment
  • On-site assembly
  • Project-specific engineering, approvals or consenting

Assembly pathway

A clear sequence from structure to commissioning.

The supplied kitset is assembled in a logical sequence. Exact fixing, electrical, drainage and site requirements still depend on the final project.
01

Set out + posts

Confirm the footprint, levels, diagonals and structural fixing points before anchoring the supporting posts.

02

Assemble the frame

Connect the beams and supporting frame square and level, with the required drainage orientation established.

03

Install the louvre blades

Fit and align the adjustable blades so the roof operates consistently across the complete opening.

04

Motor + controls

On motorised systems, install the top-mounted motor, control components, sensor and required electrical connections.

05

Accessories + commissioning

Fit selected blinds, glass or wall elements, then cycle the roof, check drainage and confirm final operation.

CADARN FAQ

The questions to answer before the project is frozen.

Is CADARN supplied as a kitset?

Yes. CADARN is supplied as a precision-manufactured aluminium kitset intended for on-site assembly.

Is CADARN waterproof?

When closed, the overlapping roof manages overhead rain and directs water into the integrated drainage system. It remains an outdoor structure, so wind-driven rain can still enter through open sides or surrounding interfaces.

Can CADARN attach to my house?

Yes. Wall-mounted configurations are available where the building structure and fixing conditions are suitable.

Can CADARN go over an existing deck?

Potentially. Deck framing, foundations and wind-uplift resistance need to be suitable for the completed structure.

Can it retrofit into an existing pergola?

Yes, where the existing frame is structurally suitable, level, square and accurately measured.

Can I add blinds or glass later?

Many enclosure options can be added later, subject to compatibility. Planning them from the beginning generally produces the best structural and visual result.

Is it suitable for coastal areas?

Yes. CADARN has a coastal project pathway using powder-coated aluminium and stainless-steel fixings, with appropriate specification, freshwater cleaning and maintenance.

Is smart control included?

Motorised CADARN systems include remote control, Tuya-compatible smart control and automatic rain-sensor functionality.

What is the maximum made-to-measure size?

Made-to-measure systems can be produced up to approximately 30 m² depending on configuration and project conditions.

Can CADARN work with an outdoor kitchen?

Yes. Selected projects can be planned around outdoor kitchens, BBQs, pizza ovens, fireplaces and flue penetrations when appliance information and clearances are incorporated before manufacture.

Product snapshot

CADARN

Aluminium adjustable-louvre kitset pathway; standard footprint references run from 2 × 2 m through 6 × 4 m, while the current made-to-measure pathway is capped at approximately 30 m² subject to project review. Manual or motorised operation, integrated surround LED and internal drainage are available. On motorised systems the motor is top-mounted on the roof system rather than concealed inside the beam; site-specific wind, snow, foundations and fixing requirements remain project-confirmed.

CADARNRoof & Louvre SystemsLive product pathway
Applications

Residential · Hospitality · Developers · Commercial

Configuration

Customisable · Project Configured · Standard Model Pathway

Materials

Aluminium

Environment

Alpine Cold · Sun · Rain · Wind Review

TechnicalTechnical documents not yet centralisedDrawingsDrawing review by projectRegionalExplicit regional project mappingRelated4 controlled pathwaysSupply modelSupply-only · manual project quotation
Project markets

Australia · Pacific Islands · Ireland · United Kingdom · New Zealand

This snapshot summarises the current Apollo product record. Final configuration, interfaces, engineering, certification and destination requirements are confirmed against the project.

Project planning

Useful product details at a glance.

Product information
OptionProject Ready

Apollo's catalogue owner, project-brief pathway and core product record are complete enough to progress into project review and manual quotation. This is not a statement of engineering approval or destination compliance.

OptionMade to Measure

This pathway has an explicitly controlled made-to-measure or project-dimensioned option. Final limits, interfaces and technical requirements are confirmed against the project.

DocumentationRegion Mapped

Apollo has an explicit regional priority map for this product. Regional mapping supports discovery and project review; it is not blanket compliance certification.

Project checkTechnical Review Required

Configuration, technical evidence, interfaces, exposure or destination requirements need product-specific review before the final supply package is confirmed.

Build project brief

Final engineering, testing, approvals and destination requirements are confirmed for the actual project where applicable.

Connected project pathway

Everything you need to take the next project step.

CADARN · Modular Louvre Pergola Systems
Related pathwayOutdoor Room Planner

Part of a Project Package

See the wider project this product can support.

Browse all Project Packages

CADARN · Modular Louvre Systems

Control the sun. Manage the weather. Build the space around how you live.

Configure CADARN Start Project Brief
Project