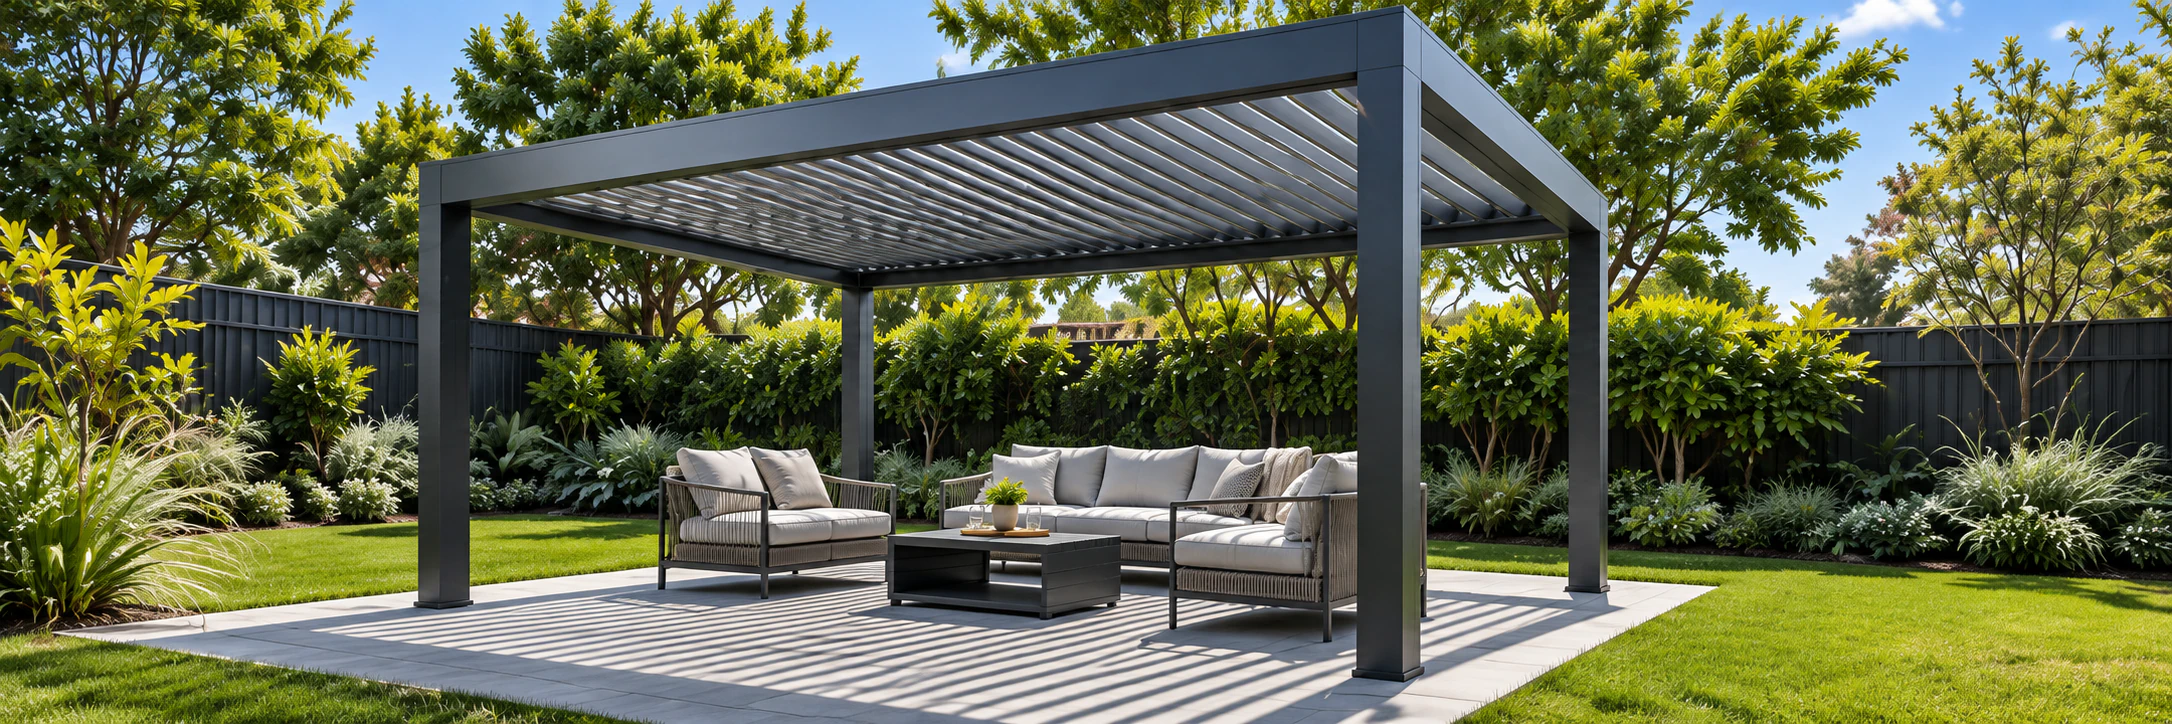
Does a Louvre Roof Need Building Consent in New Zealand?
It depends on the exact configuration. New Zealand Building Performance guidance defines the Schedule 1 pergola exemption around simple-framed unroofed structures, so an operable louvre roof should not automatically be assumed to be exempt simply because it is marketed as a pergola.
Planning guidance — final supplied configuration remains project-specific.
01
The pergola exemption is for an unroofed structure
Current Building Performance guidance says a pergola can be attached or freestanding and has no size limit under that exemption, but it must not be roofed. The guidance gives an example where adding roofing changes the work out of the pergola exemption.
Because operable louvres can close to form an overhead roof, do not rely on the word pergola alone when deciding whether consent is required. The actual structure and proposed work need to be checked against the current exemptions.
02
Attached roofed structures have separate porch and veranda exemptions
Current national guidance provides a separate exemption pathway for certain attached porches and verandas up to 20 square metres, subject to the conditions in Schedule 1. It also provides pathways for certain attached ground-level porches and verandas over 20 and up to 30 square metres when the required Chartered Professional Engineer or Licensed Building Practitioner / Registered Architect pathway and other conditions are satisfied.
Those exemptions contain location and public-access conditions, so the area alone is not enough to determine the answer.
03
Commercial, public-access and larger projects need particular care
The porch and veranda exemptions cited above do not simply extend to every hospitality or commercial situation. Building Performance guidance specifically restricts relevant exemptions where the roof overhangs an area accessible by the public, including examples such as restaurants and bars.
Projects beyond the exemption limits, outside the stated location conditions or with a different structural classification may require a building consent. Confirm the actual proposal with the local council or appropriately qualified New Zealand project professional before work starts.
04
Building consent is not the only project check
Work that is exempt from building consent still needs to comply with applicable Building Code requirements, and other rules can remain relevant. Planning controls, boundaries, height, site coverage, easements, wind exposure, drainage, electrical work and the structural capacity of the supporting building or deck can all affect the project.
An exemption should therefore be treated as one part of the project review rather than as a complete approval of the proposed installation.
05
Give the local project team enough information to classify the work
Provide the roof dimensions, height, freestanding or attached relationship, supporting structure, louvre operation, enclosure intent, site address, public-access use and available product information. For attached or retrofit work, include photographs and drawings of the existing structure.
Apollo can supply the selected louvre system and current product information. Final consent classification, local engineering, foundations, building interfaces, electrical work, drainage and statutory approvals remain project-specific unless separately agreed in writing.
Essential site functions work without analytics. With your permission, Apollo uses analytics to understand which products, guides and project pathways are useful. Analytics stays off until you allow it.