Define the outdoor room
Create a clean architectural boundary around dining, pool, kitchen, courtyard or hospitality space while retaining a completely open sky.
 Start Project Brief
CADARN FRAME · Open Aluminium Pergola System
A modular aluminium framework for outdoor spaces that need definition, proportion and future flexibility without an opening or fixed roof.
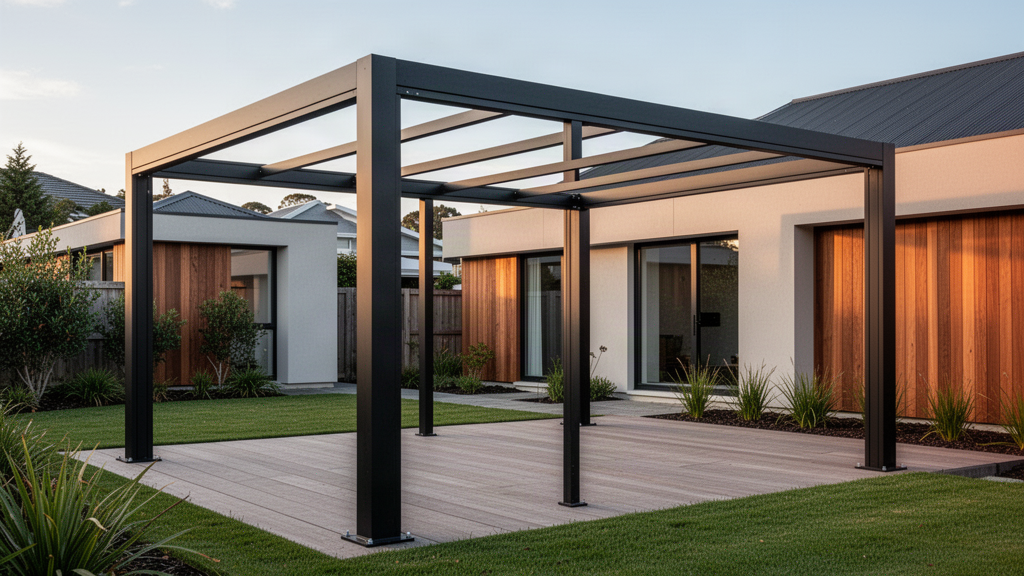
CADARN FRAME uses the core CADARN aluminium structure as an open pergola pathway for decks, patios, pool surrounds, outdoor kitchens, courtyards, hospitality areas and landscape projects. It is supplied without louvres or a permanent roof covering.
What it is
Create a clean architectural boundary around dining, pool, kitchen, courtyard or hospitality space while retaining a completely open sky.
Side screens, lighting, shade strategies or other compatible elements can be considered from the start, subject to structural and product-specific review.
CADARN FRAME has no louvre blades and no permanent roof covering, preserving daylight and airflow where overhead weather protection is not required.
Precision-manufactured aluminium components are supplied for on-site assembly, with final foundations, anchors and local works resolved for the actual site.
Application pathways
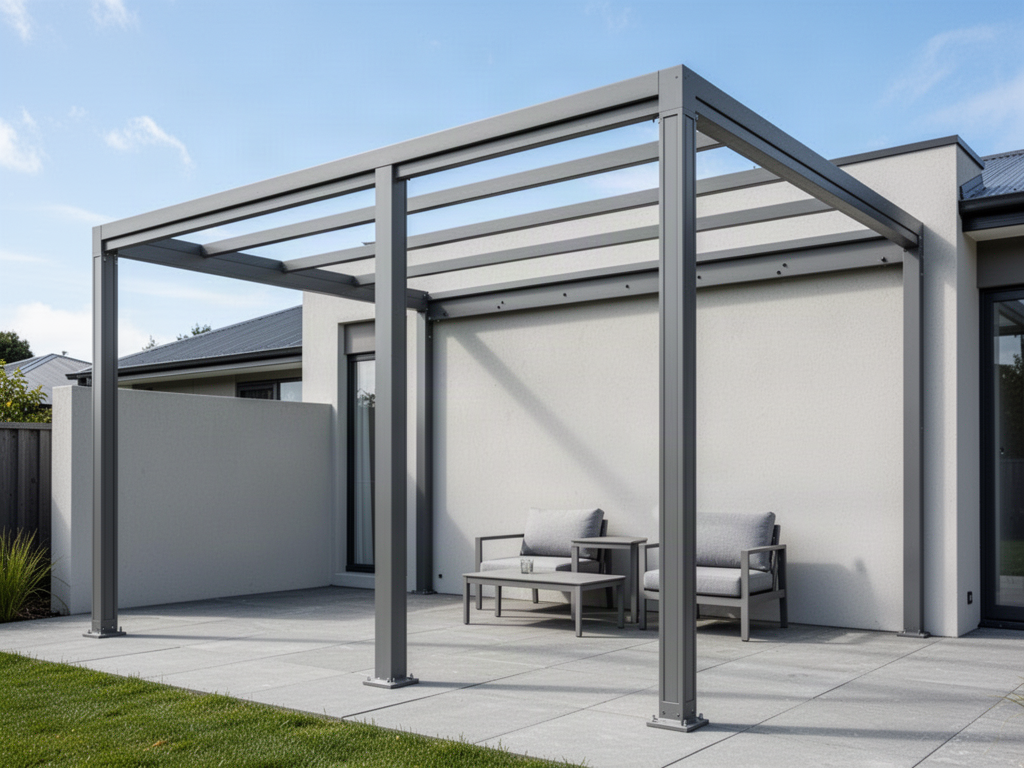
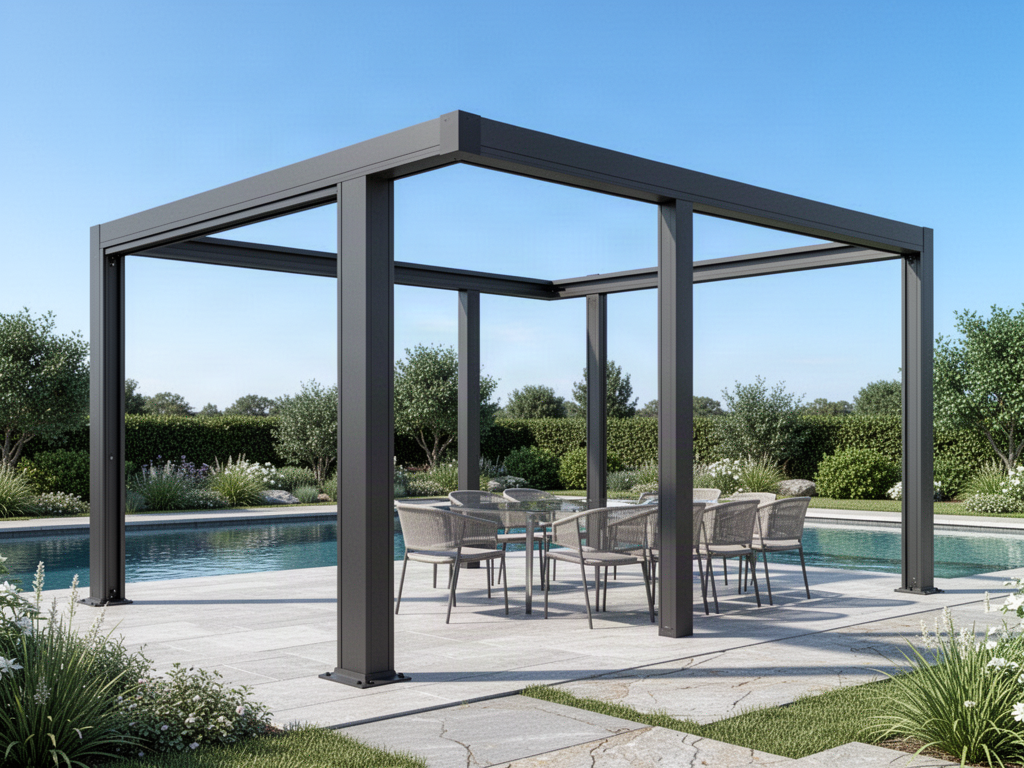
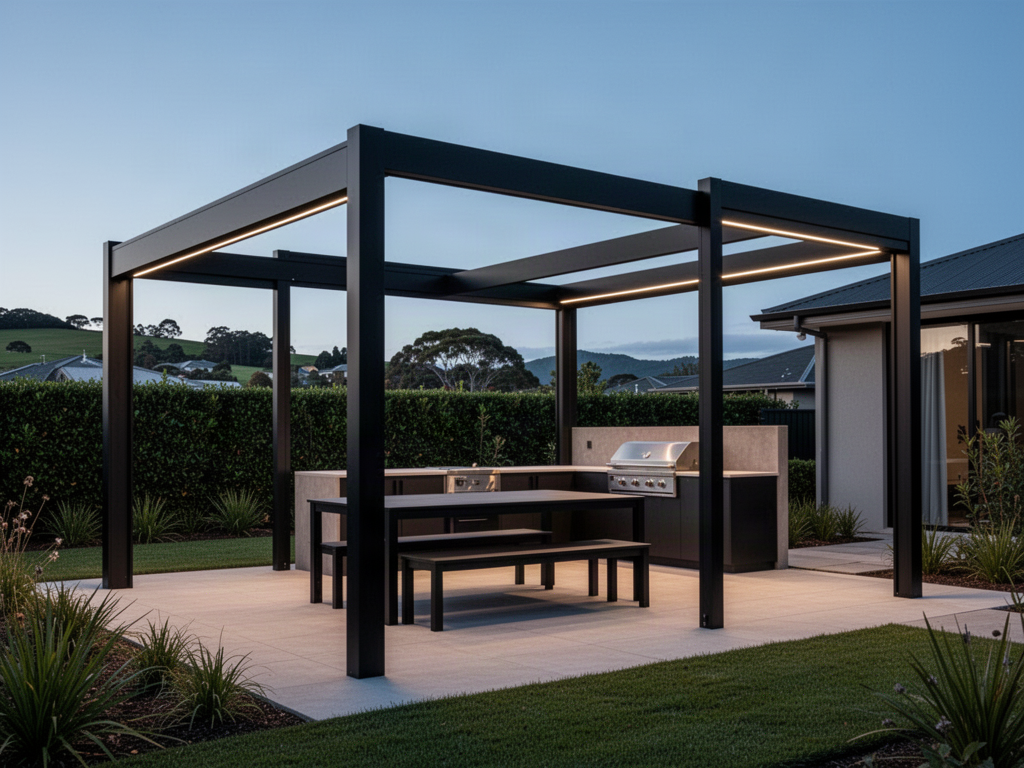
The imagery is intentionally different from CADARN louvre-roof photography: the open structure is the product.
Optional shade applications
A fitted fabric shade panel can be considered as a separate project option where the brief calls for solar shade rather than a permanent weatherproof roof. Final fabric, fixing points, tensioning and structural suitability are confirmed for the actual configuration.
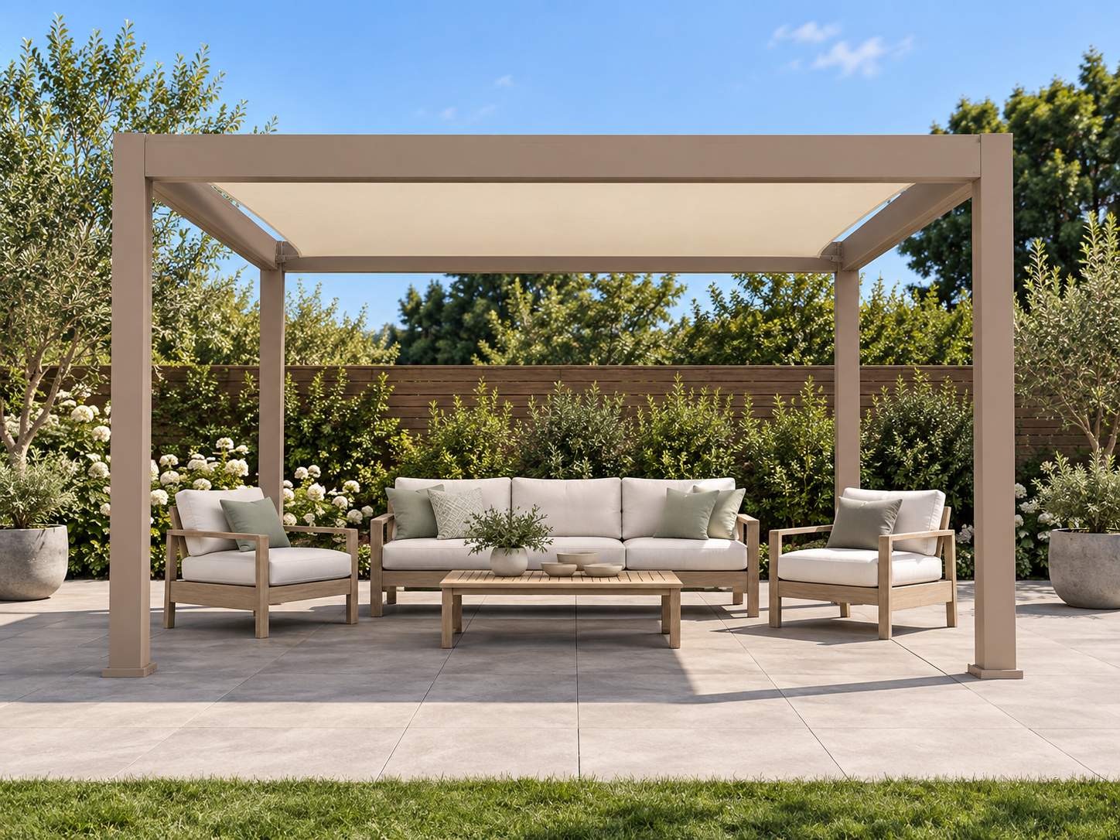
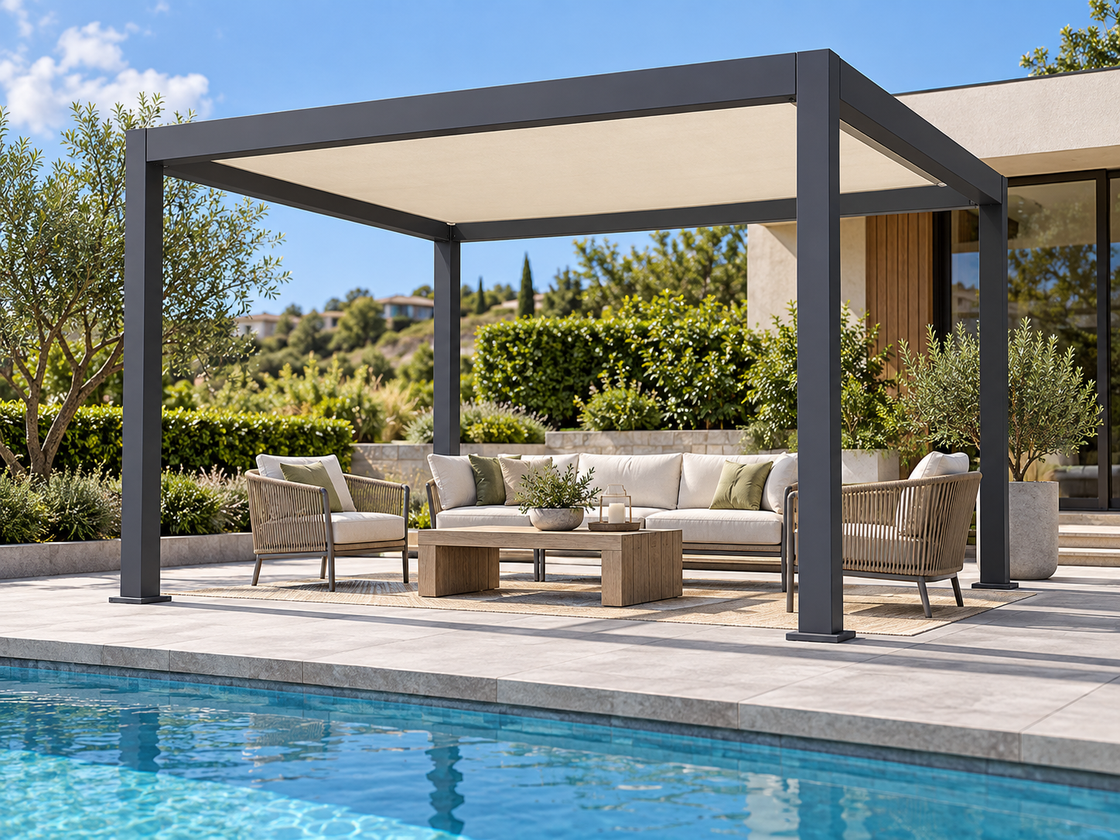
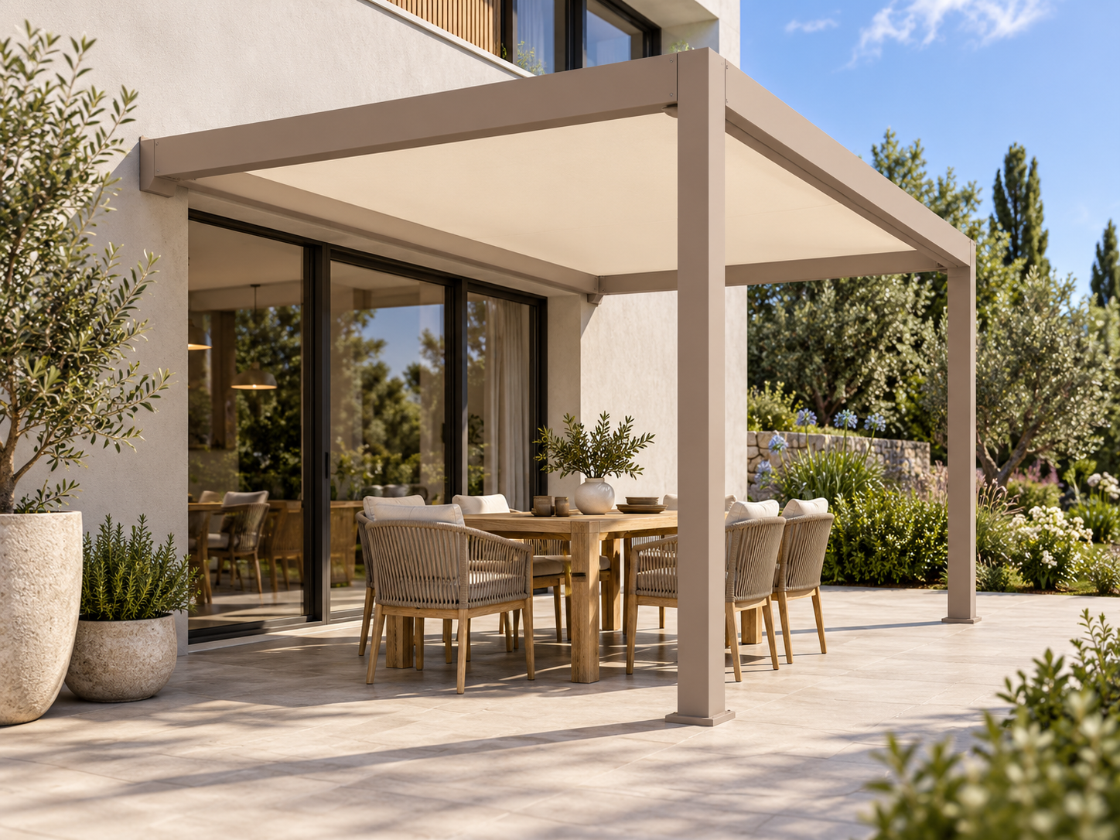
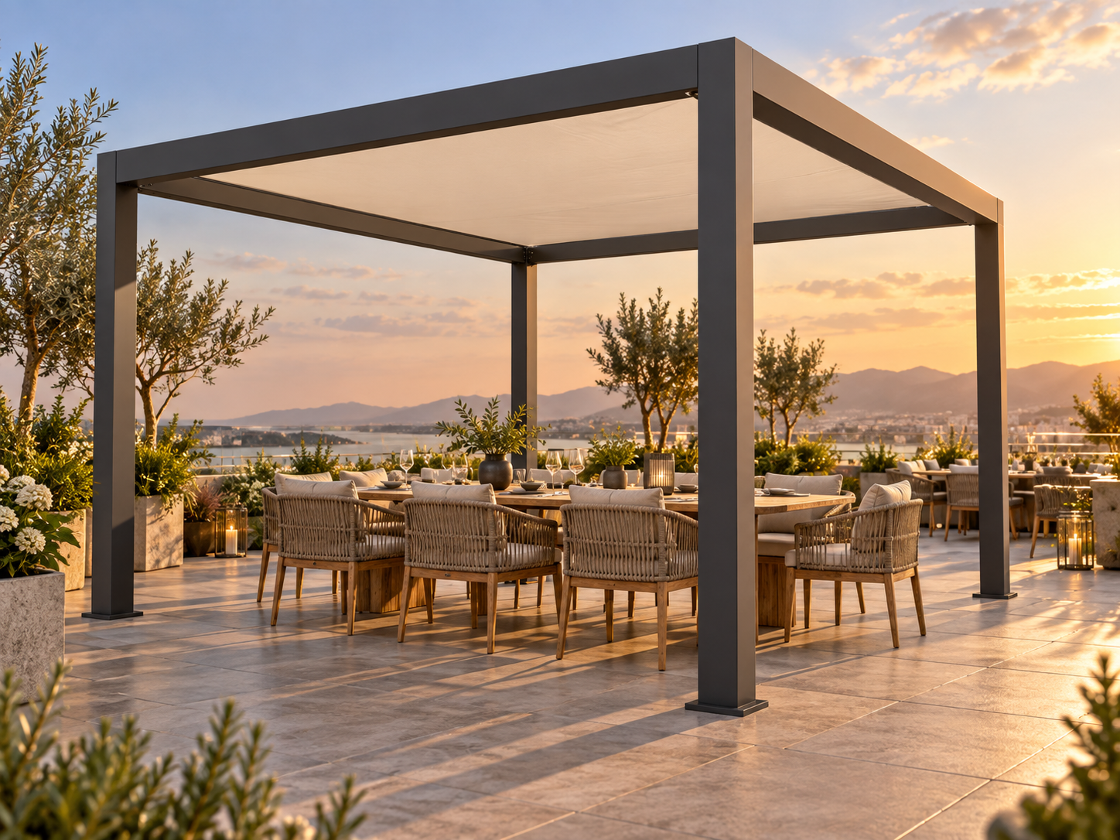
Fabric shade is a shade-control option, not a fixed waterproof roof. Where full rain protection, integrated drainage or permanent roof performance is required, use the dedicated fixed-roof pathway instead.
Current reference specification
The current CADARN frame data is used as the reference starting point. Wind, foundations, anchors, wall fixings and any added shade or enclosure require project-specific confirmation.
CADARN FRAME does not inherit CADARN louvre-roof drainage, motorisation, rain-management or roof snow-load claims. It is an open structure unless a separately reviewed compatible system is specified.
Finishes
Standard frame colours remain Black, White and Grey. Flaxpod Matt can be reviewed as a custom powder-coat finish, subject to production confirmation.
System boundary
Any future canopy, panel, glass, fabric, louvre or other overhead covering changes wind, gravity, uplift and connection loads. It must be treated as an engineered project change rather than assumed to be compatible with the open frame.
Project information
Choose the right CADARN pathway
No permanent roof. Use the aluminium frame to define the space and coordinate future-compatible elements.
Kitset aluminium louvre roof with manual or motorised operation, lighting and integrated drainage.
View CADARN Architectural louvrePremium made-to-measure architectural louvre systems for larger and more complex projects.
View ARKENConnected project pathway
Open aluminium pergola frames for patios, pools, outdoor kitchens, courtyards, hospitality terraces and landscape structures.
Open pathway Planning centreOutdoor Living & Architecture Knowledge CentrePlan outdoor structures around site conditions, foundations, exposure, enclosure, services and local project responsibilities.
Open pathway PlannerOutdoor Room PlannerCoordinate the open frame, site, services, lighting, side enclosure and future-compatible elements around the complete outdoor space.
Open pathway TechnicalTechnical & Specifier CentreUse current product information, technical documentation and professional project resources.
Open pathway Project briefOutdoor Architecture Project BriefCompile dimensions, mounting, site conditions, intended open-frame use and destination for manual review.
Open pathwayNo current public document is registered against this exact page yet. Tell Apollo what the project needs and the team can review the current product/configuration-specific information available.
CADARN FRAME · supply only