Same structural language
Keep the CADARN post, beam and finish language so Fixed Roof and Louvre systems belong to the same outdoor architecture family.
 Request Project Review
CADARN Fixed Roof · Polycarbonate Kitset Outdoor Systems
The familiar CADARN aluminium frame with a permanent fixed polycarbonate roof.
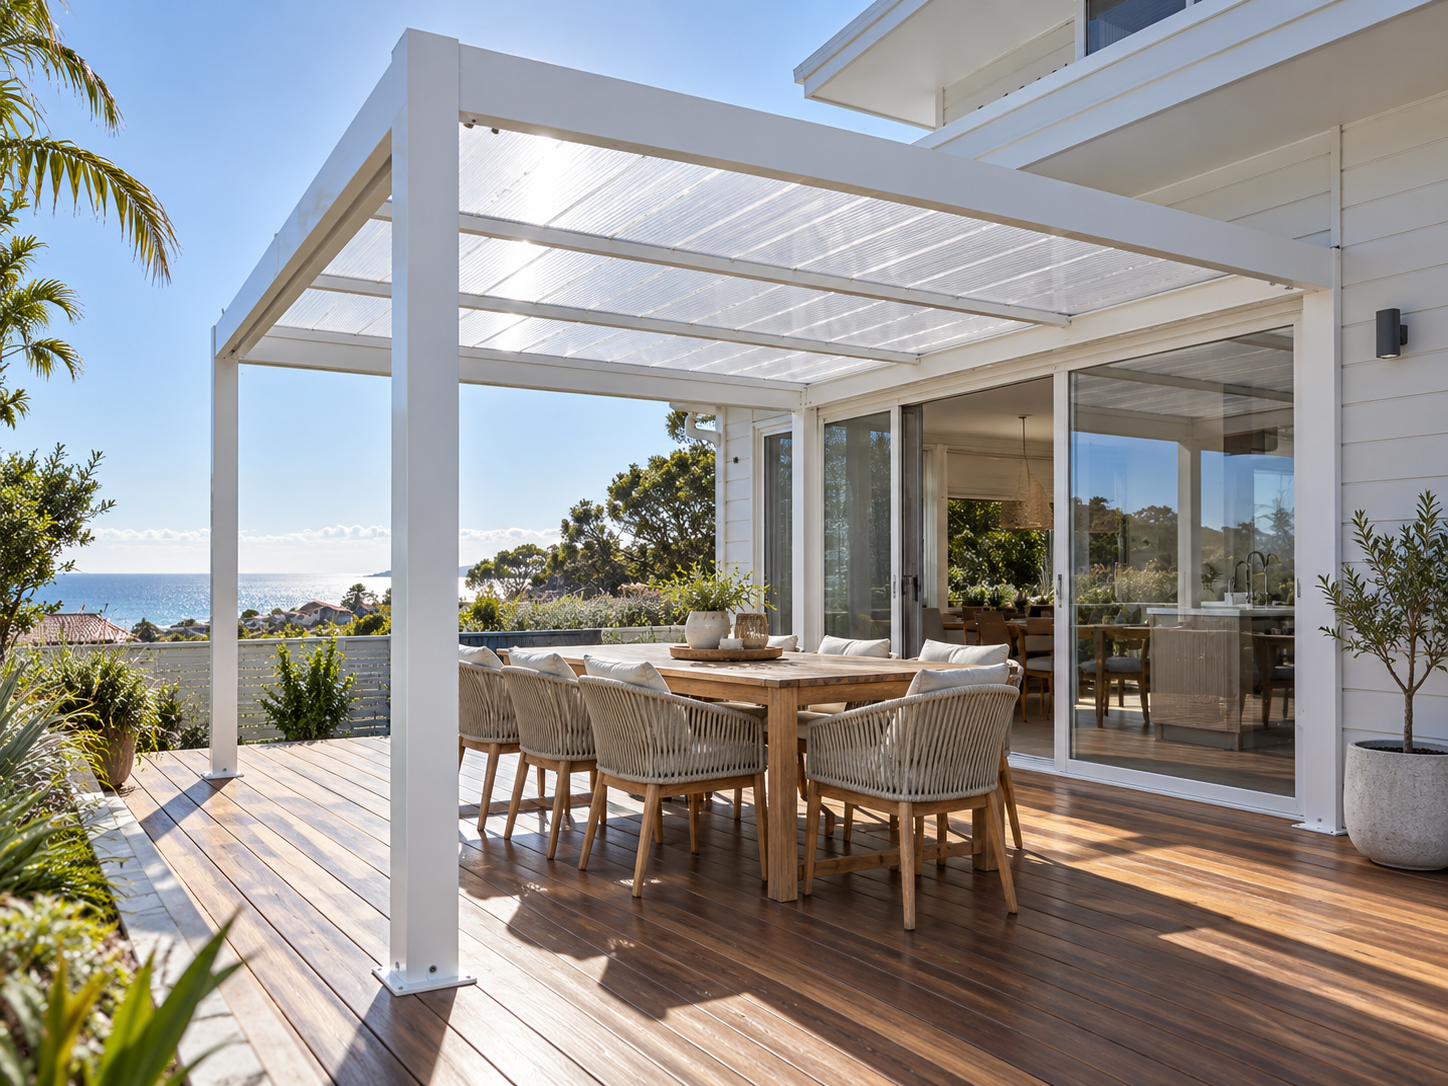
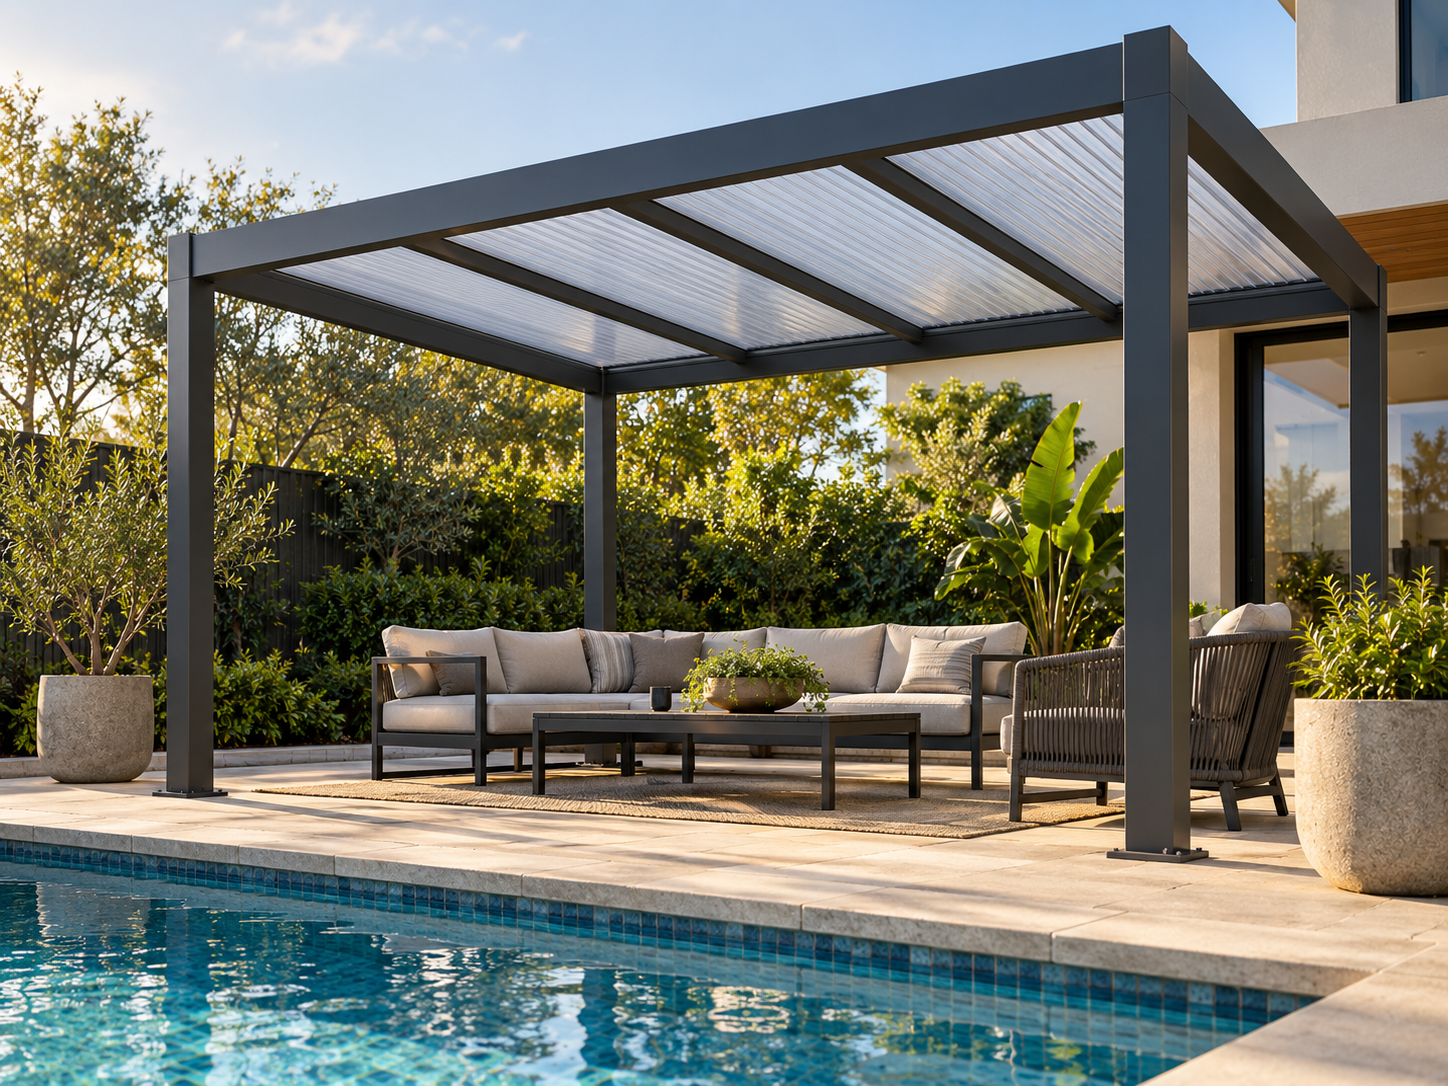
Designed for patios, decks, outdoor dining, poolside living, courtyards and selected hospitality or development projects where dependable overhead cover is more important than an opening roof.
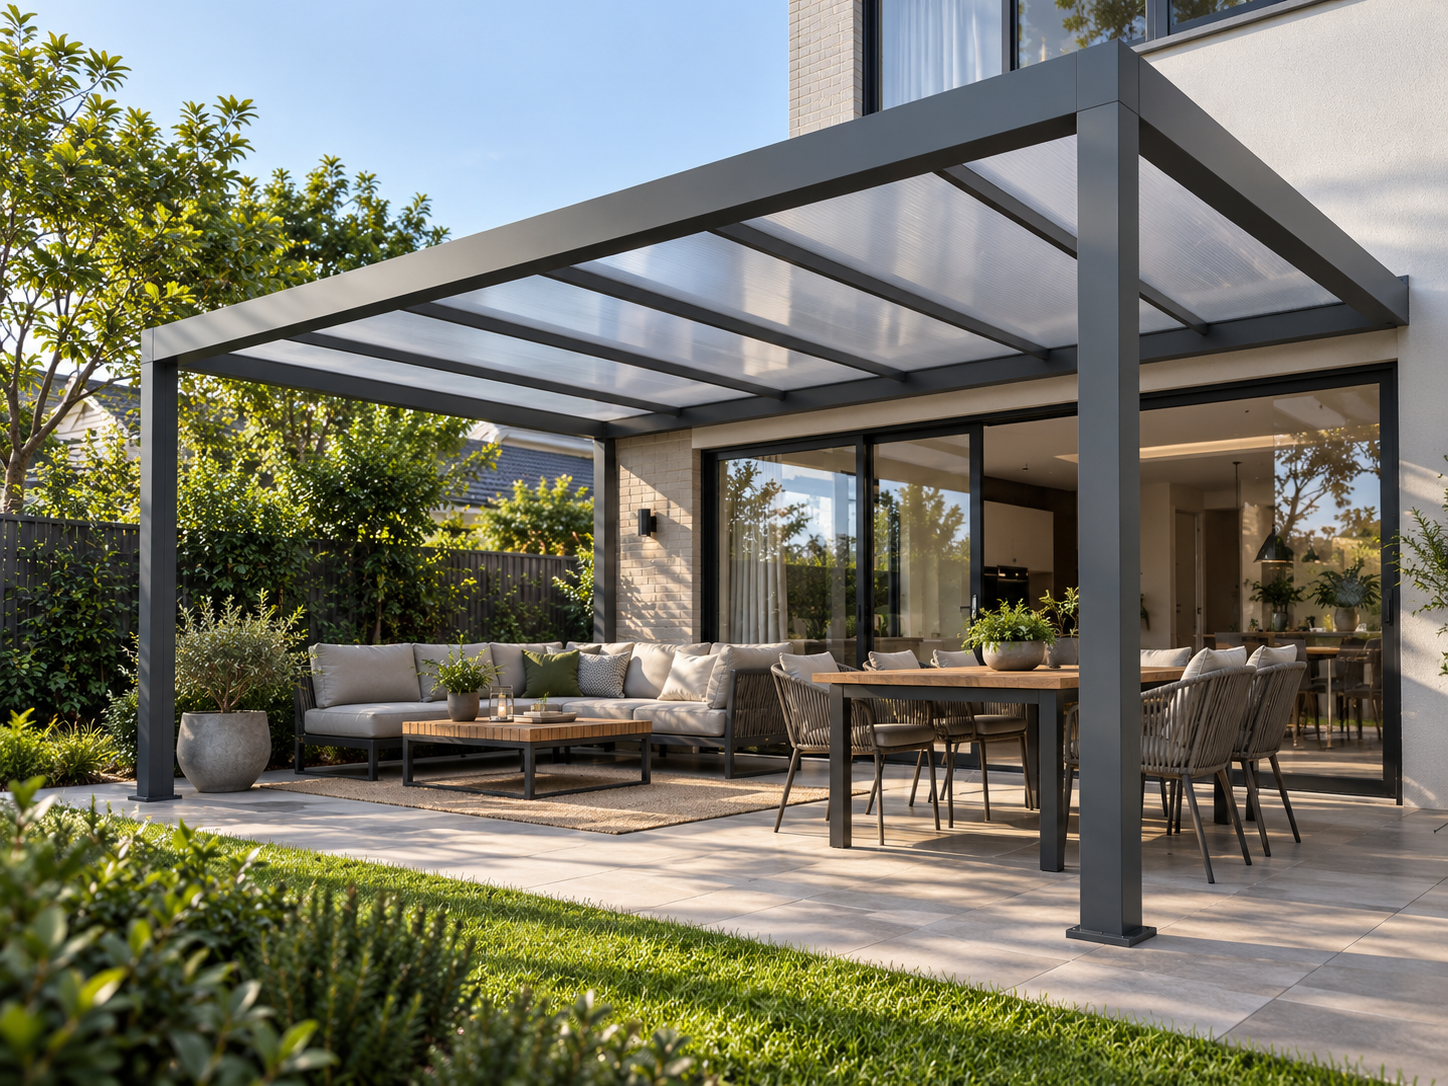
One CADARN platform · different roof behaviour
Keep the CADARN post, beam and finish language so Fixed Roof and Louvre systems belong to the same outdoor architecture family.
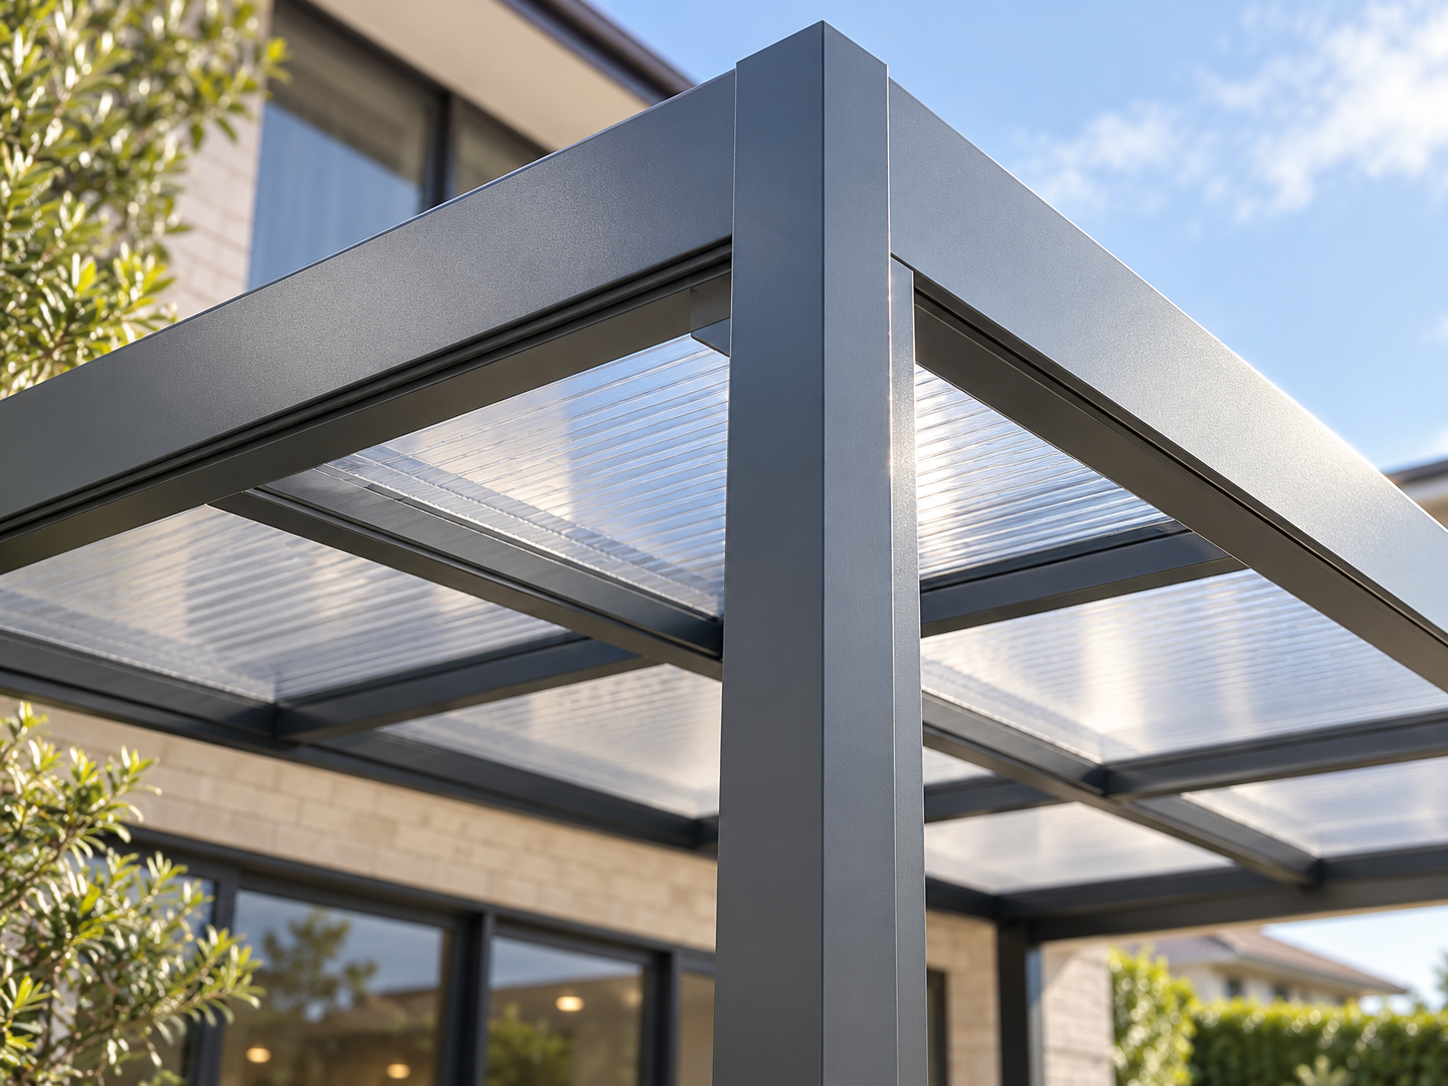
The current confirmed roof uses 5 mm coloured polycarbonate. Exact sheet construction, colour or tint and final supporting detail are confirmed by order.
Polycarbonate keeps the space visually lighter than a fully opaque solid roof while providing permanent overhead coverage.
No roof motor or louvre mechanism is required. The system remains a coordinated kitset for local assembly and project-specific fixing.
Application pathways
These visualisations use the same approved frame proportions as the current CADARN louvre direction. The roof treatment changes; the structural language does not.
Current reference specification
The current CADARN frame data is the starting point for this product. Fixed-roof wind, snow, sheet-span, fire, UV and roof-warranty claims are not inherited from CADARN Louvre and remain evidence-controlled.
The 5 mm roof thickness and availability of coloured polycarbonate are supplier-confirmed. Exact polycarbonate construction, UV protection, colour / tint range, light transmission, fire classification, support centres, sheet warranty, roof fall and fixed-roof wind / snow performance are confirmed before they are published as technical claims.
Current sizes
CADARN Fixed Roof stays within the current CADARN kitset envelope rather than moving into the larger fully bespoke ARKEN pathway.
Compact patio
A practical covered zone for smaller decks, dining areas and courtyards.
Long terrace
A linear format for decks and outdoor living spaces running alongside a building.
Outdoor room
A deeper format with room for dining, lounge furniture and circulation.
Largest current format
The largest current CADARN Fixed Roof configuration at 24 m².
Standard finished height is approximately 2.5 m. The current 3.0 m post option can be supplied full length for site cutting where additional clearance, raised slabs or site-level differences need to be accommodated.
Finishes + roof colour
Black, White and Grey remain the standard CADARN frame colours. Flaxpod Matt can be reviewed as a custom powder-coat finish. Polycarbonate is currently confirmed as available in colours; Apollo will publish exact colour names and light-transmission data only once the supplier schedule is verified.
Freestanding + wall-mounted planning
Freestanding projects start with post positions, support conditions and roof discharge. Wall-mounted projects additionally need the actual structural fixing zone, cladding / cavity condition, flashing and sealing detail, and the relationship to soffits, fascia and gutters.
Project information
Build the whole outdoor room
Selected CADARN retractable-screen pathways can be reviewed where side shade, privacy or additional weather moderation is needed.
Compatible sliding-glass modules can create a more sheltered transparent enclosure while keeping the CADARN frame language.
Fixed or adjustable aluminium louvre walls and selected decorative privacy panels can be coordinated before manufacture.
Selected projects can combine fixed polycarbonate, louvre roof and open-frame bays within the controlled CADARN envelope, subject to interface review.
Fixed Roof vs Louvre
Choose the roof by how the outdoor area needs to work, rather than treating one system as universally better.
Both systems use the CADARN design language, but roof-specific loading, drainage, controls and technical evidence must be reviewed for the selected configuration.
Choose the right CADARN pathway
No permanent roof. Use the aluminium structure to define the outdoor room while keeping the sky open.
View CADARN FRAME Adjustable roofOpening aluminium louvres for adjustable shade, ventilation and rain management.
View CADARN LouvreFixed 5 mm coloured polycarbonate roof on the same CADARN frame platform.
Premium made-to-measure architectural louvre systems for larger, multi-bay and more complex projects.
View ARKENDirect answers
CADARN Fixed Roof uses the CADARN aluminium frame platform with a permanent 5 mm coloured polycarbonate roof instead of an opening aluminium louvre roof.
Yes. The current fixed-roof pathway uses the same core CADARN frame language, including the current 120 × 45 × 2.0 mm main beam and 100 × 100 × 2.0 mm standard column references.
The current confirmed fixed-roof formats are 4 × 3 m, 6 × 3 m, 5 × 4 m and 6 × 4 m, within the CADARN 24 m² maximum envelope.
The current standard finished height is approximately 2.5 m. A 3.0 m aluminium post option can be supplied full length and cut on site where the project needs additional clearance.
Fixed-roof kitset pathway using the same core CADARN aluminium frame platform with a permanent 5 mm coloured polycarbonate roof instead of opening louvres. Current confirmed formats are 4 × 3 m, 6 × 3 m, 5 × 4 m and 6 × 4 m within the 6 × 4 m / 24 m² CADARN envelope. Standard finished height is approximately 2.5 m, with a 3.0 m post pathway supplied full length for site cutting.
Residential · Hospitality · Developers · Commercial
Standard Model Pathway
Aluminium
Alpine Cold · High Uv · Sun · Rain
New Zealand · Australia · Pacific Islands · Portugal · Ireland
This snapshot summarises the current Apollo product record. Final configuration, interfaces, engineering, certification and destination requirements are confirmed against the project.
Project planning
Apollo's catalogue owner, project-brief pathway and core product record are complete enough to progress into project review and manual quotation. This is not a statement of engineering approval or destination compliance.
Apollo has an explicit regional priority map for this product. Regional mapping supports discovery and project review; it is not blanket compliance certification.
Configuration, technical evidence, interfaces, exposure or destination requirements need product-specific review before the final supply package is confirmed.
Final engineering, testing, approvals and destination requirements are confirmed for the actual project where applicable.
Connected project pathway
Permanent 5 mm coloured polycarbonate roof on the CADARN powder-coated aluminium kitset frame platform.
Open pathway Decision guideLouvre vs Retractable vs Fixed RoofCompare permanent cover, adjustable louvres and retractable roof behaviour before selecting the roof pathway.
Open pathway PlannerOutdoor Room PlannerCoordinate fixed roof, side enclosure, drainage, services and surrounding outdoor-room requirements.
Open pathway TechnicalCADARN Technical CentreUse the CADARN technical pathway for shared frame information while fixed-roof performance claims remain product-evidence controlled.
Open pathway Project briefOutdoor Architecture Project BriefCompile size, mounting, support, drainage, roof colour, enclosure intent and destination for manual review.
Open pathwayReview this system against the actual island, coastal exposure, wind or cyclone criteria, freight route and local project responsibilities before the final configuration is selected.
No current public document is registered against this exact page yet. Tell Apollo what the project needs and the team can review the current product/configuration-specific information available.
Relevant project sectors
Relevant to developers and commercial project pathways in the live catalogue.
Open sector pathway ResidentialHome and residential outdoor living, wellness, cooking, pools and architectural systems.Relevant to residential and outdoor living project pathways in the live catalogue.
Open sector pathway Hospitality & ResortsHotels, resorts, restaurants and guest-facing destination projects.Relevant to hospitality project pathways in the live catalogue.
Open sector pathway Retail & Commercial InteriorsRetail, commercial interior, furniture, acoustic, opening and display systems.Relevant to commercial interiors project pathways in the live catalogue.
Open sector pathwayCADARN Fixed Roof · supply only