What is ARVIK Outdoor Kitchens?
ARVIK is Apollo NZ Global's premium Nordic-style modular outdoor-kitchen brand. Current supplied reference material shows 304 stainless-steel cabinet…
 Request Project Pricing
ARVIK Outdoor Kitchens · Scandinavian by nature
ARVIK Outdoor Kitchens is Apollo NZ Global's premium modular outdoor-kitchen brand, pairing restrained Scandinavian styling with stainless-steel cabinetry, sintered-stone worktops and configurable cooking, sink, storage and kamado modules. The range is planned as a complete outdoor-living system rather than a collection of unrelated appliances.
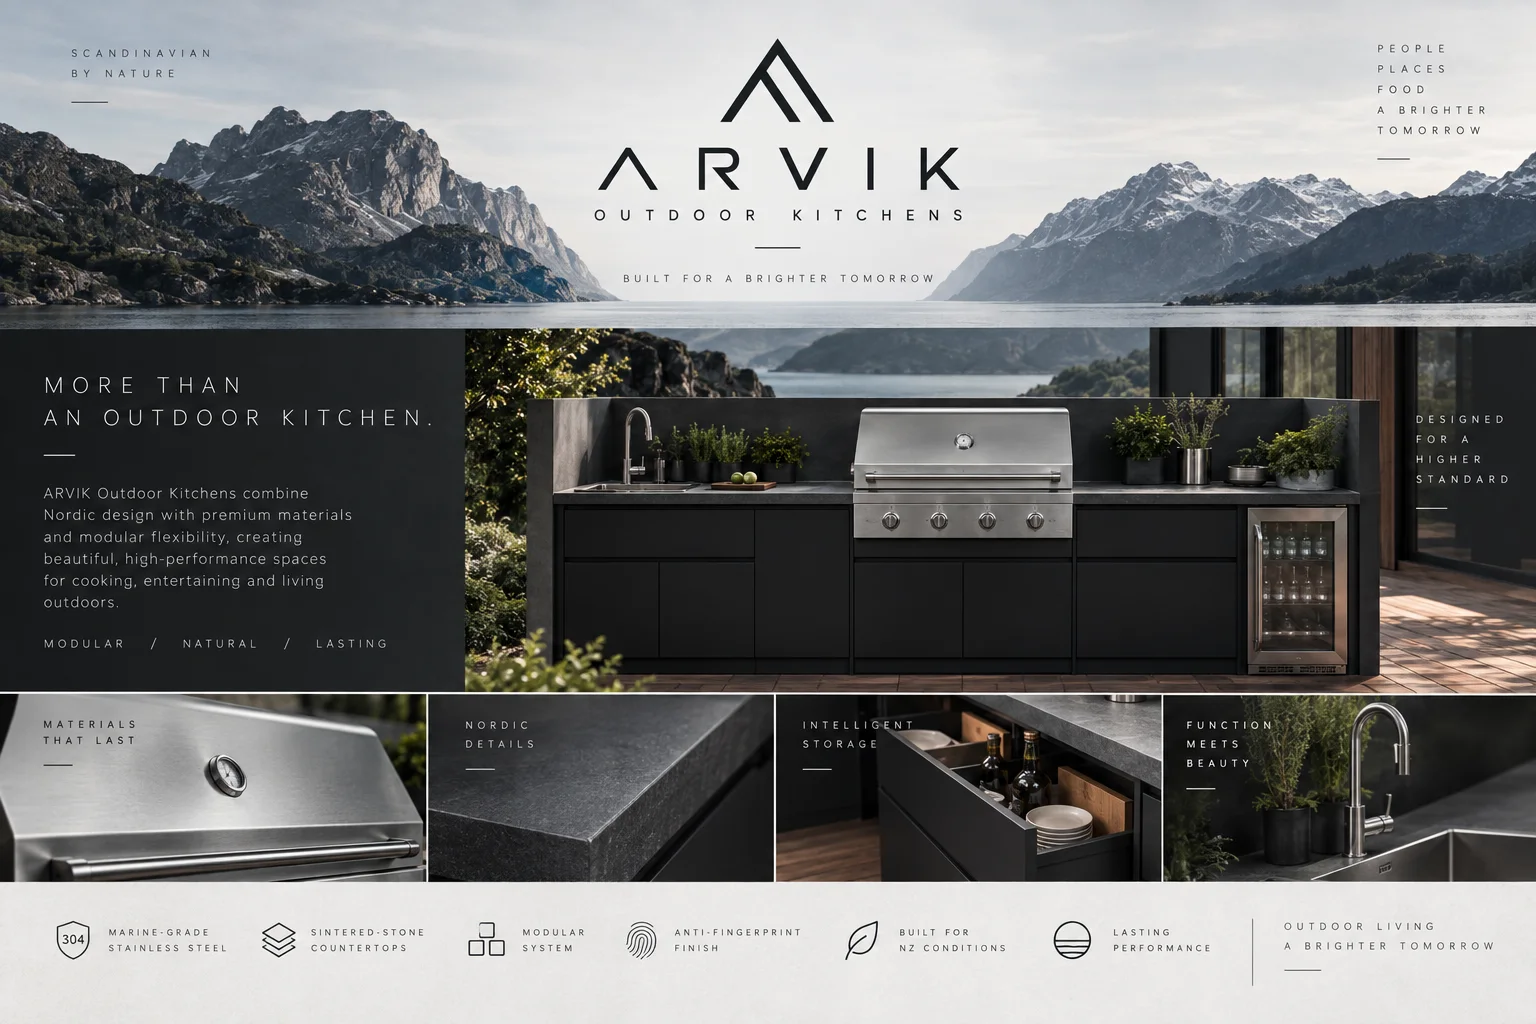 ARVIK brand direction · Nordic simplicity, modular planning and architectural outdoor living
Direct project answers
ARVIK is Apollo NZ Global's premium Nordic-style modular outdoor-kitchen brand. Current supplied reference material shows 304 stainless-steel cabinet…
Typical project pathways include residential projects, commercial projects, hospitality projects, and international projects. Final suitability depends on the exact configuration, site conditions, operating requirements and destination.
Before specification or quotation, the project review should confirm: Verified product specifications or documented product facts; Clear applications, limitations and configuration boundaries; Project inputs required for manual quotation or technical review; Apollo supply-only scope and purchaser/local-project responsibilities. Claims are kept tied to the exact proposed system rather than transferred from a related product or reference configuration.
Apollo can supply suitable projects internationally where the product and destination pathway are current. Send the project location, intended use, dimensions or quantities, timing, relevant drawings or photographs, and any known performance, compliance or environmental requirements for review.
Product details
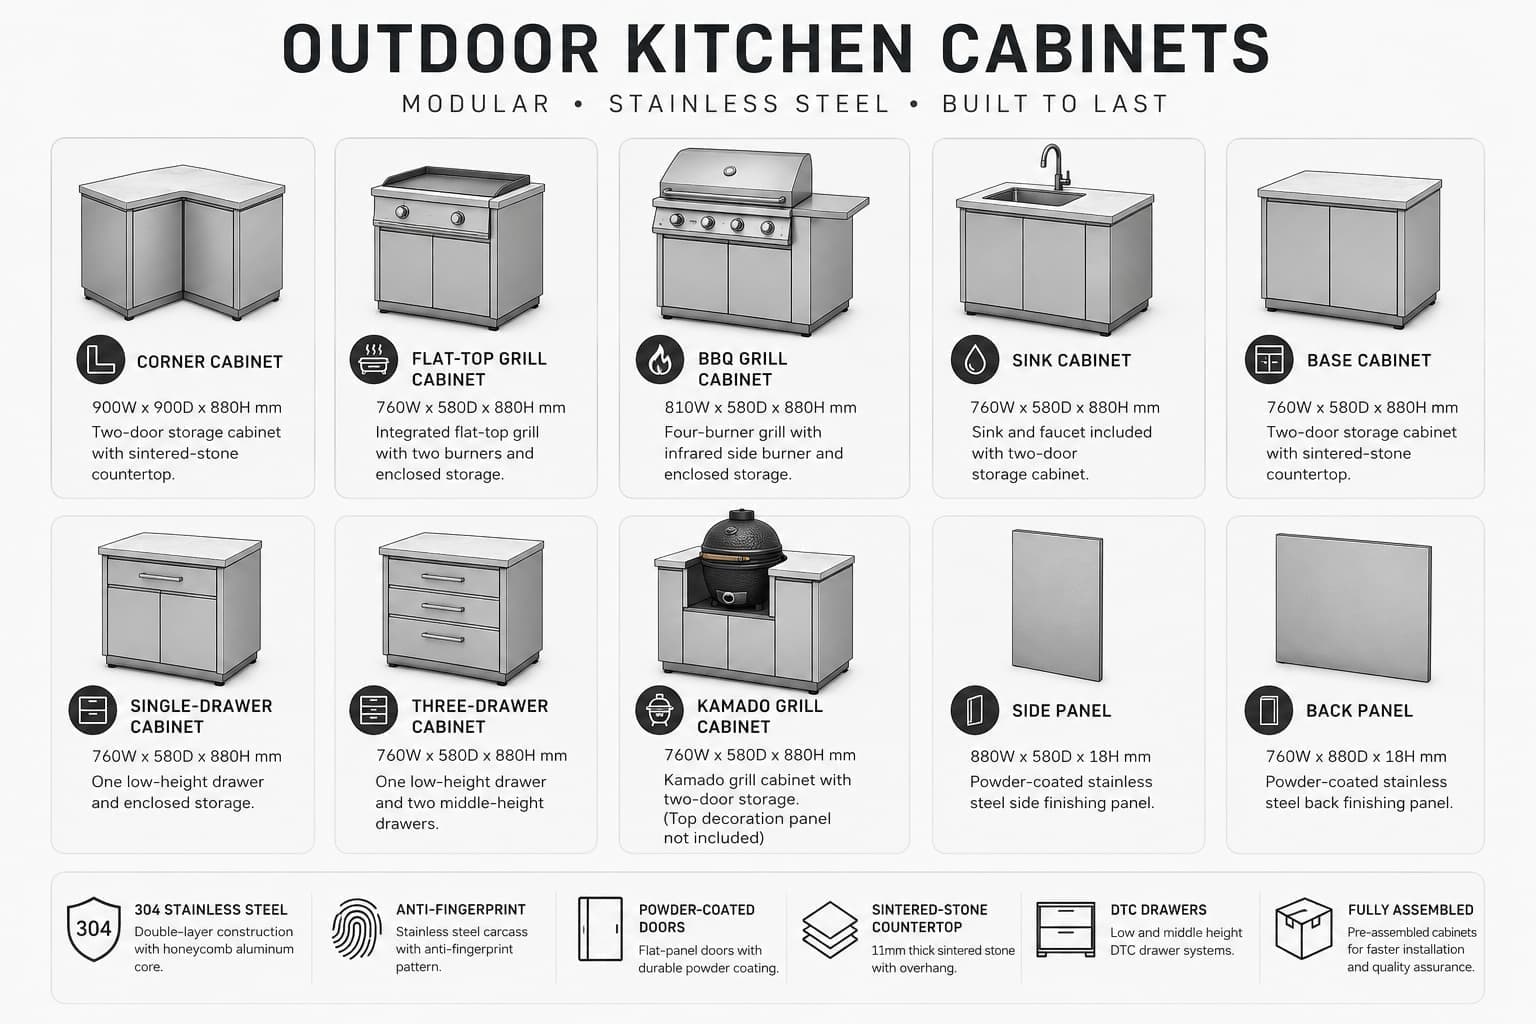
These dimensions come from the current supplied ARVIK module reference and are planning values. The final cabinet sequence, appliance cut-outs, services, finishes, benchtop details and site suitability are confirmed against the project before quotation.
ARVIK is a modular outdoor-kitchen product pathway, not a substitute for site-specific gas, electrical, plumbing, drainage, ventilation, fire-safety or structural review. Exact materials, appliances, module details, current availability and warranty are confirmed in the final quotation and project documentation.
Technical evidence status
Apollo separates current registered documents from reference-only material and from products where technical documents have not yet been centralised.
Plan · specify · compare
This owner page is supported by application, technical and project-planning pathways rather than duplicate keyword pages. Use them to confirm suitability, specification inputs and the information needed before quotation.
Specifier evidence checklist
Use this checklist to turn an early product choice into a project-ready brief. Only exact registered evidence should be relied on for specification, tender or order.
Confirm: Confirm the intended application, users, operating intensity and project outcome.
Boundary: A product-category match is not a final suitability confirmation.
Confirm: Review outdoor plus wind, rain, heat, UV, salt, drainage and other destination conditions that apply.
Boundary: Environmental performance claims must match the exact selected system and current evidence.
Confirm: Confirm configuration: project-configured · modular-configurable, together with dimensions, quantities, interfaces and required options.
Boundary: Do not infer available sizes, spans, loads or options from representative imagery.
Confirm: Review steel · stainless-steel against finish, corrosion, cleaning, maintenance and replacement requirements.
Boundary: Material suitability can change with exposure, assemblies and maintenance conditions.
Confirm: Request current configuration-specific technical information before specification, tender or order.
Boundary: CAD, shop drawings, structural calculations, certificates and testing are included only where they exist for the exact system and are expressly identified.
Confirm: Confirm destination, receiving point, unloading, local contractor, foundations / supports, services, installation responsibility and target programme.
Boundary: Freight, local works, engineering, commissioning and installation scope must be confirmed in the written quotation.
Apollo is supply-only unless the written project scope states otherwise. Local engineering, statutory approvals, site works and installation remain project-specific.
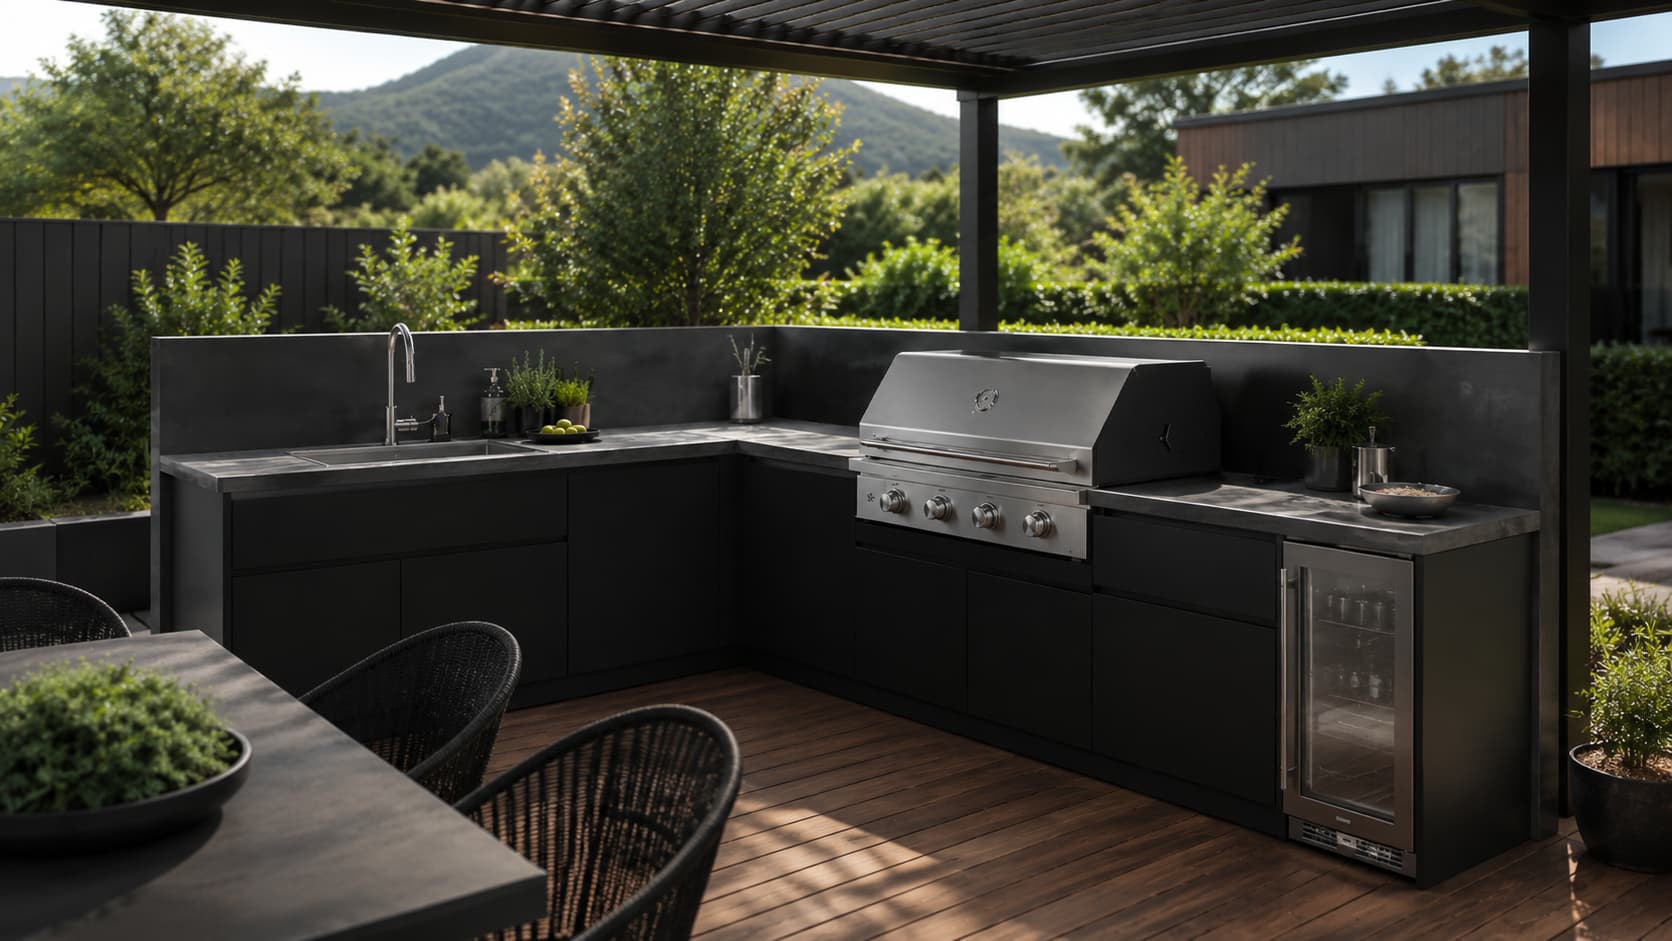
Complete outdoor-living layout
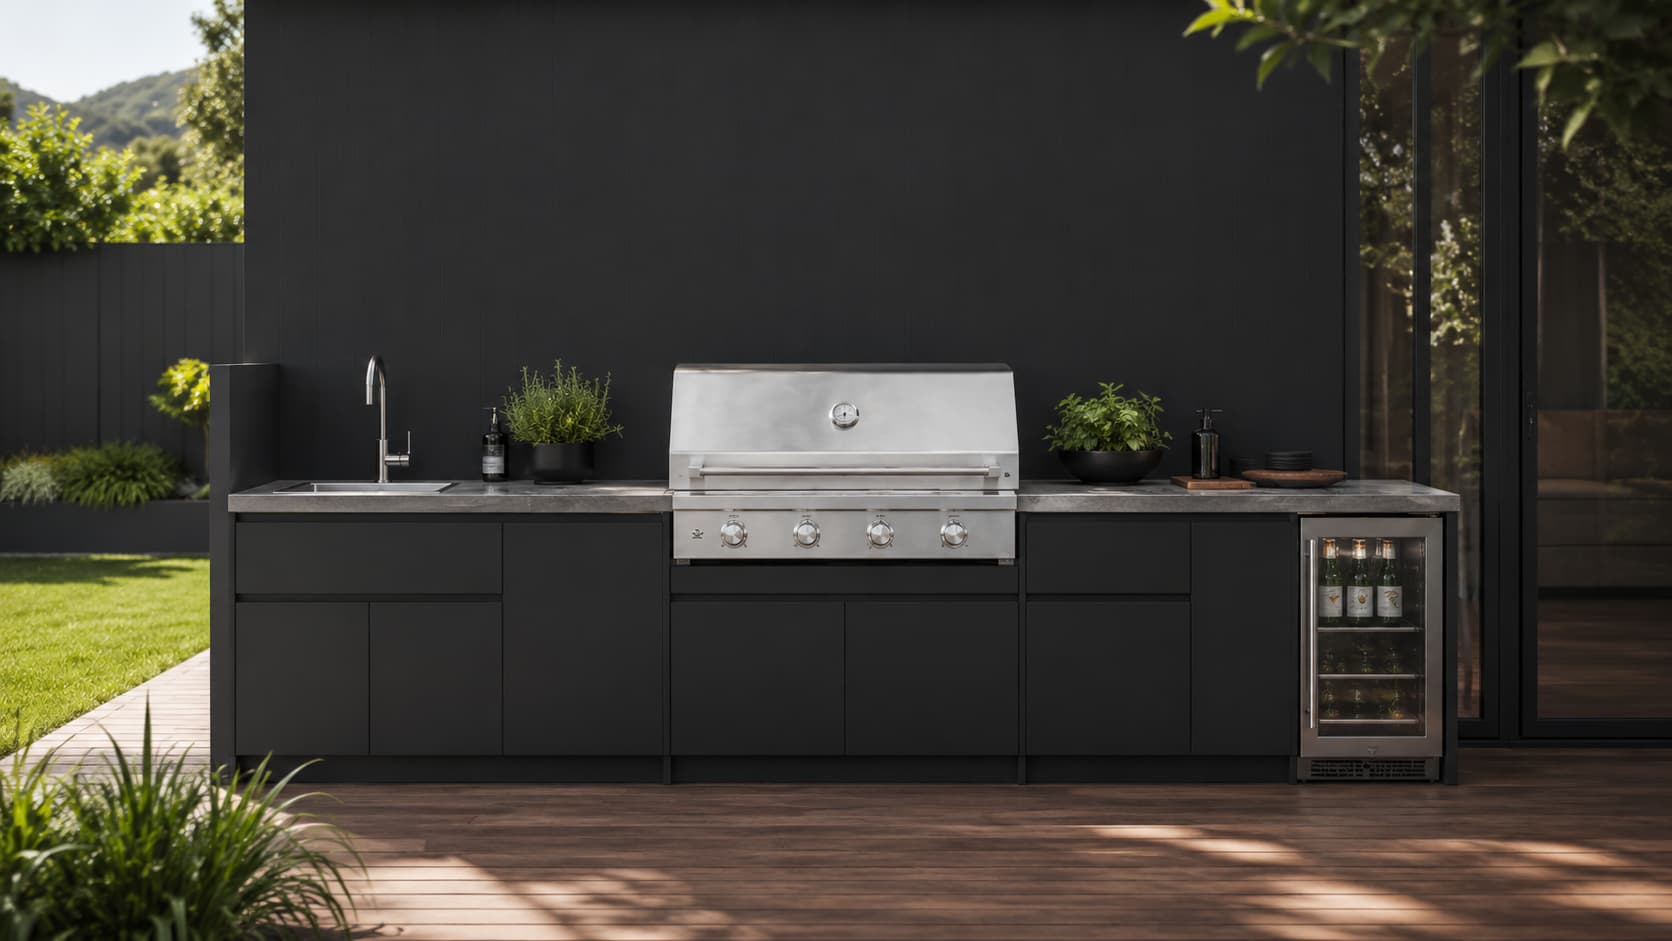
Straight and L-shaped layouts can combine cooking, preparation, washing, cold storage and general cabinetry while keeping one consistent architectural language. Appliance clearances, gas, electrical, water, drainage, ventilation and local installation requirements remain project-specific.
ARVIK visual collection
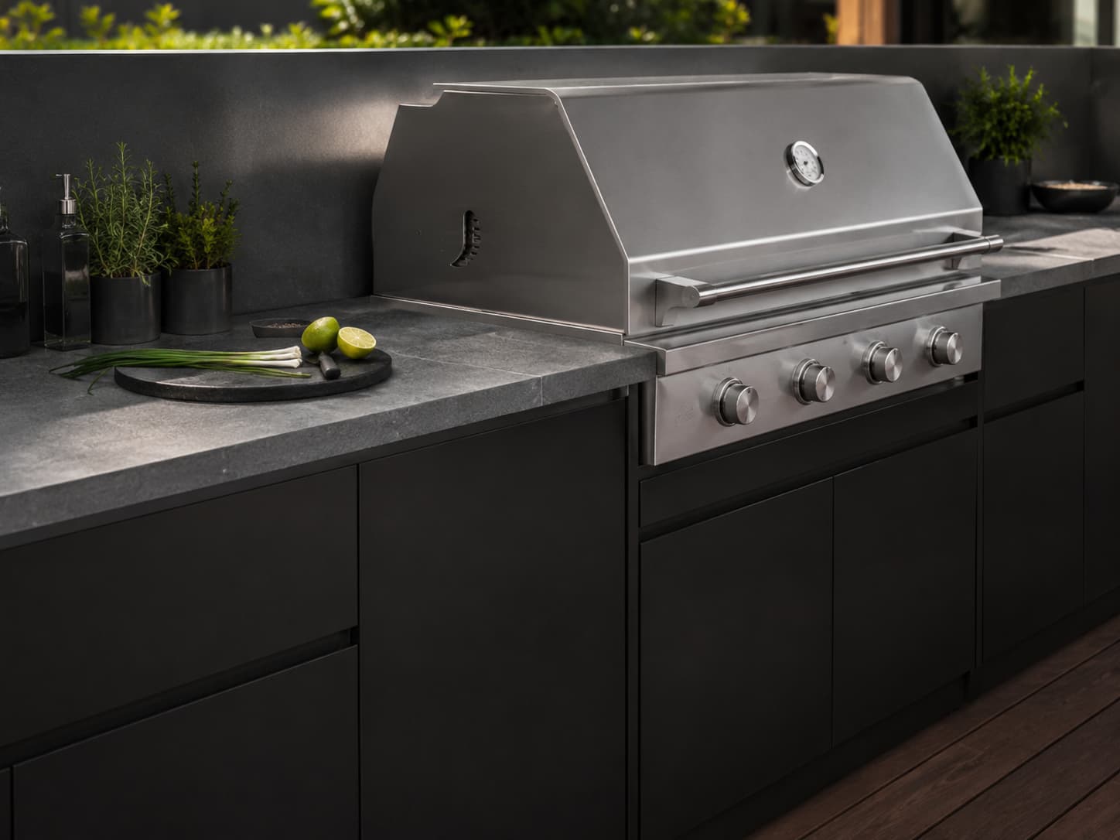
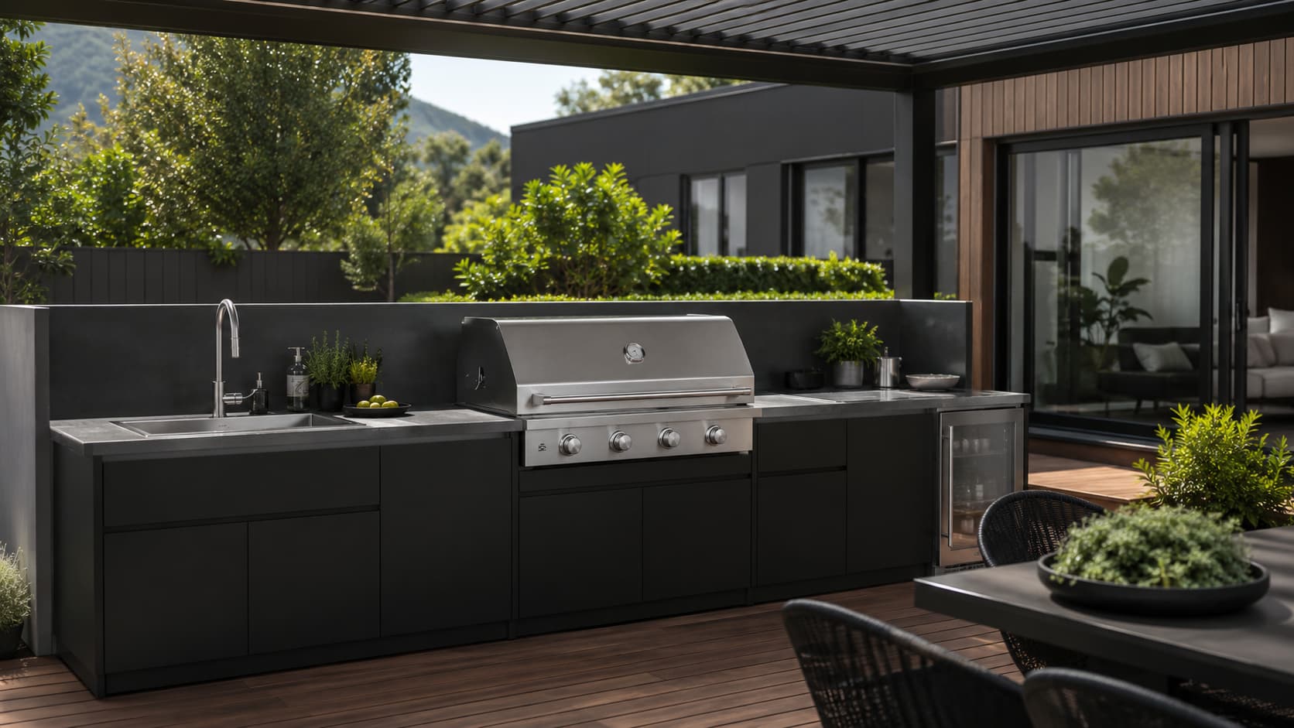
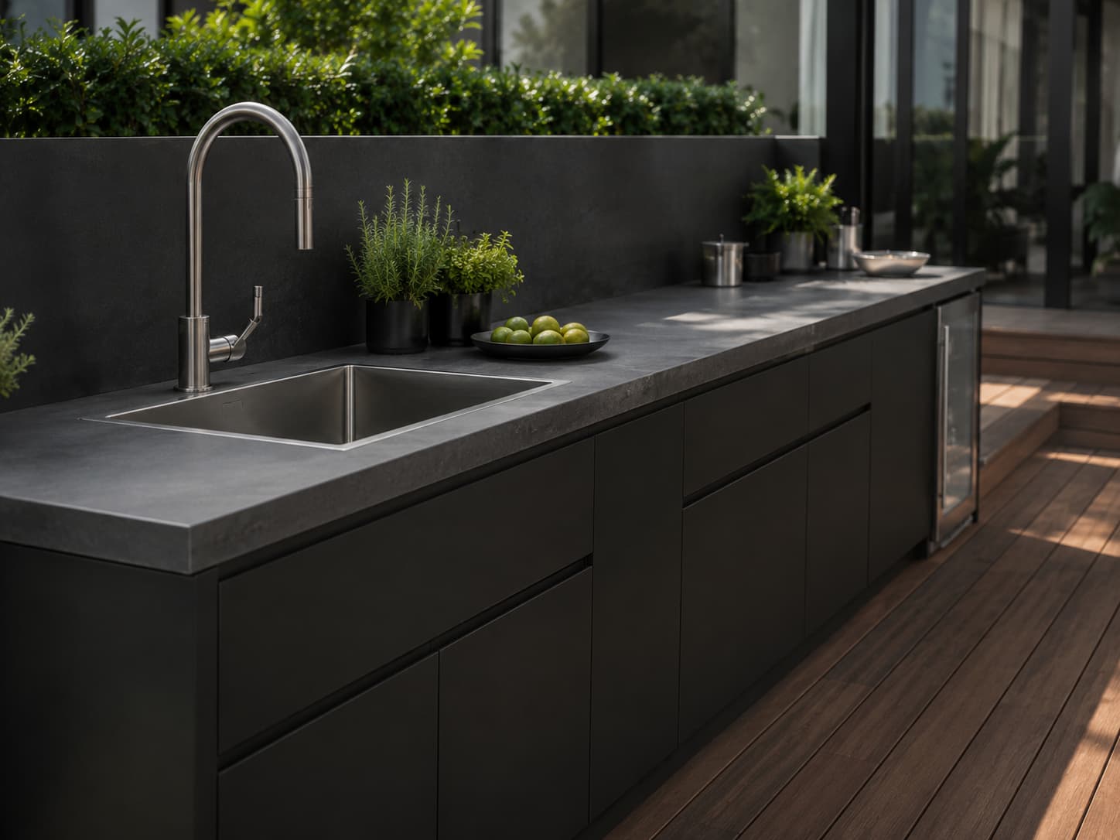
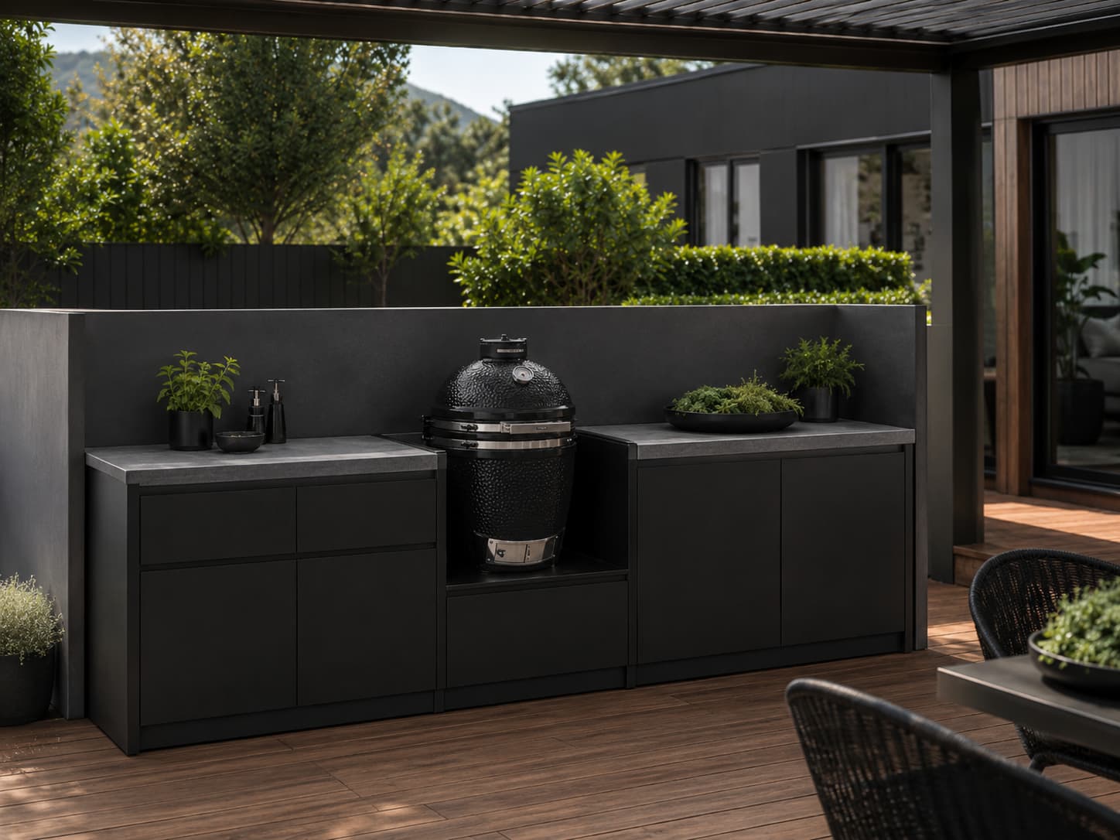
The current image set shows representative ARVIK-style configurations and module design options. Final finishes, appliance brands, exact cabinet combinations, worktop joins and installation details are confirmed for the selected project.
Applications + project fit
Build a straight run, L-shaped kitchen or a project-specific combination using cooking, sink, base, drawer, corner and kamado modules.
Current configurations combine stainless-steel construction, dark powder-coated doors and sintered-stone worktops for a quiet architectural finish.
Drawer and enclosed-cabinet modules keep preparation tools, serving pieces and outdoor-kitchen equipment within the working zone.
Current module pathways include built-in BBQ, flat-top and kamado formats, allowing the cooking brief to drive the final cabinet sequence.
Gas, electrical, water, waste, appliance ventilation, combustible clearances, drainage and local installation requirements are coordinated before the final configuration is frozen.
Apollo does not publish automatic pricing for ARVIK. Dimensions, module mix, destination, appliances and finish selections are packaged into the Project Brief brief for manual review.
ARVIK is Apollo NZ Global's premium Nordic-style modular outdoor-kitchen brand. Current supplied reference material shows 304 stainless-steel cabinet construction, anti-fingerprint stainless carcass, powder-coated doors, 11 mm sintered-stone worktops, DTC drawer systems and fully assembled cabinet supply. Current module references include 900 x 900 x 880 mm corner cabinet; 760 x 580 x 880 mm flat-top, sink, base, single-drawer, three-drawer and kamado cabinet pathways; 810 x 580 x 880 mm BBQ cabinet; plus side and back finishing panels.
Residential · Hospitality · Resorts · Developers
Project Configured · Modular Configurable
Steel · Stainless Steel
Outdoor · Coastal Review · Service Coordination
Australia · Pacific Islands · Portugal · Ireland · USA
NORDVAL Outdoor Kitchens · Wood-fired pizza ovens · Architectural Fire Pits
This snapshot summarises the current Apollo product record. Final configuration, interfaces, engineering, certification and destination requirements are confirmed against the project.
Project planning
Apollo's catalogue owner, project-brief pathway and core product record are complete enough to progress into project review and manual quotation. This is not a statement of engineering approval or destination compliance.
This product is recorded as a modular or configurable pathway, with the final arrangement confirmed for the project.
Apollo has an explicit regional priority map for this product. Regional mapping supports discovery and project review; it is not blanket compliance certification.
Configuration, technical evidence, interfaces, exposure or destination requirements need product-specific review before the final supply package is confirmed.
Final engineering, testing, approvals and destination requirements are confirmed for the actual project where applicable.
Connected project pathway
Explore the current ARVIK Outdoor Kitchens range, project pathways and product information.
Open pathway Planning guideARVIK Outdoor Kitchens Planning GuidePlan the project around application, site conditions, interfaces, evidence and local responsibilities before the final configuration is frozen.
Open pathway Project filesProject Upload ToolSend plans, dimensions, photographs and project information for review.
Open pathway TechnicalTechnical & Specifier CentreUse current product information, technical documentation and professional project resources.
Open pathway Project briefARVIK Outdoor Kitchens Project BriefSend the project scope, destination, dimensions, quantities and supporting information for manual review.
Open pathwayReview this system against the actual island, coastal exposure, wind or cyclone criteria, freight route and local project responsibilities before the final configuration is selected.
No current public document is registered against this exact page yet. Tell Apollo what the project needs and the team can review the current product/configuration-specific information available.
Relevant project sectors
Relevant to hospitality and resorts project pathways in the live catalogue.
Open sector pathway ResidentialHome and residential outdoor living, wellness, cooking, pools and architectural systems.Relevant to residential project pathways in the live catalogue.
Open sector pathwayPart of a Project Package
Market supply
Open the relevant market page for regional product information, project examples and supply enquiries.
Ready to review the project?