
Apollo NZ Global

Built Intelligence · Outdoor Architecture · Outdoor systems

Enclosing a Pergola: Zip Screens, Sliding Glass or Fixed Privacy Panels?

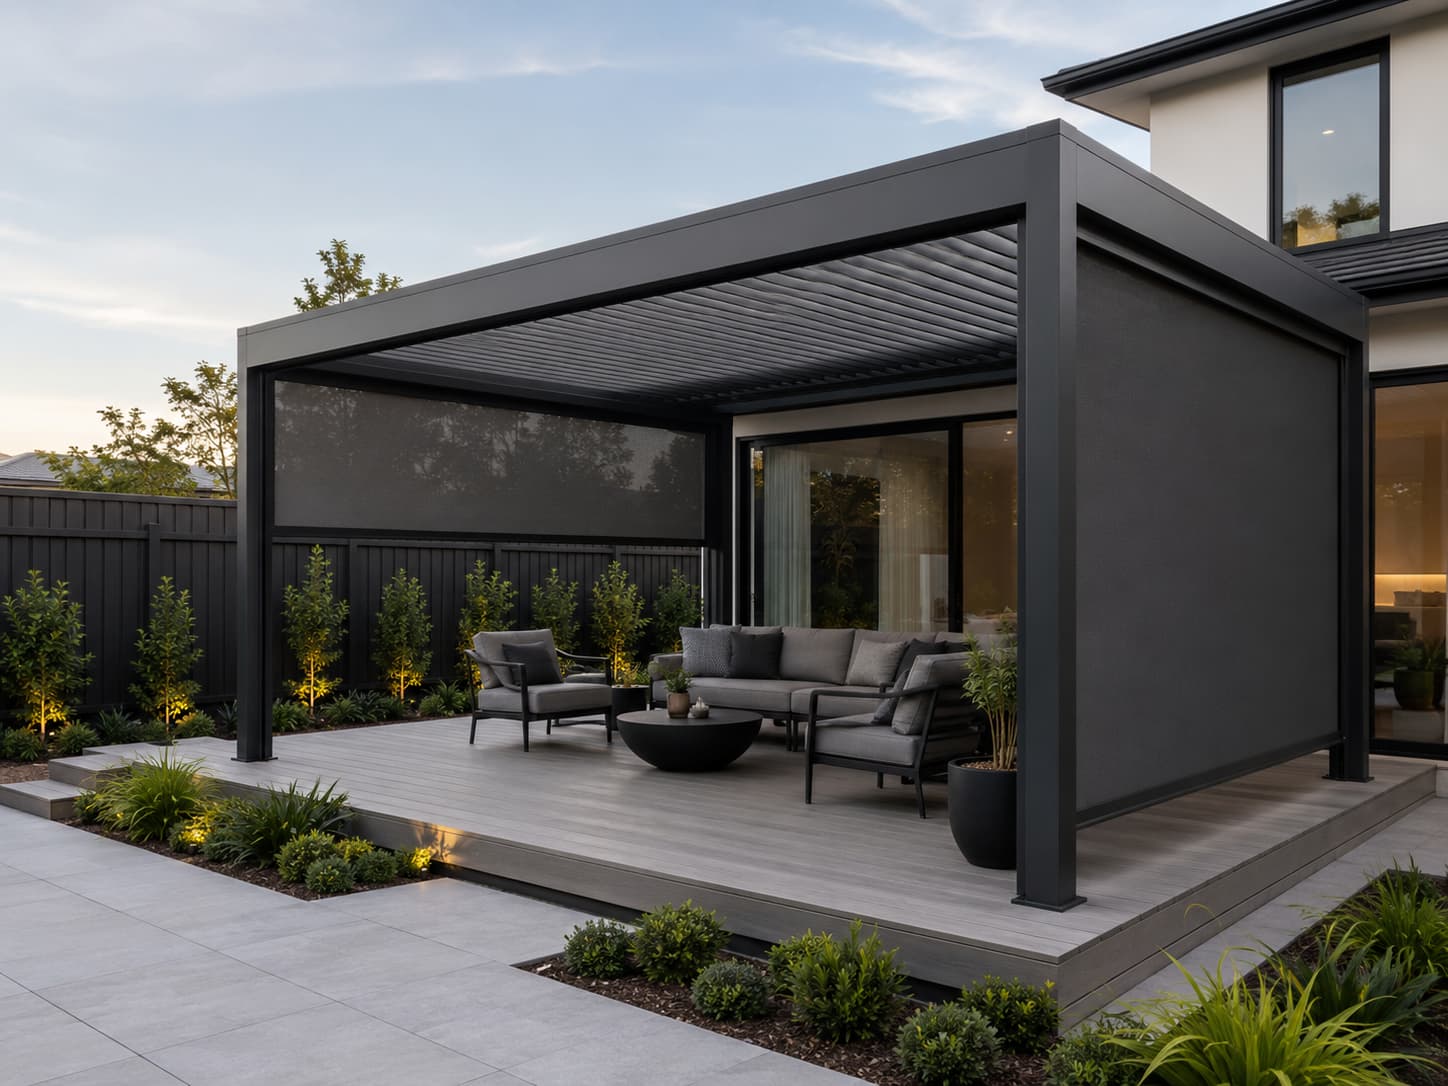
A pergola enclosure can mean shade for afternoon sun, less wind at dinner, greater privacy or a more usable outdoor room. Zip-screen blinds, sliding glass and fixed panels solve different problems, and none should be specified without considering the supporting roof and frame.

Apollo NZ Global EditorialPublished 2026-10-20Project intelligence
Editorial guidance — final product, engineering, compliance and site requirements are confirmed for the actual project.
Enclosing a Pergola: Zip Screens, Sliding Glass or Fixed Privacy Panels?
01

Define what the enclosure must actually do

Start by ranking the goals: solar control, privacy, insect reduction, outward view, wind moderation, rainfall protection, occasional closure or an enclosed room-like feeling. These are different design problems. A product that excels at shading may not deliver the weather sealing or structural boundary expected of fixed glazing.

Also decide how the space will be used in winter, summer and high wind, and whether the roof above is fixed, rotating-louvre or retractable. Side elements interact with overhead drainage, airflow and pressure rather than operating in isolation.

02

Zip-screen outdoor blinds: flexible shade and privacy

Guided zip screens can be lowered when shade or privacy is needed and raised to restore an open terrace. Mesh openness and fabric selection influence the outward view, daylight, airflow and privacy. Guided edges help the fabric track, but a blind remains a movable screen rather than a permanent wall.

Large openings need the correct cassette, guides, structural fixing zones and approved motor or manual control arrangement. Supplier wind-performance claims must relate to the selected size and configuration; operators need clear severe-weather rules. The screen and its guides transfer loads into the frame.

03

Clear PVC and blockout are different pathways

Clear PVC can maintain a view while moderating some rain and wind exposure, but it has different optical, maintenance and ageing characteristics from woven mesh and cannot be assumed to form a fully sealed room. It also needs sensible cleaning and drying practices.

Blockout fabrics prioritise privacy or light control but usually sacrifice the outward view and have their own wind and operating considerations. Choose fabric on the intended daily experience and product-specific evidence, not on a generic 'all-weather blind' label.

04

Sliding glass creates a different architectural interface

Sliding glass can maintain visual connection while offering a more solid physical boundary than fabric. It also adds glass loads, tracks, cleaning requirements, thresholds and access considerations. Where applicable, the project team must assess safety glazing, structural supports and the selected system's actual weather performance.

Do not treat sliding glass as simply an upgraded zip screen. It may change the building's enclosure, ventilation, use classification or consent position. The finished assembly should be reviewed as part of the whole outdoor-room design.

05

Fixed screens and louvre walls work when openness is not essential

Fixed privacy panels or louvre-wall sections can create screening, visual separation and consistent architecture without motors or moving fabric. But a fixed windbreak can also increase pressure on the posts and beams, and its openness determines how much light, air and view remain.

A mixed solution is often more practical than enclosing every side identically: for example, a fixed privacy side facing a neighbour, flexible zip screen toward afternoon sun and an open circulation edge. That mix should be assessed structurally as one project.

06

Wind and water do not stop at the side screen

A closed louvre roof still needs the planned gutter, downpipe, outlet and overflow route. Screens below that roof do not make the corners, tracks or floor watertight. Wind-driven rain can enter at interfaces even when products are performing as designed.

In coastal NZ, salt, wind exposure and cleaning access should influence finishes, fasteners, guide maintenance and operating instructions. Do not use a generic wind figure or an appealing photograph as evidence for an exposed site.

07

Set out every fixing, motor and service zone

Take front-on photographs of each opening and measure width, drop, diagonals, beam profiles and available cassette depth. Note lighting, heaters, outlets, doors, deck edges and areas where a track or threshold would create a trip hazard.

If the enclosure is to be added to an existing pergola, local assessment of the support and fixings is essential. If it is being planned alongside a new roof, make room for cable routes, downpipes, access, drainage and future maintenance before fabrication.

08

Which configuration should you ask Apollo to review?

For flexible summer shade and privacy, a zip-screen pathway is a natural first comparison. For a more permanent transparent edge, compare project-appropriate sliding glass. For privacy or visual separation without routine opening, review a fixed screening route. Some projects benefit from a carefully coordinated mix.

Apollo supplies product systems and available technical information. Installation, structural assessment, glazing compliance, drainage, electrical work, building classification and required approvals remain local project responsibilities unless expressly included in the written supply scope.

  • Name each opening and its intended outcome
  • Confirm substrate and fixing-zone suitability
  • Check fabric, glass and screen system evidence
  • Agree wind and severe-weather operation
  • Coordinate roof drainage and local approval questions

Move from intelligence to project

Apply the thinking to the actual brief.

Open VELARIS Outdoor Blind Systems Send a project brief
Project